Company Logo
Luxury View
65006
results
Refine Search

Your Search Results

r=9781-9792
6115 Blackwood Road Bozeman MT 59718
Sold

MLS Number 384353

  • Residential
  • Bedrooms 3
  • Bathroom 3
  • Square Feet 2,144
  • Acreage 0.25

Spacious three bedroom, two and a half bathroom home with a large bonus room, situated on a corner lot with stunning farm land and mountain views. The property features a generously-sized trek deck complete with a built-in hot tub, offering the perfect space for relaxation and entertaining. The interior of the home boasts new appliances, all replaced within the last two years, as well as fresh paint throughout and new carpet in the primary bedroom. The primary bathroom is equipped with a large tiled shower including dual shower heads, adding a touch of luxury to the space. Located on a quiet dead-end street, this property offers a peaceful and tranquil setting. The combination of its desirable features, such as the mountain views, spacious deck, and convenient location, make this home an ideal choice for those seeking comfort and serenity.

Listed by Brett Tudsbury and Jamie Van Dyke of Bozeman Real Estate Group

Listing Sold by Bozeman Real Estate Group

$
$
%
$/month over payments
Federal 30-year interest rate: 6.66% last updated on Aug 27, 2026
* All Figures are estimates. Check with your bank or proposed mortgage company for actual interest rates.
This product uses the FRED® API but is not endorsed or certified by the Federal Reserve Bank of St. Louis.

Ask A QuestionMore Details

2206 Oriole Drive Belgrade MT 59714
Sold

MLS Number 408152

  • Residential
  • Bedrooms 4
  • Bathroom 3
  • Square Feet 2,250
  • Acreage 0.34

A rare find! Single level home with an attached ADU living unit, on the main level as well. Located on a 1/3 acre lot with a 3 car garage. Third garage bay can be dedicated to the attached living unit, which has its own dedicated entry. Fully landscaped with a dedicated park and acres of open space across the street, protecting a gorgeous view of the Bridger saddle. 2250 sf, 4 beds, 3 bathrooms, 2 full kitchens, no steps. Perfect for multi-generational living, rental, or just extra space for your family. Main house features a large, vaulted living space, perfect for entertaining. Located in a single family only neighborhood...no apartments, no townhomes, no condos, no commercial or industrial. Relaxed rural feel with large yards, quite nights, low traffic. The protected Bridger Mountain view and dedicated park and open space out the front living room window will seal the deal.

Listed by Jason Leep of Oakland & Company, Courtney Adkins of Montana Life Real Estate

Listing Sold by Tamara Williams and Company

$
$
%
$/month over payments
Federal 30-year interest rate: 6.66% last updated on Aug 27, 2026
* All Figures are estimates. Check with your bank or proposed mortgage company for actual interest rates.
This product uses the FRED® API but is not endorsed or certified by the Federal Reserve Bank of St. Louis.

Ask A QuestionMore Details

21253 Rollins Lakeshore Drive Rollins MT 59931
Sold

MLS Number 30052864

  • Land
  • Acreage 1.41

Discover the unparalleled beauty and endless possibilities of this unique lakeside property on coveted Flathead Lake. This rare offering includes a 1.32-acre parcel with power, water, and septic, plus a .09-acre waterfront parcel with approx. 50 feet of direct frontage-perfect for launching your boat or soaking in Montana's sunsets. Set against the Swan and Mission Mountain ranges, the property is free of HOA restrictions and covenants, giving you the freedom to design your ideal retreat, family compound, or investment. The larger parcel features distressed structures ready for removal or revitalization, allowing you to start fresh while benefiting from established utilities. Whether you envision a modern lakefront home, rustic cabins, or a seasonal getaway, this property offers unmatched potential in one of Montana's most desirable recreation areas. Endless water recreation-boating, fishing, kayaking, and more await. Create your legacy on Flathead Lake. Schedule your tour today! Enjoy peaceful privacy and convenient access: just 12 minutes to Lakeside for dining and shopping and about 35 minutes to Kalispell for major amenities, hospitals, and Glacier Park International Airport.

Listed by Mandi Luce-Heinle of PureWest Real Estate - Lakeside

Listing Sold by Keller Williams Western MT

$
$
%
$/month over payments
Federal 30-year interest rate: 6.66% last updated on Aug 27, 2026
* All Figures are estimates. Check with your bank or proposed mortgage company for actual interest rates.
This product uses the FRED® API but is not endorsed or certified by the Federal Reserve Bank of St. Louis.

Ask A QuestionMore Details

13776 W Coeur D' Alene Drive Spirit Lake ID 83869
Sold

MLS Number 23-9264

  • Residential
  • Bedrooms 5
  • Bathroom 3
  • Square Feet 2,958
  • Acreage 12.82

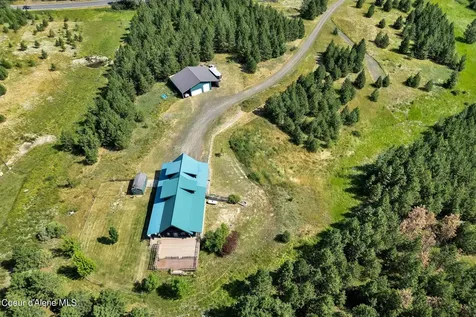
Come see this charming and well maintained 5 bed 3 bath home with plenty of storage options including a 30x40 heated shop, 12x40 lean to, and 18x30 carport in addition to the attached 2 car garage. The over 12 acre property has a mile and a half of trails to ride on with a small cabin to escape to. The home features a main level master suite with walk-in tile shower, large soaking tub, and double sink vanity. This heated and air-conditioned home includes other features like a Kuna high efficiency wood stove complete with 2 cord of wood, a formal dining room, stainless steel appliances, vaulted and coffered ceilings, wrap around deck, continuous gutters, and radon mitigation system. The front and back lawns are beautifully landscaped with a sprinkler system and 2 water features. Other features include a chicken coop, storage shed, greenhouse, and a bountiful variety of fruit like strawberries, blueberries, currents, raspberries, blackberries, and a grape vine!

Listed by Will & Laura Realty of Coldwell Banker Schneidmiller Realty

Listing Sold by Berkshire Hathaway HomeServices Jacklin Real Estate

$
$
%
$/month over payments
Federal 30-year interest rate: 6.66% last updated on Aug 27, 2026
* All Figures are estimates. Check with your bank or proposed mortgage company for actual interest rates.
This product uses the FRED® API but is not endorsed or certified by the Federal Reserve Bank of St. Louis.

Virtual TourAsk A QuestionMore Details

14623 W Hayden Avenue Post Falls ID 83854
Sold

MLS Number 24-122

  • Residential
  • Bedrooms 3
  • Bathroom 2
  • Square Feet 1,710
  • Acreage 4.66

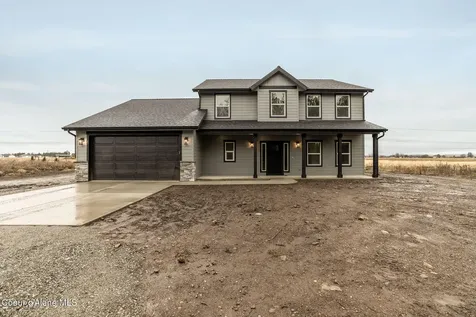
What an opportunity to live on acreage so close to town! Garnet Ranch is an outstanding development with quality built homes and NO HOA's. This property is just shy of 5 acres and boasts a 40x50' Steel Commander Shop Building with gas heat 200 amp service to shop and 50 amp rv service, rv septic and two 14' doors with drive through access. Asphalt driveway with concrete apron in front of the 3 car garage. There is an ample amount of gravel around the shop for your parking needs. The yard has sprinklers and landscape through a good portion of the yard. This open concept home features 3 bedrooms and 2 bathrooms. Gas fire place and laminate flooring through out. Don't miss out on this covered patio and beautiful sunsets.

Listed by Chris Briner of EXP Realty

Listing Sold by Keller Williams Realty Coeur d'Alene

$
$
%
$/month over payments
Federal 30-year interest rate: 6.66% last updated on Aug 27, 2026
* All Figures are estimates. Check with your bank or proposed mortgage company for actual interest rates.
This product uses the FRED® API but is not endorsed or certified by the Federal Reserve Bank of St. Louis.

Virtual TourAsk A QuestionMore Details

14 Alpine Basin Loop Red Lodge MT 59068
Sold

MLS Number 346361

  • Condo Residential
  • Bedrooms 3
  • Bathroom 3
  • Square Feet 2,084
  • Acreage 0.04

This 2023 "Parade of Homes" beauty got rave reviews for outdoor spaces, kitchens, baths, overall design & quality of construction. The very popular 3 bedroom Alpine Basin floorplan was loaded up with upgrades including roof top wet bar, wood accent walls, custom paint, a huge lower patio with pergola & hot tub. This unit has been a popular short term rental with great rental history; it can be purchased turn key with luxurious furniture & summer bookings already in place. Club house & pool to open mid summer. Easy living where the HOA takes care of the lawn, snow, outdoor maint..

Listed by Marcella Manuel of Coldwell Banker The Brokers RL

Listing Sold by Pinnacle Property of Montana

$
$
%
$/month over payments
Federal 30-year interest rate: 6.66% last updated on Aug 27, 2026
* All Figures are estimates. Check with your bank or proposed mortgage company for actual interest rates.
This product uses the FRED® API but is not endorsed or certified by the Federal Reserve Bank of St. Louis.

Virtual TourAsk A QuestionMore Details

11545 E Sedgwick Lane Athol ID 83801
Sold

MLS Number 23-6673

  • Residential
  • Bedrooms 3
  • Bathroom 2
  • Square Feet 1,825
  • Acreage 4.5

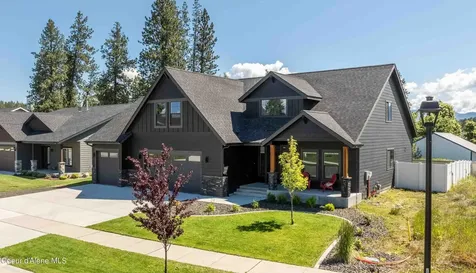
WALKING HORSE ESTATES AVAILABLE NOW. Additional lots and floor plans available. This gorgeous custom home features 1825 sqft with an attached 3 car garage, and is situated on a 4.5 acre lot. The inviting floor plan boasts 3 bedrooms, 2 bathrooms and an office. This home features living room with vaulted ceilings, open kitchen with island and walk-in pantry. The master suite has a spacious walk-in closet and gorgeous bathroom featuring dual sinks, soaking tub and tile shower. Located by Farragut State Park that is full of recreational activities, Lake Pend Oreille and just minutes to boat launch in Bayview.

Listed by Chad Michel Salsbury of Windermere/Hayden,LLC, Ken Moeller of Moeller Real Estate

Listing Sold by Windermere/Coeur d'Alene Realty Inc

$
$
%
$/month over payments
Federal 30-year interest rate: 6.66% last updated on Aug 27, 2026
* All Figures are estimates. Check with your bank or proposed mortgage company for actual interest rates.
This product uses the FRED® API but is not endorsed or certified by the Federal Reserve Bank of St. Louis.

Ask A QuestionMore Details

200 Pickens Place Lane Hamilton MT 59840
Sold

MLS Number 30023410

  • Residential
  • Bedrooms 3
  • Bathroom 2
  • Square Feet 2,447
  • Acreage 1

Discover modern living in this beautifully crafted Pigman Built 3-bedroom, 2-bathroom home with large office space! Step inside to the warm embrace of the cultured stone fireplace in the living room, with its open design inviting gatherings and cozy moments alike. The heart of the home is undoubtedly the bright kitchen, boasting granite countertops, a tile backsplash, and a welcoming island - perfect for entertaining or simply enjoying breakfast with loved ones. A sizable pantry ensures all your storage needs are met with ease. Comfort extends outdoors with covered patio off the dining room, offering serene views of the lush lawn and creating an ideal backdrop for al fresco dining or quiet reflection. Retreat to the master bedroom with a walk-in closet large enough for any wardrobe and find tranquility in the ensuite master shower. The hardwood floors in the main living area add a touch of elegance, while the large family room upstairs promises space for family fun and relaxation.

Listed by Melissa Shields of Kelly Right Real Estate of MT - Bitterroot

Listing Sold by Berkshire Hathaway HomeServices - Hamilton

$
$
%
$/month over payments
Federal 30-year interest rate: 6.66% last updated on Aug 27, 2026
* All Figures are estimates. Check with your bank or proposed mortgage company for actual interest rates.
This product uses the FRED® API but is not endorsed or certified by the Federal Reserve Bank of St. Louis.

Ask A QuestionMore Details

1414 E Ezra Avenue Hayden ID 83835
Sold

MLS Number 25-4468

  • Residential
  • Bedrooms 3
  • Bathroom 3
  • Square Feet 2,379
  • Acreage 0.22

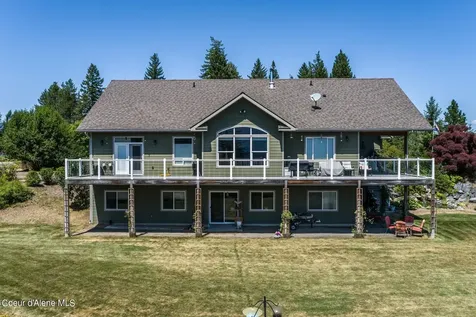
Luxury Single-Level Living in Hayden Lake! Welcome to this stunning like brand new 2023-built luxury home in one of Hayden's most sought-after neighborhoods! This 3-bedroom, 2.5-bathroom residence with a dedicated office offers light, bright, and easy living all on a single level. Step into an open-concept layout filled with modern finishes, a cozy gas fireplace, and abundant natural light. The spacious primary suite features a serene ensuite bath designed for ultimate relaxation. A convenient Jack & Jill bathroom connects the additional bedrooms, perfect for guests or family living. Enjoy the fully fenced, private backyard with a double gate and potential RV parking, ideal for outdoor lovers and entertainers alike. Located just minutes from Hayden Lake Country Club, Avondale Golf Course, Honeysuckle Beach, and easy access to Hwy 95, this home combines luxury, lifestyle, and location in one incredible package. Don't miss this opportunity to own a slice of North Idaho elegance!

Listed by Stephanie Suko and Richard Bockemuehl of CENTURY 21 Beutler & Associates

Listing Sold by Coldwell Banker Schneidmiller Realty

$
$
%
$/month over payments
Federal 30-year interest rate: 6.66% last updated on Aug 27, 2026
* All Figures are estimates. Check with your bank or proposed mortgage company for actual interest rates.
This product uses the FRED® API but is not endorsed or certified by the Federal Reserve Bank of St. Louis.

Virtual TourAsk A QuestionMore Details

56257 Hillside Road St Ignatius MT 59865
Sold

MLS Number 30067849

  • Residential
  • Bedrooms 3
  • Bathroom 2
  • Square Feet 2,624
  • Acreage 12.04

Set against the breathtaking backdrop of the Mission Mountains, this exceptional 12-acre property offers a rare blend of beauty, functionality, and self-sufficient living. A true barndominium design, the integrated layout brings together living space, expansive covered patios, heated garage, massive shop, and flexible-use areas under one roof. Designed with intention and character, the 3 bed/2 bath home features soaring ceilings, rich rustic wood finishes, and custom fabricated railings that add architectural interest. The open kitchen has custom cabinetry, while generously sized bedrooms provide comfort and space rarely found. Spray foam insulation ensures year-round efficiency-cool in summer and easily heated in winter with radiant floor heat and a woodstove. Equestrian-ready, the property includes a 6-stall horse barn with tack room and wash bay, plus two paddocks with run-ins. The shop offers flexible space for business use or workshop, while the heated garage provides potential for additional living space. Expansive stamped concrete patios wrap the home, perfectly positioned to capture dramatic mountain views. A dedicated garden area enhances the property's self-sustaining appeal. A full solar power system can feed back into the grid, adding efficiency and long-term value. This is truly special Montana offering-where thoughtful design, usable land, and unmatched scenery come together seamlessly. Be sure to watch the video tour!

Listed by Liberty Ann DeGrandpre of Mission Valley Properties

Listing Sold by Mission Valley Properties

$
$
%
$/month over payments
Federal 30-year interest rate: 6.66% last updated on Aug 27, 2026
* All Figures are estimates. Check with your bank or proposed mortgage company for actual interest rates.
This product uses the FRED® API but is not endorsed or certified by the Federal Reserve Bank of St. Louis.

Ask A QuestionMore Details

140 Stephanie Lane Bozeman MT 59718
Sold

MLS Number 393706

  • Residential
  • Bedrooms 5
  • Bathroom 3
  • Square Feet 2,709
  • Acreage 0.26

See for yourself the excellent value in this custom home designed for comfort and ease. With custom upgrades like heated floors, on-demand hot water, air conditioning, RV hook-ups, heated garage, 20amp circuits in the office/bedroom, granite counters and custom cabinets in kitchen and bathrooms, this house is designed for living. Whether you are a busy family with kids needing their own spaces, a work-at-home couple, or need those extra room for adult kids or parents. This home has the extra space and ease. The master, with sliding glass doors to the mountain-view deck, is oversized with vaulted ceilings and room for a sitting area. The master bath with a two person-tub and double controls in the spacious shower makes living easy. Because of the super-efficient floor plan all of the bedrooms and closets are well above average in size and all have mountain views of the Bridgers to the north and the Hyalite Canyon and Spanish Peaks to the south. The atrium like quality of the main living space provides sunlight all year long, warmth in winter and the retractable awning keeps it cool in summer. The window placements are designed to maximize views, privacy and sunlight. The fireplace is not only beautiful, but offers efficient heating for the downstairs. The easy to care for garden includes a waterfall, flowering plants for all seasons and mature trees offering tremendous privacy, with the pad and electrical ready to install your own private hot-tub. Gallatin Heights neighborhood has a great interconnected trail system, which you can access right from your door, and the Gallatin River is just a stone's throw away. It is located equidistant between Belgrade and Four Corners and just a short drive into town - you are out in the country with the ease of living near the amenities you need.

Listed by Kade Embry of Coldwell Banker Distinctive Pr

Listing Sold by Knoff Group Real Estate

$
$
%
$/month over payments
Federal 30-year interest rate: 6.66% last updated on Aug 27, 2026
* All Figures are estimates. Check with your bank or proposed mortgage company for actual interest rates.
This product uses the FRED® API but is not endorsed or certified by the Federal Reserve Bank of St. Louis.

Ask A QuestionMore Details

6 Brookside Way Missoula MT 59802
Sold

MLS Number 30055463

  • Condo Residential
  • Bedrooms 2
  • Bathroom 3
  • Square Feet 3,712
  • Acreage 0.09

Live at Brookside in the Rattlesnake with an elevator inside and a lift in the garage! Elevator is 36"W x 54"D x 79"H. This customized Birch Model floorplan has widened doors and hallways for enhanced access and functionality. There are no shared walls with neighbors. There is 3,712 total sf, 2 bedrooms (2 more large, lower-level rooms with egress windows that could both be made into bedrooms by adding closets) and 2.5 baths. Newer flooring on the entire main level is Autumn Glow Congoleum Triversa Prime creating a clean, elegant look. The primary bedroom has both a shower and bathtub with a separate, larger walk-in closet. The open kitchen is combined with the great room has a natural gas fireplace. This generous space is ideal for entertaining and everyday enjoyment with the adjoining dining room. Built-in shelving and cabinetry by Volkmann Woodworking distinguish the library. Convenient laundry hook-ups are on both levels, and the downstairs washer and dryer stay with the home. A redesigned 42-inch-wide, L-shaped stairway to the lower level has dual railings, 6.5-inch risers and 12-inch treads. A multi-zone radiant heat system in the foundation floor with 3 thermostats, plus there is gas-forced air and AC. The Lennox Smart thermostat allows for optimal temperature control, also features a humidity and dust control system, and an alarm system. The lower level has 1 bedroom and 2 other sizeable office rooms with egress windows that could be converted into bedrooms, a full bath, recreation room, plumbed snack kitchen, mechanical room, and storage area. The insulated 2-car garage has the lift in part of a parking space, a thermostat-controlled Hot Dawg heater, a workspace, utility sink, 220-volt wiring for shop use and multiple electrical outlets. What a terrific home for you and yours.

Listed by Edward D Coffman and Wendy Coffman of ERA Lambros Real Estate Missoula

Listing Sold by Berkshire Hathaway HomeServices - Missoula

$
$
%
$/month over payments
Federal 30-year interest rate: 6.66% last updated on Aug 27, 2026
* All Figures are estimates. Check with your bank or proposed mortgage company for actual interest rates.
This product uses the FRED® API but is not endorsed or certified by the Federal Reserve Bank of St. Louis.

Virtual TourAsk A QuestionMore Details

Big Sky MLS / Gallatin Association

Based on information submitted to Big Sky MLS / Gallatin Association as of August 31, 2026 9:37 PM UTC. All data is deemed reliable but is not guaranteed accurate by the MLS. All information should be independently reviewed and verified for accuracy. IDX information is provided exclusively for consumers’ personal, noncommercial use and may not be used for any purpose other than to identify prospective properties consumers may be interested in purchasing.


MT MRMLS

Based on information submitted to Montana Regional MLS as of August 31, 2026 9:37 PM UTC. All data is deemed reliable but is not guaranteed accurate by the MLS. All information should be independently reviewed and verified for accuracy. IDX information is provided exclusively for consumers’ personal, noncommercial use and may not be used for any purpose other than to identify prospective properties consumers may be interested in purchasing.


Based on information submitted to Coeur d'Alene MLS as of August 31, 2026 9:37 PM UTC . All data is deemed reliable but is not guaranteed accurate by the MLS. All information should be independently reviewed and verified for accuracy. IDX information is provided exclusively for consumers’ personal, noncommercial use and may not be used for any purpose other than to identify prospective properties consumers may be interested in purchasing.

Billings Association of Realtors

Based on information submitted to Billings Association of Realtors as of August 31, 2026 9:37 PM UTC. All data is deemed reliable but is not guaranteed accurate by the MLS. All information should be independently reviewed and verified for accuracy. IDX information is provided exclusively for consumers’ personal, noncommercial use and may not be used for any purpose other than to identify prospective properties consumers may be interested in purchasing.


Agent form widget

Wendy Brown

here TO HELP

Do not fill in this field:

I agree to receive marketing and customer service calls and text messages from Wendy Brown. To opt out, you can reply 'stop' at any time or click the unsubscribe link in the emails. Consent is not a condition of purchase. Msg/data rates may apply. Msg frequency varies. Privacy Policy.

This site is protected by reCAPTCHA and the Google Privacy Policy and Terms of Service apply.