Company Logo
Luxury View
65006
results
Refine Search

Your Search Results

r=9769-9780
32389 N Tahoe Drive Spirit Lake ID 83869
Sold

MLS Number 23-8250

  • Residential
  • Bedrooms 4
  • Bathroom 2
  • Square Feet 2,366
  • Acreage 10.69

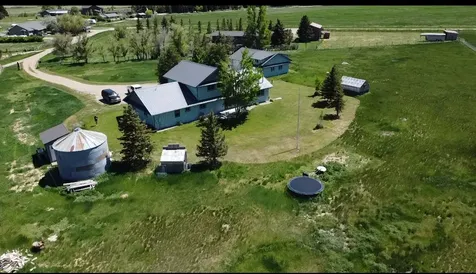
Beautiful Spirit Lake East home on picturesque acreage. 3 bedrooms, 2 bath, large bonus room with closet, dining room and stone fireplace perfect for the North Idaho winters. This home boasts high ceilings and large windows that provide lots of natural light. Huge master bedroom retreat with newly redone bathroom. Situated on 10.69 beautiful acres with sweeping views, mature trees and an impressive trail system. Lots of peace and quiet to sit and enjoy the wildlife on the deck or have a campfire in the rock firepit area. Storage garden shed/woodshed and chicken coop with fenced area for your feathered friends. This property is conveniently located between Sandpoint & Coeur d'Alene, just minutes from Farragut State Park, Lake Pend O'reille, Downtown Spirit Lake, New Super One Store, Bayview, and HWY 95. You dont want to miss this slice of Idaho Heaven!

Listed by Roger Lowe of Lowes Flat Fee Realty

Listing Sold by CENTURY 21 Beutler & Associates

$
$
%
$/month over payments
Federal 30-year interest rate: 6.66% last updated on Aug 27, 2026
* All Figures are estimates. Check with your bank or proposed mortgage company for actual interest rates.
This product uses the FRED® API but is not endorsed or certified by the Federal Reserve Bank of St. Louis.

Ask A QuestionMore Details

3137 E Point Hayden Drive Hayden Lake ID 83835
Sold

MLS Number 25-618

  • Residential
  • Bedrooms 4
  • Bathroom 3
  • Square Feet 2,541
  • Acreage 0.39

$10,000 SELLER CREDIT WITH ACCEPTABLE OFFER! Nestled in the sought-after Point Hayden neighborhood, this spacious 4BD/3BA, 2,541 sq. ft. home offers tranquility just minutes from town. Situated on a .39-acre lot, it features a formal living and dining room, family room, plus a kitchen with a breakfast nook. The kitchen includes newer quartz countertops, a newer sink, gas range, and a large breakfast bar. The main level includes a bedroom and full bath-perfect for guests or multi-generational living. The luxurious primary suite boasts a gas fireplace, walk-in closet, private deck, vanity with dual sinks, soaker tub, and separate shower. Additional highlights: gas fireplace, central air, updated lighting, fruit trees, shed, and front & back sprinklers. No HOA! Close to Hayden Lake Country Club and Avondale Golf Course. Don't miss this one!

Listed by Shawn Aldrich and Colleen Aldrich of Windermere/Coeur d'Alene Realty Inc

Listing Sold by Pearl Realty, LLC

$
$
%
$/month over payments
Federal 30-year interest rate: 6.66% last updated on Aug 27, 2026
* All Figures are estimates. Check with your bank or proposed mortgage company for actual interest rates.
This product uses the FRED® API but is not endorsed or certified by the Federal Reserve Bank of St. Louis.

Virtual TourAsk A QuestionMore Details

32072 N Newman Drive Spirit Lake ID 83869
Sold

MLS Number 25-775

  • Residential
  • Bedrooms 4
  • Bathroom 3
  • Square Feet 2,368
  • Acreage 10.24

Act quickly to seize this remarkable 10+ acre property complete with a massive shop/barn! Nestled in the desirable city of Spirit Lake, this ideal location is perfect for those who love horses, cattle, or have RVs and boats. Embrace the beauty of a wildlife setting while still being mere minutes away from shopping and dining. With over 2,300 square feet, this inviting home features 4 bedrooms and 2.5 baths, ensuring you'll experience endless enjoyment for years to come. Don't let this opportunity slip away!

Listed by Dave Reynolds of Source Real Estate

Listing Sold by EXIT Real Estate Professionals

$
$
%
$/month over payments
Federal 30-year interest rate: 6.66% last updated on Aug 27, 2026
* All Figures are estimates. Check with your bank or proposed mortgage company for actual interest rates.
This product uses the FRED® API but is not endorsed or certified by the Federal Reserve Bank of St. Louis.

Ask A QuestionMore Details

11551 N Beryl Drive Hayden ID 83835
Sold

MLS Number 25-10719

  • Residential
  • Bedrooms 4
  • Bathroom 3
  • Square Feet 3,193
  • Acreage 0.2

Turnkey, like-new home in the serene Maple Grove neighborhood featuring 4 beds, 3 baths, and 3,193 sq ft of thoughtfully designed living space. The open-concept main level offers fresh interior paint, 9' ceilings, hardwired internet, and a gas fireplace with new built-in cabinetry and remodeled tile-surround hearth. The kitchen includes a granite island and newer stove and dishwasher. The primary suite features a tiled, mud-set 5' x 6' walk-in shower with dual rain showerheads. Additional highlights include a dedicated office, dual-zone HVAC, newer flooring downstairs, and a fully finished 3-car garage with shelving, epoxy floors, and room for 19'' trucks, plus paved RV/boat parking. The backyard has been professionally re-landscaped with space to add a shop, and the property includes a shed, whole-house filtration system, and comprehensive water softener. Minutes to Avondale Golf Course and Hayden Lake Country Club-enjoy the best of Hayden living.

Listed by Lee Robert Ferrari of Redfin

Listing Sold by Windermere/Coeur d'Alene Realty Inc - PF

$
$
%
$/month over payments
Federal 30-year interest rate: 6.66% last updated on Aug 27, 2026
* All Figures are estimates. Check with your bank or proposed mortgage company for actual interest rates.
This product uses the FRED® API but is not endorsed or certified by the Federal Reserve Bank of St. Louis.

Ask A QuestionMore Details

154 W Valley Acres Kalispell MT 59901
Sold

MLS Number 30031170

  • Residential
  • Bedrooms 5
  • Bathroom 4
  • Square Feet 2,650
  • Acreage 5.01

Discover your Montana dream at 154 West Valley Acres! This spacious 5-bedroom, 3-bathroom home boasts 2650 square feet of comfortable living space and sits on a sprawling 5.013 acres of flat land. Enjoy the classic charm of cedar siding and trim throughout, along with a newly updated kitchen. The primary bedroom features a walk-in closet with a bonus window and heat. All outbuildings convey, offering ample storage and workspace complete with a 20K Generac Generator. Property also set up with income producing opportunities. West Valley is renowned for its peaceful atmosphere and stunning natural beauty - experience it all from your own backyard. County records indicate 5 bedrooms, septic and other documents indicate otherwise, one bedroom on the main is missing a closet making it an office/nursery. See supplements for Updates and features. Call/Text Alida Tinch 406-407-9059 or your real estate professional.

Listed by Alida Tinch of Beckman's Real Estate

Listing Sold by Performance Real Estate, Inc.

$
$
%
$/month over payments
Federal 30-year interest rate: 6.66% last updated on Aug 27, 2026
* All Figures are estimates. Check with your bank or proposed mortgage company for actual interest rates.
This product uses the FRED® API but is not endorsed or certified by the Federal Reserve Bank of St. Louis.

Ask A QuestionMore Details

4632 Stoneybrook Way Missoula MT 59802
Sold

MLS Number 30049393

  • Condo Residential
  • Bedrooms 3
  • Bathroom 3
  • Square Feet 2,705
  • Acreage 0.13

Organic Mountain Modern townhome perched on the edge of the Clark Fork River. This low-maintenance home features a clean stucco exterior, two-car garage, and open floor plan with hardwood floors and modern finishes throughout. The main level offers a sleek kitchen with center island, open dining and living areas with a corner fireplace, and access to a private deck. The primary suite includes dual walk-in closets, soaking tub, walk-in shower, separate vanities, and deck access. A second bedroom or office, full bath, and laundry/mudroom complete the main floor. The walk-out lower level features a spacious family room, kitchenette, bedroom, full bath, and covered patio, ideal for guests or entertaining. Designed to blend with Montana's natural beauty while offering contemporary comfort, this home provides elegant, easy living with direct access to trails, river views, and all Missoula has to offer.

Listed by Tory Dailey of ERA Lambros Real Estate Missoula

Listing Sold by Keller Williams Western MT

$
$
%
$/month over payments
Federal 30-year interest rate: 6.66% last updated on Aug 27, 2026
* All Figures are estimates. Check with your bank or proposed mortgage company for actual interest rates.
This product uses the FRED® API but is not endorsed or certified by the Federal Reserve Bank of St. Louis.

Virtual TourAsk A QuestionMore Details

7175 Us Highway 93 S Lakeside MT 59922
Sold

MLS Number 30052051

  • Condo Residential
  • Bedrooms 2
  • Bathroom 2
  • Square Feet 1,511

Welcome to Lakeside's sought-after Waterside community, where luxury living meets the beauty of Flathead Lake. This beautifully appointed ground-level condo features 2 spacious bedrooms, 2 full bathrooms, and an open-concept living space designed for comfort and entertaining. Enjoy high-end finishes throughout, including granite countertops, a cozy gas fireplace, and large windows that bring in natural light.Step out onto the covered patio-perfect for relaxing after a day on the water.This unit includes a full boat slip with shore station, offering direct lake access just steps from your door. You'll also enjoy access to first-class amenities such as a lakefront living, hot tub, fitness center, and beautifully maintained grounds.Located within walking distance from Lakeside's marina, restaurants, and shops-and a short drive to all the Flathead Valley has to offer including Glacier Park-this turnkey property is ideal as a year-round residence, summer getaway, or investment opportunity.

Listed by Amy Wilson of Glacier Sotheby's International Realty Lakeside

Listing Sold by eXp Realty - Kalispell

$
$
%
$/month over payments
Federal 30-year interest rate: 6.66% last updated on Aug 27, 2026
* All Figures are estimates. Check with your bank or proposed mortgage company for actual interest rates.
This product uses the FRED® API but is not endorsed or certified by the Federal Reserve Bank of St. Louis.

Ask A QuestionMore Details

4735 Drake Lane Stevensville MT 59870
Sold

MLS Number 30043394

  • Residential
  • Bedrooms 3
  • Bathroom 4
  • Square Feet 3,568
  • Acreage 5.01

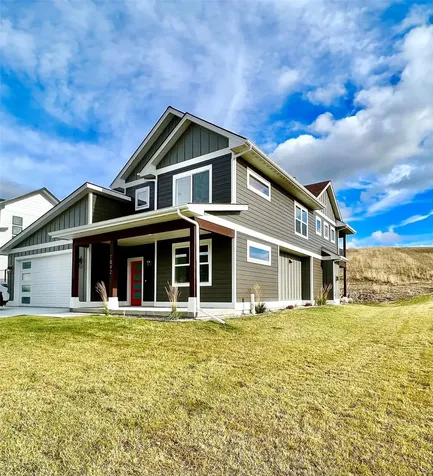
Welcome to 4735 Drake Lane, a cozy country home situated on 5 level acres with breathtaking views of the Bitterroot Valley. A new roof just installed, April 2026! An inviting covered front porch welcomes you into this two-story home with finished walk-out basement. A 2022 remodel/update includes a fully finished lower level with large recreation area, 2 bonus rooms that feature large closets and egress windows. On the main floor is a newly designed kitchen with an 8' island, farmhouse sink, new appliances, eat-in dining area, and slider to the back porch. The update includes Montana Ghost Wood trim throughout, authentic reclaimed barnwood wrapped beams, and new flooring on the main and lower level. Also featured on the main level is a large living area with pellet stove and barnwood hearth and mantle and the primary bedroom en suite with soaking tub, separate shower and walk-in closet. Upstairs you will find 2 large bedrooms and full bathroom. Enjoy the magnificent views from the backyard and patio with hot tub hookups. The homes exterior features a detached 2-car garage, a pole barn with plenty of covered storage, a chicken run and coop, garden area, and 2 fenced pastures. Trees and shrubs on the property include: 6 apple trees, 1 pear tree, raspberry bushes, large rhubarb, and gooseberries.

Listed by Alexis Holland of Berkshire Hathaway HomeServices - Hamilton

Listing Sold by Ink Realty Group

$
$
%
$/month over payments
Federal 30-year interest rate: 6.66% last updated on Aug 27, 2026
* All Figures are estimates. Check with your bank or proposed mortgage company for actual interest rates.
This product uses the FRED® API but is not endorsed or certified by the Federal Reserve Bank of St. Louis.

Ask A QuestionMore Details

27 Bay Harbor Drive Bigfork MT 59911
Sold

MLS Number 30067548

  • Condo Residential
  • Bedrooms 3
  • Bathroom 4
  • Square Feet 2,874
  • Acreage 0.11

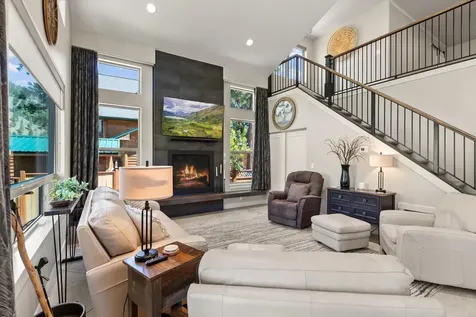
Located across from the 8th fairway of Eagle Bend Osprey Golf Course, this beautifully crafted town home offers stunning views of a pond, golf fairway and the Mission Mtn Range. Designed for both comfort and elegance, the main level features a primary suite plus an open living room and kitchen with vaulted ceilings and a sticking floor to ceiling fireplace, Upstairs, two additional ensuite bedrooms provide private space for guests. Thoughtful details such a recycled wood banister staircase and maple cabinetry through out the home add warmth and character. On the awing cover patio, one can enjoy the views of the pond, the golf course and the mountains. It is conveniently located next to Eagle Bend Yacht Harbor, The Montana Athletic Club and the charming Bigfork Village. One of the owners is an Arizona Licensed Realtor.

Listed by Keith Palmquist of Glacier Sotheby's International Realty Bigfork

Listing Sold by Glacier Sotheby's International Realty Bigfork

$
$
%
$/month over payments
Federal 30-year interest rate: 6.66% last updated on Aug 27, 2026
* All Figures are estimates. Check with your bank or proposed mortgage company for actual interest rates.
This product uses the FRED® API but is not endorsed or certified by the Federal Reserve Bank of St. Louis.

Ask A QuestionMore Details

19 Raccoon Trail Whitefish MT 59937
Sold

MLS Number 30075681

  • Residential
  • Bedrooms 3
  • Bathroom 2
  • Square Feet 2,249
  • Acreage 2.12

Welcome to 19 Raccoon Trail, a custom estate that stands as a testament to thoughtful design, uncompromising infrastructure, and the rare, coveted liberty of covenant-free living. As you turn off the main road and approach the property, the first thing you notice is the peace. Set upon two fully fenced acres, an automatic entry gate signals your arrival, this is a site designed for ease; whether you are pulling in with an RV, a truck, or simply returning home after a day in the mountains, the flow is effortless. For the security-conscious and the aesthetic-focused, the exterior work here is unparalleled. The property features an extensive underground French drain system that captures gutter runoff, ensuring that the yard remains pristine and the foundation remains dry regardless of the season. This is a home built with the discerning eye of a craftsman, where every finish serves a purpose and every detail enhances the warmth of the space. The main living area is defined by its soaring vaulted ceilings exposed wood beams- RBM Alder doors and trim and beneath your feet, you will discover the rich circle-sawn hardwood flooring. The kitchen, the true heart of the home, is a masterclass in functional design. Textured granite countertops provide a sophisticated contrast to the custom, soft-close cabinetry that lines the space, offering a quiet, tactile satisfaction in every interaction. Oil-rubbed bronze fixtures add a layer of rustic elegance, tying the room together. Living here is a sensory experience. In the primary suite, the chill of a mountain morning is mitigated by the quiet luxury of a heated tile floor-The home offers three well-appointed bedrooms on the main floor, plus a dedicated office space, ensuring that whether you are working remotely or hosting guests, there is a place for everything. Connectivity is reliable, thanks to high-speed fiber-optic internet (Intebel), with the house pre-wired for CenturyLink DSL, ensuring you remain linked to the world while enjoying the solitude of the valley. The home is an integrated smart-home ecosystem: tap your phone & control the thermostat, lock the front door, manage the garage, providing peace of mind whether you are at home or away. A brand-new heat pump and AC system that the home remains a perfect 72 degrees year-round. Inside, a high-capacity whole-house water filtration and softening system ensures that every faucet provides clean, soft, pristine water. A road maintenance dues assessed at a modest $120 each April and October. Sq Ft estimate is different from public records due to the 2nd level being finished after the initial assessment. Welcome Home!

Listed by Beth Baumstark and Joy Kendall of Engel & Völkers Western Frontier - Missoula

Listing Sold by Keller Williams Western MT

$
$
%
$/month over payments
Federal 30-year interest rate: 6.66% last updated on Aug 27, 2026
* All Figures are estimates. Check with your bank or proposed mortgage company for actual interest rates.
This product uses the FRED® API but is not endorsed or certified by the Federal Reserve Bank of St. Louis.

Ask A QuestionMore Details

200 N Ferndale Drive Bigfork MT 59911
Sold

MLS Number 30033352

  • Residential
  • Bedrooms 3
  • Bathroom 3
  • Square Feet 2,926
  • Acreage 5.24

This beautifully crafted log home rests on 5.24 private acres, offering an exceptional combination of elegance and functionality. The property includes a 4-stall garage, two shops, a tractor garage, and multiple well-maintained outbuildings, making it ideal for those with hobbies or storage needs. The home's interior features an open kitchen looking into a spacious media room, along with a separate great room with vaulted ceilings for a perfect gathering space. The primary bedroom comes with a private bathroom, alongside two guest bedrooms and an open loft space that can be used for added flexibility. Covered porches invite you to relax outdoors, while the thoughtfully landscaped yard is designed for both enjoyment and low maintenance. For a private showing call Cherie Hansen 406-253-4546 or your real estate professional.

Listed by Cherie T Hansen of Glacier Sotheby's International Realty Bigfork

Listing Sold by HomeSmart Realty Partners

$
$
%
$/month over payments
Federal 30-year interest rate: 6.66% last updated on Aug 27, 2026
* All Figures are estimates. Check with your bank or proposed mortgage company for actual interest rates.
This product uses the FRED® API but is not endorsed or certified by the Federal Reserve Bank of St. Louis.

Ask A QuestionMore Details

67 W Fieldview Circle Bozeman MT 59715
Sold

MLS Number 399332

  • Residential
  • Bedrooms 3
  • Bathroom 3
  • Square Feet 2,300
  • Acreage 0.26

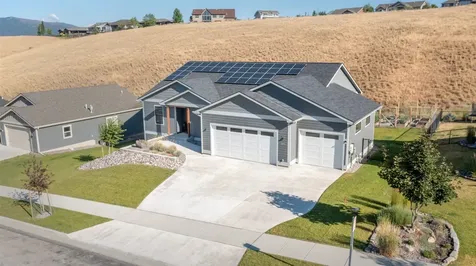
Nestled on the south side of town, this beautiful home offers the perfect blend of Montana charm and modern living. Convenient proximity to MSU, the hospital, local trails, schools, and amenities. The inviting covered front porch is perfect for morning coffee or evening relaxation, while the patio creates an ideal space for entertaining friends and family or soaking in the hot tub. Inside, the home features main-floor living with an open layout, vaulted ceiling in the living room, stainless steel kitchen appliances and a large mudroom with built in storage for added convenience. A versatile bonus room on the second level has great mountain views. The separate studio/bedroom above the garage is the perfect work-from-home space or private retreat. Oversized garage with storage space. Great natural light throughout the house. Alley access and large lot.

Listed by DeeAnn Bos of Berkshire Hathaway - Bozeman

Listing Sold by

$
$
%
$/month over payments
Federal 30-year interest rate: 6.66% last updated on Aug 27, 2026
* All Figures are estimates. Check with your bank or proposed mortgage company for actual interest rates.
This product uses the FRED® API but is not endorsed or certified by the Federal Reserve Bank of St. Louis.

Virtual TourAsk A QuestionMore Details

Based on information submitted to Coeur d'Alene MLS as of August 31, 2026 10:07 PM UTC . All data is deemed reliable but is not guaranteed accurate by the MLS. All information should be independently reviewed and verified for accuracy. IDX information is provided exclusively for consumers’ personal, noncommercial use and may not be used for any purpose other than to identify prospective properties consumers may be interested in purchasing.

MT MRMLS

Based on information submitted to Montana Regional MLS as of August 31, 2026 10:07 PM UTC. All data is deemed reliable but is not guaranteed accurate by the MLS. All information should be independently reviewed and verified for accuracy. IDX information is provided exclusively for consumers’ personal, noncommercial use and may not be used for any purpose other than to identify prospective properties consumers may be interested in purchasing.


Big Sky MLS / Gallatin Association

Based on information submitted to Big Sky MLS / Gallatin Association as of August 31, 2026 10:07 PM UTC. All data is deemed reliable but is not guaranteed accurate by the MLS. All information should be independently reviewed and verified for accuracy. IDX information is provided exclusively for consumers’ personal, noncommercial use and may not be used for any purpose other than to identify prospective properties consumers may be interested in purchasing.


Agent form widget

Wendy Brown

here TO HELP

Do not fill in this field:

I agree to receive marketing and customer service calls and text messages from Wendy Brown. To opt out, you can reply 'stop' at any time or click the unsubscribe link in the emails. Consent is not a condition of purchase. Msg/data rates may apply. Msg frequency varies. Privacy Policy.

This site is protected by reCAPTCHA and the Google Privacy Policy and Terms of Service apply.