Company Logo
Luxury View
65158
results
Refine Search

Your Search Results

r=9793-9804
2383 Sunnyside Road Sandpoint ID 83864
Sold

MLS Number 25-11035

  • Residential
  • Bedrooms 3
  • Bathroom 4
  • Square Feet 3,000
  • Acreage 1.07

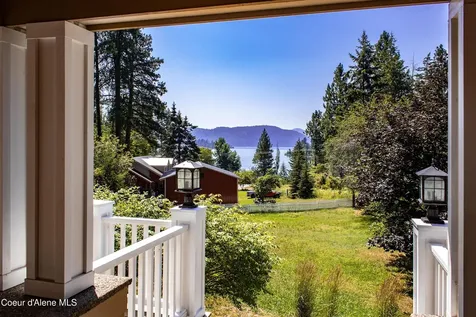
Wake up every day to stunning views of Lake Pend Oreille in this rare opportunity to own on Sunnyside, just yards to the Oden waterfront wildlife reserve, public boat access and a short drive to town. This beautiful custom home has special attention to detail: crown molding throughout, a secret room, 3 beds and 3.5 baths. Many improvements have been made, including new roof, new exterior paint, new heat pump, and new rock fireplace with wood stove - it's move-in ready! This area is called Sunnyside for good reason and the plethora of windows looking at the lake fills this home with natural light, especially welcome in the winter months! Schweitzer Mountain Ski Resort is just 30 minutes away to enjoy all year round. You simply must see this home!

Listed by Jen Lenz and Jackie Suarez of CENTURY 21 RiverStone

Listing Sold by PureWest Real Estate

$
$
%
$/month over payments
Federal 30-year interest rate: 7.4% last updated on Oct 15, 2026
* All Figures are estimates. Check with your bank or proposed mortgage company for actual interest rates.
This product uses the FRED® API but is not endorsed or certified by the Federal Reserve Bank of St. Louis.

Ask A QuestionMore Details

28801 N Lewellen Creek Road Athol ID 83801
Sold

MLS Number 25-9318

  • Residential
  • Bedrooms 2
  • Bathroom 2
  • Square Feet 1,536
  • Acreage 20

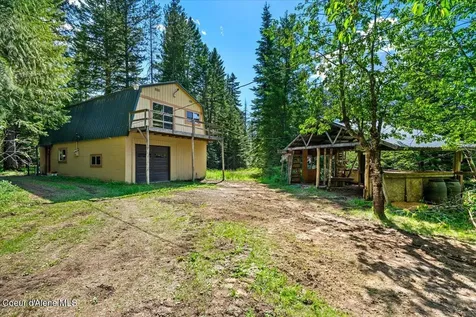
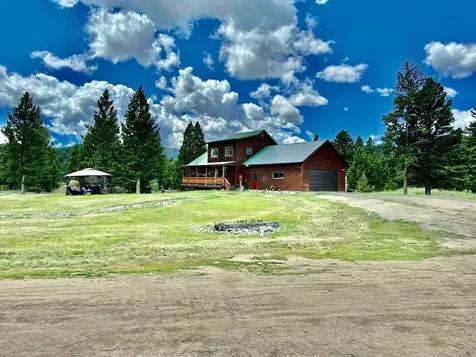
North Idaho's Hidden Gem - 20 Acres with endless Possibilities. Welcome to one of the nicest and most unique properties available in North Idaho-a truly rare find offering 20 acres of level, usable land blanketed in towering, mature trees. At the heart of the property sits a charming, no-frills 2-bedroom, 2-bath two-story home-simple, clean, and full of potential. A private well is already in place, and the peaceful, forested surroundings create a sense of seclusion while still being easily accessible to thousands of acres of recreational opportunities at Farragut State Park and Lake Pend Oreille. Whether you're looking to build a legacy property, create a multi-generational homestead, or invest in future land development opportunities, this is the canvas you've been waiting for.

Listed by Chad Michel Salsbury of Windermere/Hayden,LLC

Listing Sold by Lakeshore Realty

$
$
%
$/month over payments
Federal 30-year interest rate: 7.4% last updated on Oct 15, 2026
* All Figures are estimates. Check with your bank or proposed mortgage company for actual interest rates.
This product uses the FRED® API but is not endorsed or certified by the Federal Reserve Bank of St. Louis.

Ask A QuestionMore Details

8599 E Apache Trail Athol ID 83801
Sold

MLS Number 25-10277

  • Residential
  • Bedrooms 3
  • Bathroom 2
  • Square Feet 1,826
  • Acreage 2.05

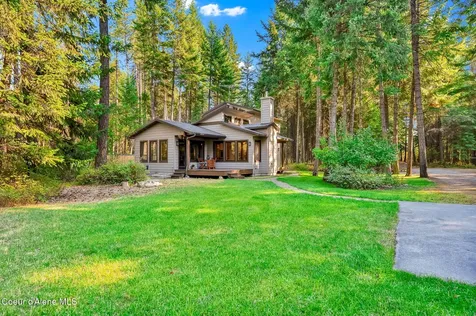
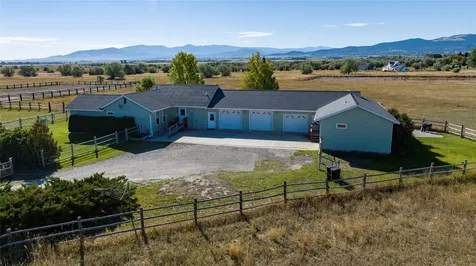
FLY-IN/FLY-OUT DREAM HOME ON HACKNEY AIR PARK! Experience the ultimate aviation/Idaho lifestyle with this beautiful 3-bed, 2-bath home and an impressive 42'x48' heated, HANGER/SHOP, ideally situated on over 2 private wooded acres with direct access to the coveted Hackney Airpark. Designed and built by Copeland Architecture & Construction of Spokane, this home showcases exceptional craftsmanship and thoughtful design throughout. Inside, enjoy energy-efficient comfort with three Mitsubishi split units, wood fireplace and laminate wood flooring, The fully insulated 42'x48' Hangar/Shop features a 12' Schweiss bi-fold door, backup generator, washer & dryer hookups, dedicated water heater and unfinished loft - perfect for aircraft storage & maintenance, all your toys and projects, PLUS potential expanded living space. BONUS!! Enjoy year-round access to Hackney's 3,500' grass airstrip plowed in winter, maintained in the summer, making this the ultimate retreat for those who love to fly in style and comfort. Whether you're looking for a summer retreat or a year-round residence, this remarkable fly-in home is ready for you to land and live your dream

Listed by Christie Guerber and Tammie Houston of Silvercreek Realty Group,LLC

Listing Sold by RE/MAX Centennial

$
$
%
$/month over payments
Federal 30-year interest rate: 7.4% last updated on Oct 15, 2026
* All Figures are estimates. Check with your bank or proposed mortgage company for actual interest rates.
This product uses the FRED® API but is not endorsed or certified by the Federal Reserve Bank of St. Louis.

Virtual TourAsk A QuestionMore Details

3260 Turnberry Circle Billings MT 59101
Sold

MLS Number 340197

  • Residential
  • Bedrooms 6
  • Bathroom 4
  • Square Feet 4,880
  • Acreage 0.64

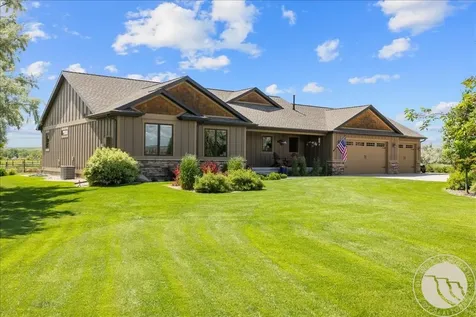
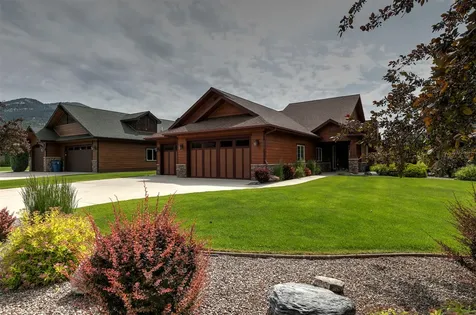
This remarkable Briarwood property is a sought-after and impressive home nestled on a large double lot that's perfect for hosting social events. With its outstanding features including a putting green, a wet bar, a theater room, and a game room - all the essentials for entertaining guests are located in one place for your convenience. There are premium speakers throughout the interior and exterior of the home. The poker room could be used as a large safe. Additionally, the property includes a large, heated shop with a separate room for a potential bedroom or office. Keep in mind that this property is just a short walk away from the clubhouse, providing easy access for your golfing needs.

Listed by Shawna Morales of Engel & Voelkers

Listing Sold by

$
$
%
$/month over payments
Federal 30-year interest rate: 7.4% last updated on Oct 15, 2026
* All Figures are estimates. Check with your bank or proposed mortgage company for actual interest rates.
This product uses the FRED® API but is not endorsed or certified by the Federal Reserve Bank of St. Louis.

Virtual TourAsk A QuestionMore Details

20 Penstemon Lane Park City MT 59063
Sold

MLS Number 353331

  • Residential
  • Bedrooms 3
  • Bathroom 2
  • Square Feet 1,960
  • Acreage 5.39

This custom 2014 single-level ranch sits on nearly 5.5 acres -fully equipped for your equestrian lifestyle. The property includes smooth-wire perimeter fencing, three cross-fenced pastures, and a 36x40 barn with two stalls, hay storage, heated extra room and loft. The 3-bed, 2-bath home offers nearly 2,000 sq ft of comfortable living space with a vaulted great room, cultured stone fireplace, tongue-and-groove ceiling, and built-ins. The kitchen features quartz counters, a gas range, walk-in pantry, and a two-tier island with stone detail. The dining area opens to a private backyard with underground sprinklers and mature trees. The primary suite has beautiful views, a spacious walk-in closet, and a spa-like ensuite. Additional highlights include engineered hardwood floors, central A/C, on-demand H2O, central vacuum, and a heated 3-car garage. Quiet lot near Yellowstone River access.

Listed by Rachel Hammond of Live Laugh Montana Real Estate

Listing Sold by Team Boyd REALTORS

$
$
%
$/month over payments
Federal 30-year interest rate: 7.4% last updated on Oct 15, 2026
* All Figures are estimates. Check with your bank or proposed mortgage company for actual interest rates.
This product uses the FRED® API but is not endorsed or certified by the Federal Reserve Bank of St. Louis.

Virtual TourAsk A QuestionMore Details

1094 Anglers Bend Way Missoula MT 59802
Sold

MLS Number 30052494

  • Residential
  • Bedrooms 4
  • Bathroom 5
  • Square Feet 2,564
  • Acreage 0.19

Welcome to your dream home in the highly sought-after Canyon River Golf Community! This beautifully designed 4-bedroom, 3-bathroom residence offers the perfect blend of luxury, comfort, and functionality. As you enter, you get to discover an open floor plan that seamlessly connects the spacious living area to the kitchen and dining room-ideal for entertaining and everyday living. Just off the dining room, is your private outdoor patio and soak in breathtaking views of the surrounding mountains and pristine fairways. The main level features three generously sized bedrooms, including a luxurious primary suite complete with a spa-like en-suite bathroom and an oversized closet. Upstairs, a versatile loft with a three-quarter bathroom provides the perfect space for a guest suite, office, or bonus room. Additional highlights include ample storage throughout, an attached three-car garage, and high-quality finishes that make this home as practical as it is beautiful. With its unbeatable location, stunning scenery, and spacious layout, this home offers a rare opportunity to live in one of the area's most prestigious golf communities. Don't miss your chance to make it yours!

Listed by Rachael Orizotti Rixford and Stephanie Orizotti Nelson of Burke Orizotti Real Estate Inc

Listing Sold by ERA Lambros Real Estate Missoula

$
$
%
$/month over payments
Federal 30-year interest rate: 7.4% last updated on Oct 15, 2026
* All Figures are estimates. Check with your bank or proposed mortgage company for actual interest rates.
This product uses the FRED® API but is not endorsed or certified by the Federal Reserve Bank of St. Louis.

Ask A QuestionMore Details

3675 Juniper Drive Helena MT 59602
Sold

MLS Number 30014555

  • Residential
  • Bedrooms 4
  • Bathroom 3
  • Square Feet 2,568
  • Acreage 20.25

HORSE LOVERS: Check out this rare 20+ ACRE HORSE PROPERTY w/FLOOD IRRIGATION! This hidden gem is conveniently located minutes from town but offers a true Montana lifestyle. The 3 bedroom 2 bath home has an open concept living room and kitchen with a large deck to enjoy the surrounding mountain views. An additional 1 bedroom apartment attached to the home that makes a perfect mother-in-law apartment or offers instant income potential. The property is cross-fenced for pasture rotation with a spacious horse barn, a hay shed, and an additional garage for extra storage. The large outdoor riding arena and round corral give you daily opportunity to play cowboy right out your back door.

Listed by Nicol Rasor and Mike L Gilleran of Keller Williams Capital Realty

Listing Sold by Berkshire Hathaway HomeServices - Helena

$
$
%
$/month over payments
Federal 30-year interest rate: 7.4% last updated on Oct 15, 2026
* All Figures are estimates. Check with your bank or proposed mortgage company for actual interest rates.
This product uses the FRED® API but is not endorsed or certified by the Federal Reserve Bank of St. Louis.

Ask A QuestionMore Details

826 Dearborn Avenue Helena MT 59601
Sold

MLS Number 30023886

  • Residential
  • Bedrooms 4
  • Bathroom 3
  • Square Feet 3,084
  • Acreage 0.34

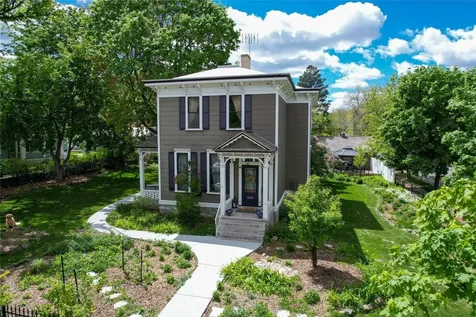
A stunning 1889 Italianate style home awaits new homeowners at 826 Dearborn Avenue in the Helena Mansion District. Originally built and lived in by George O. Yergy, who was known for his impeccable woodworking craftmanship which can be seen throughout the house in the pocket doors, window sashes, moldings, fireplace and banister. This two-story home proudly stands on a large, third acre, fully fenced, double corner lot. The main floor is ripe for entertainment with a traditional living area including the original coal burning fireplace (used now as a conversational piece only), the dining room and updated kitchen. The first floor additionally hosts the library and a newly remodeled three-quarter piece bathroom. With a little ingenuity (adding a closet), the first-floor library and bathroom could be modified into a main-floor primary suite. (Continued) Upstairs, four spacious bedrooms, two bathrooms and laundry round out the living space. High ceilings on each floor give this home a light, open, airy feeling. The home still retains many of its original wavy glass windows. Delight in the two-car detached garage and separate shop with electricity to store all your gardening tools or perhaps convert into a getaway space. Years of thoughtful gardening have molded the yard into a botanical lover's dream, lush with an abundance of colorful perennials. Space in the back yard has been reserved for the greenhouse and a new chicken coop. This well-loved and cared for historical home renders all the old-world charm of 1890's architecture, yet has been well maintained with updated bathrooms, electrical, plumbing, and appliances. Come see all this handsome home has to offer, Call Kristin Kerr at 406-235-0555 or your Real Estate Professional today.

Listed by Big Sky Brokers,LLC

Listing Sold by Berkshire Hathaway HomeServices - Helena

$
$
%
$/month over payments
Federal 30-year interest rate: 7.4% last updated on Oct 15, 2026
* All Figures are estimates. Check with your bank or proposed mortgage company for actual interest rates.
This product uses the FRED® API but is not endorsed or certified by the Federal Reserve Bank of St. Louis.

Ask A QuestionMore Details

392 Hidden Valley Road S Florence MT 59833
Sold

MLS Number 30029873

  • Residential
  • Bedrooms 4
  • Bathroom 3
  • Square Feet 3,788
  • Acreage 5

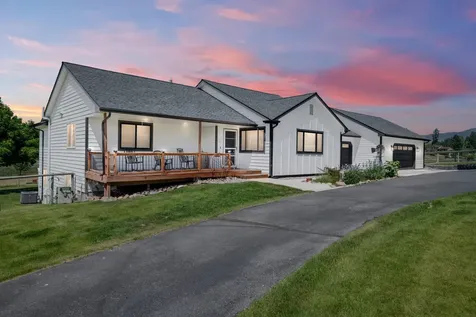
Welcome to 392 Hidden Valley Road S in the stunning Florence, Montana. Not only is this house absolutely stunning inside, the perfect sized acreage with awe-inspiring views make this the absolutely perfect home for just about every buyer. Perched up on a knoll allows for 365 degree views of the Bitterroot offering daily inspiration for the Montana lifestyle. Arriving at this home you're greeted by a circular style driveway for easy access in and out of the property, and plenty of parking for future get togethers. The crisp white house with handsome black accents feels fresh and inviting as you walk up to the front door. While entering your new home you're greeted by surprisingly tall vaulted ceilings and an open living, dining and kitchen area. Ample seating around the kitchen island doubles as dining space, but in the event of extra guests theres plenty of space to add tables for more seating. The generous living room with cozy electric fire place offers substantial space for watching the game or a movie night with space to sprawl. The kitchen is the crown jewel of the interior with features to make ones heart pitter patter. Farmhouse style cabinetry with two tones including quartz counters and butcher block island. Every detail has been considered and is evident in this remodel, take note of the brick veneer backsplash, shiplap ceiling, single basin farm sink, double ovens, built in refrigerator and pantry that would make Chip and Joanna proud. Navigate back to the huge mud room that accommodates the standard Montana lifestyle. Room for your waders, muck boots, snow gear, or dog room, you name it, built-ins and a sink finish off this space. Beyond that is the garages ready for two cars and additional toys. A future owner could always remove some walls in the last bay and have additional parking or keep your in-home gym in place and never leave the comfort of your property. The space is heated and currently set up for an excellent place to get in that early morning work out. Back inside the home head back towards the front door and continue down the wide hallway to the back three bedrooms. Off of the main living room this affords a nice buffer for sleeping and not disturbing the household when out in the main area. Two perfectly sized bedrooms with lovely views over the back of the property accompany the full bathroom all recently updated. Towards the front of the home is the primary bedroom with en suite ready to add your touch. Downstairs provides additional living space with a large family room, built in fireplace, room for sectionals, a projector screen area (if desired) and room for a wet bar. Although the raw edge bar does not stay with this home it gives one an idea of what could easily be added for fantastic entertaining or hosting of longer term guests. Cabinets and sink in wet bar area will stay, wine fridge is included. The laundry room is on the other side of the stairs surrounded by multiple office nooks for those that can work from home. Or if one has hobbies that can utilize the lovely light and space to spread out and craft your talents. The last bedroom and bathroom of the home are tucked away to give privacy and serenity to guests or family members. The walk out doors bring you outside, straight to the hot tub to enjoy on a starry Montana night. Relax in the warm waters as you take in the majority of the five acres looking out over the valley. The house has been beautifully updated throughout including a new furnace, AC and tankless water heater in 2020. The quintessential red barn in back is set to go with multiple stalls and turn key tack room with heat. Multiple frost frees, animal pens, chicken coop, shed, RV hookups and more. Don't miss out on the opportunity to see this lovely home today!

Listed by Annelise N Hedahl of ERA Lambros Real Estate Missoula

Listing Sold by Keller Williams Western MT

$
$
%
$/month over payments
Federal 30-year interest rate: 7.4% last updated on Oct 15, 2026
* All Figures are estimates. Check with your bank or proposed mortgage company for actual interest rates.
This product uses the FRED® API but is not endorsed or certified by the Federal Reserve Bank of St. Louis.

Ask A QuestionMore Details

2777 Paniolo Place Missoula MT 59808
Sold

MLS Number 30026081

  • Residential
  • Bedrooms 3
  • Bathroom 3
  • Square Feet 2,292
  • Acreage 0.21

Welcome to 2777 Paniolo Place, an exquisite residence nestled within the esteemed Ranch Club Golf Course community of Missoula. This meticulously crafted home embodies luxury living with its stunning design, premium amenities, and breathtaking views. Upon arrival, you're greeted by a grand facade adorned with natural stone accents and lush landscaping. Step through the custom front door and into an inviting foyer that sets the tone for the rest of the home. The interior boasts an open and airy layout and large windows to enjoy the views of the nearby fairways and mountains. The heart of the home is undoubtedly the gourmet kitchen, with top-of-the-line appliances, quartz countertops, and a center island ideal for meal prep and dining. The luxurious master suite, complete with a spa-like ensuite bath featuring a soaking tub, walk-in shower, and dual vanities. The two additional bedrooms offer comfort and privacy, and upstairs you will find the large bonus room for additional space. Entertainment options abound in this home, from the cozy family room with a fireplace, ideal for relaxing evenings in, to the expansive outdoor living spaces, including a covered patio and manicured lawn, ideal for al fresco dining and enjoying Montana's stunning sunsets. As part of the Ranch Club community, residents enjoy access to a wealth of amenities, including an 18-hole championship golf course, clubhouse, swimming pool, and fitness center, ensuring a lifestyle of leisure and recreation.

Listed by Andrea Raulston of Keller Williams Western MT
Listing Sold by PureWest Real Estate - Hamilton

$
$
%
$/month over payments
Federal 30-year interest rate: 7.4% last updated on Oct 15, 2026
* All Figures are estimates. Check with your bank or proposed mortgage company for actual interest rates.
This product uses the FRED® API but is not endorsed or certified by the Federal Reserve Bank of St. Louis.

Ask A QuestionMore Details

116 Little Boulder Road Boulder MT 59632
Sold

MLS Number 30029244

  • Residential
  • Bedrooms 3
  • Bathroom 2
  • Square Feet 2,604
  • Acreage 20

Nestled on Little Boulder Road at the edge of Boulder, MT, this horse property offers a prime setup with a barn, loafing shed, and an automatic watering system for horses. The home features three bedrooms, two bathrooms and a walkout basement. The home also includes an oversized attached two-car garage with loft storage, vaulted ceilings, and an open kitchen, dining, and living area. A woodstove in the basement and a gas stove in the living room, along with wall heating, ensure warmth and comfort during Montana winters. Horse trainers take note, the property is within riding distance to the rodeo grounds & easy access to forest service. It's fully fenced & cross-fenced, with a round pen and a riding arena. The barn is equipped with four stalls, hay storage, and a tack room area, ready for your customization. The pond offers an ideal space for guests to park their camper and relish the sounds of nature in the evenings.

Listed by Tara Petersen of MT Ranch and Home Real Estate

Listing Sold by Keller Williams Capital Realty

$
$
%
$/month over payments
Federal 30-year interest rate: 7.4% last updated on Oct 15, 2026
* All Figures are estimates. Check with your bank or proposed mortgage company for actual interest rates.
This product uses the FRED® API but is not endorsed or certified by the Federal Reserve Bank of St. Louis.

Ask A QuestionMore Details

346 Jefferson Street Kalispell MT 59901
Sold

MLS Number 30029348

  • Residential
  • Bedrooms 3
  • Bathroom 3
  • Square Feet 2,210
  • Acreage 0.9

Brand NEW Quality-Built, (one-level living)-3 bedrooms, 2.5 baths, laundry room, mud room & attached double garage. The open-concept design features an airy vaulted ceiling that impressively showcases the main living spaces. The home includes air conditioning, gas furnace, gas range, gas water tank, & a handsome gas fireplace. The kitchen is equipped with granite counters, stainless steel appliances, vent hood, & a spacious work station island. Retreat to the luxurious master bedroom suite and savor the large walk-in tile shower or soaking tub. The spacious living room is the ideal space to entertain or lounge by the gas fireplace. The home also features a covered front entry & paved driveway Relax and embrace the expansive mountain views from the large windows indoors or from the outdoor covered patio. Situated on nearly an acre-sized lot, there is plenty of room for outdoor activities and future expansion. (Seller offering credit towards landscaping costs and custom shower door)

Listed by Julie Constenius of National Parks Realty - Whitefish

Listing Sold by RE/MAX Mountain View

$
$
%
$/month over payments
Federal 30-year interest rate: 7.4% last updated on Oct 15, 2026
* All Figures are estimates. Check with your bank or proposed mortgage company for actual interest rates.
This product uses the FRED® API but is not endorsed or certified by the Federal Reserve Bank of St. Louis.

Ask A QuestionMore Details

Based on information submitted to Coeur d'Alene MLS as of October 18, 2026 6:37 AM EDT . All data is deemed reliable but is not guaranteed accurate by the MLS. All information should be independently reviewed and verified for accuracy. IDX information is provided exclusively for consumers’ personal, noncommercial use and may not be used for any purpose other than to identify prospective properties consumers may be interested in purchasing.

Billings Association of Realtors

Based on information submitted to Billings Association of Realtors as of October 18, 2026 6:37 AM EDT. All data is deemed reliable but is not guaranteed accurate by the MLS. All information should be independently reviewed and verified for accuracy. IDX information is provided exclusively for consumers’ personal, noncommercial use and may not be used for any purpose other than to identify prospective properties consumers may be interested in purchasing.

MT MRMLS

Based on information submitted to Montana Regional MLS as of October 18, 2026 6:37 AM EDT. All data is deemed reliable but is not guaranteed accurate by the MLS. All information should be independently reviewed and verified for accuracy. IDX information is provided exclusively for consumers’ personal, noncommercial use and may not be used for any purpose other than to identify prospective properties consumers may be interested in purchasing.


Agent form widget

Wendy Brown

here TO HELP

Do not fill in this field:

I agree to receive marketing and customer service calls and text messages from Wendy Brown. To opt out, you can reply 'stop' at any time or click the unsubscribe link in the emails. Consent is not a condition of purchase. Msg/data rates may apply. Msg frequency varies. Privacy Policy.

This site is protected by reCAPTCHA and the Google Privacy Policy and Terms of Service apply.