Company Logo
Luxury View
65166
results
Refine Search

Your Search Results

r=9757-9768
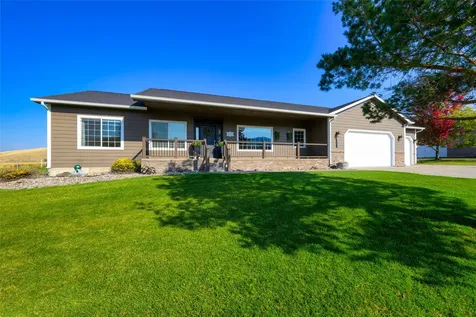
1325 Medinah Place Billings MT 59106
Sold

MLS Number 356968

  • Residential
  • Bedrooms 4
  • Bathroom 4
  • Square Feet 2,689
  • Acreage 0.59

New construction by Michael Christensen Homes in desirable west end neighborhood. This modern single level home features 4 BR, 3.5 Ba. 3 car oversized garage, the 3rd stall with 10' garage door. Quartz countertops in kitchen, bathrooms and laundry along with a combination of tile, LVP and carpet flooring. Open concept with 9' ceilings, 8' doors and gas fireplace. Large windows through home, walk-in pantry. Patio door leading to the inviting covered patio with built in gas fireplace. UGS and landscaping front yard only. Interior photos of similar home.

Listed by Maya Burton of Berkshire Hathaway HS Floberg

Listing Sold by Berkshire Hathaway HS Floberg

$
$
%
$/month over payments
Federal 30-year interest rate: 7.4% last updated on Oct 15, 2026
* All Figures are estimates. Check with your bank or proposed mortgage company for actual interest rates.
This product uses the FRED® API but is not endorsed or certified by the Federal Reserve Bank of St. Louis.

Virtual TourAsk A QuestionMore Details

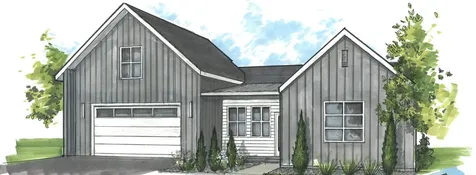
1328 Medinah Place Billings MT 59106
Sold

MLS Number 357193

  • Residential
  • Bedrooms 4
  • Bathroom 4
  • Square Feet 2,689
  • Acreage 0.64

New construction by Michael Christensen Homes in desirable west end neighborhood. This modern single level home features 4 BR, 3.5 Ba. 3 car oversized garage, the 3rd stall with 10' garage door. Quartz countertops in kitchen, bathrooms and laundry along with a combination of tile, laminate and carpet flooring. Open concept with 9' ceilings, 8' doors and gas fireplace. Large windows through home, walk-in pantry. Patio door leading to the inviting covered patio with built in gas fireplace. UGS and landscaping front yard only. Photos of similar home.

Listed by Maya Burton of Berkshire Hathaway HS Floberg

Listing Sold by PureWest Real Estate - Billings

$
$
%
$/month over payments
Federal 30-year interest rate: 7.4% last updated on Oct 15, 2026
* All Figures are estimates. Check with your bank or proposed mortgage company for actual interest rates.
This product uses the FRED® API but is not endorsed or certified by the Federal Reserve Bank of St. Louis.

Virtual TourAsk A QuestionMore Details

103 S Brook Avenue Absarokee MT 59001
Sold

MLS Number 338886

  • CommercialSale Commercial Sale
  • Property SubType Business
  • Subdivision Absarokee
  • Square Feet 6,389
  • Acreage 0.46

Established turnkey Assisted Living Facility that is Medicaid waiver approved in Absarokee, MT. This Facility offers a rare opportunity for investors & entrepreneurs in the healthcare industry. The business has been in operation for 17+ years and has an excellent reputation for providing exceptional care to seniors. The facility is licensed for 12 beds and features 2 private and 5 double bedrooms. The common areas include a dining room, activity room, and a living area for residents to relax and socialize. There is a beautiful outdoor space for residents to enjoy. A well-trained & compassionate staff that love what they do. This is an excellent opportunity for an investor or entrepreneur looking to enter the Assisted living industry or expand their existing portfolio. Don't miss out on this chance to own a thriving business that makes a real difference in the lives of seniors.

Listed by Joseph Cross of Pinnacle Property of Montana

Listing Sold by Nature's Choice Real Estate

$
$
%
$/month over payments
Federal 30-year interest rate: 7.4% last updated on Oct 15, 2026
* All Figures are estimates. Check with your bank or proposed mortgage company for actual interest rates.
This product uses the FRED® API but is not endorsed or certified by the Federal Reserve Bank of St. Louis.

Virtual TourAsk A QuestionMore Details

19066 King Road Florence MT 59833
Sold

MLS Number 30044033

  • Residential
  • Bedrooms 4
  • Bathroom 5
  • Square Feet 3,719
  • Acreage 3.06

Now listed UNDER MARKET VALUE! Welcome to your multigenerational dream retreat in "The Last Best Place"! 19066 King Road is more than just a home-it's a rare multigenerational treasure loaded with space to live, gather, grow, all while being designed for comfort, connection, and classic Montana living. Set on over 3 breathtaking acres with sweeping mountain views, this thoughtfully updated equine property offers space, serenity, and versatility. With 4+ spacious bedrooms, 4.5 bathrooms, and over 3,700 sq. ft. of beautifully appointed living space, there's room for everyone-from extended family to guests. Recent upgrades include a brand-new roof, rich leathered granite countertops, newer flooring, and handsome craftsman-style doors and trim throughout. Whether you're hosting holidays, raising a family, or creating a sanctuary for multiple generations, this home is ready. The three-car attached garage provides plenty of storage, while the expansive outdoor space is a paradise for both people and horses alike. The custom-built, two-story barn is a standout feature, boasting three stalls, a tack room, frost-free water system, and an upper level perfect for guest quarters, a studio, or home office. Plus, the property includes a horse corral and round pen for training. Located just 20 minutes from the airport, shopping, dining and entertainment in Missoula while being very close to the Bitterroot River, you'll have the best that Montana can offer right at your fingertips! This is your opportunity own this incredible property! It is the responsibility of the buyers and their agents to verify all info regarding this property. Info is provided by outside sources and deemed reliable but it is not guaranteed by listing agent or listing office.

Listed by Jim McKee Adair of EXIT Realty Missoula

Listing Sold by Engel & Völkers Western Frontier - Stevensville

$
$
%
$/month over payments
Federal 30-year interest rate: 7.4% last updated on Oct 15, 2026
* All Figures are estimates. Check with your bank or proposed mortgage company for actual interest rates.
This product uses the FRED® API but is not endorsed or certified by the Federal Reserve Bank of St. Louis.

Virtual TourAsk A QuestionMore Details

825 Parkview Way Missoula MT 59803
Sold

MLS Number 30012829

  • Residential
  • Bedrooms 6
  • Bathroom 4
  • Square Feet 4,160
  • Acreage 0.55

Welcome to your own piece of Montana paradise at 825 Parkview Way. Located within one of Missoula's best neighborhoods, this handsome 4300 square feet home presents an idyllic blend of seclusion and accessibility. Perfectly balancing access to nature with the conveniences of one of the mountain west's premier cities, this property promises the best of both worlds. Situated on over 1/2 acre and tucked amongst mature aspen and pine trees on the edge of the Farviews neighborhood, this perfectly positioned home feels miles away from the city while being just minutes from the heart of Missoula. The exterior features amazing views off the back patio, a fully fenced private back yard with underground sprinklers, an attached double car garage and ample parking for additional vehicles. The timeless brick facade adds character and durability to the exterior of the home. The welcoming interior features 6 bedrooms and 4 bathrooms in over 4300 square feet on 3 levels. (continued) Main level highlights include a thoughtfully remodeled kitchen designed for culinary enthusiasts, solid oak and cherry wainscoting, architectural ceiling beams, gas fireplace inserts, an inviting den with vaulted ceilings and built in cabinetry, and a conveniently located ½ bathroom. The second level boasts vaulted ceilings with 4 bedrooms and two bathrooms, including a master suite with private bath, walk in closet and fireplace. The lower level includes a family / rec room, two additional bedrooms, a fourth bathroom, ample storage, and a dedicated climate-controlled wine cellar. Just minutes out the front door you'll find yourself immersed in downtown Missoula's vibrant atmosphere, featuring an array of great restaurants, boutique shopping, live music, arts, and the bustling energy of the University of Montana. Additionally, both of Missoula's hospitals are easily accessible. Step onto the covered back patio however, and you're in another world. The back yard opens up to an enchanting panorama of the surrounding landscape, offering expansive views beyond the pines that create a sense of privacy and seclusion - a rarity within city limits. This backdoor retreat is an oasis for unwinding and recharging, providing respite from the bustling urban pace. Nature enthusiasts will appreciate the Sousa trailhead, under 1 mile away, unveiling a blossoming trail system on Mount Dean Stone. Patty Canyon recreation area lies just beyond with a plethora of hiking, biking, and cross-country skiing trails. Within a 20-minute radius, you'll find Blue Mountain, Marshall Mountain, and the Rattlesnake recreation and wilderness area, along with the Clark Fork, Bitterroot, and Blackfoot rivers. These offerings contribute to the wealth of opportunities for outdoor exploration and recreation that define Missoula's renowned outdoor haven. This residence isn't just a home; it's a gateway to an exceptional lifestyle. Experience the tranquility of Montana's landscapes without sacrificing urban conveniences. Welcome to 825 Parkview Way, where the best of Missoula is at your doorstep. For more information, please call Jesse King at (406) 880-3344 or your real estate professional.

Listed by Jesse King of Zillastate

Listing Sold by Anne Jablonski Realty Group

$
$
%
$/month over payments
Federal 30-year interest rate: 7.4% last updated on Oct 15, 2026
* All Figures are estimates. Check with your bank or proposed mortgage company for actual interest rates.
This product uses the FRED® API but is not endorsed or certified by the Federal Reserve Bank of St. Louis.

Ask A QuestionMore Details

3800 Pelican Road Helena MT 59602
Sold

MLS Number 30024352

  • Residential
  • Bedrooms 4
  • Bathroom 4
  • Square Feet 3,256
  • Acreage 1

Community boat ramp, dock and picnic area await you at this rare Hauser Lake home in Settlers Cove. Take in the breathtaking lake views, surrounding mountains and enjoy the sweet aroma of the lilacs from the elevated, wrap around, covered porch. Inside, over 3200 SF assures ample space and the open kitchen, dining and living room for entertaining friends, family and guests. The huge 4+ stall garage and attached shed will provide all the room you need for covered storage. Enjoy the private backyard with pergola and gazebo. The one acre lot provides privacy and plenty of room for you boat, RV and other toys. Several fenced areas for your pets, lawn areas are served by underground sprinklers. A/C, forced air AND hot water heat will keep you comfortable all year around. This won't last long! Call Steve Netschert 406-439-5293 or your Real Estate professional for more information.

Listed by Steve Netschert of Realty 406,LLC

Listing Sold by Bahny Realty

$
$
%
$/month over payments
Federal 30-year interest rate: 7.4% last updated on Oct 15, 2026
* All Figures are estimates. Check with your bank or proposed mortgage company for actual interest rates.
This product uses the FRED® API but is not endorsed or certified by the Federal Reserve Bank of St. Louis.

Ask A QuestionMore Details

307 Ricketts Road Hamilton MT 59840
Sold

MLS Number 30043338

  • Residential
  • Bedrooms 3
  • Bathroom 2
  • Square Feet 2,104
  • Acreage 17.14

Step into the timeless charm of this beautifully remodeled 1895 farmhouse, seamlessly blending classic farm-style architecture with modern-day amenities. The majority of the home was fully updated in 2019. This 3-bedroom, 2-bath home offers over 2,100 sq. ft. of inviting living space. From the moment you enter, you'll be welcomed by a warm, lodge-like atmosphere that exudes comfort and tradition. Situated on two parcels, this fenced and cross-fenced 17 acres of productive irrigated land is ideal for farming, ranching, or simply enjoying wide-open spaces. Three versatile outbuildings complement the home, including a traditional hay barn with 5 stalls and a tack room, a 2-stall wood shed, and a newly constructed 30x48 garage/shop, providing ample space for equipment, hobbies, or livestock. Enjoy breathtaking views of the Bitterroot and Sapphire Mountains, and easy access to the Bitterroot River, and a myriad of hiking and riding trails, all just a convenient 10-minute drive from Hamilton. Whether you're seeking a private retreat, a working homestead, or a blend of both, this exceptional property offers the perfect balance of rural living with easy access to town. This property is a must see and is surely not to last. For your private showing call Max Coleman at 406-360-5728 or Jeff Alexander at 406-369-5737 or your real estate professional.

Listed by Max Coleman and Jeff Alexander of EXIT Realty Bitterroot Valley South

Listing Sold by Rocky Mountain Realty of Hamilton, Inc.

$
$
%
$/month over payments
Federal 30-year interest rate: 7.4% last updated on Oct 15, 2026
* All Figures are estimates. Check with your bank or proposed mortgage company for actual interest rates.
This product uses the FRED® API but is not endorsed or certified by the Federal Reserve Bank of St. Louis.

Ask A QuestionMore Details

165 Mountain Goat Road Hamilton MT 59840
Sold

MLS Number 30040781

  • Residential
  • Bedrooms 2
  • Bathroom 3
  • Square Feet 2,675
  • Acreage 8.53

Beautiful 2600+ sq.ft. custom home on 8.5 acres with a private end of road location, conveniently located at the base of the tree line bordering one of the largest ranches in Hamilton to the south. Custom features include a spacious open floor plan with wood ceilings and wood beans as well as a stone gas fireplace in the living room. This home is located just minutes from downtown yet has the feel of extreme privacy. There is also an irrigation ditch that runs seasonally perfect for enjoying the sounds of nature. Downstairs there is also a wood fireplace that heats the home and a large pantry with ample storage. Check out the photos of the resident elk herd we caught in the photos!

Listed by Brooke DeVries of DeVries Real Estate

Listing Sold by RE/MAX Advantage- Hamilton

$
$
%
$/month over payments
Federal 30-year interest rate: 7.4% last updated on Oct 15, 2026
* All Figures are estimates. Check with your bank or proposed mortgage company for actual interest rates.
This product uses the FRED® API but is not endorsed or certified by the Federal Reserve Bank of St. Louis.

Ask A QuestionMore Details

616 E Sussex Avenue Missoula MT 59801
Sold

MLS Number 30046872

  • Residential
  • Bedrooms 3
  • Bathroom 4
  • Square Feet 2,944
  • Acreage 0.17

Imagine a life where classic charm meets modern finesse in the heart of the sought-after University Area, 616 E Sussex Avenue features a renovated kitchen and ensuite bathroom, new appliances, furnace, light fixtures, flooring, sprinkler system, and updated plumbing, as well as a spacious backyard and detached garage with a modern studio apartment above. With a Southern exposure, this turn-key home is an oasis of natural light. Picture yourself in the beautifully renovated kitchen, where stainless steel appliances gleam and a farmhouse sink adds a touch of old-world charm. The open layout flows effortlessly from the kitchen to a sun-bathed living room or spacious dining room for both relaxed mornings and evening entertaining. With three comfortable bedrooms and three bathrooms, this home makes entertaining a delight. It offers ample storage throughout and the peace of mind that comes with updated appliances, furnace, and new solar panels. The solar panels cover nearly 100% (depending on weather and usage) of the home's electricity consumption. Venture downstairs to a fully finished, daylight basement, which adds significant living space and features a 3/4 bathroom, living room, bonus room, ample storage, fireplace, and laundry room. Adding a unique dimension to this exceptional property is a stylish Accessory Dwelling Unit (ADU) located above the oversized 1.5-car garage, which can serve as guest quarters, a home office, art studio, or even a potential rental income stream. This 576 sq. foot multi-level studio features a full kitchen, 3/4 bathroom, new flooring, and its own parking spot. Step outside onto the spacious composite deck and be captivated by views of the iconic Mount Sentinel and its "M" trails. Offering a private sanctuary for lively entertaining or quiet evenings under the Montana sky, the fenced backyard features a new hot tub with plenty of space for activities, pets, and gardening. Listed by Bethany Taylor.

Listed by Bethany Taylor of Glacier Sotheby's International Realty Missoula

Listing Sold by Ink Realty Group

$
$
%
$/month over payments
Federal 30-year interest rate: 7.4% last updated on Oct 15, 2026
* All Figures are estimates. Check with your bank or proposed mortgage company for actual interest rates.
This product uses the FRED® API but is not endorsed or certified by the Federal Reserve Bank of St. Louis.

Virtual TourAsk A QuestionMore Details

391 Aspen Way Florence MT 59833
Sold

MLS Number 30047378

  • Residential
  • Bedrooms 3
  • Bathroom 2
  • Square Feet 2,390
  • Acreage 9.51

In a beautiful Montana valley surrounded by breathtaking mountains, this modern, two story, 2298 sq ft, 3-bedroom, 2 bath home offers a front row seat to the many famous vistas. On 9.51 private acres, both the Sapphire and Bitterroot Mtn Ranges are in view through more than 600 sq ft of windows facing all directions. The home has an open and airy feeling, and yet there is also a sense of privacy with distance from the few neighbors in the sightline. For booklovers, there are many built-in shelves and nooks and crannies to enjoy the read. With hickory and yellow birch hardwood or tile floors throughout, central air for the sunniest days, wraparound decking and native landscaping, this is a very comfortable home requiring very low maintenance. In deference to the heat from sunny days, there are interior and exterior blinds that augment the cooling from central air in summer. The laundry room, with generous counter space and a sink, leads from the kitchen to the attached and oversized two car garage with extended workbench area and attic storage (pull-down ladder for access). Electric baseboard heating warms the work area in cooler months. The location feels remote but is only a half hour from the vibrant college town of Missoula, with airport, shopping and all the amenities you might need.

Listed by Garry Swain of Berkshire Hathaway HomeServices - Seeley Lake

Listing Sold by Windermere Hamilton

$
$
%
$/month over payments
Federal 30-year interest rate: 7.4% last updated on Oct 15, 2026
* All Figures are estimates. Check with your bank or proposed mortgage company for actual interest rates.
This product uses the FRED® API but is not endorsed or certified by the Federal Reserve Bank of St. Louis.

Ask A QuestionMore Details

8523 Wise River Road Missoula MT 59803
Sold

MLS Number 30034556

  • Residential
  • Bedrooms 5
  • Bathroom 3
  • Square Feet 3,780
  • Acreage 0.63

Immaculate 5 bed 3 1/2 bath home with a bonus craft room / office/ play room on .6 acres. Beautiful neighborhood in the Rodeo Valley in an area of nice homes. Master bedroom with huge master bath and his and hers walk in closets and 2 more bedrooms on the main level. The kitchen is open to the great room and is well appointed with beautiful cabinets and stainless steel appliances. New flooring upstairs. Fully finished basement with wet bar, entertainment room, gas fireplace and exercise room. Outside the well manicured yard has a firepit, garden shed and vinyl fencing for privacy. There is a nice RV pad on the side of the home. You could also sit on the covered front porch and enjoy your view of the Bitterroot mountains. Underground sprinklers and 2 fireplaces.

Listed by Christopher F Jones and Susan Keddy-Jones of Victory Real Estate,LLC

Listing Sold by Berkshire Hathaway HomeServices - Missoula

$
$
%
$/month over payments
Federal 30-year interest rate: 7.4% last updated on Oct 15, 2026
* All Figures are estimates. Check with your bank or proposed mortgage company for actual interest rates.
This product uses the FRED® API but is not endorsed or certified by the Federal Reserve Bank of St. Louis.

Ask A QuestionMore Details

848 Ahern Court Kalispell MT 59901
Sold

MLS Number 30036225

  • Residential
  • Bedrooms 6
  • Bathroom 3
  • Square Feet 3,700
  • Acreage 0.25

Brand new 6 bed, 3 bath home on 0.25 acres! This 3,700 SF Mensa floor plan in the Meadows Edge Subdivision has an attached 2 car garage & a daylight basement. Home has AC, quartz countertops, finished garage, and underground sprinklers. Excellent location close to the bypass, FVCC, Logan Health, and Kalispell's major shopping areas. Subdivision offers a playground, dog park, and walking trails. Estimated to be completed mid December 2024. Contact Cecil Waatti (406) 890-4000 Layne Massie (406) 270-6664 or your real estate professional.

Listed by Cecil Waatti and Layne Jason Massie of Coldwell Banker Mountain Properties

Listing Sold by NextHome Northwest Real Estate

$
$
%
$/month over payments
Federal 30-year interest rate: 7.4% last updated on Oct 15, 2026
* All Figures are estimates. Check with your bank or proposed mortgage company for actual interest rates.
This product uses the FRED® API but is not endorsed or certified by the Federal Reserve Bank of St. Louis.

Ask A QuestionMore Details

Billings Association of Realtors

Based on information submitted to Billings Association of Realtors as of October 18, 2026 8:07 PM EDT. All data is deemed reliable but is not guaranteed accurate by the MLS. All information should be independently reviewed and verified for accuracy. IDX information is provided exclusively for consumers’ personal, noncommercial use and may not be used for any purpose other than to identify prospective properties consumers may be interested in purchasing.

MT MRMLS

Based on information submitted to Montana Regional MLS as of October 18, 2026 8:07 PM EDT. All data is deemed reliable but is not guaranteed accurate by the MLS. All information should be independently reviewed and verified for accuracy. IDX information is provided exclusively for consumers’ personal, noncommercial use and may not be used for any purpose other than to identify prospective properties consumers may be interested in purchasing.


Agent form widget

Wendy Brown

here TO HELP

Do not fill in this field:

I agree to receive marketing and customer service calls and text messages from Wendy Brown. To opt out, you can reply 'stop' at any time or click the unsubscribe link in the emails. Consent is not a condition of purchase. Msg/data rates may apply. Msg frequency varies. Privacy Policy.

This site is protected by reCAPTCHA and the Google Privacy Policy and Terms of Service apply.