Company Logo
Luxury View
64804
results
Refine Search

Your Search Results

r=949-960
139 Nordic Lane Big Sky MT 59716
Sold

MLS Number 391709

  • Residential
  • Bedrooms 4
  • Bathroom 4
  • Square Feet 3,710
  • Acreage 0.8

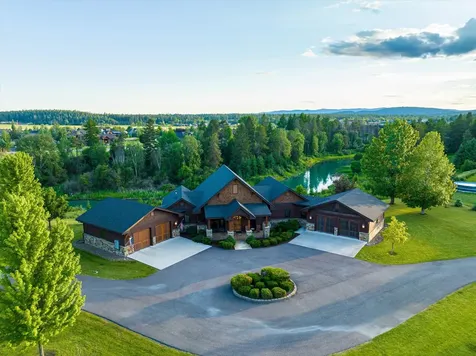
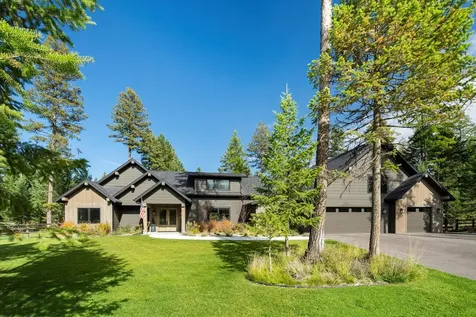
Nestled in the trees in the highly desirable Aspen Groves neighborhood, this custom home offers privacy while being close to the Town Center and 15 minutes to the ski slopes, minutes from the Gallatin River and 45 minutes to Yellowstone National Park. This stunning home located on .8 acres of heavily wooded property is frequented by lots of wildlife including deer, elk, fox and moose. Aspen Groves also offers easy access to 85 KM of cross country ski trails. Special features include a master suite on the main level, custom upgrades throughout, a sauna, cozy home theater, radiant in-floor heat to warm your feet, vaulted ceilings and wood burning fireplace, covered deck for entertaining, whole house audio system, a spacious 2-car garage, covered deck for entertaining and BBQ and spacious family/game room to entertain family and friends.

Listed by John Bauchman of The Big Sky Real Estate Co.

Listing Sold by The Big Sky Real Estate Co.

$
$
%
$/month over payments
Federal 30-year interest rate: 6.43% last updated on Jul 2, 2026
* All Figures are estimates. Check with your bank or proposed mortgage company for actual interest rates.
This product uses the FRED® API but is not endorsed or certified by the Federal Reserve Bank of St. Louis.

Ask A QuestionMore Details

550 Tillyfour Road Bozeman MT 59718
Sold

MLS Number 385280

  • Residential
  • Bedrooms 3
  • Bathroom 4
  • Square Feet 4,529
  • Acreage 1.46

A truly one-of-a-kind custom home in Bozeman's exclusive Black Bull Golf Community, 550 Tillyfour Road stretches across two lots totaling nearly 1.5 acres. The home offers an incredible indoor-outdoor living experience, with massive sliding doors opening to a covered patio that gives way to the private community pond up close and the Bridgers in the distance. Inside, Venetian plaster walls taper seamlessly into walnut floors. The level of detail continues into the kitchen (grain-matched walnut cabinets), vaulted living area (steel & wood beam-work) and exterior, with custom raised beds and a rich (sustainable) mahogany siding that offers a depth & character rarely seen. The home, designed by Bayliss Ward and built in 2016, finds most of its 4529 SF primarily on the main level, with a truly massive master bedroom and bathroom situated in the rear of the home, a 1800+ bottle climate controlled wine room inside the separate pantry and a sleek, grand kitchen that's perfect for entertaining. Above each of the two 2 car garages are en-suite bedrooms, each with private balconies and views in different directions. That the home has two separate garages is unique, with one a perfect "show" garage with its epoxied floor and high-end lighting, and the other a primary garage located off the mudroom. With it's position on two lots (1.5ac+-), the ability to add an ADU or guesthouse is a possibility. A show-stopping custom home, 550 Tillyfour Road must be seen to be believed.

Listed by Jeremy Seglem and Joy Vance of The Agency Bozeman

Listing Sold by

$
$
%
$/month over payments
Federal 30-year interest rate: 6.43% last updated on Jul 2, 2026
* All Figures are estimates. Check with your bank or proposed mortgage company for actual interest rates.
This product uses the FRED® API but is not endorsed or certified by the Federal Reserve Bank of St. Louis.

Virtual TourAsk A QuestionMore Details

20 Spokane Avenue Whitefish MT 59937
Sold

MLS Number 30020013

  • CommercialSale Commercial Sale
  • Property SubType Condominium
  • Square Feet 6,350
  • Acreage 0.15

Rare opportunity to acquire a highly desirable mixed-use retail building in the heart of downtown Whitefish. Recent upgrades to the retail suite offer an owner-user a fantastic canvas to create an enticing image for their business while benefiting from the addition of 3 large high-end residential units above. Alternatively, an investor could seek a tenant for the street level retail suite while renting the residential units with short-term or long-term tenants. This Pride of Ownership building offers easy access and supreme visibility with plentiful street parking and walk-by foot traffic located only .1 miles from the Whitefish Train Depot, 3.3 miles from Whitefish Lake and 6.6 miles to the Whitefish Mountain Resort. Additionally, the property is only an 18 minute drive to Glacier Park Airport, 25 minutes to Glacier National Park and 40 minutes to Flathead Lake.

Listed by Trevor Howard and Brian Platt of Windermere Real Estate Whitefish

Listing Sold by Keller Williams Realty Northwest Montana

$
$
%
$/month over payments
Federal 30-year interest rate: 6.43% last updated on Jul 2, 2026
* All Figures are estimates. Check with your bank or proposed mortgage company for actual interest rates.
This product uses the FRED® API but is not endorsed or certified by the Federal Reserve Bank of St. Louis.

Ask A QuestionMore Details

1408 N Jackrabbit Lane Belgrade MT 59714
Sold

MLS Number 407977

  • CommercialSale Commercial Sale
  • Property SubType Building
  • Square Feet 12,224
  • Acreage 1.77

Located in Belgrade, MT, this commercial property features a ±12,224 SF office/warehouse building plus an additional building pad for future expansion. Situated on 1.77 acres near Bozeman Yellowstone International Airport (BZN), the property was built in 2022 and includes approximately 9,300 SF of warehouse space and 2,940 SF of office. The clear-span warehouse offers 16' ceiling heights and is equipped with two dock-high doors (truck well) and two grade-level roll-up doors. Warehouse improvements include a polished concrete slab, LED lighting, gas-fired unit heaters, and a dedicated restroom. The fully climate-controlled office space is well finished and has never been occupied. The lower level features an open work area, two private offices, a kitchenette/breakroom with washer and dryer, and a restroom. The upper level includes an open area, two private offices, a restroom with shower, and storage. The entire building is equipped with a fire suppression system and monitored alarm system and is serviced by city water, sewer, natural gas, and electricity. Stick-built construction with metal siding provides a clean, modern aesthetic, while the asphalt-paved parking lot and yard offer excellent access and outdoor storage. An additional building pad towards the front of the site allows for construction of an approximately 9,000 SF building, creating a compelling value-add opportunity. Ideal for an owner-user interested in a turn-key property or investor seeking strong cash flow.

Listed by Michael Reams and Kevin Black of Starner Commercial Real Estate

Listing Sold by Starner Commercial Real Estate

$
$
%
$/month over payments
Federal 30-year interest rate: 6.43% last updated on Jul 2, 2026
* All Figures are estimates. Check with your bank or proposed mortgage company for actual interest rates.
This product uses the FRED® API but is not endorsed or certified by the Federal Reserve Bank of St. Louis.

Virtual TourAsk A QuestionMore Details

515 S Idaho Street Post Falls ID 83854
Sold

MLS Number 25-6851

  • Residential
  • Bedrooms 4
  • Bathroom 4
  • Square Feet 3,990
  • Acreage 0.37

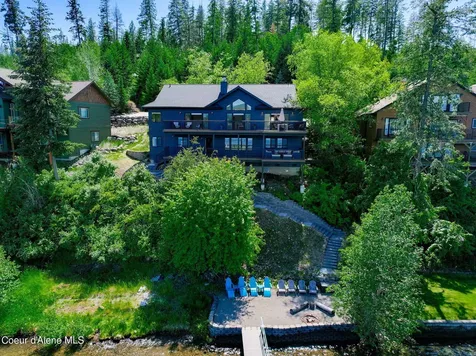
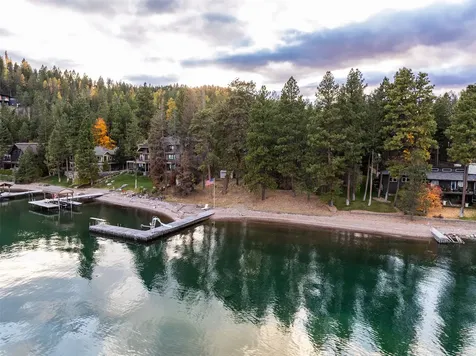
Discover the perfect blend of tranquility and convenience with this stunning waterfront home on the highly sought-after north bank of the Spokane River. Boasting 70 feet of prime river frontage, this peaceful, tree-lined setting offers unmatched privacy and beauty just minutes from town. Enjoy the benefits of a newly installed dock and retaining wall, with a nearby island that naturally diverts boat traffic, creating a serene and protected bay right outside your door. Located in desirable Post Falls, Idaho, this property offers full city utilities and an ideal location between Coeur d'Alene and Spokane. Spanning nearly 4,000 sq ft on over 1/3 of an acre, this immaculate home features 4 spacious bedrooms, including a main-floor bedroom and bathroom, plus main-level laundry for added convenience. Freshly painted with abundant natural light, the interior is warm and inviting, anchored by a cozy gas fireplace. Lower Level Daylight Basement walks out to another patio with a full kitchen, game room, family room and full bath. Upstairs, the oversized primary suite provides breathtaking river views and ample space to unwind. A 28' x 28' oversized garage with paved access ensures plenty of room for vehicles, toys,or storage. Whether you're seeking a year-round residence or a seasonal escape, this rare riverfront gem offers the lifestyle you've been dreaming of.

Listed by Aimee Gerome of Keller Williams Realty Coeur d'Alene

Listing Sold by CENTURY 21 Beutler & Associates

$
$
%
$/month over payments
Federal 30-year interest rate: 6.43% last updated on Jul 2, 2026
* All Figures are estimates. Check with your bank or proposed mortgage company for actual interest rates.
This product uses the FRED® API but is not endorsed or certified by the Federal Reserve Bank of St. Louis.

Ask A QuestionMore Details

157 Chutes Lane Sandpoint ID 83864
Sold

MLS Number 25-10147

  • Residential
  • Bedrooms 4
  • Bathroom 4
  • Square Feet 2,436
  • Acreage 0.06

Welcome to arguably the best ski-in ski-out location at Schweitzer Mountain Resort - a stunning single-family residence offering panoramic views of the surrounding peaks and the sparkling waters of Lake Pend Oreille. This thoughtfully designed 4-bedroom, 3.5-bathroom home combines comfort, luxury, and outdoor adventure in one of the most desirable ski destinations in the Pacific Northwest. Step inside to find a spacious and well-appointed kitchen, ideal for entertaining or relaxing after a day on the slopes. With two inviting gathering rooms and a dedicated theater room, there's space for everyone to unwind. Two balconies provide the perfect vantage point to soak in the alpine scenery year-round, while location ensures convenient and immediate access to the mountain and village amenities. Additional features include a 1-car garage, ample storage for gear, and a heated private driveway for easy year-round access - with plans in place for this development to be fully gated by Spring 2026, offering added privacy and security. This home boasts an exceptional rental history, reflecting consistent occupancy and reliable income! The current owner has spared no expense on this home, upgrading the roof to a cold roof, replaced the driveway, converting it to a radiant heat/boiler system, upgraded the water heater system for endless hot water all winter long, and this home has AC for the summer which is a rarity on the mountain. Whether you're looking for a personal mountain escape or a high-end investment property, this residence delivers on every level. Schedule your private showing and experience Schweitzer at its best.

Listed by Cindy Bond of EXP Realty

Listing Sold by Northwest Realty Group

$
$
%
$/month over payments
Federal 30-year interest rate: 6.43% last updated on Jul 2, 2026
* All Figures are estimates. Check with your bank or proposed mortgage company for actual interest rates.
This product uses the FRED® API but is not endorsed or certified by the Federal Reserve Bank of St. Louis.

Virtual TourAsk A QuestionMore Details

Lot 24 Mountain Valley Trail Big Sky MT 59716
Sold

MLS Number 374232

  • Land
  • Acreage 1.15

Adjacent to open space and overlooking a stream and the 7th tee box and fairway of the Tom Weiskopf Signature Golf Course. Stunning panoramic views of the Spanish Peaks. A golf or ski/social membership is available and required prior to closing. Walk to the Clubhouse or Montage and stop at the practice area on your way!

Listed by Martha Johnson of The Big Sky Real Estate Co.

Listing Sold by The Big Sky Real Estate Co.

$
$
%
$/month over payments
Federal 30-year interest rate: 6.43% last updated on Jul 2, 2026
* All Figures are estimates. Check with your bank or proposed mortgage company for actual interest rates.
This product uses the FRED® API but is not endorsed or certified by the Federal Reserve Bank of St. Louis.

Ask A QuestionMore Details

2225 Spotted Elk Road Big Sky MT 59716
Sold

MLS Number 387394

  • Residential
  • Bedrooms 4
  • Bathroom 5
  • Square Feet 3,722
  • Acreage 0.28

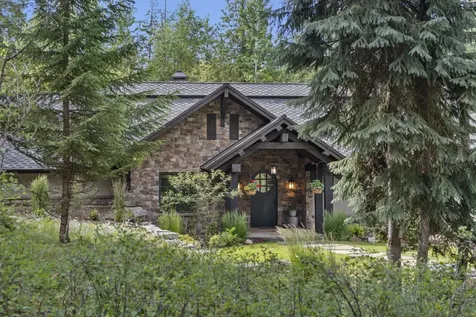
Nestled amidst natural landscaping with mature trees, this custom built, post and beam home offers the perfect blend of rustic charm and modern luxury. Located adjacent to recreational open space, trails are easily accessible from this Meadow Village sanctuary. A rock fireplace, a gourmet kitchen with granite countertops and wood block island, wooden floors with radiant heat and grand views of the surrounding mountains make this home perfect for those seeking serenity after adventuring in one of the most sought after outdoor destinations that is Big Sky, Montana.

Listed by Kirk Dige of ERA Landmark of Big Sky

Listing Sold by ERA Landmark of Big Sky

$
$
%
$/month over payments
Federal 30-year interest rate: 6.43% last updated on Jul 2, 2026
* All Figures are estimates. Check with your bank or proposed mortgage company for actual interest rates.
This product uses the FRED® API but is not endorsed or certified by the Federal Reserve Bank of St. Louis.

Virtual TourAsk A QuestionMore Details

5 Avalon Court Emigrant MT 59027
Sold

MLS Number 401694

  • MultiFamily Residential Income
  • Property SubType Multi Family

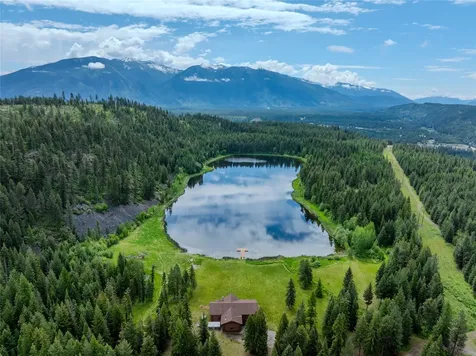
Unique investment opportunity in the heart of Paradise Valley! This 18-unit apartment complex features 12 one-bedroom apartments and 6 two-bedroom apartments, all intelligently designed to maximize space and provide breathtaking views of the Absaroka Mountains, the on-property pond, and the surrounding valley. Thirty minutes north of Yellowstone National Park and the same distance south from Livingston, Emigrant offers prime Montana living within reach of adventure and amenities. The Avalon apartment complex includes an elevator, exterior wheelchair access, public laundry as well as private laundry hookups in each apartment. Two expansive and light-filled common areas, one with open-use kitchen and large doors leading out to the pond and a gym/library room, boost the great livability. Approximately 4600 square feet of unfinished area in the basement awaits customization for resident storage, more apartments, offices or anything to fit your needs. These apartments are consistently rented and often have a wait list as this type of living is uncommon in this highly sought-after and beautiful area. Contact listing agent or have your Realtor request current financial information.

Listed by Shayne Utter of Keller Williams Montana Realty

Listing Sold by Big Sky Sotheby's - Bozeman

$
$
%
$/month over payments
Federal 30-year interest rate: 6.43% last updated on Jul 2, 2026
* All Figures are estimates. Check with your bank or proposed mortgage company for actual interest rates.
This product uses the FRED® API but is not endorsed or certified by the Federal Reserve Bank of St. Louis.

Ask A QuestionMore Details

2516 Spring Creek Drive Bozeman MT 59715
Sold

MLS Number 407792

  • Residential
  • Bedrooms 4
  • Bathroom 3
  • Square Feet 4,591
  • Acreage 1.21

Welcome to Timeless Days, a rare architectural offering on Spring Creek Drive, where legacy design, location, and opportunity converge. Designed in 1959 by noted Bozeman architect Ozzie Berg, this mid century modern residence has been owned by the same family for decades and remains an authentic example of its era. Thoughtfully sited on a 1.2 acre parcel overlooking Bozeman Creek, Graf Park, and the city trail system, its elevated position command sweeping views of Mount Ellis and the Bridger Mountains. The in town setting with views and live water is nearly impossible to replicate today. The home's architecture reflects the clarity and restraint of mid century design: expansive floor to ceiling glass, vaulted clear span ceilings, dramatic cantilevered rooflines, and strong indoor outdoor connections. Materials such as cherry wood paneling, native Montana stone, and Ipe decking speak to the quality and intention of the original build. With over 4,500 square feet of total living space, the layout offers flexibility rarely found in homes of this era. The main level includes a primary bedroom, office, and laundry, allowing for easy single level living, while the lower level provides additional bedrooms, a large family or recreation space, dry sauna, and walk out access to a generous patio and creek side grounds. Importantly, this property presents a compelling opportunity for a buyer who values architectural bones, location, and scale, and who is excited to thoughtfully evolve a home over time. Whether refreshed, partially reimagined, or carefully renovated, the residence offers a strong foundation for a next chapter that honors its past while shaping its future. Homes of this caliber, on this stretch of Spring Creek, with this combination of land, views, and architectural pedigree, rarely come to market.

Listed by Mike Schlauch and Valerie Johnson of PureWest Real Estate Bozeman

Listing Sold by PureWest Real Estate Bozeman

$
$
%
$/month over payments
Federal 30-year interest rate: 6.43% last updated on Jul 2, 2026
* All Figures are estimates. Check with your bank or proposed mortgage company for actual interest rates.
This product uses the FRED® API but is not endorsed or certified by the Federal Reserve Bank of St. Louis.

Virtual TourAsk A QuestionMore Details

3640 Jagar Lane Bozeman MT 59718
Sold

MLS Number 409238

  • Residential
  • Bedrooms 4
  • Bathroom 3
  • Square Feet 3,450
  • Acreage 21.97

Set on nearly 22± pristine acres on the south side of Bozeman, this exceptional equestrian estate offers a rare blend of privacy, functionality, and sweeping panoramic views of the Hyalite and Spanish Peaks. Bordering a conservation easement along Middle Creek, the property provides both seclusion and direct access to the natural beauty that defines Montana living. A year-round creek and fully fenced pastures make this a turnkey opportunity for the discerning horse owner. The thoughtfully designed 4-bedroom, 3-bath home balances refined comfort with everyday livability. Warm, inviting interiors are anchored by a chef's kitchen ideal for gathering, while expansive windows capture the surrounding landscape and create a seamless indoor-outdoor connection. A private, tree-lined patio offers a tranquil setting for relaxation or entertaining beneath big Montana skies. Equestrian amenities are both functional and well-appointed, including a six-stall barn with an attached shop, a dedicated hay barn, and a versatile three-sided barn suitable for additional shelter or equipment storage. Complementing the property is treehouse and a substantial 1,050± sq. ft. heated and finished four-car garage, ideal for trucks, trailers, gear, or a workshop space. With meticulously maintained grounds, established landscaping, and room to ride, this is a rare opportunity to own a fully equipped, equestrian retreat in one of Bozeman's most sought-after settings-where lifestyle and land come together in perfect balance. No covenants and convenient access to Big Sky, the airport, local recreation and amenities.

Listed by DeeAnn Bos of Berkshire Hathaway - Bozeman

Listing Sold by The Agency Bozeman

$
$
%
$/month over payments
Federal 30-year interest rate: 6.43% last updated on Jul 2, 2026
* All Figures are estimates. Check with your bank or proposed mortgage company for actual interest rates.
This product uses the FRED® API but is not endorsed or certified by the Federal Reserve Bank of St. Louis.

Virtual TourAsk A QuestionMore Details

168 Hawthorn Lane Bozeman MT 59715
Sold

MLS Number 404176

  • Residential
  • Bedrooms 3
  • Bathroom 2
  • Square Feet 3,023
  • Acreage 10.03

Welcome to 168 Hawthorn Lane, a rare offering that combines modern elegance, luxurious finishes, and the serenity of Montana living on 10 pristine acres. This location is prime, as the property is only a short 10-minute drive to bustling downtown Bozeman! Perfectly positioned to capture sweeping Bridger Mountain views, this stunning home offers effortless, single-level living designed for comfort, style, and connection to Bozeman's natural beauty. Built in 2020 with an emphasis on sustainability, the home features a 15kW solar array, a Lunos air exchange system, and low-VOC materials throughout-making it as environmentally conscious as it is beautiful. The entire home, including the garage, is equipped with radiant floor heat, ensuring cozy comfort in every season. The thoughtfully designed floorplan offers light-filled living spaces with an easy, elegant flow. At its heart is a chef's kitchen with beautiful marble countertops, a stainless steel prep island with seating for guests to gather, high-end appliances, and a pantry for all your culinary needs. The thoughtfully placed kitchen window offers mesmerizing views of the Bridger Mountains, making time spent in the kitchen feel inspired. The inviting dining room is perfectly sized for large family gatherings, while the open living area, anchored by an attractive rock gas fireplace, provides a warm and comfortable space to gather with friends and loved ones on chilly Montana evenings. Glass doors open to the covered patio and perfectly sized backyard, complete with a sitting area and firepit-an ideal place to unwind and take in the stunning views. The sizable primary suite is a true sanctuary, featuring its own rock gas fireplace and a cozy office nook for quiet reflection or productivity. The adjoining bathroom features a soaking tub thoughtfully placed within the spacious walk-in shower and dual vanities. Two additional well-appointed bedrooms and a large full bathroom offer plenty of space for family and guests, completing the home's thoughtful layout. And for music lovers, the home is equipped with a Sonos surround sound system, creating an immersive audio experience indoors and out. With 10 acres of room to roam, this property also allows for horses, and space to add a barn, shop, or ADU. All of this in Bozeman's highly sought-after southeast side-close to downtown yet surrounded by natural beauty. This is more than a home, it's a lifestyle-refined, relaxed, and uniquely yours.

Listed by Tawnya Storm of Realty One Group Peak

Listing Sold by Big Sky Sotheby's - Bozeman

$
$
%
$/month over payments
Federal 30-year interest rate: 6.43% last updated on Jul 2, 2026
* All Figures are estimates. Check with your bank or proposed mortgage company for actual interest rates.
This product uses the FRED® API but is not endorsed or certified by the Federal Reserve Bank of St. Louis.

Ask A QuestionMore Details

Big Sky MLS / Gallatin Association

Based on information submitted to Big Sky MLS / Gallatin Association as of July 7, 2026 8:37 PM UTC. All data is deemed reliable but is not guaranteed accurate by the MLS. All information should be independently reviewed and verified for accuracy. IDX information is provided exclusively for consumers’ personal, noncommercial use and may not be used for any purpose other than to identify prospective properties consumers may be interested in purchasing.


MT MRMLS

Based on information submitted to Montana Regional MLS as of July 7, 2026 8:37 PM UTC. All data is deemed reliable but is not guaranteed accurate by the MLS. All information should be independently reviewed and verified for accuracy. IDX information is provided exclusively for consumers’ personal, noncommercial use and may not be used for any purpose other than to identify prospective properties consumers may be interested in purchasing.


Based on information submitted to Coeur d'Alene MLS as of July 7, 2026 8:37 PM UTC . All data is deemed reliable but is not guaranteed accurate by the MLS. All information should be independently reviewed and verified for accuracy. IDX information is provided exclusively for consumers’ personal, noncommercial use and may not be used for any purpose other than to identify prospective properties consumers may be interested in purchasing.

Agent form widget

Wendy Brown

here TO HELP

Do not fill in this field:

I agree to receive marketing and customer service calls and text messages from Wendy Brown. To opt out, you can reply 'stop' at any time or click the unsubscribe link in the emails. Consent is not a condition of purchase. Msg/data rates may apply. Msg frequency varies. Privacy Policy.

This site is protected by reCAPTCHA and the Google Privacy Policy and Terms of Service apply.