Company Logo
Luxury View
64919
results
Refine Search

Your Search Results

r=961-972
550 Tillyfour Road Bozeman MT 59718
Sold

MLS Number 30014748

  • Residential
  • Bedrooms 3
  • Bathroom 4
  • Square Feet 4,529
  • Acreage 1.46

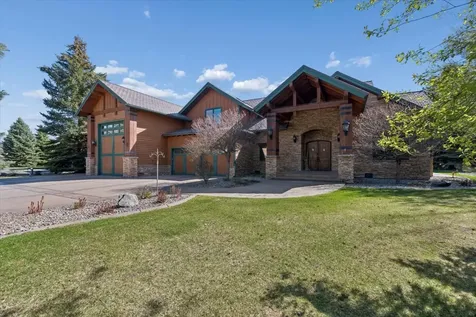
A truly one-of-a-kind custom home in Bozeman's exclusive Black Bull Golf Community, 550 Tillyfour Road stretches across two lots totaling nearly 1.5 acres. The home offers an incredible indoor-outdoor living experience, with massive sliding doors opening to a covered patio that gives way to the private community pond and the Bridgers in the distance. The level of detail continues into the kitchen, vaulted living area and exterior, with custom raised beds and a rich mahogany siding that offers a depth & character rarely seen. The home, designed by Bayliss Ward and built in 2016, finds most of its 4,529 SF primarily on the main level, with a truly massive master bedroom and bathroom situated in the rear of the home, a 1800+ bottle climate controlled wine room inside the separate pantry and a sleek, grand kitchen that's perfect for entertaining. Above each of the two 2 car garages are en-suite bedrooms, each with private balconies and views in different directions.

Listed by Joy Vance of The Agency,

Listing Sold by Fire Tower Realty

$
$
%
$/month over payments
Federal 30-year interest rate: 6.66% last updated on Aug 27, 2026
* All Figures are estimates. Check with your bank or proposed mortgage company for actual interest rates.
This product uses the FRED® API but is not endorsed or certified by the Federal Reserve Bank of St. Louis.

Ask A QuestionMore Details

1968 Whitefish Village Drive Whitefish MT 59937
Sold

MLS Number 30018245

  • Residential
  • Bedrooms 4
  • Bathroom 4
  • Square Feet 4,166
  • Acreage 2.89

Showings on Wed's & Saturday Built in 2021, this stunning 4,166 sqft home blends luxury with the tranquility of its picturesque surroundings. It boasts four bedrooms and three bathrooms, with an additional room that can serve as an office or a fifth bedroom. The primary bathroom is a haven of relaxation with its heated floor tiles, ensuring comfort during the colder months. The house is equipped with natural gas and features a hot tub, perfect for unwinding under the starlit Montana sky. For those who love to entertain, the butler's pantry includes a second refrigerator and dishwasher, the laundry room is designed with two washers/dryers, and additional space that can be utilized for another office or craft area.The property is beautifully landscaped and irrigated.The expansive 1,414 sqft garage can accommodate up to four vehicles, making it a dream for any car enthusiast or for storing recreational gear. This is a perfect blend of modern luxury and the enchanting spirit of Whitefish.

Listed by Angie Friedner of Glacier Sotheby's International Realty Whitefish

Listing Sold by Glacier Sotheby's International Realty Whitefish

$
$
%
$/month over payments
Federal 30-year interest rate: 6.66% last updated on Aug 27, 2026
* All Figures are estimates. Check with your bank or proposed mortgage company for actual interest rates.
This product uses the FRED® API but is not endorsed or certified by the Federal Reserve Bank of St. Louis.

Ask A QuestionMore Details

139 Rusty Duck Lane Bozeman MT 59718
Sold

MLS Number 391426

  • Residential
  • Bedrooms 3
  • Bathroom 2
  • Square Feet 2,613
  • Acreage 11.06

Legacy type property set in the country, yet minutes to town. Stunning, 11 gated acres with significant mature trees and berms created for privacy. The two ponds are stocked with Westslope Cutthroat and Brown Trout. The ponds, and spawning streams were built by a well known pond and stream designer. There are five wells with water rights keep the grounds sprinkled and gorgeous throughout spring, summer, and fall. The modern and comfortable single level home was completely remodeled inside and out in 2020. The home features a brand new gas forced air heating system with A/C, new windows, gorgeous hardwood floors, new kitchen, new bathrooms, Ipe hardwood decking, water softener and filtrations system and much more. In addition to an attached 2-car garage, there is over 5,330 sf of shop and additional garage space for cars, toys, boats, rvs, etc. One of the shops is heated and insulated. This incredible oasis has gorgeous mountain views, private gated access, stocked ponds, and pasture land to enjoy with all your friends and family.. Abundance of waterfowl: geese, ducks, pheasants. Livestock may be raised, bred on any part of the property. Zoning does allow for a secondary home to be built on the property up to 2,000sf. The seller has already done groundwater monitoring for the additional structure and septic system. Set on a street with only four other homes this location is extremely private, but so close to restaurants, shopping, and downtown. You're also within close reach of the Hyalite and South Cottownwood trailheads.

Listed by Brett Tudsbury and Jamie Van Dyke of Bozeman Real Estate Group

Listing Sold by PureWest Real Estate Belgrade

$
$
%
$/month over payments
Federal 30-year interest rate: 6.66% last updated on Aug 27, 2026
* All Figures are estimates. Check with your bank or proposed mortgage company for actual interest rates.
This product uses the FRED® API but is not endorsed or certified by the Federal Reserve Bank of St. Louis.

Virtual TourAsk A QuestionMore Details

139 Nordic Lane Big Sky MT 59716
Sold

MLS Number 391709

  • Residential
  • Bedrooms 4
  • Bathroom 4
  • Square Feet 3,710
  • Acreage 0.8

Nestled in the trees in the highly desirable Aspen Groves neighborhood, this custom home offers privacy while being close to the Town Center and 15 minutes to the ski slopes, minutes from the Gallatin River and 45 minutes to Yellowstone National Park. This stunning home located on .8 acres of heavily wooded property is frequented by lots of wildlife including deer, elk, fox and moose. Aspen Groves also offers easy access to 85 KM of cross country ski trails. Special features include a master suite on the main level, custom upgrades throughout, a sauna, cozy home theater, radiant in-floor heat to warm your feet, vaulted ceilings and wood burning fireplace, covered deck for entertaining, whole house audio system, a spacious 2-car garage, covered deck for entertaining and BBQ and spacious family/game room to entertain family and friends.

Listed by John Bauchman of The Big Sky Real Estate Co.

Listing Sold by The Big Sky Real Estate Co.

$
$
%
$/month over payments
Federal 30-year interest rate: 6.66% last updated on Aug 27, 2026
* All Figures are estimates. Check with your bank or proposed mortgage company for actual interest rates.
This product uses the FRED® API but is not endorsed or certified by the Federal Reserve Bank of St. Louis.

Ask A QuestionMore Details

550 Tillyfour Road Bozeman MT 59718
Sold

MLS Number 385280

  • Residential
  • Bedrooms 3
  • Bathroom 4
  • Square Feet 4,529
  • Acreage 1.46

A truly one-of-a-kind custom home in Bozeman's exclusive Black Bull Golf Community, 550 Tillyfour Road stretches across two lots totaling nearly 1.5 acres. The home offers an incredible indoor-outdoor living experience, with massive sliding doors opening to a covered patio that gives way to the private community pond up close and the Bridgers in the distance. Inside, Venetian plaster walls taper seamlessly into walnut floors. The level of detail continues into the kitchen (grain-matched walnut cabinets), vaulted living area (steel & wood beam-work) and exterior, with custom raised beds and a rich (sustainable) mahogany siding that offers a depth & character rarely seen. The home, designed by Bayliss Ward and built in 2016, finds most of its 4529 SF primarily on the main level, with a truly massive master bedroom and bathroom situated in the rear of the home, a 1800+ bottle climate controlled wine room inside the separate pantry and a sleek, grand kitchen that's perfect for entertaining. Above each of the two 2 car garages are en-suite bedrooms, each with private balconies and views in different directions. That the home has two separate garages is unique, with one a perfect "show" garage with its epoxied floor and high-end lighting, and the other a primary garage located off the mudroom. With it's position on two lots (1.5ac+-), the ability to add an ADU or guesthouse is a possibility. A show-stopping custom home, 550 Tillyfour Road must be seen to be believed.

Listed by Jeremy Seglem and Joy Vance of The Agency Bozeman

Listing Sold by

$
$
%
$/month over payments
Federal 30-year interest rate: 6.66% last updated on Aug 27, 2026
* All Figures are estimates. Check with your bank or proposed mortgage company for actual interest rates.
This product uses the FRED® API but is not endorsed or certified by the Federal Reserve Bank of St. Louis.

Virtual TourAsk A QuestionMore Details

685 Naya Nuki Drive Bozeman MT 59715
Sold

MLS Number 408701

  • Residential
  • Bedrooms 4
  • Bathroom 4
  • Square Feet 4,443
  • Acreage 1.56

Set against the breathtaking backdrop of the Bridger Mountains, this exceptional Springhill Reserve residence captures elevated Montana living at its finest. Situated on just over 1.5 acres within one of Bozeman's most coveted communities, the property enjoys 49 acres of surrounding open space, a peaceful community pond, and close proximity to Riverside Country Club. Located just minutes from downtown Bozeman, the airport, and Bridger Bowl, this home offers an ideal balance of privacy, convenience, and unforgettable views. Designed for comfortable everyday living and effortless entertaining, the home features four bedrooms, a dedicated office, study/flex room, and a spacious media and recreation room. The main level welcomes you with a stunning foyer aligned to a dramatic four panel sliding glass door opening to the covered back patio. The primary ensuite serves as a private retreat with a soaking tub, walk in tile shower with dual shower heads, a large walk in closet, and direct patio access perfectly positioned to capture the views. A secondary main-level ensuite bedroom with a three-quarter bath offers ideal accommodations for guests or multi-generational living. Nearby, you'll also find a dedicated office, along with a laundry room with an additional sink and convenient drop zone just off the garage. At the heart of the home, the open-concept kitchen, dining, and living area is anchored by a fireplace with a custom hearth and mantle, while expansive windows frame breathtaking mountain views. The chef's kitchen features Thermador appliances, quartz countertops, a prep sink, and an impressive butler's pantry with abundant storage and prep space. Two powder baths on the main level add convenience. Just off the living area, a media room with gorgeous custom double glass doors, built ins, and a beverage center creates the perfect entertainment space for movie nights and gathering. Upstairs, two bedrooms with walk in closets are separated by a versatile study/flex space and a full bathroom. A spacious heated three car garage includes an additional flex area, ideal for a home gym, workshop, or extra storage. Outdoor living shines with a private covered patio designed to capture sweeping Bridger Mountain views. This is more than a home, it is a front row seat to the lifestyle that defines Springhill Reserve living.

Listed by Kelsey Renevier of Coldwell Banker Distinctive Properties

Listing Sold by The Agency Bozeman

$
$
%
$/month over payments
Federal 30-year interest rate: 6.66% last updated on Aug 27, 2026
* All Figures are estimates. Check with your bank or proposed mortgage company for actual interest rates.
This product uses the FRED® API but is not endorsed or certified by the Federal Reserve Bank of St. Louis.

Ask A QuestionMore Details

609 Tillyfour Road Bozeman MT 59718
Sold

MLS Number 412685

  • Residential
  • Bedrooms 5
  • Bathroom 6
  • Square Feet 4,207
  • Acreage 0.52

Welcome to 609 Tillyfour Road, an exceptional newly completed custom residence nestled within Bozeman's Black Bull Golf Community. Offering 4,207± sf of thoughtfully designed living space, a 823± sf heated three-car garage, and more than 830± sf of covered outdoor living, this 5 bed, 5.5 bath home blends exceptional craftsmanship with timeless luxury. Built with uncompromising quality, the home features fire-resistant wood siding, JELD-WEN Siteline windows, a four-zone natural gas HVAC system with dual A/C units, spray foam roof insulation, 10'4" main-level ceilings, engineered white oak hardwood flooring, solid alder doors and trim, designer lighting, Kohler fixtures, Emtek hardware, and fire suppression system. The chef's kitchen is centered around a custom furniture-style oak island topped with a stunning Leblon quartzite slab and surrounded by floor-to-ceiling custom cabinetry by local craftsman Terrian Designs. Mont Blanc quartzite countertops, an oversized Kohler farmhouse sink, smart faucet, pot filler, and a premium Thermador smart appliance suite create an exceptional culinary space. A fully equipped butler's pantry provides additional prep space, storage, and appliances. The light-filled great room features French doors opening to a covered patio, floor-to-ceiling masonry gas fireplace, custom built-ins, and a statement Arhaus chandelier. The main-level primary suite offers vaulted ceilings with exposed beams, private patio access, a cedar-lined walk-in closet, and a spa-inspired bath with heated floors, marble flooring, Spanish Zellige tile, a soaking tub, oversized shower, custom oak cabinetry, and Mont Blanc quartzite countertops. Upstairs each bedroom enjoys its own bathroom and includes a spacious junior primary suite, two additional guest suites, and a versatile 20' x 24' bonus room ideal as a 5th bedroom, family room, or fitness studio with mountain and open-space views. Outdoor living includes three covered stamped concrete patios, a natural gas fire pit, and professionally designed landscaping valued at more than $100,000 with a 12-zone irrigation system. Located on a quiet street in Black Bull, residents enjoy championship golf with golf membership, a resort-style pool, fitness center, clubhouse, dining, walking trails, and sweeping mountain views just minutes from downtown Bozeman. Thoughtfully designed and impeccably crafted, 609 Tillyfour Road offers an exceptional opportunity to experience luxury Montana living at its finest.

Listed by Michelle Horning of Aperture Global Real Estate

Listing Sold by Windermere Great Divide-Bozeman

$
$
%
$/month over payments
Federal 30-year interest rate: 6.66% last updated on Aug 27, 2026
* All Figures are estimates. Check with your bank or proposed mortgage company for actual interest rates.
This product uses the FRED® API but is not endorsed or certified by the Federal Reserve Bank of St. Louis.

Ask A QuestionMore Details

20 Spokane Avenue Whitefish MT 59937
Sold

MLS Number 30020013

  • CommercialSale Commercial Sale
  • Property SubType Condominium
  • Square Feet 6,350
  • Acreage 0.15

Rare opportunity to acquire a highly desirable mixed-use retail building in the heart of downtown Whitefish. Recent upgrades to the retail suite offer an owner-user a fantastic canvas to create an enticing image for their business while benefiting from the addition of 3 large high-end residential units above. Alternatively, an investor could seek a tenant for the street level retail suite while renting the residential units with short-term or long-term tenants. This Pride of Ownership building offers easy access and supreme visibility with plentiful street parking and walk-by foot traffic located only .1 miles from the Whitefish Train Depot, 3.3 miles from Whitefish Lake and 6.6 miles to the Whitefish Mountain Resort. Additionally, the property is only an 18 minute drive to Glacier Park Airport, 25 minutes to Glacier National Park and 40 minutes to Flathead Lake.

Listed by Trevor Howard and Brian Platt of Windermere Real Estate Whitefish

Listing Sold by Keller Williams Realty Northwest Montana

$
$
%
$/month over payments
Federal 30-year interest rate: 6.66% last updated on Aug 27, 2026
* All Figures are estimates. Check with your bank or proposed mortgage company for actual interest rates.
This product uses the FRED® API but is not endorsed or certified by the Federal Reserve Bank of St. Louis.

Ask A QuestionMore Details

1408 N Jackrabbit Lane Belgrade MT 59714
Sold

MLS Number 407977

  • CommercialSale Commercial Sale
  • Property SubType Building
  • Square Feet 12,224
  • Acreage 1.77

Located in Belgrade, MT, this commercial property features a ±12,224 SF office/warehouse building plus an additional building pad for future expansion. Situated on 1.77 acres near Bozeman Yellowstone International Airport (BZN), the property was built in 2022 and includes approximately 9,300 SF of warehouse space and 2,940 SF of office. The clear-span warehouse offers 16' ceiling heights and is equipped with two dock-high doors (truck well) and two grade-level roll-up doors. Warehouse improvements include a polished concrete slab, LED lighting, gas-fired unit heaters, and a dedicated restroom. The fully climate-controlled office space is well finished and has never been occupied. The lower level features an open work area, two private offices, a kitchenette/breakroom with washer and dryer, and a restroom. The upper level includes an open area, two private offices, a restroom with shower, and storage. The entire building is equipped with a fire suppression system and monitored alarm system and is serviced by city water, sewer, natural gas, and electricity. Stick-built construction with metal siding provides a clean, modern aesthetic, while the asphalt-paved parking lot and yard offer excellent access and outdoor storage. An additional building pad towards the front of the site allows for construction of an approximately 9,000 SF building, creating a compelling value-add opportunity. Ideal for an owner-user interested in a turn-key property or investor seeking strong cash flow.

Listed by Michael Reams and Kevin Black of Starner Commercial Real Estate

Listing Sold by Starner Commercial Real Estate

$
$
%
$/month over payments
Federal 30-year interest rate: 6.66% last updated on Aug 27, 2026
* All Figures are estimates. Check with your bank or proposed mortgage company for actual interest rates.
This product uses the FRED® API but is not endorsed or certified by the Federal Reserve Bank of St. Louis.

Virtual TourAsk A QuestionMore Details

515 S Idaho Street Post Falls ID 83854
Sold

MLS Number 25-6851

  • Residential
  • Bedrooms 4
  • Bathroom 4
  • Square Feet 3,990
  • Acreage 0.37

Discover the perfect blend of tranquility and convenience with this stunning waterfront home on the highly sought-after north bank of the Spokane River. Boasting 70 feet of prime river frontage, this peaceful, tree-lined setting offers unmatched privacy and beauty just minutes from town. Enjoy the benefits of a newly installed dock and retaining wall, with a nearby island that naturally diverts boat traffic, creating a serene and protected bay right outside your door. Located in desirable Post Falls, Idaho, this property offers full city utilities and an ideal location between Coeur d'Alene and Spokane. Spanning nearly 4,000 sq ft on over 1/3 of an acre, this immaculate home features 4 spacious bedrooms, including a main-floor bedroom and bathroom, plus main-level laundry for added convenience. Freshly painted with abundant natural light, the interior is warm and inviting, anchored by a cozy gas fireplace. Lower Level Daylight Basement walks out to another patio with a full kitchen, game room, family room and full bath. Upstairs, the oversized primary suite provides breathtaking river views and ample space to unwind. A 28' x 28' oversized garage with paved access ensures plenty of room for vehicles, toys,or storage. Whether you're seeking a year-round residence or a seasonal escape, this rare riverfront gem offers the lifestyle you've been dreaming of.

Listed by Aimee Gerome of Keller Williams Realty Coeur d'Alene

Listing Sold by CENTURY 21 Beutler & Associates

$
$
%
$/month over payments
Federal 30-year interest rate: 6.66% last updated on Aug 27, 2026
* All Figures are estimates. Check with your bank or proposed mortgage company for actual interest rates.
This product uses the FRED® API but is not endorsed or certified by the Federal Reserve Bank of St. Louis.

Ask A QuestionMore Details

157 Chutes Lane Sandpoint ID 83864
Sold

MLS Number 25-10147

  • Residential
  • Bedrooms 4
  • Bathroom 4
  • Square Feet 2,436
  • Acreage 0.06

Welcome to arguably the best ski-in ski-out location at Schweitzer Mountain Resort - a stunning single-family residence offering panoramic views of the surrounding peaks and the sparkling waters of Lake Pend Oreille. This thoughtfully designed 4-bedroom, 3.5-bathroom home combines comfort, luxury, and outdoor adventure in one of the most desirable ski destinations in the Pacific Northwest. Step inside to find a spacious and well-appointed kitchen, ideal for entertaining or relaxing after a day on the slopes. With two inviting gathering rooms and a dedicated theater room, there's space for everyone to unwind. Two balconies provide the perfect vantage point to soak in the alpine scenery year-round, while location ensures convenient and immediate access to the mountain and village amenities. Additional features include a 1-car garage, ample storage for gear, and a heated private driveway for easy year-round access - with plans in place for this development to be fully gated by Spring 2026, offering added privacy and security. This home boasts an exceptional rental history, reflecting consistent occupancy and reliable income! The current owner has spared no expense on this home, upgrading the roof to a cold roof, replaced the driveway, converting it to a radiant heat/boiler system, upgraded the water heater system for endless hot water all winter long, and this home has AC for the summer which is a rarity on the mountain. Whether you're looking for a personal mountain escape or a high-end investment property, this residence delivers on every level. Schedule your private showing and experience Schweitzer at its best.

Listed by Cindy Bond of EXP Realty

Listing Sold by Northwest Realty Group

$
$
%
$/month over payments
Federal 30-year interest rate: 6.66% last updated on Aug 27, 2026
* All Figures are estimates. Check with your bank or proposed mortgage company for actual interest rates.
This product uses the FRED® API but is not endorsed or certified by the Federal Reserve Bank of St. Louis.

Virtual TourAsk A QuestionMore Details

520 Balsam Drive Bozeman MT 59718
Sold

MLS Number 30073546

  • Residential
  • Bedrooms 5
  • Bathroom 4
  • Square Feet 4,187
  • Acreage 1.61

Set in Hyalite Ranch and positioned beside 8.86 acres of subdivision open space and trail systems, this home delivers expansive eastern and western views with a modern layout built for real entertaining and real life. Offering 5 bedrooms, 4 bathrooms, and 4,187 SF of finished living space, the floorplan is bright, intentional, and loaded with the kind of function buyers pretend they don't care about until they see it. The main level is anchored by a soaring great room with a gas fireplace and walls of glass that pull the landscape into the living space. The kitchen is equal parts statement and workhorse with a Thermador appliance package (gas range, double ovens, refrigerator, dishwasher), quartz surfaces with a quartz backsplash, and a large island designed for gathering. A walk-in pantry adds serious capacity, including space for a secondary fridge/freezer setup and storage that actually keeps counters clear. Finishes throughout are elevated and intentional, including designer lighting selections sourced from brands such as Arhaus, bringing a polished, curated feel that sets this home apart from the usual “builder-basic” look. A standout flex feature is the main-level office with a closet, making it a true bedroom option when needed. The owner's suite is a genuine retreat with a custom closet system and a spa bath featuring in-floor heat, because stepping onto cold tile in Montana is a cruel joke no one asked for. Utility spaces are elevated here: the mudroom is a high-end gear gallery with an exceptional amount of built-in storage. The laundry room is oversized with abundant linen storage and ample folding and staging space, the kind that makes daily life smoother instead of chaotic. And then there's the garage situation, which is frankly ridiculous in the best way: a 2-car garage (800 SF, 32' x 25') plus an RV garage bay (682.5 SF, 39' x 17'6"), giving you space for vehicles, toys, tools, and the lifestyle that comes with them. TAXES ARE BASED ON A VACANT LOT AND SUBJECT TO CHANGE

Listed by Tamara Williams of Tamara Williams and Company

Listing Sold by Montana Regional MLS

$
$
%
$/month over payments
Federal 30-year interest rate: 6.66% last updated on Aug 27, 2026
* All Figures are estimates. Check with your bank or proposed mortgage company for actual interest rates.
This product uses the FRED® API but is not endorsed or certified by the Federal Reserve Bank of St. Louis.

Ask A QuestionMore Details

MT MRMLS

Based on information submitted to Montana Regional MLS as of September 3, 2026 4:38 PM UTC. All data is deemed reliable but is not guaranteed accurate by the MLS. All information should be independently reviewed and verified for accuracy. IDX information is provided exclusively for consumers’ personal, noncommercial use and may not be used for any purpose other than to identify prospective properties consumers may be interested in purchasing.


Big Sky MLS / Gallatin Association

Based on information submitted to Big Sky MLS / Gallatin Association as of September 3, 2026 4:38 PM UTC. All data is deemed reliable but is not guaranteed accurate by the MLS. All information should be independently reviewed and verified for accuracy. IDX information is provided exclusively for consumers’ personal, noncommercial use and may not be used for any purpose other than to identify prospective properties consumers may be interested in purchasing.


Based on information submitted to Coeur d'Alene MLS as of September 3, 2026 4:38 PM UTC . All data is deemed reliable but is not guaranteed accurate by the MLS. All information should be independently reviewed and verified for accuracy. IDX information is provided exclusively for consumers’ personal, noncommercial use and may not be used for any purpose other than to identify prospective properties consumers may be interested in purchasing.

Agent form widget

Wendy Brown

here TO HELP

Do not fill in this field:

I agree to receive marketing and customer service calls and text messages from Wendy Brown. To opt out, you can reply 'stop' at any time or click the unsubscribe link in the emails. Consent is not a condition of purchase. Msg/data rates may apply. Msg frequency varies. Privacy Policy.

This site is protected by reCAPTCHA and the Google Privacy Policy and Terms of Service apply.