Company Logo
Luxury View
64798
results
Refine Search

Your Search Results

r=937-948
989 Bridger Lake Drive Bozeman MT 59718
Sold

MLS Number 408380

  • Residential
  • Bedrooms 4
  • Bathroom 4
  • Square Feet 4,778
  • Acreage 1.17

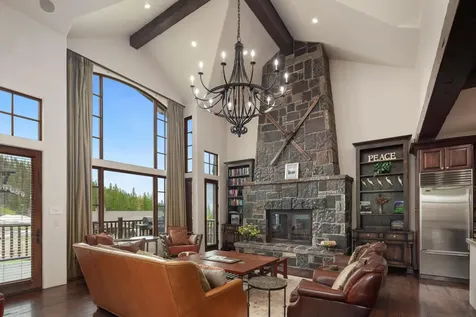
Discover a true architectural masterpiece in this stunning home in exclusive Bridger Lake Meadows. Situated on a lushly landscaped acre, the homesite backs to open space to protect the breathtaking Bridger Mountain views. Upon entering this fine home, one is taken by the exceptional finishes at every turn, like custom solid walnut interior doors and a carefully curated lighting package. The panoramic breathtaking views from every window and outdoor space effortlessly blend architectural brilliance with luxurious livability. Ideal for both private relaxation and elegant entertaining, this home showcases floor-to-ceiling windows that seamlessly connect interior spaces with the surrounding natural beauty. The great room makes a bold statement with the soaring ceilings, custom steel fireplace, floor to ceiling rock wall, wood ceiling and exposed steel beams, Hunter Douglas electronic shades and heated floors. The primary suite is a private sanctuary, complete with a spa-like bathroom, spacious multi head shower, soaking tub, an expansive walk-in closet, and an adjacent owner's living area with custom built-ins. Across the home, a private guest suite rivaling the finest hotel awaits the discerning guest. The beautifully appointed kitchen features professional Thermador appliances, built-in coffee/espresso maker, ice machine, LED lighting, and a butler pantry with cabinetry, custom shelving, sink, and freezer. The dining area has ample space for dinner gatherings and an adjacent bar with beverage/wine fridge. The roomy upper level features another spacious bedroom with an adjacent luxe bathroom, a family room with beverage station, and a golf simulator. Spanning over 4300 square feet of heated above grade square footage, the home offers additional storage with the partial basement, oversized three car heated garage with extra flex space attached. This exceptional property offers a rare combination of luxury, timeless elegance, design, and natural beauty, making it a true sanctuary for life's finest moments.

Listed by Ami Sayer and Samuel Spencer of Berkshire Hathaway - Bozeman

Listing Sold by Berkshire Hathaway - Bozeman

$
$
%
$/month over payments
Federal 30-year interest rate: 6.43% last updated on Jul 2, 2026
* All Figures are estimates. Check with your bank or proposed mortgage company for actual interest rates.
This product uses the FRED® API but is not endorsed or certified by the Federal Reserve Bank of St. Louis.

Ask A QuestionMore Details

Tbd E Cameron Bridge Road Bozeman MT 59718
Sold

MLS Number 400258

  • Land
  • Acreage 57.6

Flat 57.6 acres in the path of progress, located between Bozeman and Belgrade MT. This prime development property boasts outstanding Bridger Mountain views and easy access. Water rights and wheel lines convey. Currently planted in hay. McDonald Creek runs across the SE corner.

Listed by Chris Haas and Kathryn Haas of Bozeman Brokers

Listing Sold by Sage Land Company LLC.

$
$
%
$/month over payments
Federal 30-year interest rate: 6.43% last updated on Jul 2, 2026
* All Figures are estimates. Check with your bank or proposed mortgage company for actual interest rates.
This product uses the FRED® API but is not endorsed or certified by the Federal Reserve Bank of St. Louis.

Ask A QuestionMore Details

41 Elk Meadow Trail Big Sky MT 59716
Sold

MLS Number 380209

  • Land
  • Acreage 1.07

Currently the only Premier Ski in/out lot available in Spanish Peak Elkridge Neighborhood. Private 18 Hole Tom Weiskopf signature golf course. World Class Montage Hotel just minutes below via car or gravity via groomed ski access trail. Private Tom Weiskopf Signature golf course, Nordic trail system, Clubhouse complete with outdoor pool/hot tub, restaurant/bar, and fitness. Application and approval for membership in Spanish Peaks Mountain Club is required; Membership process and cost of membership is the responsibility of the Buyer. Golf/Ski or Ski/ Social memberships are available.

Listed by Rich Jorgenson of Timberveil Real Estate,Inc

Listing Sold by The Big Sky Real Estate Co.

$
$
%
$/month over payments
Federal 30-year interest rate: 6.43% last updated on Jul 2, 2026
* All Figures are estimates. Check with your bank or proposed mortgage company for actual interest rates.
This product uses the FRED® API but is not endorsed or certified by the Federal Reserve Bank of St. Louis.

Ask A QuestionMore Details

49825 Highway 93 Polson MT 59860
Sold

MLS Number 30034945

  • CommercialSale Commercial Sale
  • Property SubType Building/Land
  • Square Feet 26,196
  • Acreage 0.95

Nestled just steps away from the shimmering shores of Flathead Lake, the newly updated (partially) Americas Best Value Inn Port Polson Motel offers a perfect blend of comfort and natural beauty. With its charming architecture and warm ambiance, this idyllic haven features 40+ rooms, each thoughtfully designed to maximize the stunning views of the lake and the surrounding Mission Mountains. Guests can enjoy serene mornings sipping coffee while taking in the picturesque scenery that unfolds before them. The motel's inviting common areas reflect a modern charm, and with increasing revenues this is a fantastic opportunity for any investor. Whether guests are exploring nearby hiking trails or simply relaxing at the lake, the motel provides a cozy escape that feels like home. With one of Montana's most breathtaking settings, you don't want to miss out on this investment opportunity.

Listed by Devin Khoury of PureWest Real Estate - Missoula

Listing Sold by PureWest Real Estate - Missoula

$
$
%
$/month over payments
Federal 30-year interest rate: 6.43% last updated on Jul 2, 2026
* All Figures are estimates. Check with your bank or proposed mortgage company for actual interest rates.
This product uses the FRED® API but is not endorsed or certified by the Federal Reserve Bank of St. Louis.

Ask A QuestionMore Details

40 Stewarts Drive Sagle ID 83860
Sold

MLS Number 25-3877

  • Residential
  • Bedrooms 3
  • Bathroom 4
  • Square Feet 2,643
  • Acreage 1.02

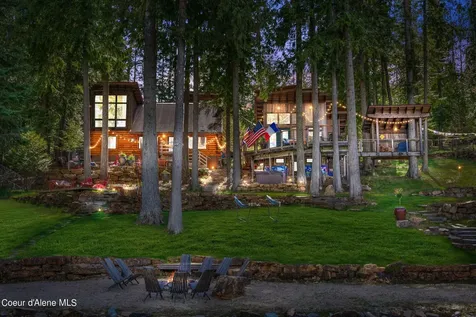
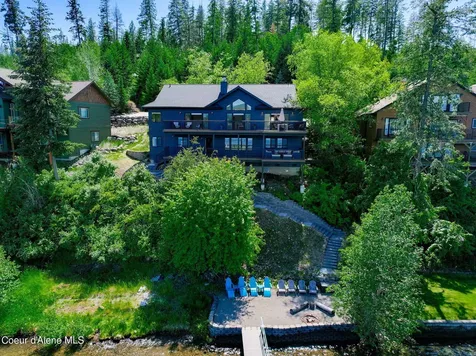
Exceptionally maintained lakefront home within the coveted Bottle Bay. Enjoy the privacy of this 1+ acre setting with 159 FT of level shoreline, panoramic views and exceptional outdoor living spaces! This 2600+ SF home features multiple entertaining areas, three Bedrooms and 3.5 Baths. On the main floor you'll find the well-equipped Kitchen with large eating bar, which is open to the Dining Room and Great Room with lake views. This area accesses the large, covered deck that allows for ease of outdoor entertaining. Additionally, this floor has a Bedroom with ensuite Bath and a Guest Bath off the main entry. The upper level boasts a spacious Family Room with access to a balcony that beckons you to enjoy the North Idaho views. The Primary Bedroom has a large walk-in closet and spacious ensuite Bath. The lower level has yet another gathering area, a full Bathroom, large Bedroom with walk-in closet and ample storage areas. Walk out to the expansive paver patio and manicured lawn that stretches to the water's edge. The beach front is party ready boasting a covered pergola beach bar, fire pit, multiple lounging areas, large dock with a covered boat lift, and a storage shed! Enjoy picture perfect views of Schweitzer Mountain and incredible sunsets. Huge bonus: This property also has a private boat launch! Don't miss out on making this your lakefront retreat.

Listed by Cindy Bond of EXP Realty

Listing Sold by Evergreen Realty

$
$
%
$/month over payments
Federal 30-year interest rate: 6.43% last updated on Jul 2, 2026
* All Figures are estimates. Check with your bank or proposed mortgage company for actual interest rates.
This product uses the FRED® API but is not endorsed or certified by the Federal Reserve Bank of St. Louis.

Virtual TourAsk A QuestionMore Details

12 Lower Saddle Ridge Road Big Sky MT 59716
Sold

MLS Number 393467

  • Condo Residential
  • Bedrooms 3
  • Bathroom 4
  • Square Feet 2,176
  • Acreage 0.05

Relax and enjoy your 270-degree mountain views - some of the best in Big Sky -from this ski in ski out Saddle Ridge Townhome. Cozy up to the gas fireplace and soak in the unobstructed vistas of the Spanish Peaks and Gallatin Mountain Ranges from your updated traditional Moonlight Basin residence. This mountain retreat features an open living room, kitchen and dining area, 3 bedrooms, 3.5 bathrooms, laundry room, owner lock-off storage, a detached garage and an outdoor hot tub - perfect for a soak after a full day of playing in the mountains. Recent updates include new carpet, interior paint, refinished wire-brushed wood floors, furnace replaced in last 5 years, new Bosch dishwasher & range, new microwave, new washing machine, hot tub replaced in last 3 years and a new water heater - there are two water heaters providing ample hot water at any moment. Other features include updated bathrooms with slate & stone work, granite countertops and extra-large bathtubs, reclaimed wood ceilings in the entry-living room-kitchen-guest bedroom, sub-zero refrigerator in the kitchen and Tempur-Pedic king bed in master bedroom. Steps from the residence is your private garage with steel ski locker, where you can click into your skis and be on your way to explore 5,850 skiable acres at Big Sky Resort. The residence is fully furnished, turn-key and comes with the option to purchase a Moonlight Club Membership. Club amenities include restaurants, heated pools, hot tubs, indoor gym with climbing wall, fitness centers, trails for hiking/biking/snowshoeing/Nordic skiing, ice skating, tubing hill, lake kayaking and paddleboarding - and so much more to explore for everyone in the family. A beautiful exterior remodel was just completed and paid off by Seller, this included replacement of all siding, stone trim and doors/windows which have energy efficient, oh so quiet, triple pane glass - and bonus, child and renter proof shades are incorporated within the window panes. This residence has been loved and well-maintained by the current owners, making it a seamless move-in ready ski residence for the next owner to enjoy hassle-free for years to come!

Listed by Michelle Horning of The Big Sky Real Estate Co.

Listing Sold by Big Sky Sotheby's

$
$
%
$/month over payments
Federal 30-year interest rate: 6.43% last updated on Jul 2, 2026
* All Figures are estimates. Check with your bank or proposed mortgage company for actual interest rates.
This product uses the FRED® API but is not endorsed or certified by the Federal Reserve Bank of St. Louis.

Ask A QuestionMore Details

597 O'donnell Drive Dover ID 83825
Sold

MLS Number 23-4172

  • Residential
  • Bedrooms 3
  • Bathroom 2
  • Square Feet 2,365
  • Acreage 0.4

Nestled in the highly coveted West Dover Bay neighborhood along the picturesque Pend Oreille River, this stunning waterfront residence is a true gem. The single-level custom-designed home boasts 3 beds, 2 baths & showcases exceptional wood & stone finishes throughout. Upon entering the foyer, you are immediately struck by the vaulted ceilings & the floor-to-ceiling stacked rock fireplace in the living room, creating a warm & inviting ambiance. The bright & spacious kitchen features an eat-in island, granite counters, ss appliances (New gas range), & sliding glass doors that open onto the covered patio. The primary suite is incredibly spacious, offering gorgeous views, a walk-in closet, & a spa-like bathroom, complete w/ a soaking tub, walk-in shower, & an exterior door for lakeside convenience. Entertaining is made easy w/ an expansive patio, hot tub, & tranquil landscaping with a lush lawn extending out to the private dock, complete w/ a boat lift & 2 jet ski lifts. The attached 3-car garage features a deep third bay, providing ample space for storing a boat, jet skis, ATV's, or an extra vehicle. Dover Bay is renowned for its abundance of amenities, including the Dover Bay Marina & Boat Launch, Dish at Dover Bay Restaurant, Dover Bay Market, Clubhouse, Gym, Heated Swimming Pool, Beaches, & miles of trail systems through Dover Bay and leading to downtown Sandpoint! HOA is $861/quarter plus an additional $150/quarter if Ting internet is desired.

Listed by Tom Puckett and Teague Mullen of Realm Partners,LLC.

Listing Sold by Keller Williams Realty - Sandpoint Branch

$
$
%
$/month over payments
Federal 30-year interest rate: 6.43% last updated on Jul 2, 2026
* All Figures are estimates. Check with your bank or proposed mortgage company for actual interest rates.
This product uses the FRED® API but is not endorsed or certified by the Federal Reserve Bank of St. Louis.

Virtual TourAsk A QuestionMore Details

10605 W Deary Court Post Falls ID 83854
Sold

MLS Number 24-1154

  • Residential
  • Bedrooms 4
  • Bathroom 5
  • Square Feet 5,222
  • Acreage 1.57

This newly built custom dream home sits atop a 1.57 acres corner lot contiguous with community conservation acreage and brings the best of the Inland North West in nature and serenity, while being minutes to town with easy access to freeways, shopping, schools and airports. Offering exquisite views of Canfield Mountain, Rathdrum Foothills, Spokane River and city lights of Coeur D'Alene from within the exclusive gated community of Riverview Heights in Post Falls. Step through custom iron entry doors into a grand foyer with vaulted ceilings framed by large timbers and designer chandeliers. Dual sided fireplace with floor to ceiling Bitterroot Flagstone and pocketing glass sliders open to create seamless indoor-outdoor living. Designed for entertaining, the kitchen features an enormous island with quartz countertops, integrated drainboards, Waterstone faucets, Elkay fireclay sinks, hidden electrical outlets, under-cabinet lighting and rolling ladder provides full access to floor-to-ceiling cabinets. Chef's features include JennAir professional appliances with 48" dual fuel range and wall ovens. Column refrigerator-freezer with custom cabinet fronts and dual Monogram Sommelier wine towers with ice-makers and separate beverage center. Dining room sliders provide easy access to outdoor entertainment and a built-in BBQ. First floor includes an office with French doors, large guest suite with private patio and a spacious master suite with spectacular views, direct access to the backyard, and a custom closet with island and washer/dryer. The master bath has his / her vanities, a large soaking tub, oversized walk-in shower, and private access to the patio and a hot tub. The laundry has ample storage, a dog washing station (puppy parlor) for your furry friends with direct access to the dog run and expansive 2200 sqft heated garage and shop for all your toys! Upstairs features custom cabinetry which grants access to a secret bedroom and bathroom! Two additional upstairs rooms and loft provide ample space for everyone. Vacation from home enjoying the community conservation acreage that includes a pond, trails and picnic areas or cross Riverview Drive to launch your boat from Greensferry or Q'emiln Park for a day on the Spokane River and Lake Coeur d'Alene.

Listed by Adriana Pickard of Coldwell Banker Schneidmiller Realty

Listing Sold by Century 21 Waterfront

$
$
%
$/month over payments
Federal 30-year interest rate: 6.43% last updated on Jul 2, 2026
* All Figures are estimates. Check with your bank or proposed mortgage company for actual interest rates.
This product uses the FRED® API but is not endorsed or certified by the Federal Reserve Bank of St. Louis.

Ask A QuestionMore Details

258 Wilcox Lane Corvallis MT 59828
Sold

MLS Number 30034156

  • Residential
  • Bedrooms 6
  • Bathroom 8
  • Square Feet 8,584
  • Acreage 40

Multi-family living, guest or employee housing, VRBO, Airbnb, or even a luxury event venue - this magnificent Corvallis mansion may be perfect for you. Tucked away in the trees with a long picturesque private driveway this property offers seclusion yet is only a short 10 minute drive to downtown Hamilton. Spanning an incredible 8,584 sqft. enjoy 6 bedrooms (5 en-suite), 8 bathrooms, 3 kitchens, 2 laundry rooms, 3 separate garages, 6 total bays, reception area, private office, library, and hidden rooms too! 4 levels of living including a walk-out basement, main floor, second floor, and stunning 3rd floor spiral staircase with a look-out tower. Wheelchair accessible with an elevator! Solar panels. This mountain property is a developer's dream as the 40-acres can be further subdivided into four 10-acre parcels. You have to see it to appreciate it's magnificence. For a private showing call Courtney Ferguson 406.830.5474 and Andrea Raulston 406.880.3429 or your real estate professional.

Listed by Courtney C Ferguson of Real Broker, LLC, Andrea Raulston of Keller Williams Western MT

Listing Sold by PureWest Real Estate - Hamilton

$
$
%
$/month over payments
Federal 30-year interest rate: 6.43% last updated on Jul 2, 2026
* All Figures are estimates. Check with your bank or proposed mortgage company for actual interest rates.
This product uses the FRED® API but is not endorsed or certified by the Federal Reserve Bank of St. Louis.

Virtual TourAsk A QuestionMore Details

550 Tillyfour Road Bozeman MT 59718
Sold

MLS Number 30014748

  • Residential
  • Bedrooms 3
  • Bathroom 4
  • Square Feet 4,529
  • Acreage 1.46

A truly one-of-a-kind custom home in Bozeman's exclusive Black Bull Golf Community, 550 Tillyfour Road stretches across two lots totaling nearly 1.5 acres. The home offers an incredible indoor-outdoor living experience, with massive sliding doors opening to a covered patio that gives way to the private community pond and the Bridgers in the distance. The level of detail continues into the kitchen, vaulted living area and exterior, with custom raised beds and a rich mahogany siding that offers a depth & character rarely seen. The home, designed by Bayliss Ward and built in 2016, finds most of its 4,529 SF primarily on the main level, with a truly massive master bedroom and bathroom situated in the rear of the home, a 1800+ bottle climate controlled wine room inside the separate pantry and a sleek, grand kitchen that's perfect for entertaining. Above each of the two 2 car garages are en-suite bedrooms, each with private balconies and views in different directions.

Listed by Joy Vance of The Agency,

Listing Sold by Fire Tower Realty

$
$
%
$/month over payments
Federal 30-year interest rate: 6.43% last updated on Jul 2, 2026
* All Figures are estimates. Check with your bank or proposed mortgage company for actual interest rates.
This product uses the FRED® API but is not endorsed or certified by the Federal Reserve Bank of St. Louis.

Ask A QuestionMore Details

1968 Whitefish Village Drive Whitefish MT 59937
Sold

MLS Number 30018245

  • Residential
  • Bedrooms 4
  • Bathroom 4
  • Square Feet 4,166
  • Acreage 2.89

Showings on Wed's & Saturday Built in 2021, this stunning 4,166 sqft home blends luxury with the tranquility of its picturesque surroundings. It boasts four bedrooms and three bathrooms, with an additional room that can serve as an office or a fifth bedroom. The primary bathroom is a haven of relaxation with its heated floor tiles, ensuring comfort during the colder months. The house is equipped with natural gas and features a hot tub, perfect for unwinding under the starlit Montana sky. For those who love to entertain, the butler's pantry includes a second refrigerator and dishwasher, the laundry room is designed with two washers/dryers, and additional space that can be utilized for another office or craft area.The property is beautifully landscaped and irrigated.The expansive 1,414 sqft garage can accommodate up to four vehicles, making it a dream for any car enthusiast or for storing recreational gear. This is a perfect blend of modern luxury and the enchanting spirit of Whitefish.

Listed by Angie Friedner of Glacier Sotheby's International Realty Whitefish

Listing Sold by Glacier Sotheby's International Realty Whitefish

$
$
%
$/month over payments
Federal 30-year interest rate: 6.43% last updated on Jul 2, 2026
* All Figures are estimates. Check with your bank or proposed mortgage company for actual interest rates.
This product uses the FRED® API but is not endorsed or certified by the Federal Reserve Bank of St. Louis.

Ask A QuestionMore Details

139 Rusty Duck Lane Bozeman MT 59718
Sold

MLS Number 391426

  • Residential
  • Bedrooms 3
  • Bathroom 2
  • Square Feet 2,613
  • Acreage 11.06

Legacy type property set in the country, yet minutes to town. Stunning, 11 gated acres with significant mature trees and berms created for privacy. The two ponds are stocked with Westslope Cutthroat and Brown Trout. The ponds, and spawning streams were built by a well known pond and stream designer. There are five wells with water rights keep the grounds sprinkled and gorgeous throughout spring, summer, and fall. The modern and comfortable single level home was completely remodeled inside and out in 2020. The home features a brand new gas forced air heating system with A/C, new windows, gorgeous hardwood floors, new kitchen, new bathrooms, Ipe hardwood decking, water softener and filtrations system and much more. In addition to an attached 2-car garage, there is over 5,330 sf of shop and additional garage space for cars, toys, boats, rvs, etc. One of the shops is heated and insulated. This incredible oasis has gorgeous mountain views, private gated access, stocked ponds, and pasture land to enjoy with all your friends and family.. Abundance of waterfowl: geese, ducks, pheasants. Livestock may be raised, bred on any part of the property. Zoning does allow for a secondary home to be built on the property up to 2,000sf. The seller has already done groundwater monitoring for the additional structure and septic system. Set on a street with only four other homes this location is extremely private, but so close to restaurants, shopping, and downtown. You're also within close reach of the Hyalite and South Cottownwood trailheads.

Listed by Brett Tudsbury and Jamie Van Dyke of Bozeman Real Estate Group

Listing Sold by PureWest Real Estate Belgrade

$
$
%
$/month over payments
Federal 30-year interest rate: 6.43% last updated on Jul 2, 2026
* All Figures are estimates. Check with your bank or proposed mortgage company for actual interest rates.
This product uses the FRED® API but is not endorsed or certified by the Federal Reserve Bank of St. Louis.

Virtual TourAsk A QuestionMore Details

Big Sky MLS / Gallatin Association

Based on information submitted to Big Sky MLS / Gallatin Association as of July 7, 2026 7:08 PM UTC. All data is deemed reliable but is not guaranteed accurate by the MLS. All information should be independently reviewed and verified for accuracy. IDX information is provided exclusively for consumers’ personal, noncommercial use and may not be used for any purpose other than to identify prospective properties consumers may be interested in purchasing.


MT MRMLS

Based on information submitted to Montana Regional MLS as of July 7, 2026 7:08 PM UTC. All data is deemed reliable but is not guaranteed accurate by the MLS. All information should be independently reviewed and verified for accuracy. IDX information is provided exclusively for consumers’ personal, noncommercial use and may not be used for any purpose other than to identify prospective properties consumers may be interested in purchasing.


Based on information submitted to Coeur d'Alene MLS as of July 7, 2026 7:08 PM UTC . All data is deemed reliable but is not guaranteed accurate by the MLS. All information should be independently reviewed and verified for accuracy. IDX information is provided exclusively for consumers’ personal, noncommercial use and may not be used for any purpose other than to identify prospective properties consumers may be interested in purchasing.

Agent form widget

Wendy Brown

here TO HELP

Do not fill in this field:

I agree to receive marketing and customer service calls and text messages from Wendy Brown. To opt out, you can reply 'stop' at any time or click the unsubscribe link in the emails. Consent is not a condition of purchase. Msg/data rates may apply. Msg frequency varies. Privacy Policy.

This site is protected by reCAPTCHA and the Google Privacy Policy and Terms of Service apply.