Company Logo
Luxury View
64826
results
Refine Search

Your Search Results

r=8497-8508
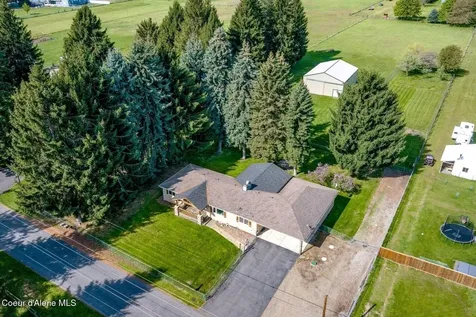
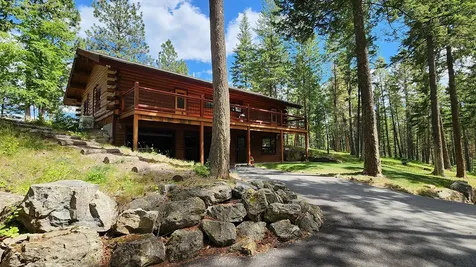
143 Knik Drive Hamilton MT 59840
Sold

MLS Number 30069472

  • Residential
  • Bedrooms 3
  • Bathroom 3
  • Square Feet 4,351
  • Acreage 1.5

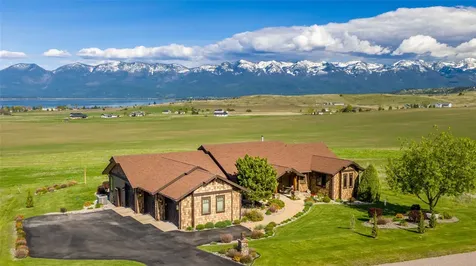
Set against a backdrop of sweeping mountain views, this exceptional 3-bedroom residence with a bonus/craft room and dedicated office offers a refined blend of stunning views, comfort, and timeless character. Situated on 1.5 acres, the property embraces Montana living at its finest with a large garden filled with raspberries, strawberries and blueberries. A sprawling back deck invites you to take in the stunning views, while the historic stacked rock landscaping adds a sense of heritage and distinctive charm that is rarely found. On the main floor you will find an open living area and kitchen as well as the primary bedroom, updated primary bathroom, dining room, office and guest bedroom. Thoughtfully designed with built-in cabinetry, the office creates an elevated workspace. The heart of the home extends to a beautifully finished basement complete with a kitchenette-perfectly suited for an in-law suite, private guest quarters, or an upscale game and media space. Downstairs there is another bedroom, bonus room, laundry room, and an additional storage area. This house truly feels like a home and has all the features to make it a forever home, schedule your showing today! Please do not drive into the sellers driveway or bother the sellers, schedule a showing to view. Please do not bother sellers or drive into drive way.

Listed by Lyric DeVries-Johnson of DeVries Real Estate

Listing Sold by Windermere Hamilton

$
$
%
$/month over payments
Federal 30-year interest rate: 6.43% last updated on Jul 2, 2026
* All Figures are estimates. Check with your bank or proposed mortgage company for actual interest rates.
This product uses the FRED® API but is not endorsed or certified by the Federal Reserve Bank of St. Louis.

Ask A QuestionMore Details

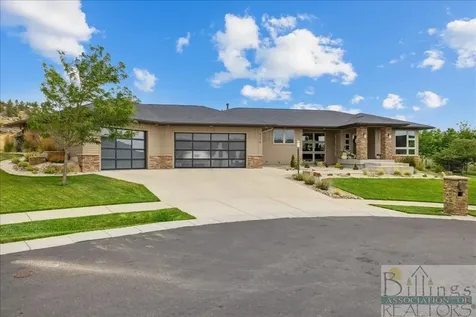
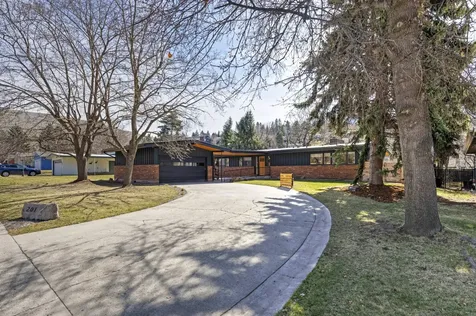
1605 Wyatt Earp Court Belgrade MT 59714
Sold

MLS Number 404511

  • Residential
  • Bedrooms 4
  • Bathroom 4
  • Square Feet 3,754
  • Acreage 0.27

Say hello to your dream home in Prescott Ranch! With over 3,700 square feet of thoughtfully designed space, this place has room to spread out, settle in, and make it your own. It has 4 bedrooms, 3.5 bathrooms, and sits on one of the biggest lots in the neighborhood-plenty of space inside and out. Step through the front door and you're welcomed by a bright, two-story entryway that instantly feels open and inviting. On the main level, there's a cozy office for working from home and a private guest suite that's perfect for visitors (or that teenager who wants their “own space”). At the heart of the home is a gorgeous custom kitchen with floor-to-ceiling cabinets, sleek stainless appliances, and an oversized island that's made for everything from morning coffee to evening hangouts. Upstairs, the primary suite is a total retreat-tons of natural light, dual walk-in closets with built-ins, and a spa-style bathroom with a glass shower. You'll also find two more roomy bedrooms, a full bath, and a super versatile bonus room-think movie nights, game room, workout zone… whatever fits your vibe. Top it all off with a huge three-car garage, stunning Bridger Mountain views, and a spot in one of Belgrade's most loved neighborhoods. This one checks all the boxes!

Listed by Chelsea Stewart of ERA Landmark Real Estate

Listing Sold by NextHome Destination

$
$
%
$/month over payments
Federal 30-year interest rate: 6.43% last updated on Jul 2, 2026
* All Figures are estimates. Check with your bank or proposed mortgage company for actual interest rates.
This product uses the FRED® API but is not endorsed or certified by the Federal Reserve Bank of St. Louis.

Ask A QuestionMore Details

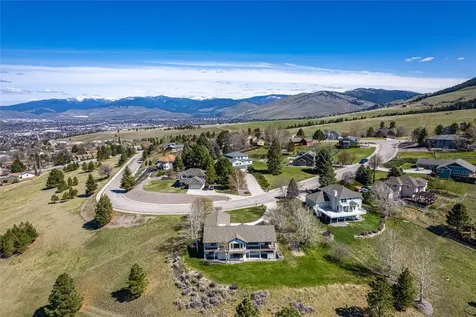
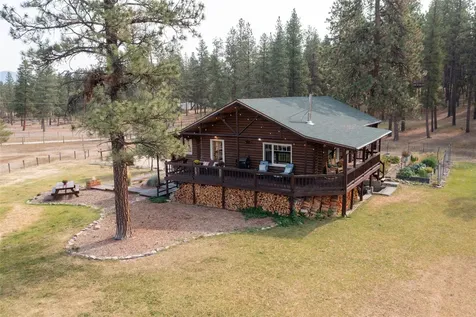
15 Crazy Horse Lane Belfry MT 59008
Sold

MLS Number 400124

  • Residential
  • Bedrooms 4
  • Bathroom 5
  • Square Feet 4,640
  • Acreage 21.17

Off-grid living on 21 acres in a gorgeous setting on the flanks of the Beartooth Mountains bordering public land to the east and only a 1/4 mile from the Custer National Forest. This remote log home is beautifully rustic in style with 4 bedrooms, 5 bathrooms and is beautifully finished with an impressive stone fireplace that extends from the basement to the top floor. Solar power provides the electric, 2 propane furnaces for heat, plus 2 back-up generators. It offers over 4600 sq. feet including a large, open walk-out basement. A wrap around porch gives you breath-taking views in all directions. The home comes fully furnished. It is 9.5 miles west of the state hwy, while Red Lodge is just 18 miles away via seasonal roads or 35 miles via the state hwy 72. Cody is 50 miles to the south, while 65 miles north gets you to Montana's largest city, Billings and an international airport. Wildlife includes elk, deer, bear & antelope. The county has reclassified Robertson Draw road to #2 priority now which means they will plow it in the winter.

Listed by Dean Petty of Mountainlands of MT Realty

Listing Sold by Mountainlands of MT Realty

$
$
%
$/month over payments
Federal 30-year interest rate: 6.43% last updated on Jul 2, 2026
* All Figures are estimates. Check with your bank or proposed mortgage company for actual interest rates.
This product uses the FRED® API but is not endorsed or certified by the Federal Reserve Bank of St. Louis.

Virtual TourAsk A QuestionMore Details

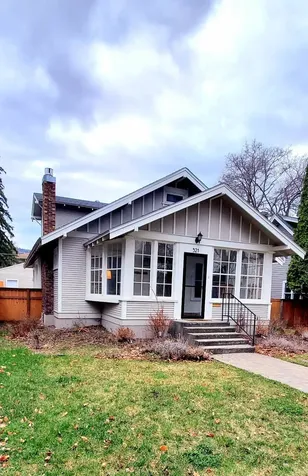
48 Granite Peak Drive Bozeman MT 59718
Sold

MLS Number 400184

  • Residential
  • Bedrooms 4
  • Bathroom 3
  • Square Feet 2,420
  • Acreage 0.23

This beautiful home in Woodland Park offers a perfect blend of comfort and convenience. The open concept kitchen and dining area flow seamlessly into the two-story living room, creating a bright and inviting space for gatherings and entertaining. The main floor also has a spacious primary suite with tiled shower and walk-in closet, along with the laundry room and a large mudroom that includes pantry storage. Upstairs, you'll find three additional bedrooms a full bath, and a versatile flex/bonus room that can be customized to suit your needs. Situated on a LARGE corner lot with a FENCED backyard, this home also includes AIR CONDITIONING for those warmer months and underground sprinklers to maintain a lush lawn. Conveniently located near parks, restaurants, and more, this home offers the ideal mix of peaceful living and accessibility to local amenities.

Listed by Kelsey Comer of Savage Real Estate Group

Listing Sold by Berkshire Hathaway - Bozeman

$
$
%
$/month over payments
Federal 30-year interest rate: 6.43% last updated on Jul 2, 2026
* All Figures are estimates. Check with your bank or proposed mortgage company for actual interest rates.
This product uses the FRED® API but is not endorsed or certified by the Federal Reserve Bank of St. Louis.

Ask A QuestionMore Details

915 Auger Lane Bozeman MT 59718
Sold

MLS Number 399655

  • Residential
  • Bedrooms 3
  • Bathroom 3
  • Square Feet 2,576
  • Acreage 0.19

Welcome to this stunning retreat in sought-after, Flanders Mill. With a spacious, open floor plan, this home is ideal for both entertaining and everyday living. The sleek gourmet kitchen boasts luxury Kitchenaid, stainless steel appliances, dual-fuel oven, quartz countertops, and ample storage with the oversized pantry. The open concept living design is anchored by a cozy gas fireplace and flows seamlessly into the kitchen and dining area. The backyard oasis has natural gas plumbed for summer barbeques, and the yard is fully fenced for days spent playing outdoors. Enjoy an additional main level room, perfect for an office. The upstairs primary suite offers a peaceful retreat, complete with his and hers walk-in closets. The en suite bathroom boasts a tiled, step-in shower and luxurious soaker tub. Enjoy the modern finishes, extended two-car garage and large fenced yard with no properties behind you! This property shows off both versatility and ease of living, perfectly located on Bozeman's bustling west end. Enjoy a quick drive to top shopping, dining, and recreation opportunities in nearby Ferguson Farms or Downtown Bozeman!

Listed by Charlotte Durham of Big Sky Sotheby's - Bozeman

Listing Sold by Montana Life Real Estate

$
$
%
$/month over payments
Federal 30-year interest rate: 6.43% last updated on Jul 2, 2026
* All Figures are estimates. Check with your bank or proposed mortgage company for actual interest rates.
This product uses the FRED® API but is not endorsed or certified by the Federal Reserve Bank of St. Louis.

Ask A QuestionMore Details

538 Cameron Loop Bozeman MT 59718
Sold

MLS Number 386813

  • Residential
  • Bedrooms 4
  • Bathroom 3
  • Square Feet 2,553
  • Acreage 0.53

Stunning yard with spacious home on .53-acres. This home has curb appeal galore with a fenced yard, gorgeous flower beds, and multiple raised beds for strawberries, raspberries, and vegetables. Enjoy the beautiful fall weather on the extended back covered porch. The yard is complete with RV parking, shed, and already approved for a future side entrance ADU. The open floor plan starts with a grand entrance and moves into the kitchen with granite countertops, gas stove, and extensive pantry with an additional refrigerator which is perfect for beverages. Cozy up in the living room with beautifully tiled gas fireplace. Plenty of room to spread out with 3 bedrooms as well as a large main-level master suite, an office, and an upstairs family room. Take advantage of the large 3 car garage with insulated garage doors, electric heater, and painted walls for that clean feel. This meticulously maintained home also has A/C, water softener, and ROI. All this can be yours! Schedule a showing today!

Listed by Tara Wolfe Schaan of Keller Williams Montana Realty

Listing Sold by Engel & Volkers - Bozeman

$
$
%
$/month over payments
Federal 30-year interest rate: 6.43% last updated on Jul 2, 2026
* All Figures are estimates. Check with your bank or proposed mortgage company for actual interest rates.
This product uses the FRED® API but is not endorsed or certified by the Federal Reserve Bank of St. Louis.

Ask A QuestionMore Details

2010 Ryun Sun Bozeman MT 59718
Sold

MLS Number 384762

  • Residential
  • Bedrooms 4
  • Bathroom 2
  • Square Feet 2,158
  • Acreage 0.17

Experience luxury at its peak in this sensational newer home nestled in the coveted northern enclave of Flanders Mill! Step into opulence perfectly positioned in West Bozeman's premier subdivision, offering unparalleled access to Gallatin Regional Park and top-tier schools. Inside this almost-new haven, discover an expansive kitchen with a colossal island for six, a hub of culinary creativity and social gatherings. The dining room features a captivating front window, while the elegant living room with a cozy fireplace invites stylish relaxation. Immerse yourself in the innovative Grand Hall design, where vaulted ceilings embrace the sun's rays. With 300 days of sun, this architectural marvel radiates warmth in winter and cheer in summer. Indulge in the luxury of a three-way split bedroom layout and an additional fourth bedroom upstairs for shared moments. Calacatta Quartz adorns the kitchen and bathrooms, exuding timeless sophistication. An expansive 3-car garage accommodates all your Montana hobbies. Gaze from the kitchen to the living room through the slider, leading to the lodge-style back patio adorned with rock-wrapped posts for outdoor relaxation. Discover the rarity of homes under $1M in Flanders Mill, renowned for luxury living at its heart. Mornings at the nearby dog park or cross-country ski trails await. As the sun sets, enjoy the sledding hill or unwind by the beach, pond, or BMX pump track, framed by the Bridger Mountain Range. This Flanders Mill gem boasts a central park and playground with easy access to the sprawling 87-acre Gallatin Regional Park. Biking, hiking, dog park, sledding hill, and more await. Minutes from Costco, Ridge Health Club, REI, and Main Street, desires are at your fingertips. Schools nearby ensure convenience for families. Explore trails via ONX or access the Main Street to Mountains Bike trail from your doorstep! With few plots left, seize this opportunity. As Bozeman grows, central locations like this appreciate daily, an investment for a lifetime. Embrace luxury, convenience, and an extraordinary lifestyle!

Listed by Michael Green of eXp Realty,LLC

Listing Sold by Berkshire Hathaway - Bozeman

$
$
%
$/month over payments
Federal 30-year interest rate: 6.43% last updated on Jul 2, 2026
* All Figures are estimates. Check with your bank or proposed mortgage company for actual interest rates.
This product uses the FRED® API but is not endorsed or certified by the Federal Reserve Bank of St. Louis.

Ask A QuestionMore Details

28 Indian Paintbrush Drive Bozeman MT 59718
Sold

MLS Number 390008

  • Residential
  • Bedrooms 4
  • Bathroom 3
  • Square Feet 1,947
  • Acreage 1.8

Situated on just shy of 2 fully post and rail-fenced acres in the highly sought-after and rare offering of Hyalite Meadows subdivision, this altogether updated and charming 4-bedroom home offers an unparalleled opportunity for true Montana living. Boasting panoramic mountain views, the home tucks nicely at the end of a cul-de-sac and is thoughtfully positioned to capture the southern and western beauty surrounding it. Step inside to discover the charmingly designed interior that includes an eye-catching cedar ceiling, a spacious living area bathed in natural light centered around a hand-built modern farmhouse gas fireplace, and the stylish sage and white galley kitchen highlighted by its butcher block countertops and updated stainless steel appliances. Upstairs, you will find 3 newly carpeted bedrooms and a quintessential modern farmhouse bathroom boasting gray tile floors and subway-tiled bath with glass blocks for extra light. The primary bedroom is nestled on the lower level with its ensuite and large walk-in closet, offering privacy and seclusion. Outside, enjoy your own private showing of Montana's colorful sunsets, separate fenced pastures, and ample space for outdoor entertaining. Whether you're savoring a cup of coffee on the deck as the sun rises over the mountains or hosting a barbecue in the sprawling backyard, every moment spent outdoors is sure to be cherished.

Listed by Joy Vance of The Agency Bozeman

Listing Sold by Windermere Great Divide-Bozeman

$
$
%
$/month over payments
Federal 30-year interest rate: 6.43% last updated on Jul 2, 2026
* All Figures are estimates. Check with your bank or proposed mortgage company for actual interest rates.
This product uses the FRED® API but is not endorsed or certified by the Federal Reserve Bank of St. Louis.

Ask A QuestionMore Details

537 Cameron Loop Bozeman MT 59718
Sold

MLS Number 395084

  • Residential
  • Bedrooms 4
  • Bathroom 2
  • Square Feet 2,065
  • Acreage 0.52

Nestled on a quiet street in Gallatin Heights, this single level custom-built 4 bedroom home sits on a perfectly landscaped 1/2 acre corner lot with garage/tandem shop space for up to 4 cars! Step inside to discover a beautiful open floor plan, where vaulted ceilings and abundant natural light create a warm and inviting atmosphere. The heart of the home is the kitchen, anchored by a stunning leathered granite island, perfect for entertaining. The adjacent pantry and laundry room provide ample storage and functionality. The living area is highlighted by a cozy gas fireplace, creating the perfect ambiance for relaxation. With four bedrooms and two bathrooms, this home is designed for comfort and privacy. The primary suite is thoughtfully situated on one side of the house, while the other three bedrooms, including a third bedroom equipped with surround sound speakers, are located on the opposite side. Outdoor living is enhanced by an expansive covered back patio with a trex deck extension and the perfect spot for a firepit with ample seating - offering the perfect space to enjoy Montana's beautiful seasons. This home truly has it all, from its ideal location to its thoughtful design and exceptional features. The lush grounds are maintained with the help of a shared well dedicated to irrigation. Outdoor enthusiasts will appreciate the two large gravel pullouts, each equipped with large double swing gates, ideal for RV and boat storage. The home boasts a spacious 4-car garage, with the main garage offering the convenience of a hot/cold spigot. The second heated tandem garage is a craftsman's dream, featuring a large 9-foot door, a 220v outlet, and a generously sized workbench.

Listed by Erica Van Alstine and Amy Alvarado of Realty One Group Peak

Listing Sold by Donnie Olsson Real Estate

$
$
%
$/month over payments
Federal 30-year interest rate: 6.43% last updated on Jul 2, 2026
* All Figures are estimates. Check with your bank or proposed mortgage company for actual interest rates.
This product uses the FRED® API but is not endorsed or certified by the Federal Reserve Bank of St. Louis.

Ask A QuestionMore Details

577 Cameron Loop Bozeman MT 59718
Sold

MLS Number 391075

  • Residential
  • Bedrooms 4
  • Bathroom 2
  • Square Feet 1,944
  • Acreage 0.51

Welcome to your dream home in the heart of Gallatin Heights! This charming single-level residence boasts everything you could desire for comfortable and picturesque living. Nestled on a spacious half-acre lot, this home boasts a fully fenced and meticulously landscaped yard, incredible greenhouse and a well for irrigation. With stunning views of the surrounding mountains, access to two parks, over 40 acres of open space and trails, outdoor enthusiasts will find paradise right outside their door. Inside you'll be greeted by vaulted ceilings and an abundance of natural light. Cozy up by the gas fireplace in the living room which seamlessly flows to the kitchen and dining area creating an ideal space for entertaining or simply unwinding after a long day. The kitchen is a chef's delight, featuring a gas range, tile backsplash, under-cabinet lighting, and ample counter space. The home's thoughtfully designed layout offers a perfect balance of privacy and functionality. On one end, you'll find three bedrooms and a full bathroom, ideal for accommodating family or guests. On the opposite end awaits the luxurious primary en-suite, complete with a walk-in tile shower and a spacious walk-in closet and dual vanities. Convenience is key with a laundry room conveniently located with access to the three-car garage, offering ample storage space for vehicles and outdoor gear. Additionally, this home is equipped with solar panels, ensuring energy efficiency and cost savings, along with central AC for year-round comfort.

Listed by Kelsey Renevier of Coldwell Banker Distinctive Pr

Listing Sold by ERA Landmark Real Estate

$
$
%
$/month over payments
Federal 30-year interest rate: 6.43% last updated on Jul 2, 2026
* All Figures are estimates. Check with your bank or proposed mortgage company for actual interest rates.
This product uses the FRED® API but is not endorsed or certified by the Federal Reserve Bank of St. Louis.

Ask A QuestionMore Details

1504 Rainbow Road Bozeman MT 59715
Sold

MLS Number 385134

  • Residential
  • Bedrooms 3
  • Bathroom 2
  • Square Feet 1,808
  • Acreage 0.94

Beautiful home with shop available on almost an acre in South Bozeman! The main floor features an open and updated kitchen/ living/ dining area with vaulted ceilings, woodstove, wood floors, new Anderson windows, access to large deck and yard, 2 bedrooms, walk in closet, and full bath. Additional living area with fireplace, 3rd bedroom 3/4 bath, laundry and access to attached 2 car garage on lower level. Don't miss the large fenced yard, newer 32ft X 48ft heated shop with 1/2 bath and 2 roll up doors, additional parking pads, garden area, and RV hookups. This coveted south Bozeman location between town and Gallatin Gateway has light covenants, easy access to trailheads, spectacular views in all directions and more.

Listed by Edward Steinhauer of McCaw,DeVries,Steinhauer & Co.

Listing Sold by Delger Real Estate

$
$
%
$/month over payments
Federal 30-year interest rate: 6.43% last updated on Jul 2, 2026
* All Figures are estimates. Check with your bank or proposed mortgage company for actual interest rates.
This product uses the FRED® API but is not endorsed or certified by the Federal Reserve Bank of St. Louis.

Ask A QuestionMore Details

1308 Wildflower Way Bozeman MT 59715
Sold

MLS Number 397661

  • Residential
  • Bedrooms 4
  • Bathroom 3
  • Square Feet 2,091
  • Acreage 0.93

Charming Single-Level 4-Bedroom Home with Mountain Views on Nearly 1 Acre! Discover this spacious 4-bedroom, 2.5-bath home, all conveniently laid out on one level, situated on just under an acre in a highly desirable southside Bozeman location. The living room features large windows that fill the space with natural light, while the expansive kitchen offers lots of cabinet space and direct access to a patio-perfect for outdoor grilling and entertaining. Recent updates include new flooring in two bedrooms and a brand-new roof. The property also features underground sprinklers, a shed for extra storage, and plenty of space to build a shop or ADU on this nearly 1-acre lot. Enjoy the expansive, fenced backyard, ideal for relaxation or recreation. With easy access to Montana State University, nearby hiking trails, and Hyalite Canyon Road, this home offers the perfect balance of comfort and convenience for both work and outdoor adventures.

Listed by Travis Ballenger of House of Bozeman Realty,LLC

Listing Sold by Bozeman Real Estate Group

$
$
%
$/month over payments
Federal 30-year interest rate: 6.43% last updated on Jul 2, 2026
* All Figures are estimates. Check with your bank or proposed mortgage company for actual interest rates.
This product uses the FRED® API but is not endorsed or certified by the Federal Reserve Bank of St. Louis.

Ask A QuestionMore Details

MT MRMLS

Based on information submitted to Montana Regional MLS as of July 8, 2026 6:38 PM UTC. All data is deemed reliable but is not guaranteed accurate by the MLS. All information should be independently reviewed and verified for accuracy. IDX information is provided exclusively for consumers’ personal, noncommercial use and may not be used for any purpose other than to identify prospective properties consumers may be interested in purchasing.


Big Sky MLS / Gallatin Association

Based on information submitted to Big Sky MLS / Gallatin Association as of July 8, 2026 6:38 PM UTC. All data is deemed reliable but is not guaranteed accurate by the MLS. All information should be independently reviewed and verified for accuracy. IDX information is provided exclusively for consumers’ personal, noncommercial use and may not be used for any purpose other than to identify prospective properties consumers may be interested in purchasing.


Agent form widget

Wendy Brown

here TO HELP

Do not fill in this field:

I agree to receive marketing and customer service calls and text messages from Wendy Brown. To opt out, you can reply 'stop' at any time or click the unsubscribe link in the emails. Consent is not a condition of purchase. Msg/data rates may apply. Msg frequency varies. Privacy Policy.

This site is protected by reCAPTCHA and the Google Privacy Policy and Terms of Service apply.