Company Logo
Luxury View
64836
results
Refine Search

Your Search Results

r=8485-8496
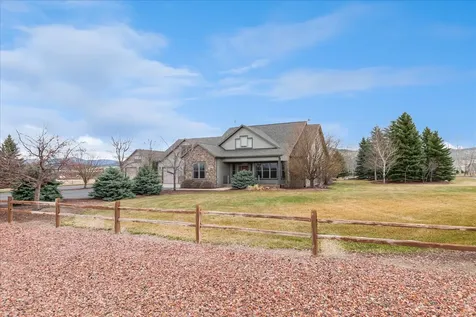
5040 Jordan Court Missoula MT 59803
Sold

MLS Number 30049970

  • Residential
  • Bedrooms 4
  • Bathroom 4
  • Square Feet 4,371
  • Acreage 0.34

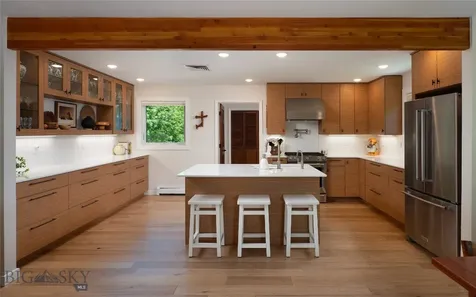
Located on a generous .34 acre lot, this incredibly well-maintained and thoughtfully designed Missoula home offers both comfort and function throughout the residence and property. With over 4,300 square feet, 4 bedrooms, and 3.5 bathrooms, the home offers ample space for comfortable living, working, entertaining, and more. Inside, a grand staircase and statement chandelier greet you at the entry, setting the tone for the spacious layout ahead. The main floor includes a formal living room and dining room with high-end laminate flooring throughout, along with a chef-friendly kitchen that features cherry cabinets, granite countertops, a tile backsplash, stainless steel appliances, a center island with gas range, and a walk-in pantry. Just off the kitchen, the informal dining area flows into a bright and roomy living area anchored by a three-sided gas fireplace and large windows that fill the space with natural light. Leading out the sliding glass doors you'll be able to enjoy the fenced, private backyard and patio area. Also on the main level: an office or den with double French doors, a powder room, and a mudroom/laundry room that leads to the finished three-stall garage. Upstairs, the spacious primary suite includes a large walk-in closet and a full bath with dual vanities, a soaking tub, and a separate shower. Two additional bedrooms share a full bath, and a big bonus room offers space for play, hobbies, or a possible fourth upstairs bedroom-just add a closet. The finished basement adds even more flexibility with a full guest suite or in-law apartment. It includes a large living room, full kitchen, oversized bedroom, an office or craft room, and plenty of storage space. Additional features include a central vacuum, air conditioning, a central humidifier system, underground sprinklers, and a quiet cul-de-sac location. Located in a quiet, desirable neighborhood, the home is just minutes from schools, hiking trails, restaurants, shopping, and more, offering an ideal Missoula lifestyle.

Listed by Dawn Maddux of Engel & Völkers Western Frontier - Missoula

Listing Sold by Missoula Realty

$
$
%
$/month over payments
Federal 30-year interest rate: 6.43% last updated on Jul 2, 2026
* All Figures are estimates. Check with your bank or proposed mortgage company for actual interest rates.
This product uses the FRED® API but is not endorsed or certified by the Federal Reserve Bank of St. Louis.

Ask A QuestionMore Details

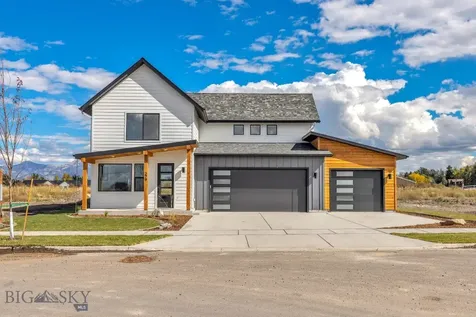
28705 S Ferndale Drive Bigfork MT 59911
Sold

MLS Number 30032151

  • Residential
  • Bedrooms 3
  • Bathroom 2
  • Square Feet 2,209
  • Acreage 3

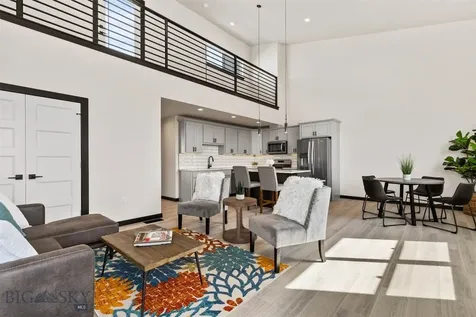
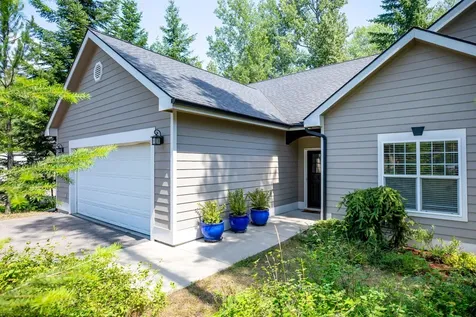
New construction ready for occupancy! Come check out this new 3 bed + office space, 2 bath, oversized 2 car garage home on three level, parked out acres just minutes from Bigfork. Open concept living with vaulted ceilings, vinyl planking, upgraded kitchen with quartz counter tops and a pantry. A very large covered patio affords plenty of room for outdoor cooking and entertaining. The Master suite is separate from the other bedrooms and includes a large tiled walk in shower, dual sinks & a good sized walk-in closet. Efficient heat pump provides both heating and A/C. An added bonus is the private community access to the Swan River and Swan Lake as part of the Swan Sites HOA. These private access sites allow for day use of kayaks, paddleboards, etc. or just relaxing at the waters edge just a few minutes from home. Broker interest.

Listed by D.J. Walker and Kristine L Fennell of Premiere Real Estate Professionals

Listing Sold by Engel & Völkers Western Frontier - Whitefish

$
$
%
$/month over payments
Federal 30-year interest rate: 6.43% last updated on Jul 2, 2026
* All Figures are estimates. Check with your bank or proposed mortgage company for actual interest rates.
This product uses the FRED® API but is not endorsed or certified by the Federal Reserve Bank of St. Louis.

Ask A QuestionMore Details

20630 Conifer Drive Huson MT 59846
Sold

MLS Number 30020771

  • Residential
  • Bedrooms 4
  • Bathroom 3
  • Square Feet 2,688
  • Acreage 10

Back on market, no fault of Sellers! This exceptional property offers a blend of modern amenities and rustic charm on 10 acres with no covenants. Studio/dry cabin was added 3 years ago, and it's an amazing space! Main home features 4 bedrooms, 3 bathrooms, and a wealth of desirable features. Wide hallways and doorways, support bars, and barrier-free shower ensure handicap accessibility. Stainless appliances, custom wood cabinets and large island. New instant hot water heater, new metal roof, central air, solid knotty alder doors and trim throughout. The other heated shop has 220V and wide doorway for vehicles. The remodeled hot tub house boasts a new Bullfrog spa. Always have power with the 24KW Generac generator, which runs the entire property in the event of a power outage. 130 gallon per minute well! StarLink system provides fast internet, and the shooting range makes this a rare find! Pool table, 75” TV, TV/audio system in shop, and dart board included in sale. For the ultimate in comfort, the property includes a 12x15 safe room/panic room with separate power, thick concrete walls and ceiling, with steel door and magnetic lock. Last year the owners enhanced the property with permanent LED exterior lighting around the entire roofline and gutter system. The ights are controlled by an App on your phone and include 16 million different color combinations. The owners recently built a matching 24x24 heated and air-conditioned guest quarters/art studio featuring cable TV, WiFi, heating and air conditioning, and a loft. Also included is another 24x37 heated shop with tons of space and tall ceilings. Storage is plentiful with a storage silo, firewood storage, and a mudroom off the back porch. The property is secured with a state-of-the-art Vivint home security system, including CO2 and smoke alarm monitoring. The permanent LED exterior lighting around the entire home adds security and convenience of ownership, as the lights are programmable to whatever you'd like to display. Cat 6 hardwired and Starlink setup provide reliable internet connectivity. Additionally, enjoy whole-home surround sound with separate room controls for the ultimate audio experience. The outdoor shooting range, setup at 100-yards, includes covered firing range for ideal target practice. Recent upgrades include a new metal roof, exterior paint, and caulking of hardi-plank siding, ensuring years of low-maintenance living. With a surveyed and recorded property, this is the epitome of Montana living at its finest. Don't miss your chance to call this stunning retreat home. 130 gallon a minute well. It is the responsibility of the buyers and their agents to verify all info regarding this property. Info is provided by outside sources and deemed reliable but it is not guaranteed by listing agent or listing office. To see this property call Aaron Pagniano, 406-241-0024, or your real estate professional.

Listed by Aaron Pagniano of EXIT Realty Missoula

Listing Sold by EXIT Realty Missoula

$
$
%
$/month over payments
Federal 30-year interest rate: 6.43% last updated on Jul 2, 2026
* All Figures are estimates. Check with your bank or proposed mortgage company for actual interest rates.
This product uses the FRED® API but is not endorsed or certified by the Federal Reserve Bank of St. Louis.

Virtual TourAsk A QuestionMore Details

1219 Lolo Street Missoula MT 59802
Sold

MLS Number 30052350

  • Residential
  • Bedrooms 4
  • Bathroom 3
  • Square Feet 2,612
  • Acreage 0.13

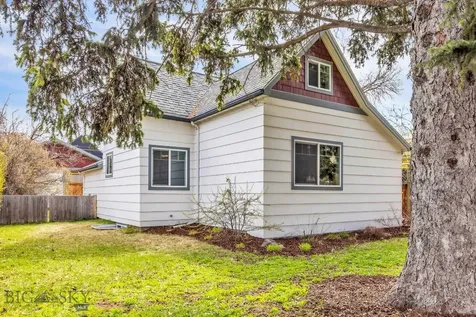
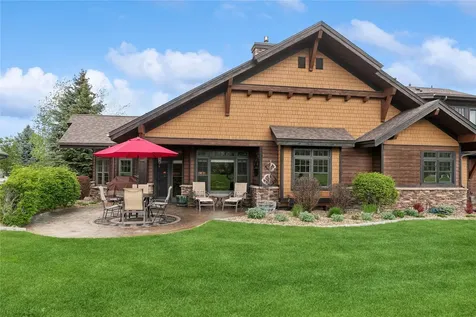
Welcome to Missoula's most sought-after Rattlesnake neighborhood, minutes from downtown and steps from abundant trail systems. This stunning Craftsman Bungalow, remodeled by acclaimed Scariano Construction, is full of modern updates. Enjoy mornings on the covered front porch under mature trees, or relax on the private back patio overlooking a fenced yard and Mount Jumbo beyond. The open main floor boasts tongue & groove ceilings, upgraded doors, trim, hardware and amazing lighting too! A fireplace with bookcases and window seat flows into the dining area and trend setting kitchen with eat-in bar. The primary suite offers marble counters, tiled walk-in shower, dual sinks, and heated floors. Two more bedrooms, full bath, and laundry round out the main level. Downstairs, entertain or relax in style with a custom bar, media wall, additional bedroom, full bath, and storage. A two-car attached garage completes this move-in-ready gem. A perfect blend of location, lifestyle, and livability.

Listed by Tory Dailey of ERA Lambros Real Estate Missoula

Listing Sold by ERA Lambros Real Estate Missoula

$
$
%
$/month over payments
Federal 30-year interest rate: 6.43% last updated on Jul 2, 2026
* All Figures are estimates. Check with your bank or proposed mortgage company for actual interest rates.
This product uses the FRED® API but is not endorsed or certified by the Federal Reserve Bank of St. Louis.

Virtual TourAsk A QuestionMore Details

250 Andesite Avenue Helena MT 59602
Sold

MLS Number 30054456

  • MultiFamily Residential Income
  • Acreage 0.15
  • Property SubType Triplex

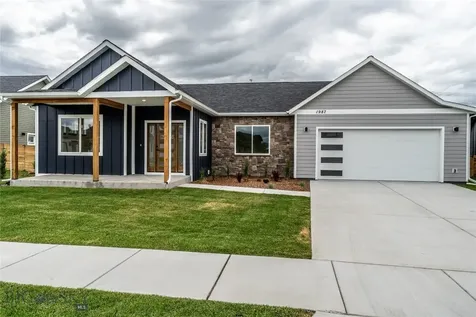
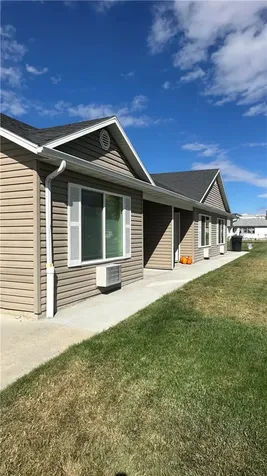
Turn-key Helena triplex built in 2017 makes ownership easy from day one. Set at 250 Andesite Ave, you're minutes from schools, Carroll College, shopping, and downtown. The building holds three spacious units-each offering 3 bedrooms, 2.5 baths, open-concept living, roomy bedrooms, hard-surface floors, and granite counters throughout. Every unit enjoys forced-air heat, central A/C, a single-car garage, plus driveway and street parking, while the low-maintenance yard keeps upkeep light. All three are locked into long term leases and have logged virtually zero vacancy-an easy, well-kept asset ready to keep earning. Want to take a look?

Listed by Carson Woodland and Wayne Woodland of Big Sky Brokers,LLC

Listing Sold by Berkshire Hathaway HomeServices - Helena

$
$
%
$/month over payments
Federal 30-year interest rate: 6.43% last updated on Jul 2, 2026
* All Figures are estimates. Check with your bank or proposed mortgage company for actual interest rates.
This product uses the FRED® API but is not endorsed or certified by the Federal Reserve Bank of St. Louis.

Ask A QuestionMore Details

4410 Nicole Court Missoula MT 59803
Sold

MLS Number 30052916

  • Residential
  • Bedrooms 4
  • Bathroom 3
  • Square Feet 3,216
  • Acreage 0.36

No showings until Saturday the 12th. Located in the desirable Linda Vista neighborhood, 4410 Nicole Court is a recently remodeled 4-bedroom, 3-bathroom ranch home with approximately 3,216 sq ft of living space. Built in 1998 and nestled toward the end of a quiet cul-de-sac, this home is filled with natural light from large windows that frame stunning panoramic views of the Missoula Valley, city, and surrounding mountains. The thoughtfully designed kitchen features custom alder cabinetry, crown molding, granite countertops, and a glass tile backsplash, creating a warm and inviting space. Rich hickory hardwood floors run throughout much of the main level, enhancing the home's character and charm. The great room offers vaulted ceilings and a cultured-stone gas fireplace with a custom walnut mantel, creating a cozy centerpiece. Both the primary and guest bathrooms have been beautifully remodeled, with the primary showcasing a travertine and tile shower with a glass door. The lower-level walkout includes a spacious family room with a second gas fireplace, a bonus room, a large bedroom with a walk-in closet, and a full bath. Nearly 800 sq ft of recently refinished decking provides the perfect space for relaxation and entertaining, with gas plumbed for a BBQ and wiring in place for a hot tub. Mature landscaping surrounds the home and is easily maintained by underground sprinklers and drip systems. An oversized attached 3-car garage offers built-in cabinetry for storage and workspace. Conveniently located near several parks, playgrounds, and green spaces, this home offers abundant opportunities for outdoor enjoyment and family activities in a welcoming community.

Listed by Rebecca Donnelly of PureWest Real Estate - Missoula

Listing Sold by eXp Realty LLC - Missoula

$
$
%
$/month over payments
Federal 30-year interest rate: 6.43% last updated on Jul 2, 2026
* All Figures are estimates. Check with your bank or proposed mortgage company for actual interest rates.
This product uses the FRED® API but is not endorsed or certified by the Federal Reserve Bank of St. Louis.

Ask A QuestionMore Details

12 Cherry Lane Philipsburg MT 59858
Sold

MLS Number 30054012

  • Residential
  • Bedrooms 2
  • Bathroom 2
  • Square Feet 1,559
  • Acreage 44.22

Discover the perfect blend of rustic charm and modern potential with this unique 2-bedroom, 2-bathroom farmhouse, originally built in 1932. 44 acres of pristine Montana landscape, this property offers breathtaking views and a peaceful lifestyle just a short drive from the historic town of Philipsburg. Inside, the home features two spacious bedrooms, two full bathrooms, and several versatile bonus rooms, ideal for a home office, guest space, or creative studio. The classic farmhouse character is complemented by thoughtful updates and cozy living spaces. Outside, the property truly shines with outbuildings including: Two large barns for livestock or storage, a charming greenhouse for year-round gardening, a cozy cottage perfect for guests or rental income, a chicken coop, a detached garage. Whether you're dreaming of a hobby farm, a private retreat, or a multi-use homestead, this property offers endless possibilities with room to grow.

Listed by Charity Therriault and Jenna Buxbaum of Clearwater Montana Properties - Philipsburg

Listing Sold by Rise Realty Group, eXp Realty

$
$
%
$/month over payments
Federal 30-year interest rate: 6.43% last updated on Jul 2, 2026
* All Figures are estimates. Check with your bank or proposed mortgage company for actual interest rates.
This product uses the FRED® API but is not endorsed or certified by the Federal Reserve Bank of St. Louis.

Ask A QuestionMore Details

2132 Us Highway 2 E Kalispell MT 59901
Sold

MLS Number 30051662

  • CommercialSale Commercial Sale
  • Property SubType Building/Land
  • Square Feet 1,306
  • Acreage 0.35

Prime Hwy 2 Frontage - High Visibility Commercial Property! This totally new renovated property offers outstanding exposure and accessibility along busy Hwy 2. Updates include all new electrical and plumbing, new window package, septic system that will be upgraded and connected to Evergreen Public Sewer. A new shop building to be built is included with this adding even more value and functionality to the site. The existing structure is a blank canvas, ready for your business vision. Additional space behind the building is there for expansion, parking, or storage. A Big Plus, take advantage of the included billboard facing Hwy 2 for marketing and advertising. Whether you're launching a new business or expanding, this property offers flexibility, visibility, and room to grow.

Listed by Paul Digger Heidegger and Gary T. Alexander of Kelly Right Real Estate of Montana LLC - Kalispell

Listing Sold by Engel & Völkers Western Frontier - Polson

$
$
%
$/month over payments
Federal 30-year interest rate: 6.43% last updated on Jul 2, 2026
* All Figures are estimates. Check with your bank or proposed mortgage company for actual interest rates.
This product uses the FRED® API but is not endorsed or certified by the Federal Reserve Bank of St. Louis.

Ask A QuestionMore Details

211 Mcwenneger Drive Kalispell MT 59901
Sold

MLS Number 30056535

  • Residential
  • Bedrooms 3
  • Bathroom 2
  • Square Feet 2,619
  • Acreage 1.82

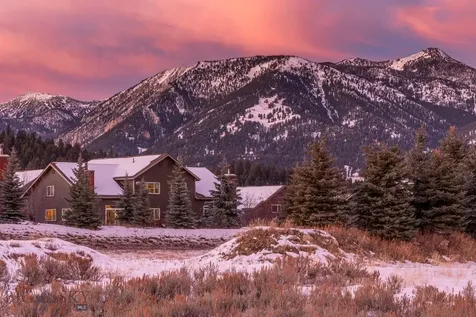
Discover comfortable luxury and captivating mountain views with this newly available residence in the desirable north Creston area. Thoughtfully designed, with upgrades throughout, this home is a true masterpiece of style and function, offering a seamless blend of elegance, comfort, and open-concept living that flows naturally between indoor and outdoor spaces. Step through the grand entrance into an impressive foyer that sets the stage for what's to come. The main floor showcases a tranquil primary suite with a spacious ensuite, a well-planned kitchen with walk-in pantry, and soaring ceilings that enhance natural light and openness. Upstairs, a versatile room provides the perfect space for entertaining, a media room, fitness area, or home office. At the heart of the home, the great room features a vaulted ceiling, expansive picture windows, and direct access to a large deck and fenced backyard-perfect for enjoying the incredible mountain views. A place to call home in Montana. Media/theater is also set up as a 4th bedroom with closet. A spacious three-car garage and gated backyard with large gate access to back yard adds to the home's convenience and functionality. Meticulously designed and beautifully maintained, with upgrades by current owner, this property offers an exceptional place to call home. Seller removed wood stove from living room, it is in the garage and maybe put back into living room. The HOA dues are billed separately, Water charge $325 and HOA fee $350

Listed by Cherie T Hansen of Glacier Sotheby's International Realty Bigfork

Listing Sold by Engel & Völkers Western Frontier - Bigfork

$
$
%
$/month over payments
Federal 30-year interest rate: 6.43% last updated on Jul 2, 2026
* All Figures are estimates. Check with your bank or proposed mortgage company for actual interest rates.
This product uses the FRED® API but is not endorsed or certified by the Federal Reserve Bank of St. Louis.

Ask A QuestionMore Details

4982 Smallwood Court Helena MT 59601
Sold

MLS Number 30058443

  • Residential
  • Bedrooms 4
  • Bathroom 3
  • Square Feet 2,784
  • Acreage 1.41

Welcome to this exquisite modern home, perfectly situated on 1.41 acres of private land. Featuring 4 bedrooms and 3 bathrooms, this home boasts new solar panels (2025, paid in full) for energy efficiency and cost savings. The open-concept design highlights wood floors, a granite kitchen with ample counter space, and custom closet shelving throughout. Enjoy cozy nights by the gas fireplace in the inviting living room or unwind on the large deck with incredible vista views. Additional features include a brand-new hot water heater, central A/C, custom built-in lockers/cubbies for organization, and a storage shed for extra space. The home is equipped with private septic, community water and a huge attached 3-car garage, ensuring convenience and comfort inside and out. Modern design meets functionality in this stunning, energy-efficient home.

Listed by Emily Smith of MarBelle Realty

Listing Sold by Helena Home Team

$
$
%
$/month over payments
Federal 30-year interest rate: 6.43% last updated on Jul 2, 2026
* All Figures are estimates. Check with your bank or proposed mortgage company for actual interest rates.
This product uses the FRED® API but is not endorsed or certified by the Federal Reserve Bank of St. Louis.

Ask A QuestionMore Details

41654 Saint Marys Lake Road St Ignatius MT 59865
Sold

MLS Number 30043077

  • Residential
  • Bedrooms 3
  • Bathroom 3
  • Square Feet 4,363
  • Acreage 13.01

Historic character meets Montana's wild beauty on this 13-acre property, featuring a 4,363-square-foot log home with three bedrooms and three bathrooms. Originally built with craftsmanship that stands the test of time, the home offers space, comfort, and a deep connection to the land. The main floor features a primary suite with a generous walk-in closet, while upstairs, a large guest room with a window seat and expansive views shares the space with a smaller bedroom or office. A bridge walkway connects the upstairs rooms, overlooking the vaulted living area below. The lower level is fully finished, offering an additional bedroom, bath, spacious living room with a wood stove, and a built-in safe. A separate entrance from the garage leads to this level, providing added flexibility. Designed for everyday function and Montana living, the home includes a wide kitchen with high ceilings, enclosed-shade Pella windows, and a door leading to a covered porch with mountain views. A wood-burning fireplace anchors the living room, while a mudroom off the kitchen provides access to a large pantry and the attached two-car garage. A wraparound cedar porch, multiple covered patios, and a walkway leading to the ponds invite time outdoors. The land itself is steeped in history. Mission Springs, a series of natural spring-fed ponds, maintain a steady 41-degree temperature year-round. Decades ago, this property was home to a working fish hatchery, and remnants of the original operation remain. The creek running through the back of the property connects to Mission Creek, flowing from the Mission Mountains down to the Bison Range. The dense terrain along the waterway attracts diverse wildlife-bears, deer, foxes, otters, eagles, and countless bird species are frequent visitors. Additional structures include a well-maintained older garage along the driveway, complete with a dirt floor and metal garage door, as well as a small bunkhouse with built-in bunk beds and a fly-tying bench. There are also two exterior wood sheds and a dog enclosure attached to the garage. Wide hallways, three-foot doorways, and thoughtful design make the home both inviting and practical. With a wood-burning fireplace upstairs, a stove in the basement, and AC throughout, this home is ready for all seasons. Whether you're drawn to the history, the land, or the thoughtful details, this property is a rare opportunity to own a piece of Montana's past and future.

Listed by Dawn Maddux of Engel & Völkers Western Frontier - Missoula

Listing Sold by Engel & Völkers Western Frontier - Missoula

$
$
%
$/month over payments
Federal 30-year interest rate: 6.43% last updated on Jul 2, 2026
* All Figures are estimates. Check with your bank or proposed mortgage company for actual interest rates.
This product uses the FRED® API but is not endorsed or certified by the Federal Reserve Bank of St. Louis.

Ask A QuestionMore Details

9 Sundust Lane Twin Bridges MT 59754
Sold

MLS Number 30063509

  • Residential
  • Bedrooms 3
  • Bathroom 3
  • Square Feet 1,836
  • Acreage 10.1

Here's your chance to own an incredible horse property with over 10 acres of stunning mountain views. This newly built home offers a comfortable 3-bedroom, 2.5-bath open floor layout. Inside, enjoy high vaulted ceilings, a cozy wood stove in the living room, central A/C, and beautiful alder wood kitchen cabinets. Step outside to the covered front and back porches-perfect for soaking in the mountain scenery. Plus, the oversized, heated 3-car garage offers extra space for your vehicles and gear. For horse lovers, this property is fully equipped with everything you need. Two separate pastures, each enclosed with smooth wire fencing, provide plenty of room for your animals. There's a 60-foot wooden round pen for training, a lighted 3-stall run-in shed with a heated water trough, and a well-organized tack shed for all your equestrian gear. If you're looking for a fully functional horse property with space, views, and all the modern amenities, 9 Sundust Lane is the perfect fit.

Listed by Amanda Cooper of Resolute Roots Realty

Listing Sold by Resolute Roots Realty

$
$
%
$/month over payments
Federal 30-year interest rate: 6.43% last updated on Jul 2, 2026
* All Figures are estimates. Check with your bank or proposed mortgage company for actual interest rates.
This product uses the FRED® API but is not endorsed or certified by the Federal Reserve Bank of St. Louis.

Virtual TourAsk A QuestionMore Details

MT MRMLS

Based on information submitted to Montana Regional MLS as of July 8, 2026 7:37 PM UTC. All data is deemed reliable but is not guaranteed accurate by the MLS. All information should be independently reviewed and verified for accuracy. IDX information is provided exclusively for consumers’ personal, noncommercial use and may not be used for any purpose other than to identify prospective properties consumers may be interested in purchasing.


Agent form widget

Wendy Brown

here TO HELP

Do not fill in this field:

I agree to receive marketing and customer service calls and text messages from Wendy Brown. To opt out, you can reply 'stop' at any time or click the unsubscribe link in the emails. Consent is not a condition of purchase. Msg/data rates may apply. Msg frequency varies. Privacy Policy.

This site is protected by reCAPTCHA and the Google Privacy Policy and Terms of Service apply.