Company Logo
Luxury View
64801
results
Refine Search

Your Search Results

r=8509-8520
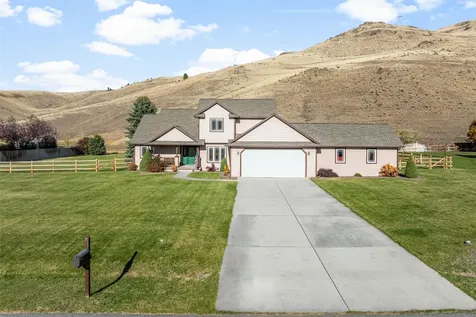
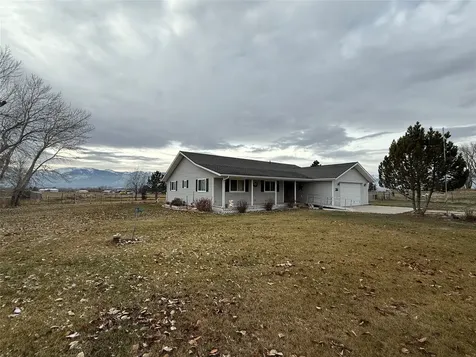
6 Cornflower Three Forks MT 59752
Sold

MLS Number 404823

  • Residential
  • Bedrooms 3
  • Bathroom 3
  • Square Feet 4,427
  • Acreage 4.9

Welcome to 6 Cornflower-a charming Colonial-style home offering space, function, and scenic beauty. Set on 4.9 acres with the entire perimeter being fenced, this property is ideal for horses, hobby farmers, or anyone looking for room to roam. Inside, you'll find a well-designed layout with 3 bedrooms plus an office, and an additional bonus room above the garage with private access-perfect for a second office, studio, or guest space. The main level features a bright, open-concept kitchen, living, and dining area with soaring ceilings that create a spacious, airy feel. The primary suite is also conveniently located on the main floor along with a dedicated office, formal dining room, and powder bathroom. Upstairs includes two oversized bedrooms and a full bath, providing comfort and privacy. The attached, oversized 2-car garage offers ample parking and storage. To complete this property, there is a 30'x40' shop with a 1/2 bath. Enjoy mountain views, a quiet country setting, and the freedom of an HOA that allows horses-all just minutes from town.

Listed by Lindsey Dingman of Berkshire Hathaway - Bozeman

Listing Sold by Windermere Great Divide-Bozeman

$
$
%
$/month over payments
Federal 30-year interest rate: 6.43% last updated on Jul 2, 2026
* All Figures are estimates. Check with your bank or proposed mortgage company for actual interest rates.
This product uses the FRED® API but is not endorsed or certified by the Federal Reserve Bank of St. Louis.

Ask A QuestionMore Details

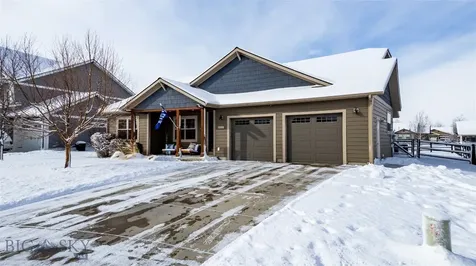
31 Rogers Lane Boulder MT 59632
Sold

MLS Number 405393

  • Residential
  • Bedrooms 3
  • Bathroom 3
  • Square Feet 3,922
  • Acreage 20.01

This Jefferson County property offers a unique combination of acreage, updated improvements, and direct proximity to some of Montana's most sought-after recreational opportunities. The 3-bedroom, 3-bathroom home with an additional non-conforming bedroom/office and partially finished basement, is situated on 20 acres in the Elkhorn Mountains near Boulder. The setting provides expansive mountain and valley views, frequent visits from wildlife, and convenient access to both local amenities and outdoor recreation. The main level of the home includes a spacious master suite with a large walk-in closet and ensuite bathroom, as well as a generously sized office that can also serve as a fourth non-conforming bedroom. The living room features cathedral ceilings and large windows that frame the surrounding landscape. Flowing from the living room is a dining area and kitchen, which leads into the laundry space and attached double-car garage. Upstairs, two oversized bedrooms and a full bathroom provide additional living space, while the basement has been partially updated into a gym with a half bath and workshop area. This space has the potential to be finished into a mother-in-law suite or additional bedrooms. Additionally, the home has massive amounts of storage for the new owners. Recent updates to the home and property include new paint, LED lighting, a hurricane-rated insulated roof (~3 yrs ago), a new wood stove with upgraded pipe, a new on-demand water heater, and improvements to the basement. A new well pump and wiring, leveled and graveled parking area, and standby generator hookup add to the property's functionality and reliability. A newly constructed 24x32' MQS metal shop building provides additional storage and workspace. The 20-acre parcel itself lies in a trophy elk hunting district (unit 380), with large herds of elk and deer frequently moving through the area. It is common to view wildlife directly from the property. Public land trailheads offering ATV, hiking, and horseback access are nearby, expanding recreational opportunities. Despite its private setting, the property is just minutes from Boulder, the Jefferson County seat, which offers modern conveniences and a strong school system. Boulder Hot Springs and the Boulder River are also close, providing relaxation and fishing opportunities. For larger shopping needs or air travel, Helena is located within a short drive.

Listed by Andrew Heppe of Whitetail Properties RE LLC

Listing Sold by Coldwell Banker Distinctive Properties

$
$
%
$/month over payments
Federal 30-year interest rate: 6.43% last updated on Jul 2, 2026
* All Figures are estimates. Check with your bank or proposed mortgage company for actual interest rates.
This product uses the FRED® API but is not endorsed or certified by the Federal Reserve Bank of St. Louis.

Virtual TourAsk A QuestionMore Details

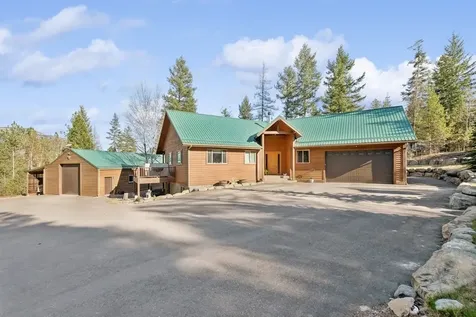
9 Sundust Lane Twin Bridges MT 59754
Sold

MLS Number 407762

  • Residential
  • Bedrooms 3
  • Bathroom 3
  • Square Feet 1,836
  • Acreage 10.1

Here's your chance to own an incredible horse property with over 10 acres of stunning mountain views. This newly built home offers a comfortable 3-bedroom, 2.5-bath layout, blending practicality and style perfectly. Inside, enjoy high vaulted ceilings, a cozy wood stove in the living room, central A/C, and beautiful alder wood kitchen cabinets. The spacious primary suite includes a luxurious soaking tub for ultimate relaxation. Step outside to the covered front and back porches-perfect for soaking in the mountain scenery. Plus, the oversized, heated 3-car garage offers extra space for your vehicles and gear. For horse lovers, this property is fully equipped with everything you need. Two separate pastures, each enclosed with smooth wire fencing, provide plenty of room for your animals. There's a 60-foot wooden round pen for training, a lighted 3-stall run-in shed with a heated water trough, and a well-organized tack shed for all your equestrian gear. Whether you're riding, training, or caring for your animals, all of it is just a short walk from the house. Located just minutes from the Big Hole, Beaverhead, and Jefferson Rivers, this property offers the best of both worlds: peaceful rural living with easy access to world-class fishing and outdoor adventures. If you're looking for a fully functional horse property with space, views, and all the modern amenities, 9 Sundust Lane is the perfect fit.

Listed by Amanda Cooper of Resolute Roots Realty

Listing Sold by Resolute Roots Realty

$
$
%
$/month over payments
Federal 30-year interest rate: 6.43% last updated on Jul 2, 2026
* All Figures are estimates. Check with your bank or proposed mortgage company for actual interest rates.
This product uses the FRED® API but is not endorsed or certified by the Federal Reserve Bank of St. Louis.

Virtual TourAsk A QuestionMore Details

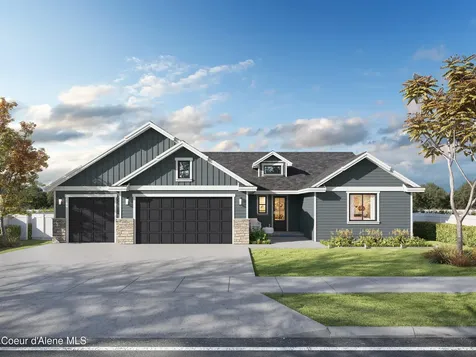
127 Montana Way Ennis MT 59729
Sold

MLS Number 409828

  • Residential
  • Bedrooms 3
  • Bathroom 2
  • Square Feet 1,863
  • Acreage 3.5

Incredible, turn-key Madison Valley Retreat with breathtaking mountain views that feels like a dream! Located on 3.5 acres, this tastefully designed single level home was built in 2023 and lovingly maintained as a second residence with very minimal use. The living room features soaring ceilings, a gas fireplace, ample windows and sliding doors that perfectly frame the Madison Mountain Range and Valley below, capturing the essence of Montana and offer easy indoor/outdoor living. The kitchen is well appointed with ample cabinetry, quartz countertops, tiled backsplash and a large island open to the dining area, providing plenty of entertainment space. The primary suite is drenched in natural light, and complete with a generous walk-in closet, and an en-suite bathroom boasting heated floors, dual vanities, separate soaking tub and walk-in shower. Two additional guest bedrooms and a generous guest bathroom round out a truly easy to love floorplan. Enjoy a heated two car garage, easily accessible mechanical room, mudroom with utility sink and separate laundry area. Thoughtful consideration was taken when building this home and it includes central air-conditioning, underground sprinklers, radon mitigation, under cabinet lighting, gas line for BBQ, on demand water heater, water softener, heated garage, window treatments, an in-line septic line heater and fencing. Just a few minutes from Ennis, this home is close to world class Madison River fishing, a thriving downtown, golf course, and public lands for days. Pronghorn Meadows is one of the nicest subdivisions in the Madison Valley often frequented by wildlife neighbors, making this stunning, move-in ready home a rare opportunity. Make the call, and begin making magical memories here at your new HOME SWEET MONTANA HOME.

Listed by Crystal Chase-Kirchhoff of Keller Williams Montana Realty

Listing Sold by REAL Broker

$
$
%
$/month over payments
Federal 30-year interest rate: 6.43% last updated on Jul 2, 2026
* All Figures are estimates. Check with your bank or proposed mortgage company for actual interest rates.
This product uses the FRED® API but is not endorsed or certified by the Federal Reserve Bank of St. Louis.

Virtual TourAsk A QuestionMore Details

1600 Beeker Lane Belgrade MT 59714
Sold

MLS Number 408202

  • Residential
  • Bedrooms 4
  • Bathroom 4
  • Square Feet 3,175
  • Acreage 0.23

"Big Sky living meets brand-new luxury. Nestled just steps from the park with the mountains as your backdrop, this new construction brings Montana homeownership to the next level. The intelligent, two-story design offers a clean, sun-drenched interior that mirrors the wide-open spaces outside. With 4 bedrooms, a den, a extra large 3 car garage. The layout is uniquely dispersed to offer a private retreat after a day of exploring. From morning coffee with a view to hosting friends under the vast Montana sky, this is a home where memories are made. Schedule your private tour today and start your next chapter in the Last Best Place." a. Corner lot, with designer tile and counter top upgrades throughout b. Views of the Bridgers from the primary bedroom c. His and her closets d. 2 tone paint uopgrade

Listed by Shawn Bates and Lisse Barrett of Donnie Olsson Real Estate

Listing Sold by Keller Williams Montana Realty

$
$
%
$/month over payments
Federal 30-year interest rate: 6.43% last updated on Jul 2, 2026
* All Figures are estimates. Check with your bank or proposed mortgage company for actual interest rates.
This product uses the FRED® API but is not endorsed or certified by the Federal Reserve Bank of St. Louis.

Virtual TourAsk A QuestionMore Details

835 Bluegrass Drive E Billings MT 59106
Sold

MLS Number 344123

  • Residential
  • Bedrooms 4
  • Bathroom 4
  • Square Feet 4,403
  • Acreage 1.04

This contemporary 2-story,in a distinguished subd., offers a lifestyle of luxury on 1.038 acres of beautifully landscaped grounds, a covered patio & entertainment area. The heart of the home is a remodeled kitchen seamlessly integrated w/the family room, forming a grand great room w/a stunning gas fireplace. A new Wolf cooktop & under-cabinet lighting add ambiance to the home. The functional office space w/double privacy doors & ample storage is designed for productivity. Upstairs, Master has balcony, sitting area, walk-in closet & bath w/tile shower, jetted tub, his/hers vanities w/granite counter & heated tile floors. 3 addtl beds-2 w/Jack & Jill bath & 3rd w/private bath. Newer dual furnaces & water heater, surround system extends audio throughout. An oversized 5-car garage, featuring hot/cold water, 220-volt RV electrical hookup, epoxy floors, LED lighting, & heavy-duty heaters.

Listed by Nancy Curtiss of PureWest Real Estate - Red Lodge

Listing Sold by Mod West Land Co.

$
$
%
$/month over payments
Federal 30-year interest rate: 6.43% last updated on Jul 2, 2026
* All Figures are estimates. Check with your bank or proposed mortgage company for actual interest rates.
This product uses the FRED® API but is not endorsed or certified by the Federal Reserve Bank of St. Louis.

Virtual TourAsk A QuestionMore Details

Nna Malibu Court Hayden ID 83835
Sold

MLS Number 22-8013

  • CommercialSale Commercial Sale
  • Property Type Commercial Sale
  • Property SubType Comm'l Bldg w/Land

Great Investment Opportunity!! Currently Under Construction Airport Hangar at the desirable Coeur d'Alene Airport. This hangar is 65x76 and is big enough to fit several planes if needed. If you come early enough during the building process, you may be able to design some interior features and amenities. The Doors on this Hangar are 60x20 feet giving you plenty of clearance for a jet if needed and in addition there is also a 12x14 ft RV door in the front. Direct Taxi is only minutes away by plane.

Listed by Wyatt Luedecke of EXP Realty

Listing Sold by EXP Realty

$
$
%
$/month over payments
Federal 30-year interest rate: 6.43% last updated on Jul 2, 2026
* All Figures are estimates. Check with your bank or proposed mortgage company for actual interest rates.
This product uses the FRED® API but is not endorsed or certified by the Federal Reserve Bank of St. Louis.

Ask A QuestionMore Details

968 W Cordgrass Lane Post Falls ID 83854
Sold

MLS Number 25-9551

  • Residential
  • Bedrooms 3
  • Bathroom 2
  • Square Feet 2,255
  • Acreage 0.22

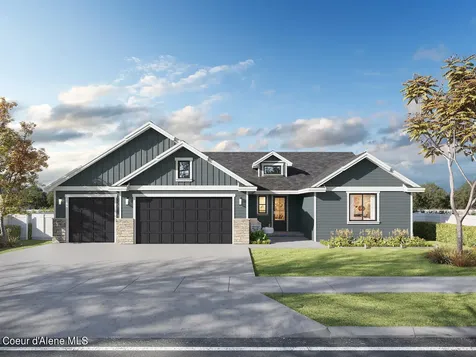
Welcome to the new neighborhood of Fair Estates. This is our beautiful plan, the Denali BR MOD, which is a 2255 SF rancher with a bonus room that boasts three bedrooms, two baths, office with a two-car garage, and an oversized vaulted Family room. Home also comes with a large 24 x 30 shop. All our homes in Fair Estates come standard with oversized trim packages, quartz/granite countertops in the kitchen and bath, Luxury laminate plank flooring throughout great room, full tile backsplash in kitchen, Moen plumbing fixtures, GE stainless steel appliances, Huntwood custom cabinets, full front yard landscaping, sprinklers and curbing, fully insulated garage exterior fiber cement lap siding, Pella windows and so much more. Many more floor plans and shop lots are available.

Listed by Ray Cross of Coldwell Banker Schneidmiller Realty

Listing Sold by EXP Realty

$
$
%
$/month over payments
Federal 30-year interest rate: 6.43% last updated on Jul 2, 2026
* All Figures are estimates. Check with your bank or proposed mortgage company for actual interest rates.
This product uses the FRED® API but is not endorsed or certified by the Federal Reserve Bank of St. Louis.

Ask A QuestionMore Details

16783 Waller Road Bayview ID 83803
Sold

MLS Number 23-5761

  • Residential
  • Bedrooms 3
  • Bathroom 2
  • Square Feet 1,986
  • Acreage 0.52

THIS IS THE ONE! Introducing a modern mountain cabin nestled in the quaint community of Bayview! Offering inspiring views of the mountains & Lake Pend Oreille, this home provides you an idyllic escape from the hustle & bustle of city life. Paved & maintained/plowed roads all the way to your driveway! Step inside this cozy haven & instantly feel at home with a perfect balance of rustic charm & contemporary living. Natural light streams through large windows, illuminating the interior & showcasing the picturesque surroundings. The open-concept living area is designed for both relaxation & entertaining. So many custom touches throughout combined with high-end appliances/systems add a touch of convenience & sophistication. Stay comfortably warm during the colder months with the gas stove & radiant floor heating, providing a gentle, consistent warmth throughout the cabin. On hotter days, the mini-split system effortlessly delivers refreshing cool air, ensuring your comfort all year round! more than just a cozy interior; you'll love the 4th of July fireworks from the huge open deck & stargazing from the master suite platform! Just a short stroll away, you'll find yourself at the lake's edge, where you can enjoy a leisurely walk along the shoreline or partake in various water activities. Whether you're seeking a serene weekend getaway or a year-round retreat, this modern mountain cabin promises an exceptional lifestyle! Don't miss the opportunity to own this slice of paradise where comfort, quality, & natural beauty seamlessly merge.

Listed by Hannah E Schenkenberger of RE/MAX Centennial

Listing Sold by Professional Realty Services Idaho

$
$
%
$/month over payments
Federal 30-year interest rate: 6.43% last updated on Jul 2, 2026
* All Figures are estimates. Check with your bank or proposed mortgage company for actual interest rates.
This product uses the FRED® API but is not endorsed or certified by the Federal Reserve Bank of St. Louis.

Ask A QuestionMore Details

189 Fern Meadow Road Bonners Ferry ID 83805
Sold

MLS Number 24-2382

  • Residential
  • Bedrooms 5
  • Bathroom 2
  • Square Feet 3,097
  • Acreage 28.86

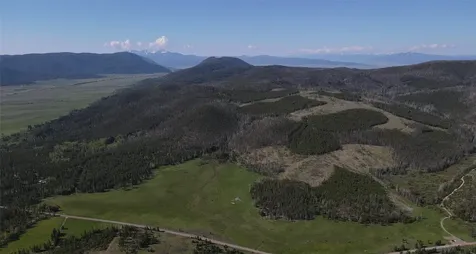
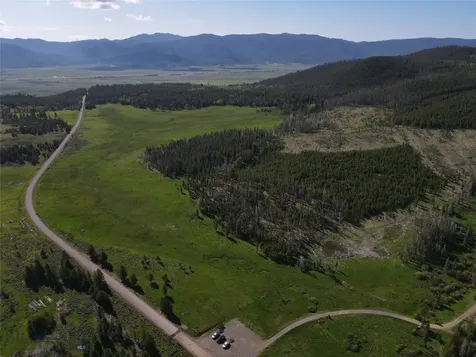
BORDERS USFS- 28.86 acre homestead for Recreation, hunting or country living. Meticulously renovated 3097sf 5BD 2BA Ranch Style Log Home. Bright, open floor plan. Great country Kit/dining w/ huge pantry. Gr room w/ cathedral clgs & freestanding wood stove. Beautiful M Suite & 4 guest BDs. Children's dream; a private bunk area/playroom in the small loft above. Renovations incl new roof, flooring, insulation, propane FA furnace, 2 ARTESIAN WELLS; 1 piped into a 650 gal cistern + a new well house. All of this plus a det 24x60 4 car garage w/ RV parking, 10x25 hay cover, 10x24 utility shed & 8x12 garden shed. All log beds and Dining table included in sale. Plenty of room for horses or cattle. No CCRs. 500 gal propane tank onsite. OWNER WILL CARRY WITH AS LITTLE AS $350,000.00 down & 5% interest to a qualified buyer.

Listed by Darlene Schneider and Trevor Schneider of Pace-Kerby Real Estate,Inc

Listing Sold by Pace-Kerby Real Estate,Inc

$
$
%
$/month over payments
Federal 30-year interest rate: 6.43% last updated on Jul 2, 2026
* All Figures are estimates. Check with your bank or proposed mortgage company for actual interest rates.
This product uses the FRED® API but is not endorsed or certified by the Federal Reserve Bank of St. Louis.

Ask A QuestionMore Details

11433 N Drover Drive Hayden ID 83835
Sold

MLS Number 24-5065

  • Residential
  • Bedrooms 4
  • Bathroom 3
  • Square Feet 2,584
  • Acreage 0.22

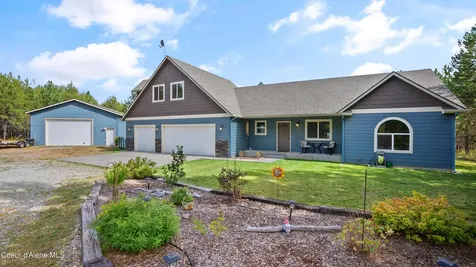
In the sought-after Rocking R neighborhood, this custom-built home exudes luxury. With 2,584 sq ft, 3 beds, 2.5 baths, and a flexible bonus room, it offers ample space and versatility. Pass through chef's kitchen, complemented by granite counters and a walk-in pantry, is perfect for culinary enthusiasts. Relax in the lavish master suite or entertain in the great room with a beautiful stone fireplace. Enjoy the comfort of central air throughout the home. Outside, the beautifully landscaped private backyard, with covered patio wired for a hot tub, and is ideal for outdoor relaxation and entertaining. A 3-car garage adds convenience. RV parking with double gates to the backyard. Close to Avondale Golf Course, Hayden Lake Country Club, and Honeysuckle Beach. This is your opportunity to own a wonderful home in one of Hayden's most popular neighborhoods!

Listed by Stephanie Suko and Richard Bockemuehl of CENTURY 21 Beutler & Associates

Listing Sold by Silvercreek Realty Group, LLC

$
$
%
$/month over payments
Federal 30-year interest rate: 6.43% last updated on Jul 2, 2026
* All Figures are estimates. Check with your bank or proposed mortgage company for actual interest rates.
This product uses the FRED® API but is not endorsed or certified by the Federal Reserve Bank of St. Louis.

Ask A QuestionMore Details

16515 W Hollister Hills Drive Hauser ID 83854
Sold

MLS Number 24-7640

  • Residential
  • Bedrooms 3
  • Bathroom 4
  • Square Feet 2,382
  • Acreage 1.62

A TASTE OF GORGEOUS - Immaculate home nestled on a beautiful 1.62 acre parcel in Hollister Hills! This home features numerous upgrades. The kitchen offers beautiful custom cabinetry, solid surface counter tops, full tile backsplash, stainless steel appliance package, and a pass-through window to the back covered patio. The living room has a gas fireplace with stone surround, tongue & groove up to the ceiling along with a built-in media center above (TV included), cathedral ceilings, numerous windows allowing for ample light and beautiful views. Upstairs you'll find the master bedroom suite and an oversized bedroom that could also be perfect for a home office or a second family/media room. The basement offers another media/living room, bedroom and full bath along with its own access to the attached, finished & heated 3-car garage. Wander outside and enjoy the gorgeous dry river bed in the front yard, extensive landscaping front & back, and a paved driveway. Out back there is a 33'x40' shop complete with heat, 2 storage lofts, workshop area, two lean-tos, and ample space for parking. Behind the house is a covered patio that's perfect for entertaining. Additional 10-acre parcel is available behind this property, with an access gate directly from this property or directly from Hollister Hills Rd via separate driveway. See MLS # 24-7641. This home is a must see!

Listed by Jeff Scott of Windermere/Hayden,LLC, Errin Ford of Windermere/Coeur d'Alene Realty Inc - PF

Listing Sold by The Experience Northwest

$
$
%
$/month over payments
Federal 30-year interest rate: 6.43% last updated on Jul 2, 2026
* All Figures are estimates. Check with your bank or proposed mortgage company for actual interest rates.
This product uses the FRED® API but is not endorsed or certified by the Federal Reserve Bank of St. Louis.

Virtual TourAsk A QuestionMore Details

Big Sky MLS / Gallatin Association

Based on information submitted to Big Sky MLS / Gallatin Association as of July 8, 2026 5:08 PM UTC. All data is deemed reliable but is not guaranteed accurate by the MLS. All information should be independently reviewed and verified for accuracy. IDX information is provided exclusively for consumers’ personal, noncommercial use and may not be used for any purpose other than to identify prospective properties consumers may be interested in purchasing.


Billings Association of Realtors

Based on information submitted to Billings Association of Realtors as of July 8, 2026 5:08 PM UTC. All data is deemed reliable but is not guaranteed accurate by the MLS. All information should be independently reviewed and verified for accuracy. IDX information is provided exclusively for consumers’ personal, noncommercial use and may not be used for any purpose other than to identify prospective properties consumers may be interested in purchasing.


Based on information submitted to Coeur d'Alene MLS as of July 8, 2026 5:08 PM UTC . All data is deemed reliable but is not guaranteed accurate by the MLS. All information should be independently reviewed and verified for accuracy. IDX information is provided exclusively for consumers’ personal, noncommercial use and may not be used for any purpose other than to identify prospective properties consumers may be interested in purchasing.

Agent form widget

Wendy Brown

here TO HELP

Do not fill in this field:

I agree to receive marketing and customer service calls and text messages from Wendy Brown. To opt out, you can reply 'stop' at any time or click the unsubscribe link in the emails. Consent is not a condition of purchase. Msg/data rates may apply. Msg frequency varies. Privacy Policy.

This site is protected by reCAPTCHA and the Google Privacy Policy and Terms of Service apply.