Company Logo
Luxury View
64778
results
Refine Search

Your Search Results

r=8149-8160
Tbd Frank Road Belgrade MT 59714
Sold

MLS Number 374511

  • Land
  • Acreage 1.42

WEST POST is now offering commercial lots for sale at the I-90 Airport Interchange at Airway Boulevard and Frank Road in Belgrade, MT, just 6 miles west of Bozeman. At its completion in September 2022, Frank Road will become the primary East/West connector to Jackrabbit Lane/US 191. This premier commercial development, now under construction, is located within Belgrade City limits, providing all utilities and city services to the development. Phase 1 of WEST POST will have 36 lots and pad sites ranging from 0.7 to 6.2 acres, fully entitled for mixed-use development, with ideal sites for: hotels; restaurants; retail stores; offices; light industrial buildings; medical offices and many other uses. WEST POST is located less than a mile south of the Bozeman Yellowstone International Airport, and adjacent to the I-90 Interchange. Block 3 Lot 9 has Frank Road frontage, would be a great location for retail, office, restaurant, etc.

Listed by Tom Starner of Starner Commercial Real Estate, Michael Merselis

Listing Sold by Starner Commercial Real Estate

$
$
%
$/month over payments
Federal 30-year interest rate: 6.49% last updated on Jul 9, 2026
* All Figures are estimates. Check with your bank or proposed mortgage company for actual interest rates.
This product uses the FRED® API but is not endorsed or certified by the Federal Reserve Bank of St. Louis.

Ask A QuestionMore Details

Tbd Frank Road Belgrade MT 59714
Sold

MLS Number 374520

  • Land
  • Acreage 1.42

WEST POST is now offering commercial lots for sale at the I-90 Airport Interchange at Airway Boulevard and Frank Road in Belgrade, MT, just 6 miles west of Bozeman. At its completion in September 2022, Frank Road will become the primary East/West connector to Jackrabbit Lane/US 191. This premier commercial development, now under construction, is located within Belgrade City limits, providing all utilities and city services to the development. Phase 1 of WEST POST will have 36 lots and pad sites ranging from 0.7 to 6.2 acres, fully entitled for mixed-use development, with ideal sites for: hotels; restaurants; retail stores; offices; light industrial buildings; medical offices and many other uses. WEST POST is located less than a mile south of the Bozeman Yellowstone International Airport, and adjacent to the I-90 Interchange. Block 4 Lot 2 is on the corner of Frank Road and Stone River Road, a great location for retail, restaurant, etc.

Listed by Tom Starner of Starner Commercial Real Estate, Michael Merselis

Listing Sold by McCaw, DeVries, Steinhauer & Co.

$
$
%
$/month over payments
Federal 30-year interest rate: 6.49% last updated on Jul 9, 2026
* All Figures are estimates. Check with your bank or proposed mortgage company for actual interest rates.
This product uses the FRED® API but is not endorsed or certified by the Federal Reserve Bank of St. Louis.

Ask A QuestionMore Details

12 Brookside Way Missoula MT 59802
Sold

MLS Number 30021068

  • Condo Residential
  • Bedrooms 4
  • Bathroom 3
  • Square Feet 3,456
  • Acreage 0.09

Nested below the canopy of mature pines and maples that flank the meandering grounds of this enclave of private residences, Brookside on the Rattlesnake is Missoula's premier destination for care-free, single level living on a grand scale and without compromise. Located within the highly sought-after upper Rattlesnake Valley of Missoula, 12 Brookside Way was constructed in 2003 by award-winning Mostad Construction. This property offers a commanding presence with ruggedly handsome facade, certainly cohesive in scale with its neighboring counterparts, intentionally designed to blend in with the landscape. In 2021, the well-kept patio home was secured with the intent that the 3,426', 4 Bedroom, 2.5 Bath structure would undergo an extensive remodel, creating a well-curated decor, with clear-eyed intentionality and unrelenting attention to detail. Two years later, the rejuvenation is complete, with no expense spared, a rustically elegant offering awaits! Emerging from the chrysalis of the dated decor, a stately residence has been revealed yielding a fluid and open floor plan. Whether on a grand scale to host large gatherings or a solo occasion to just BE on one's own terms, this is a nurturing home. The main entrance progression is subtle, allowing for the scope and the scale of this sleek, chic, contemporary retreat to draw you in at your own pace. French doors open to a space that, while considered to be 1 of the 4 bedrooms, could just as easily adapt for use as a home office or a library. Although, it may be difficult to concentrate with those lovely views of nearby Mount Jumbo; an iconic mountain in Missoula, whose trails are off limits to the public during Autumn and Winter months in order to allow for a large elk herd to take up residence. A key consideration during the transformation was to deftly create a cohesion of the design elements that seamlessly segue from one region to the next without looking forced or intentional. Rich chestnut-hued luxury heavy grade vinyl plank flooring was selected for both levels of this Patio Home, complemented marvelously with fresh crisp white painted backdrop, along with ebony accents. Careful consideration was given to the choices of the distinctively contemporary light fixtures and new ceiling fans throughout, all of which add a touch of light-hearted, approachable elegance. The culinary epicenter of the residence, the kitchen design was a deliberate labor of love, with a large amount of time spent in selecting the most impressive dolomite-topped peninsula, the chiseled edges left untouched to celebrate the rustic decor with veins of gold, silver and creamy white free-flowing throughout. Brushed gold hardware was selected as a tasteful, trend-setting choice for the hickory finished cabinetry. Brushed steel appliances were chosen, as was the tasteful inclusion of a tumbled tile backsplash with a playful floral design. The cramped quarters of the original Laundry Room was redesigned as a purposeful "Drop Station", repleted with cushioned bench seating, a laundry chute, and a delightful wardrobe to accommodate the outerwear of life. An unfinished bonus room on the lower level was re-fashioned into the new laundry quarters, allowing for much more room in a bright roomy space. Main level living is paramount with the signature room creating the perfect space for a comfy, cozy reading nook, along with the inclusion of built-in shelves for books, blankets and a pillows. A new gas fireplace was selected, and truly the scale and scope of this region is extraordinary, offering a soaring ceiling, an abundance of windows and a real sense of place and grace. Discretely ensconced on this level, the master bedroom, adorned in a deep, soothing bejeweled tone of blue, is spacious with the full focus given to the ensuite bathroom remodel, which includes a brand new, glass-enclosed shower, dual vanity, lighting, subway tiled backsplash for the soaking tub, fresh paint and beautiful tile flooring even in the large walk-in closet! New, barefoot-friendly carpeting on the stairway leads to the wide expansive lower daylight level of the home. With the breadth of the lower level living quarters, this region would lend itself beautifully to a home theater, recreation room, or exercise/yoga suite. Just down the hallway you'll find the secondary bedrooms in the private, retreat-able region. Both bedrooms are comfortably-sized with good natural light. The secondary bathroom is truly first class and refurbished with the inclusion of new flooring, a marble-clad vanity, built-in cubbies, and an incredible claw foot tub/shower surrounded by gorgeous vertical tiles; truly indulgent in every way! A finished hobby/crafts room may also be found on this level. An unfinished, quite large, storage room offers a myriad of onsite storage options for your seasonal items Two years in the making, this rustically elegant, altogether inviting patio home residence, located at 12 Brookside Way, is ready for your discerning consideration and ready for you to live your life to the fullest. Please contact your preferred Real Estate Professional to schedule your private viewing soon!

Listed by Mindy Palmer of Berkshire Hathaway HomeServices - Missoula

Listing Sold by Joy Earls Real Estate

$
$
%
$/month over payments
Federal 30-year interest rate: 6.49% last updated on Jul 9, 2026
* All Figures are estimates. Check with your bank or proposed mortgage company for actual interest rates.
This product uses the FRED® API but is not endorsed or certified by the Federal Reserve Bank of St. Louis.

Ask A QuestionMore Details

6123 Elysian Road Billings MT 59101
Sold

MLS Number 344792

  • MultiFamily Residential
  • Square Feet 4,328
  • Acreage 0.15
  • Property SubType Quadruplex

5.125% INTEREST RATE (5.175 APR) AVAILABLE FOR QUALIFIED BUYERS (terms & conditions apply) Be under contract before October 31, 2024, to obtain a 5.125 % 30 year fixed rate (5.175 APR) mortgage. This offering is for well qualified, investment property buyers. *Visit McCallhomes.com or contact McCall Homes via email/phone, for full terms & conditions. Not a rate guarantee. THE LAST NEW CONSTRUCTION 4 PLEX CLARK FLOORPLAN IN ANNAFELD NORTH, with current land holdings. New & Improved, McCall Homes 4-plex property with a 1, 2, 10 Warranty!! McCall Homes 4plex Investment Property. 4plex is comprised of 4; 2 bedroom, 2 bath, 1064 square feet, units. Inquire for warranty information & spec sheet. (Photos are of similar property & materials)

Listed by Jerred Bies and Jay Deeney of McCall Real Estate

Listing Sold by Berkshire Hathaway HS Floberg

$
$
%
$/month over payments
Federal 30-year interest rate: 6.49% last updated on Jul 9, 2026
* All Figures are estimates. Check with your bank or proposed mortgage company for actual interest rates.
This product uses the FRED® API but is not endorsed or certified by the Federal Reserve Bank of St. Louis.

Virtual TourAsk A QuestionMore Details

7811 N Autry Lane Athol ID 83801
Sold

MLS Number 24-4384

  • Residential
  • Bedrooms 3
  • Bathroom 2
  • Square Feet 1,976
  • Acreage 5.11

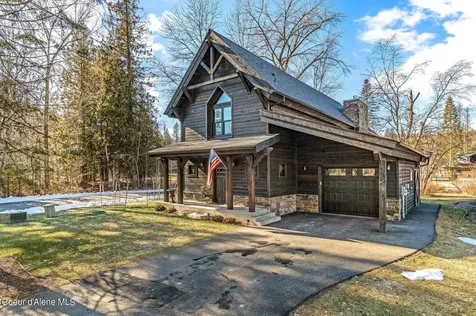
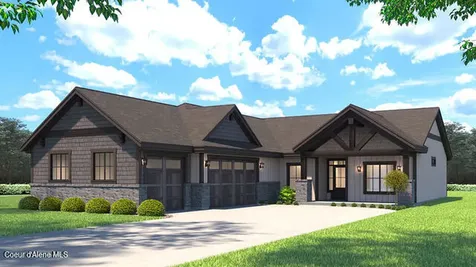
Construction has started!!! Come pick your colors and finishes! 3/2 Rancher with split bedroom floor plan 1976 sq ft with 3-car attached garage on 5 acres in Athol. Designer selected finishes throughout. Quartz on all countertops. Open concept living, dining and kitchen with large island - with easy access to the large covered back patio - perfect for entertaining!! Other features include: gas fireplace, tile shower, solid core doors, full wood wrapped windows, and LVP floors throughout.

Listed by Chad Eric Oakland of Northwest Realty Group

Listing Sold by Tomlinson Sotheby's International Realty (Idaho)

$
$
%
$/month over payments
Federal 30-year interest rate: 6.49% last updated on Jul 9, 2026
* All Figures are estimates. Check with your bank or proposed mortgage company for actual interest rates.
This product uses the FRED® API but is not endorsed or certified by the Federal Reserve Bank of St. Louis.

Ask A QuestionMore Details

1727/1729 Gypsy Bay Road Sagle ID 83860
Sold

MLS Number 23-10298

  • Residential
  • Bedrooms 6
  • Bathroom 4
  • Square Feet 4,392
  • Acreage 0.6

Welcome to your dream waterfront retreat in scenic North Idaho! This stunning secondary waterfront property offers a spacious 5-bed/2.5-ba main home w/over 3000SF of living space & includes a guest apartment & detached guest home. The main home is approx. 2700SF,comes semi furnished w/open concept & lots of natural light. Impeccably maintained w/a great short-term rental history, making it an excellent investment opportunity. Above the 2-car attached garage is a 1-bed/1-ba apartment w/a separate entrance & 300SF of Treks deck offering versatility & privacy for guests. As a bonus, the property includes a detached custom 2-bed/2-ba guest home built in 2020spanning 900SF w/radiant floor heat & mini split complete w/its own oversized garage. This charming space provides a perfect retreat for visitors or can be utilized as an additional rental unit. Recent updates to the main home include fresh exterior stain, LVP flooring, new furnace/AC unit, ensuring comfort & efficiency year-round. Take advantage of the boat launch just across the street on the common waterfront lot, providing easy access to the river for boating enthusiasts. Nicely landscaped .60-acre lot w/a fenced garden & raised beds. Property serviced by community water & sewer, while the guest home operates on a private septic system & features an additional50-gallon water storage. Located approx. 25 minutes from Sandpoint & not much further to Schweitzer Mtn. Resort. Whether you're seeking a serene getaway or an investment property w/a proven rental history, this secondary waterfront gem in North Idaho offers the perfect blend of comfort, convenience, & natural beauty. Don't miss the opportunity to call this picturesque retreat your own!

Listed by Jolena Overland of CENTURY 21 RiverStone

Listing Sold by EXP Realty

$
$
%
$/month over payments
Federal 30-year interest rate: 6.49% last updated on Jul 9, 2026
* All Figures are estimates. Check with your bank or proposed mortgage company for actual interest rates.
This product uses the FRED® API but is not endorsed or certified by the Federal Reserve Bank of St. Louis.

Ask A QuestionMore Details

35 Long Drive Priest Lake ID 83856
Sold

MLS Number 23-5098

  • Residential
  • Bedrooms 4
  • Bathroom 3
  • Square Feet 3,621
  • Acreage 0.52

Beautiful Home on Priest Lake Golf Course. Locate on the 17th Green. Main Floor features a large great room and sitting room, large kitchen, formal and informal dinging rooms, dedicated office, 2 guest rooms, guest bath and amazing master suite. Upstairs over the garage a separate suite with bedroom, bathroom, wet bar and living room. Circle sawn wood floors and granite throughout. Plenty of room for family and friends to enjoy this beautiful golf course and Priest Lake just a short distance away.

Listed by Cindy Rehbock of Priest Lake Living Real Estate

Listing Sold by Priest Lake Living Real Estate

$
$
%
$/month over payments
Federal 30-year interest rate: 6.49% last updated on Jul 9, 2026
* All Figures are estimates. Check with your bank or proposed mortgage company for actual interest rates.
This product uses the FRED® API but is not endorsed or certified by the Federal Reserve Bank of St. Louis.

Ask A QuestionMore Details

3037 E Dufort Road Sagle ID 83860
Sold

MLS Number 24-3028

  • Residential
  • Bedrooms 1
  • Bathroom 1
  • Square Feet 728
  • Acreage 17.76

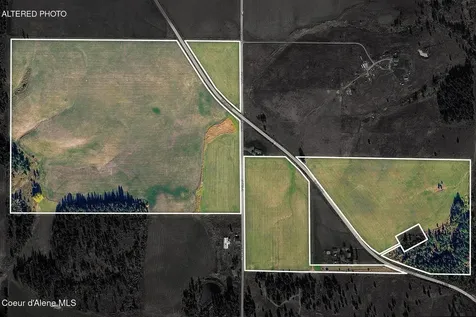
Absolutely stunning property with nearly 18 acres bordering Idaho Fish and Game Land with a protected bird sanctuary, and views of a shallow lake and the mountains beyond. The home is a darling 1BR/1BA A-frame cabin with a large, covered deck that the sellers have happily lived in for many years. This could be a wonderful guest house if a new owner wanted to build a larger home on the acreage. Peaceful walking trails throughout, ultimate privacy. Set up for horses with a barn that is 24x36, 2 story with full loft and a 16x36 loafing shed. There is also a shop/garage, 2 car, along with a storage shed. Landscaped, gorgeous flowers, and an orchard with apple and pear trees. Must see to appreciate, motivated sellers!

Listed by Teresa Downs of CENTURY 21 RiverStone

Listing Sold by Realty Plus, INC

$
$
%
$/month over payments
Federal 30-year interest rate: 6.49% last updated on Jul 9, 2026
* All Figures are estimates. Check with your bank or proposed mortgage company for actual interest rates.
This product uses the FRED® API but is not endorsed or certified by the Federal Reserve Bank of St. Louis.

Ask A QuestionMore Details

8781 W Seed Loop Rathdrum ID 83858
Sold

MLS Number 26-1595

  • Residential
  • Bedrooms 4
  • Bathroom 3
  • Square Feet 2,195
  • Acreage 0.31

This beautifully maintained 4 bedroom, 2.5 bath home offers 2,195 SF of thoughtfully designed living space, a 3 car oversized garage, and a 24x30 heated detached shop with loft and half bath. The open concept floor plan features vaulted ceilings, wide plank flooring, a spacious kitchen with quartz countertops, stainless appliances, tankless hot water heater, large island, and walk in pantry. The great room is anchored by a stone fireplace, creating a warm, inviting atmosphere. The primary suite includes dual vanities, soaking tub, walk in shower, and generous closet space. Upgrades include shutter style window coverings and permanent Bluetooth-operated holiday lighting. Enjoy a covered patio, fully fenced yard, and additional firepit area. Conveniently located near Twin Lakes, Rathdrum Mountain trails, Prairie Falls Golf Club, local schools, shopping, and a short drive to Coeur d'Alene and Spokane International Airport.

Listed by Rachel Marie Moore of Professional Realty Services Idaho

Listing Sold by Windermere/Coeur d'Alene Realty Inc

$
$
%
$/month over payments
Federal 30-year interest rate: 6.49% last updated on Jul 9, 2026
* All Figures are estimates. Check with your bank or proposed mortgage company for actual interest rates.
This product uses the FRED® API but is not endorsed or certified by the Federal Reserve Bank of St. Louis.

Virtual TourAsk A QuestionMore Details

820 N William Street Post Falls ID 83854
Sold

MLS Number 21-9526

  • CommercialSale Commercial Sale
  • Property Type Commercial Sale
  • Property SubType Comm'l Bldg w/Land
  • Subdivision Drumhellers
  • Acreage 0.17

Former residential assisted living facility. Several rooms currently rented out month-to-month. Central Post Falls Location with easy access to all services and transportation corridors. Main level has ten bedrooms, five half baths, four full baths, great room, kitchen, dining room and laundry. There are two self-contained basement offices or apartments, each with their own entrances and a kitchen, full bath and several potential non-conforming bedrooms. Zoned Post Falls-R-3 High Density Multi Family Residential.

Listed by Rick Scharf of Keller Williams Realty Coeur d'Alene

Listing Sold by EXP Realty

$
$
%
$/month over payments
Federal 30-year interest rate: 6.49% last updated on Jul 9, 2026
* All Figures are estimates. Check with your bank or proposed mortgage company for actual interest rates.
This product uses the FRED® API but is not endorsed or certified by the Federal Reserve Bank of St. Louis.

Ask A QuestionMore Details

1431 E Ezra Avenue Hayden ID 83835
Sold

MLS Number 24-7988

  • Residential
  • Bedrooms 4
  • Bathroom 3
  • Square Feet 2,378
  • Acreage 0.23

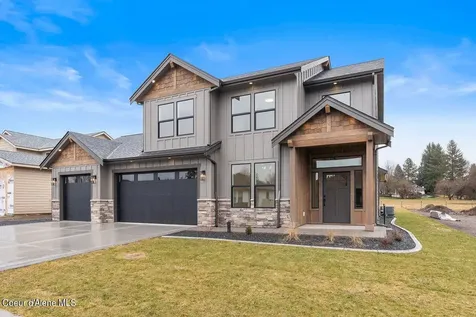
Brand New Custom Home w/High-End Finishes Next to Hayden Lake Country Club! Upgraded features inside & out, 2,378sqft, 4 bedrooms, 2.5 bathrooms, soaring great room w/floor-to-ceiling concrete fireplace & hearth, Coretec Pro LVP Flooring, Black Marvin fiberglass windows, Hemlock solid core doors, A/C, Chef's kitchen w/large island, gorgeous Quartz Counters, Cafe Appliances, custom cabinetry & Butler's pantry, Master Suite w/exposed beams, LRG walk-in closet w/high-end Built-ins, deep soaking tub & luxurious walk-in shower, mud room w/bench & storage, powder bath & formal dining room! Incredible design & attention to detail offers a vaulted 3-Car Garage w/Golf Cart Door, stunning covered back patio w/exposed aggregate & custom12' Marvin sliding door, full fencing, landscaping & sprinklers, IKO Roofing, updated lighting & incredible curb appeal! Enjoy living in this premier location steps from HLCC, Avondale Golf Club, The Porch Restaurant, public boat launch & Beautiful Hayden Lake!

Listed by Kevin Rodland of Northwest Realty Group

Listing Sold by American Real Estate Associates Inc

$
$
%
$/month over payments
Federal 30-year interest rate: 6.49% last updated on Jul 9, 2026
* All Figures are estimates. Check with your bank or proposed mortgage company for actual interest rates.
This product uses the FRED® API but is not endorsed or certified by the Federal Reserve Bank of St. Louis.

Virtual TourAsk A QuestionMore Details

2187 W Polo Green Avenue Post Falls ID 83854
Sold

MLS Number 24-7998

  • Residential
  • Bedrooms 4
  • Bathroom 2
  • Square Feet 2,698
  • Acreage 1

Welcome to The Meadows, Post Falls' most exclusive equestrian neighborhood, offering stunning homes on spacious 1-acre lots, complete with large shops, an equestrian arena, & riding trails winding throughout the subdivision-all with the conveniences of city life at your fingertips. This 2,698-square-foot home offers an open-concept kitchen, living, and dining area w/ elegant black granite countertops, a large breakfast bar w/ seating for six, vaulted ceilings, pantry, gas fireplace, and expansive windows that fill the space with natural light. The generously sized master suite includes a private bathroom w/ a relaxing soaking tub. There are 2 additional bedrooms, a bathroom, an office, a HUGE bonus room, and a three-car garage. The 40x70 shop is a standout feature, impressively spacious w/ an RV door, loft, Dutch door & office space, all situated on a fully fenced 1 acre lot. With a little love & attention, this home becomes your dream home in a picturesque setting.

Listed by Tammie Houston and Christie Guerber of Silvercreek Realty Group,LLC

Listing Sold by Windermere/Coeur d'Alene Realty Inc

$
$
%
$/month over payments
Federal 30-year interest rate: 6.49% last updated on Jul 9, 2026
* All Figures are estimates. Check with your bank or proposed mortgage company for actual interest rates.
This product uses the FRED® API but is not endorsed or certified by the Federal Reserve Bank of St. Louis.

Virtual TourAsk A QuestionMore Details

Big Sky MLS / Gallatin Association

Based on information submitted to Big Sky MLS / Gallatin Association as of July 9, 2026 11:08 PM UTC. All data is deemed reliable but is not guaranteed accurate by the MLS. All information should be independently reviewed and verified for accuracy. IDX information is provided exclusively for consumers’ personal, noncommercial use and may not be used for any purpose other than to identify prospective properties consumers may be interested in purchasing.


MT MRMLS

Based on information submitted to Montana Regional MLS as of July 9, 2026 11:08 PM UTC. All data is deemed reliable but is not guaranteed accurate by the MLS. All information should be independently reviewed and verified for accuracy. IDX information is provided exclusively for consumers’ personal, noncommercial use and may not be used for any purpose other than to identify prospective properties consumers may be interested in purchasing.


Billings Association of Realtors

Based on information submitted to Billings Association of Realtors as of July 9, 2026 11:08 PM UTC. All data is deemed reliable but is not guaranteed accurate by the MLS. All information should be independently reviewed and verified for accuracy. IDX information is provided exclusively for consumers’ personal, noncommercial use and may not be used for any purpose other than to identify prospective properties consumers may be interested in purchasing.


Based on information submitted to Coeur d'Alene MLS as of July 9, 2026 11:08 PM UTC . All data is deemed reliable but is not guaranteed accurate by the MLS. All information should be independently reviewed and verified for accuracy. IDX information is provided exclusively for consumers’ personal, noncommercial use and may not be used for any purpose other than to identify prospective properties consumers may be interested in purchasing.

Agent form widget

Wendy Brown

here TO HELP

Do not fill in this field:

I agree to receive marketing and customer service calls and text messages from Wendy Brown. To opt out, you can reply 'stop' at any time or click the unsubscribe link in the emails. Consent is not a condition of purchase. Msg/data rates may apply. Msg frequency varies. Privacy Policy.

This site is protected by reCAPTCHA and the Google Privacy Policy and Terms of Service apply.