Company Logo
Luxury View
64778
results
Refine Search

Your Search Results

r=8161-8172
31544 N Wester Ranch Road Athol ID 83801
Sold

MLS Number 23-4592

  • Residential
  • Bedrooms 4
  • Bathroom 2
  • Square Feet 2,000
  • Acreage 4.79

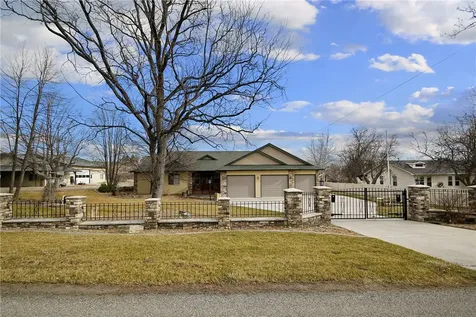
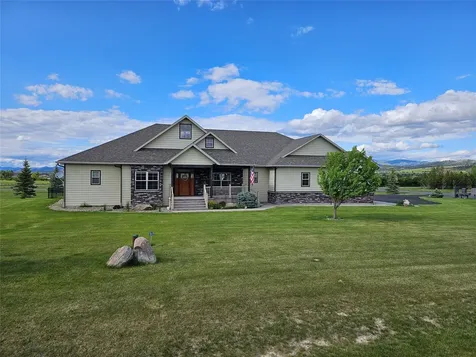
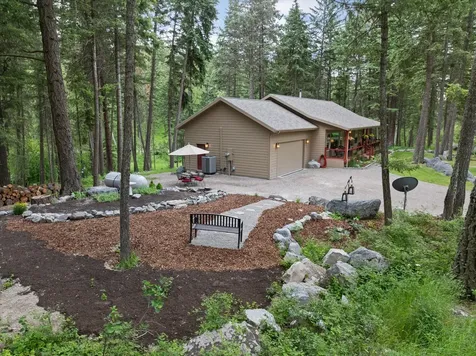
This is the Idaho dream! This modern farmhouse style home has just completed its full renovation, which has now made it a true open concept and accentuates the beautiful view of the parked-out backyard. This single level home has 4 bedrooms and 2 full bathrooms. The moment you drive into the neighborhood you realize how special it is, each custom home feels private yet are conveniently located only minutes from the closest restaurants and grocery stores. This home sits on nearly 5 acres, has a great mixture of large trees, a grassy front and back yard supported by a sprinkler system, a chicken coop, a storage shed, a tree fort and even a small wine deck with a fire pit at the back of the property. Check out the 24' x 30' shop with one lean-to, built-in cabinetry for tools and an overhead shelf for all your storage needs, or just hang-out at the custom built bar. There is a ton of parking for all of your toys, including an RV spot with power hook-ups, or use the newly cleared to build a second shop. The homeowner's association protects your investment by requiring minimal restrictions and provides maintenance for the community well, street and lights and allows for horses and chickens. You truly won't find another move-in ready home like this!

Listed by Christina S Pedersen of RE/MAX Centennial

Listing Sold by Keller Williams Realty Coeur d'Alene

$
$
%
$/month over payments
Federal 30-year interest rate: 6.49% last updated on Jul 9, 2026
* All Figures are estimates. Check with your bank or proposed mortgage company for actual interest rates.
This product uses the FRED® API but is not endorsed or certified by the Federal Reserve Bank of St. Louis.

Ask A QuestionMore Details

112 E 1st Avenue Post Falls ID 83854
Sold

MLS Number 23-8158

  • Residential
  • Bedrooms 3
  • Bathroom 3
  • Square Feet 2,310
  • Acreage 0.18

On the Spokane river. 3 bedroom townhouse with a top and lower deck overlooking the water and scenic hills beyond. This part of the river is wide in a no wake zone. A great place to boat, kayak, lounge in a raft or use the inground pool. The boat pier is right outside the back doors on a path where you can dock your boat (with some restrictions), and there is a kayak rack. Inside is an open kitchen, dining area and living room, all looking at the river view. The view is pretty at night with the glow of lights on the river and hills. The 2 car garage is wide and there are no steps to enter. The bike path and 3 parks are minutes away. The bike path and 3 parks are minutes away This is a fabulous place to call home

Listed by Sheree Cooper of Keller Williams Realty Coeur d'Alene

Listing Sold by CENTURY 21 Beutler & Associates

$
$
%
$/month over payments
Federal 30-year interest rate: 6.49% last updated on Jul 9, 2026
* All Figures are estimates. Check with your bank or proposed mortgage company for actual interest rates.
This product uses the FRED® API but is not endorsed or certified by the Federal Reserve Bank of St. Louis.

Ask A QuestionMore Details

34627 N Terrace Drive Bayview ID 83803
Sold

MLS Number 23-6802

  • Residential
  • Bedrooms 4
  • Bathroom 3
  • Square Feet 2,078
  • Acreage 0.56

Discover secondary waterfront living in the charming community of Bayview w/ this exceptional custom built home. Nestled in a picturesque location, this single level residence offers stunning view of Lake Pend Oreille and the majestic CDA Mountains, providing an idyllic backdrop to your everyday life. Step into a world of modern elegance, where attention to detail is evident in every corner. The strategically positioned S.E exposure floods the interior w/natural light, creating a harmonious blend of rustic charm and contemporary design, making it the perfect spot to gather with loved ones on cozy evenings. The gourmet kitchen is a chef's delight, thoughtfully designed with top of the line appliances that will bring joy to culinary enthusiasts. Custom cabinetry provides ample storage space, while a lrg. center island w/seating encourages casual dining. To further enhance your cooking experience, a walk in pantry ensures all your essentials are neatly organized. The dining room is strategically positioned to capture the mesmerizing water and tree views. Glass doors lead from the dining area to a timber truss covered open patio, extending your living space outdoors. The grand primary suite is a private sanctuary, exuding sophistication and comfort. The travertine-surrounded modern fireplace adds an element of luxury, creating a cozy ambiance for relaxation. The spa like bathroom is a haven of indulgence, featuring heated tile floors that bring warmth to your toes. The walk in shower, complete with double ceiling and hand-held shower heads, offers a rejuvenation experience akin to a high-end spa retreat. Not to be outdone, this property incl. a detached heated 28' x 36' shop with heater and wood stove, offering a versatile space for hobbies, projects or storage needs. Also has RV hook-ups inside and outside. Additionally, the shop offers a full bathroom and finished loft for bonus space. For those with a green thumb, a fenced garden area w/sprinklers awaits, allowing you to cultivate your own oasis of flora and fauna. New medical facility, grocery, restaurants at corner of Hwy 54/Hwy 95 - close proximity to property.

Listed by Aimee Gerome of Keller Williams Realty Coeur d'Alene

Listing Sold by EXP Realty

$
$
%
$/month over payments
Federal 30-year interest rate: 6.49% last updated on Jul 9, 2026
* All Figures are estimates. Check with your bank or proposed mortgage company for actual interest rates.
This product uses the FRED® API but is not endorsed or certified by the Federal Reserve Bank of St. Louis.

Ask A QuestionMore Details

521 Lavina Avenue Sandpoint ID 83864
Sold

MLS Number 23-8847

  • Residential
  • Bedrooms 4
  • Bathroom 4
  • Square Feet 2,000
  • Acreage 0.15

Stunning Timber Frame Style furnished Chalet w/separate guest studio located in desirable downtown location. Superb quality finishes using exposed beams and woodworking details. From the covered decks to the inviting open floor plans with lots of windows for natural light. Finnish Tulakivi wood burning fireplace, custom kitchen w/granite counters, SS appliances. The main home has 3 bedrooms (1 has no closet), 3 bathrooms, 2 of the bedrooms are master suites that offers vaulted ceilings, covered decks, private bathrooms, double sinks w/granite counter (one with a w/walk-in shower, jetted heated tub) and a laundry room w/sink & built-in cabinet. The 2nd home is also furnished and has a kitchen, living room, dining area, 1 bed, 1 bath, laundry area & a covered deck. Dramatic outdoor setting w/hot tub, kitchenette, shower & professional landscaped setting with rock features. 2-car finished garage w/storage room and paved alley access. Floor heat & AC. Terrific location!

Listed by Charesse Moore of Evergreen Realty

Listing Sold by

$
$
%
$/month over payments
Federal 30-year interest rate: 6.49% last updated on Jul 9, 2026
* All Figures are estimates. Check with your bank or proposed mortgage company for actual interest rates.
This product uses the FRED® API but is not endorsed or certified by the Federal Reserve Bank of St. Louis.

Ask A QuestionMore Details

509 S 4th Avenue Sandpoint ID 83864
Sold

MLS Number 24-5238

  • Residential
  • Bedrooms 4
  • Bathroom 2
  • Square Feet 1,764
  • Acreage 0.29

Phenomenal location, one house removed from the beach of Lake Pend Oreille, this four bedroom, two bathroom house is only walking distance from downtown.

Listed by Ty Hall of PureWest Real Estate

Listing Sold by PureWest Real Estate

$
$
%
$/month over payments
Federal 30-year interest rate: 6.49% last updated on Jul 9, 2026
* All Figures are estimates. Check with your bank or proposed mortgage company for actual interest rates.
This product uses the FRED® API but is not endorsed or certified by the Federal Reserve Bank of St. Louis.

Ask A QuestionMore Details

35003 E Hayden Lake Road Hayden ID 83835
Sold

MLS Number 24-4423

  • Residential
  • Bedrooms 2
  • Bathroom 3
  • Square Feet 1,280
  • Acreage 0.25

Discover the Idaho dream on Hayden Lake with this charming 2-bed, 2.5 bath waterfront retreat. Enjoy 51 ft. of lake frontage with a dock and boat slip. This is a cozy log home with hardwood floors, multi-level living, and a spacious master suite. Complete with an attached 2-car garage, this property offers the perfect blend of rustic charm and modern comfort for year-round living or weekend getaways. Don't miss out on this opportunity to own your own piece of paradise. Fully furnished.

Listed by Susie Bass-Roope of CENTURY 21 Beutler & Associates

Listing Sold by Keller Williams Realty Coeur d'Alene

$
$
%
$/month over payments
Federal 30-year interest rate: 6.49% last updated on Jul 9, 2026
* All Figures are estimates. Check with your bank or proposed mortgage company for actual interest rates.
This product uses the FRED® API but is not endorsed or certified by the Federal Reserve Bank of St. Louis.

Virtual TourAsk A QuestionMore Details

134 +121 Farkle Flats Sandpoint ID 83864
Sold

MLS Number 24-6955

  • Residential
  • Bedrooms 6
  • Bathroom 5
  • Square Feet 3,017
  • Acreage 0.95

Experience lakefront living at its finest on Sunnyside's pristine shores w/ this unique property on Lake Pend Oreille. Boasting 91' of private beach, your own dock, boat lift, & storage shed equipped w/ electricity. This compound is a true waterfront paradise. Spread across .95 acres on two separate parcels, enjoy expansive lake views from both homes & ADU, all nestled in nature. Just a short drive from downtown Sandpoint, this end-of-the-road compound is perfect for multi-generational families, guests, &/or as income-generating rentals. Home #1 features 4 bed/2.5bath, plus a studio apartment behind the detached double garage & a large carport/boat storage. Offered fully furnished, both home #1 & ADU are move-in ready for your convenience. Home #2, a cozy 1 bed/1 bath + laundry room, comes w/ its own driveway & is privately set back from the main home and ADU, ensuring privacy & tranquility. Embrace the ultimate lake lifestyle w/ this rare opportunity! Adjacent property also for sale.

Listed by Amber Gildersleeve of EXP Realty

Listing Sold by EXP Realty

$
$
%
$/month over payments
Federal 30-year interest rate: 6.49% last updated on Jul 9, 2026
* All Figures are estimates. Check with your bank or proposed mortgage company for actual interest rates.
This product uses the FRED® API but is not endorsed or certified by the Federal Reserve Bank of St. Louis.

Virtual TourAsk A QuestionMore Details

429 Barnhart Road Careywood ID 83809
Sold

MLS Number 25-2251

  • Residential
  • Bedrooms 5
  • Bathroom 4
  • Square Feet 3,342
  • Acreage 16.86

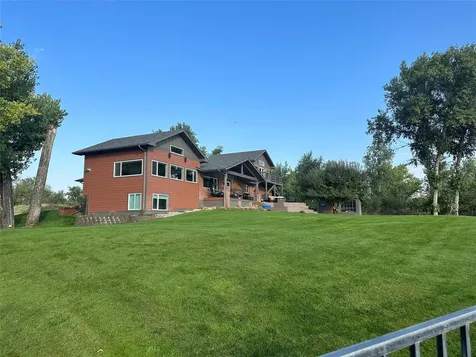
Welcome to your own idyllic 3,300 sq. ft. country retreat. Maybe, the mini-farm on 16+ acres is what you're looking for? Regardless this home features 3,300 Sq.Ft. of finished living space, three primary suites, 5-bed, 4-baths including a 1,000 sq. ft. owner's retreat with a private deck, separate entrance, and spa-like ensuite. Enjoy high quality kitchen appliances, wood accents, and a picture perfect wraparound porch perfect for relaxing. The classic barn is perfect for all your animals and multiple fenced pastures are perfect for horses, and outdoor fun. With no CC&Rs, only a quick 30 minutes from Coeur d'Alene.

Listed by Dean McConnachie of Tomlinson Sotheby's International Realty (Idaho)

Listing Sold by Professional Realty Services Idaho

$
$
%
$/month over payments
Federal 30-year interest rate: 6.49% last updated on Jul 9, 2026
* All Figures are estimates. Check with your bank or proposed mortgage company for actual interest rates.
This product uses the FRED® API but is not endorsed or certified by the Federal Reserve Bank of St. Louis.

Virtual TourAsk A QuestionMore Details

70 Pomrankey Lane Dover ID 83825
Sold

MLS Number 25-3994

  • Residential
  • Bedrooms 3
  • Bathroom 2
  • Square Feet 1,366
  • Acreage 0.05

Rare opportunity to own a waterfront bungalow in Dover Bay's charming Parkside development! This spacious 3 bed, 2 bath home features a bright, open floor plan with lots of natural light and beautiful views of Browns Inlet. Newly built in 2020, the home features modern finishes and cabinets, LVP flooring and carpet, and quartz countertops. Residents will appreciate the convenient floor plan with 2 beds, 1 bath on the main level, a large bedroom, bath, flex space and laundry on the second, and an oversized one-car garage for storing vehicles and gear - a rarity in Parkside! Relax on the spacious private back deck with grass leading to the water. Launch your Kayak or paddle board right from the backyard, or walk 5 minutes to the nearby marina to head out on your Pend Oreille adventure. Improvements include an induction stove/oven, window coverings throughout the home, electric wall mounted heaters and roller sun shades on the back deck and tongue and groove cedar on the deck ceiling. Enjoy close access to Dover Bay's many amenities, including the Dish restaurant, miles of walking trails, community beach, marina and fitness center. Just 3 miles from downtown Sandpoint and 35 minutes to Schweitzer Mountain Resort.

Listed by Laurie Thorpe and Abigail Thorpe of PureWest Real Estate

Listing Sold by Professional Realty Services Idaho

$
$
%
$/month over payments
Federal 30-year interest rate: 6.49% last updated on Jul 9, 2026
* All Figures are estimates. Check with your bank or proposed mortgage company for actual interest rates.
This product uses the FRED® API but is not endorsed or certified by the Federal Reserve Bank of St. Louis.

Virtual TourAsk A QuestionMore Details

598 Gold Road Naples ID 83847
Sold

MLS Number 24-10333

  • Residential
  • Bedrooms 3
  • Bathroom 3
  • Square Feet 3,120
  • Acreage 39.09

Come spread your wings in this large country home with a shop on 39.09 acres in the heart of North Idaho. Suitable for animals, the acreage is partly treed and part meadow with lots of sunny exposure and garden space less than a mile to public lands. The home has original finishes, three bedrooms including a private main floor en-suite, large kitchen, cozy living room with propane fireplace and a family room downstairs with wood stove. The 12x28 bonus room over the garage is accessed from outside. You'll have ample storage, with large closets and storage rooms downstairs and behind the oversized 2-car garage. Cabinet Mountain water serves the home, Highland Flats water serves irrigation needs. All easily accessible with glorious mountain views, close to thousands of acres of recreational land. Estate-owned.

Listed by Jackie Suarez of CENTURY 21 RiverStone

Listing Sold by

$
$
%
$/month over payments
Federal 30-year interest rate: 6.49% last updated on Jul 9, 2026
* All Figures are estimates. Check with your bank or proposed mortgage company for actual interest rates.
This product uses the FRED® API but is not endorsed or certified by the Federal Reserve Bank of St. Louis.

Ask A QuestionMore Details

2207 N Mcguire Road Post Falls ID 83854
Sold

MLS Number 24-8453

  • Residential
  • Bedrooms 3
  • Bathroom 2
  • Square Feet 2,884
  • Acreage 4.63

POTENTIAL DEVELOPMENT OPPORTUNITY - This 4.63 acre property is located in Post Falls on the edge of city limits. It is zoned Agricultural and in the City Impact Plan for Post Falls, could have the potential to be rezoned. This property features an approx. 2,884 SF, 3 bed, 2 bath (2 non-conforming bedrooms in basement) single family home built in 1967, with a complete remodel in 2018. All new windows, new furnace/AC in 2019. Outside you will find a spacious front yard and back yard with 24x60 shop, chicken coop and additional storage building. This property is cross-fenced so perfect for animals, lots of shade trees offering privacy. Centrally located between Spokane and Coeur d' Alene.

Listed by Sheena Love Keller of CENTURY 21 Beutler & Associates

Listing Sold by Berkshire Hathaway HomeServices Jacklin Real Estate

$
$
%
$/month over payments
Federal 30-year interest rate: 6.49% last updated on Jul 9, 2026
* All Figures are estimates. Check with your bank or proposed mortgage company for actual interest rates.
This product uses the FRED® API but is not endorsed or certified by the Federal Reserve Bank of St. Louis.

Ask A QuestionMore Details

1295 W Miss Hana Post Falls ID 83854
Sold

MLS Number 24-9432

  • Residential
  • Bedrooms 3
  • Bathroom 3
  • Square Feet 1,967
  • Acreage 0.51

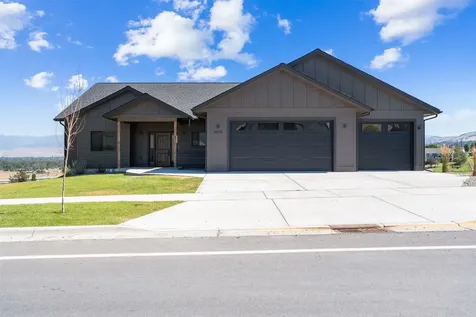
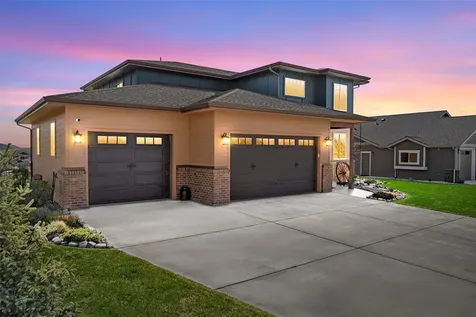
Welcome to this stunning modern craftsman home featuring 3 bedrooms, 2.5 bathrooms, and a dedicated office space. Set on over half an acre in a quiet cul-de-sac in Post Falls, this property includes an oversized 3-car garage and a spacious 24'x32' shop with 14' walls and a 12' garage door. Enjoy easy access to shopping, schools, Q'emlin Park, and I-90. Inside you'll find upgraded appliances, stylish fixtures, and a luxurious mudset walk-in shower in the expansive master suite. The kitchen boasts elegant colonial white Huntwood cabinets with 42'' uppers, a full-height backsplash, and stunning quartz countertops. A beautiful fireplace with floor-to-ceiling ledgestone adds warmth, complemented by luxury vinyl plank flooring throughout. The professionally landscaped front and back yard features a charming paver stone patio off the covered back porch, complete with a custom gas fire pit for outdoor gatherings. This home offers something for everyone-don't miss your chance to make it yours!

Listed by Mark Montgomery of John L. Scott

Listing Sold by Coldwell Banker Schneidmiller Realty

$
$
%
$/month over payments
Federal 30-year interest rate: 6.49% last updated on Jul 9, 2026
* All Figures are estimates. Check with your bank or proposed mortgage company for actual interest rates.
This product uses the FRED® API but is not endorsed or certified by the Federal Reserve Bank of St. Louis.

Virtual TourAsk A QuestionMore Details

Based on information submitted to Coeur d'Alene MLS as of July 9, 2026 11:08 PM UTC . All data is deemed reliable but is not guaranteed accurate by the MLS. All information should be independently reviewed and verified for accuracy. IDX information is provided exclusively for consumers’ personal, noncommercial use and may not be used for any purpose other than to identify prospective properties consumers may be interested in purchasing.

Agent form widget

Wendy Brown

here TO HELP

Do not fill in this field:

I agree to receive marketing and customer service calls and text messages from Wendy Brown. To opt out, you can reply 'stop' at any time or click the unsubscribe link in the emails. Consent is not a condition of purchase. Msg/data rates may apply. Msg frequency varies. Privacy Policy.

This site is protected by reCAPTCHA and the Google Privacy Policy and Terms of Service apply.