Company Logo
Luxury View
64778
results
Refine Search

Your Search Results

r=8137-8148
559 Vineyard View Hamilton MT 59840
Sold

MLS Number 30053953

  • Residential
  • Bedrooms 1
  • Bathroom 1
  • Square Feet 1,214
  • Acreage 5.01

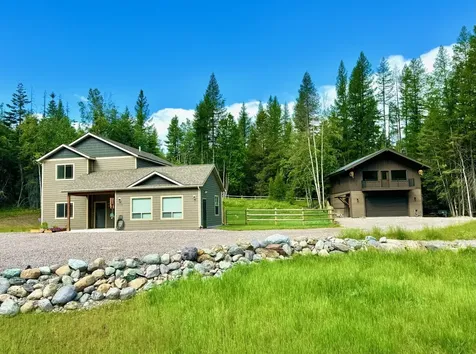
Incredible 5 Acres with guest house and shop on Sleeping Child Creek. You wont believe the setting on this one. Cross the bridge on Vineyard View off of Sleeping Child Road into your own homestead. Water rights are underground from Sleeping Child Creek and date back to 1872. A very good producing well, underground sprinklers, orchard and 1250 square feet of guesthouse and shop round out this offering. Major creek frontage. The living quarters come furnished right down to the knives, forks and spoons. Move right in while you build your primary residence. A 1500 gallon septic tank is installed, along with a 1000 gallon underground propane tank. Views out to the Bitterroot Mountains are exceptional. A deal like this on Sleeping Child Creek is rare. Surely not to last on the market for very long. Built in 2021.

Listed by Max Coleman of EXIT Realty Bitterroot Valley South

Listing Sold by EXIT Realty Bitterroot Valley South

$
$
%
$/month over payments
Federal 30-year interest rate: 6.49% last updated on Jul 9, 2026
* All Figures are estimates. Check with your bank or proposed mortgage company for actual interest rates.
This product uses the FRED® API but is not endorsed or certified by the Federal Reserve Bank of St. Louis.

Ask A QuestionMore Details

75 Shelter Cove Lakeside MT 59922
Sold

MLS Number 30046994

  • Residential
  • Bedrooms 5
  • Bathroom 3
  • Square Feet 3,405
  • Acreage 0.39

Welcome to 75 Shelter Cove Drive in Lakeside, Montana-a spacious, well-appointed home offering over 3,400 sq ft of living space on a beautifully landscaped 0.385-acre lot. Located in a quiet cul-de-sac, this 5-bedroom, 3-bathroom residence features an open floor plan with abundant natural light and commanding views of the surrounding mountains and Flathead Lake. The large kitchen offers ample storage and flows seamlessly into inviting living and dining areas, perfect for everyday living or entertaining. A fully finished basement provides flexible space for a media room, home office, or guest suite. The rare 3-car attached garage with one bay boasting a 30' depth offers plenty of room for vehicles, boats, gear, or workshop needs. Enjoy peaceful outdoor living from the expansive deck and take advantage of Lakeside's year-round recreation, shops, and close proximity to Flathead Lake. This is Montana living at its finest-private, scenic, and move-in ready.

Listed by Lisa Corino of NorthScapes Realty

Listing Sold by eXp Realty - Kalispell

$
$
%
$/month over payments
Federal 30-year interest rate: 6.49% last updated on Jul 9, 2026
* All Figures are estimates. Check with your bank or proposed mortgage company for actual interest rates.
This product uses the FRED® API but is not endorsed or certified by the Federal Reserve Bank of St. Louis.

Ask A QuestionMore Details

99 Marcus Street Hamilton MT 59840
Sold

MLS Number 30018934

  • CommercialSale Commercial Sale
  • Property SubType Condominium
  • Square Feet 5,789
  • Acreage 0.72

Now is the time to step up and put your business front and center in this incredible high traffic location. This unit is comprised of the entire 3rd FL of the Iron Horse Condominium Association, Unit #4. 5700 square feet. Including a large reception area, conference room, 12 private 12' x 12' offices and a livable unit in the back with it's own bath/shower/toilet. Multiple use is possible here. Let your imagination wander here. A business incubator, attorneys offices, insurance offices. Its all here with the opportunity to live and work in the same location. Elevator access off the lobby and plenty of back room storage. Monthly Condo fee is $180.00 and covers liability insurance, snow removal, parking lot maintenance and hazard insurance from the studs out. Walking distance to everything downtown Hamilton has to offer. Bitterroot Brewing and Iron Horse Gym are in the same complex. The Listing Broker is a licensed Real Estate Broker in the State of Montana and is the owner.

Listed by Max Coleman of EXIT Realty Bitterroot Valley South

Listing Sold by EXIT Realty Bitterroot Valley South

$
$
%
$/month over payments
Federal 30-year interest rate: 6.49% last updated on Jul 9, 2026
* All Figures are estimates. Check with your bank or proposed mortgage company for actual interest rates.
This product uses the FRED® API but is not endorsed or certified by the Federal Reserve Bank of St. Louis.

Ask A QuestionMore Details

335 Skookum Road Lakeside MT 59922
Sold

MLS Number 30068992

  • Residential
  • Bedrooms 4
  • Bathroom 4
  • Square Feet 3,520
  • Acreage 0.59

Perched above the charming town of Lakeside, MT, this 3,520 sq ft home boasts sweeping views of Flathead Lake and the Swan Range. This beautiful custom home features expansive windows, professional grade appliances, spacious decks and patios, and seamless indoor-outdoor living that captures every sunset and lake breeze. With multiple living areas and bedrooms, the layout offers a perfect balance of openness and privacy. Minutes from Lakeside's quaint downtown, you'll find boutique shops, inviting cafes, and a warm, boat-centric community. Quick access to the public beach and boat launch makes it easy to enjoy a day on the water-whether boating, paddleboarding, or simply relaxing lakeside. Blending natural beauty, luxurious space, and a vibrant lifestyle, this home isn't just a place to live, it's a front-row seat to everything that makes Flathead Valley special. Ask about the adjoining lot.

Listed by Vince Zetooney and Michael Oaks of PureWest Real Estate - Whitefish

Listing Sold by Wrangler Real Estate

$
$
%
$/month over payments
Federal 30-year interest rate: 6.49% last updated on Jul 9, 2026
* All Figures are estimates. Check with your bank or proposed mortgage company for actual interest rates.
This product uses the FRED® API but is not endorsed or certified by the Federal Reserve Bank of St. Louis.

Ask A QuestionMore Details

3340 Sora Way Bozeman MT 59718
Sold

MLS Number 406444

  • Residential
  • Bedrooms 4
  • Bathroom 4
  • Square Feet 2,304
  • Acreage 0.19

Beautiful home with ADU! This "Prairie Style" home is truly captivating. Its features include custom cabinetry, granite countertops in the kitchen and master bath, a walnut island top, exposed structural wood beams, and a main floor office area with a sliding barn door. Additionally, you'll find a large laundry room, an expansive walk-in pantry, and stair tread and under-cabinet lighting. The home's curb appeal is undeniable, and the craftsmanship and attention to detail throughout will make you want to stay. The master suite is on the main level with two additional bedrooms on the second level. The property also includes a two-car heated garage with a one-bedroom Accessory Dwelling Unit (ADU) above it. This ADU offers a full kitchen, a separate bath and bedroom area, a balcony with mountain views, and a carport. Conveniently located in the vibrant Cattail Creek community, this home is close to shopping, the interstate, the airport, the regional county park, and all the amenities Bozeman has to offer.

Listed by Alicia Rutz and Chad Ward of Small Dog Realty

Listing Sold by Small Dog Realty

$
$
%
$/month over payments
Federal 30-year interest rate: 6.49% last updated on Jul 9, 2026
* All Figures are estimates. Check with your bank or proposed mortgage company for actual interest rates.
This product uses the FRED® API but is not endorsed or certified by the Federal Reserve Bank of St. Louis.

Ask A QuestionMore Details

3127 Augusta Drive Bozeman MT 59715
Sold

MLS Number 403919

  • Residential
  • Bedrooms 3
  • Bathroom 3
  • Square Feet 2,563
  • Acreage 0.34

Situated along a quiet drive amongst quaking aspen groves and towering spruce trees, this ranch-style home offers a level of tranquility and laid-back leisure that makes one feel as though the streetlights and buzzy restaurants on Main Street are a world away. The home's position alongside the 15th tee box of the Bridger Creek Golf Course, which maintains groomed cross-country ski trails in the wintertime, offers unbeatable outdoor access for those seeking an active lifestyle, while the wooded setting and nearby pond invite frequent visits from all types of birds and wildlife-which is sure to delight the nature enthusiast. But beyond the appeal of its location, the home itself possesses a distinctive charm all its own. With vaulted ceilings, tasteful timber accents, a gracious primary suite and magnificent mountain views out of most every window, this warm and inviting home is ready to welcome its next owners. All bedrooms in the home are located on the main floor, but the spacious bonus area that sits atop the garage is separately accessed and can be converted into an ADU or simply used as a game room, office, gym or bedroom for guests. Whether you're snuggling up with a book next to the impressive river rock fireplace, entertaining friends in the open kitchen and dining areas, or grilling outside on the deck as the sun sets on a summer night, the floorplan of this home serves as the perfect complement to the lifestyle that its special location makes possible.

Listed by Bessie Hudgens of Berkshire Hathaway - Bozeman

Listing Sold by Berkshire Hathaway - Bozeman

$
$
%
$/month over payments
Federal 30-year interest rate: 6.49% last updated on Jul 9, 2026
* All Figures are estimates. Check with your bank or proposed mortgage company for actual interest rates.
This product uses the FRED® API but is not endorsed or certified by the Federal Reserve Bank of St. Louis.

Ask A QuestionMore Details

1757 Highland Boulevard Bozeman MT 59715
Sold

MLS Number 403115

  • Condo Residential
  • Bedrooms 3
  • Bathroom 2
  • Square Feet 2,041

This entirely updated contemporary condo has direct views of the Bridger Mountains from its great room, balconies, and master bedroom. Fully re-modeled to the studs in 2014-2015, it features top of the line everything and improvements throughout. The nonpareil appeal of Highwood Estates is the result of its location and elevation, the 9 acres of private, sylvan grounds with only 31exclusive units, and the professionally managed association. Custom kitchen & bathroom cabinets by the Cabinet Gallery. Top of the line Thermador, Gaggenau, and Subzero brand appliances. Interior colors and finishes by Carla Harvey Interiors. Comfortable single level living with an appealing floor plan that separates the spacious master suite from the guest bedrooms. Open design with walls of glass where living room, dining and kitchen are artfully united to focal points of the mountain views and the Venetian plastered wood-burning fireplace. Walk-in pantry and laundry room. Substantial infrastructure improvements following the remodel include a new hot water heater, new furnace including new duct work 2015, and new central a/c in 2016. 2022 Phantom screen doors on front door and 2 patios which allow the summer inside without cumbersome old-fashioned screen doors. Whole house surge protection system completed in 2024. Garage heater was installed in 2025. Homeowners of Highwood Estates are individually responsible for the maintenance, repair and updating of their decks and that has been entirely completed at #19 as all 3 decks and support systems were fully replaced at $33,000 in the past two years with Timbertech and Trex Transcend in accordance with Highwood Estates design guidelines. Highwood Estates' enviable location boasts an adjacent 4.3 acre Josephine Park to the west and the Gallatin Land Trust trails to its east, trail access to Peets Hills and Burke Park to the north, offering unparalleled biking and hiking opportunities literally outside the door. Come see the best condo in one of Bozeman's most sought-after locations.

Listed by Denise Andres of Berkshire Hathaway - Bozeman

Listing Sold by Bozeman Brokers

$
$
%
$/month over payments
Federal 30-year interest rate: 6.49% last updated on Jul 9, 2026
* All Figures are estimates. Check with your bank or proposed mortgage company for actual interest rates.
This product uses the FRED® API but is not endorsed or certified by the Federal Reserve Bank of St. Louis.

Ask A QuestionMore Details

134 Morgan Creek Lane Bozeman MT 59718
Sold

MLS Number 394471

  • Residential
  • Bedrooms 5
  • Bathroom 3
  • Square Feet 2,907
  • Acreage 0.28

Do you want convenience to town but not to be looking right at your neighbors? Welcome to this beautifully built and meticulously maintained 5-bedroom, 3-bath home overlooking open greenspace and walking trail. No other neighborhood in the area offers what Elk Grove does. Step right out your back gate and take a stroll to a peaceful aspen grove or community park and pond. The pond offers a beach for people on one side, and for dogs on the other! Elk Grove offers central access to the Yellowstone International Airport, Bozeman, Big Sky and Hyalite area, perfect for all your outdoor adventures. The low-traffic, scenic Blackwood Road provides easy access to downtown Bozeman, where you can enjoy the city's many fantastic restaurants. The Four Corners area offers its own restaurants, hot springs, and other amenities, with more on the way as an up-and-coming suburb of Bozeman. The thoughtful floor plan offers everything you need on the main level: a spacious open living and kitchen area with a vaulted ceiling, a large dining room, a primary suite with a luxurious bath and walk-in closet, three additional bedrooms, another full bath, and a laundry room. The living area provides access to a covered patio, where you can relax, barbecue, and enjoy the view of the wide greenbelt behind the home. Upstairs is ideal for guests or teens, featuring a bedroom, full bath, and sunny den with skylights. The home also sports a three-car heated garage, providing space for your vehicles, toys, and tools. A 12x18 shed in the backyard offers ample additional storage. It can be accessed via a wide gate in the side yard allowing a side-by-side to easily be stored. Pride of ownership is evident throughout the neighborhood. Schedule your showing today and experience the charm and convenience of this exceptional home!

Listed by Karen Cox of Coldwell Banker Distinctive Pr

Listing Sold by Windermere Great Divide-Bozeman

$
$
%
$/month over payments
Federal 30-year interest rate: 6.49% last updated on Jul 9, 2026
* All Figures are estimates. Check with your bank or proposed mortgage company for actual interest rates.
This product uses the FRED® API but is not endorsed or certified by the Federal Reserve Bank of St. Louis.

Virtual TourAsk A QuestionMore Details

1535 Reynolds Creek Road Belgrade MT 59714
Sold

MLS Number 404651

  • Mobile Residential
  • Bedrooms 4
  • Bathroom 2
  • Square Feet 2,128
  • Acreage 8.39

Escape to your own serene sanctuary with this exceptional property. Nestled amidst breathtaking mountain views and the soothing melody of Reynolds Creek flowing through its grounds. Enjoy the freedom of ample space for horses and livestock, and appreciate the convenience of a substantial 1600 sq ft (approx.) shop. The updated interior provides modern comfort, while the exterior boasts a chicken coop, loafing shed, and a shed on a concrete foundation. Mature trees dot the landscape, creating a private and picturesque setting. Abundant wildlife, including vibrant bluebirds, grace the property. This property includes water rights. Conveniently located just 11 miles from the Bozeman airport, this haven offers both serenity and accessibility. Wake up to stunning sunrise views painting the mountains and end your day with breathtaking sunsets. Experience the beauty and peace this unique property affords.

Listed by Shannon Pumphrey of Berkshire Hathaway - Bozeman

Listing Sold by Berkshire Hathaway - Bozeman

$
$
%
$/month over payments
Federal 30-year interest rate: 6.49% last updated on Jul 9, 2026
* All Figures are estimates. Check with your bank or proposed mortgage company for actual interest rates.
This product uses the FRED® API but is not endorsed or certified by the Federal Reserve Bank of St. Louis.

Ask A QuestionMore Details

23 Kirsha Lane Bozeman MT 59718
Sold

MLS Number 410340

  • Residential
  • Bedrooms 5
  • Bathroom 4
  • Square Feet 3,196
  • Acreage 1.49

This beautifully maintained home offers space, comfort and flexibility-inside and out. Situated on 1.49+/- acres, this inviting tri-level property boasts over 3,000 sq. ft. of living space, giving everyone room to spread out while still feeling connected. The heart of the home is the expansive 500+ sq. ft. kitchen, thoughtfully updated with rich cherry cabinetry, quartz countertops, tile backsplash, a reverse osmosis system and two refrigerators-perfect for busy households, meal prep, and entertaining. A generous breakfast nook and separate dining area provide plenty of seating for meals, holidays, and gatherings of all sizes. Large windows fill the home with natural light and showcase stunning Bridger Mountain views from both the living room and kitchen. Recent updates, including new LVP flooring and plush carpeting, add comfort and style throughout. With bedrooms on every level-including two oversized bedrooms on the lower level-this home offers ideal flexibility for multi-generational living, or dedicated spaces for guests, offices, or playrooms. The primary suite features a tiled step-in shower and double vanities. Step outside to enjoy even more room to live and play. The south-facing deck and fully fenced backyard provide a safe and sunny space, while the 220V wired patio is ready for your future hot tub. Mature pine trees add privacy on the north side of the property. Practical features like an oversized double attached garage plus a detached single garage, both with built-in shelving ensures there's plenty of storage for vehicles, gear, and all the extras that come with a busy household. All these features and so much more located less than 4 miles from shopping and services. Seller financing is possible with an acceptable offer.

Listed by Joanna Harper of Realty One Group Peak

Listing Sold by Realty One Group Peak

$
$
%
$/month over payments
Federal 30-year interest rate: 6.49% last updated on Jul 9, 2026
* All Figures are estimates. Check with your bank or proposed mortgage company for actual interest rates.
This product uses the FRED® API but is not endorsed or certified by the Federal Reserve Bank of St. Louis.

Virtual TourAsk A QuestionMore Details

875 Wyoming Street Missoula MT 59801
Sold

MLS Number 30043099

  • Condo Residential
  • Bedrooms 3
  • Bathroom 2
  • Square Feet 1,517

Listed and Under Contract-Located in Missoula's highly sought after Saw Mill District close to downtown, University of MT, Milwaukee trail system, and Ogren Ball Park. One owner home built as a premium package, offering 3 bedrooms 2 baths on the 3rd floor overlooking the common area with views of Lolo Peak and Clarkfork River. Lots of natural light, open floor plan, and gas fireplace in living room. The kitchen features granite countertops, gas range, nice pantry, and lots of counter space. The back covered patio is plumbed for a gas barbeque. The large master suite offers 2 huge walk-in closets and a beautiful bathroom with double sinks and tiled shower. Outside you can relax in the common area and sit by the firepit. Secure underground parking in the garage (this unit includes TWO spaces) and a large storage unit with shelving. The drive ramp into the garage is heated so no problems in the winter. Awesome secure complex with cameras, elevator & secure entry. Custom blinds throughout (some with blackout shades), and engineered hardwood floors. Located in an awesome thriving area of Missoula.

Listed by Kendra Richardson of Berkshire Hathaway HomeServices - Missoula

Listing Sold by Montana Regional MLS

$
$
%
$/month over payments
Federal 30-year interest rate: 6.49% last updated on Jul 9, 2026
* All Figures are estimates. Check with your bank or proposed mortgage company for actual interest rates.
This product uses the FRED® API but is not endorsed or certified by the Federal Reserve Bank of St. Louis.

Ask A QuestionMore Details

87 Hodge Ridge Kila MT 59920
Sold

MLS Number 30046688

  • Residential
  • Bedrooms 3
  • Bathroom 2
  • Square Feet 1,404
  • Acreage 79.94

Welcome to 87 Hodge Ridge-a 79.94 acre recreational sanctuary surrounded by Montana's natural beauty. This low maintenance property features an efficiently crafted 3-bedroom, 2-bath home built in 2021 complete with SE facing deck to enjoy your morning sunrises. The home is perched atop a ridge for sweeping panoramic views of the surrounding mountain ranges, Hodges Lake and endless forested wilderness home to many species of wildlife. Enjoy direct private waterfront access on Hodge Lake-ideal for kayaking, fishing, and peaceful mornings by the water. With no CCRs, the land offers future division potential, multiple building sites, and full freedom to develop or preserve as you see fit. The property also includes a 1252 sq. ft. shop with a 20 ft ceiling perfect for gear storage, projects, or equipment. Nature lovers will appreciate the diverse topography -mature trees, unique rock formations and established hiking and snowmobiling trails that run throughout the acreage. With plenty of land for livestock animals & wildlife, Hodge lake also provides a unique offering for bird lovers with many species such as bald eagles, nighthawks, sandhill cranes and trumpet swans inhabiting the area. Located within 30 mintues of 5 additional navigable lakes (see feature sheet in documents) and about an hour to both Flathead Lake & Glacier National Park this property is a rare opportunity for recreation, relaxation, and long-term investment in Montana's wild beauty.

Listed by Rena Saunier of Big Sky Properties of Montana,Inc.

Listing Sold by Performance Real Estate, Inc.

$
$
%
$/month over payments
Federal 30-year interest rate: 6.49% last updated on Jul 9, 2026
* All Figures are estimates. Check with your bank or proposed mortgage company for actual interest rates.
This product uses the FRED® API but is not endorsed or certified by the Federal Reserve Bank of St. Louis.

Ask A QuestionMore Details

MT MRMLS

Based on information submitted to Montana Regional MLS as of July 9, 2026 11:08 PM UTC. All data is deemed reliable but is not guaranteed accurate by the MLS. All information should be independently reviewed and verified for accuracy. IDX information is provided exclusively for consumers’ personal, noncommercial use and may not be used for any purpose other than to identify prospective properties consumers may be interested in purchasing.


Big Sky MLS / Gallatin Association

Based on information submitted to Big Sky MLS / Gallatin Association as of July 9, 2026 11:08 PM UTC. All data is deemed reliable but is not guaranteed accurate by the MLS. All information should be independently reviewed and verified for accuracy. IDX information is provided exclusively for consumers’ personal, noncommercial use and may not be used for any purpose other than to identify prospective properties consumers may be interested in purchasing.


Agent form widget

Wendy Brown

here TO HELP

Do not fill in this field:

I agree to receive marketing and customer service calls and text messages from Wendy Brown. To opt out, you can reply 'stop' at any time or click the unsubscribe link in the emails. Consent is not a condition of purchase. Msg/data rates may apply. Msg frequency varies. Privacy Policy.

This site is protected by reCAPTCHA and the Google Privacy Policy and Terms of Service apply.