Company Logo
Luxury View
64980
results
Refine Search

Your Search Results

r=8065-8076
13273 N Emerald Drive Hayden ID 83835
Sold

MLS Number 24-5718

  • Residential
  • Bedrooms 4
  • Bathroom 5
  • Square Feet 3,494
  • Acreage 0.27

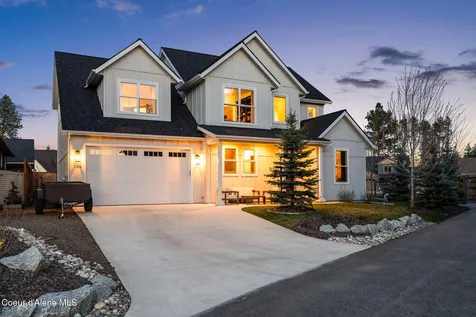
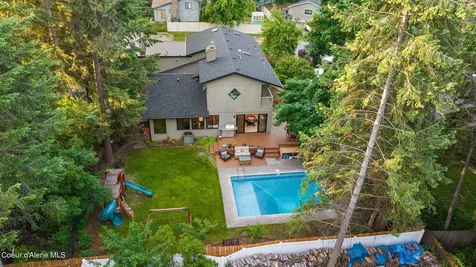
Stunning Emerald Estates Gem with In-Ground Heated Pool. Experience luxury in this meticulously remodeled 4-bedroom, 4.5-bathroom home spanning 3,494 sq. ft. Located in Hayden's coveted Emerald Estates neighborhood, minutes to Hayden Lake, shops and amenities. This home boasts a designer chef's kitchen with walnut cabinetry, quartz countertops, Sub-Zero fridge, and a custom BlueStar 8-burner gas stove. Featuring three spacious upstairs bedrooms each with ensuite full bathrooms, and a finished basement complete with an additional bedroom, craft room, and full bath. The outdoor space includes mature landscaping, fruit trees, a new back deck perfect for entertaining, new cedar fence and an in-ground heated pool w/ spa hookup. Additional highlights include a large 3-car finished garage, laundry/butler's pantry, office, atrium, a private well water association, playground, neighborhood park, and lush mature trees. No HOA!!

Listed by Brett Sherwood of EXP Realty

Listing Sold by Windermere/Coeur d'Alene Realty Inc
$
$
%
$/month over payments
Federal 30-year interest rate: 6.71% last updated on Sep 3, 2026
* All Figures are estimates. Check with your bank or proposed mortgage company for actual interest rates.
This product uses the FRED® API but is not endorsed or certified by the Federal Reserve Bank of St. Louis.

Virtual TourAsk A QuestionMore Details

6730 Colburn Culver Road Sandpoint ID 83864
Sold

MLS Number 24-5775

  • Residential
  • Bedrooms 6
  • Bathroom 3
  • Square Feet 2,596
  • Acreage 5

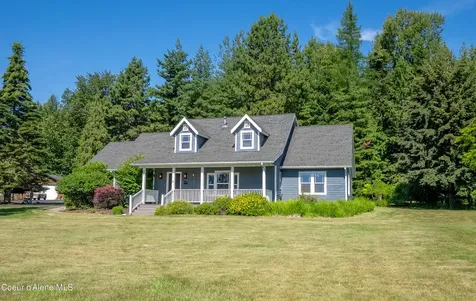
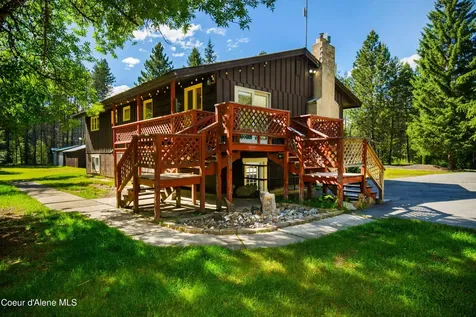
Nestled amidst nature, this charming home boasts tranquility and privacy while still being conveniently located within 15mn to Sandpoint. With two homes on the level property there is plenty of room for friends, family and/or tenants. The main home is a multi-level home hosting 6 bedrooms, 3 baths and potential for 2 kitchens. Both levels have exterior access opening up options for multi-family living! There is a 2 car detached garage and 3 separate shops to store all your fun toys and accessories. The manufactured home has 3 beds, 2 baths, updated windows, open parking and a separate driveway off Colburn Culver Rd. Currently the manu is being used as a rental. Plenty of room to have a garden, plant some fruit trees or just enjoy the current nature as it is.

Listed by Jeremy Dunn of RE/MAX Centennial

Listing Sold by CENTURY 21 RiverStone

$
$
%
$/month over payments
Federal 30-year interest rate: 6.71% last updated on Sep 3, 2026
* All Figures are estimates. Check with your bank or proposed mortgage company for actual interest rates.
This product uses the FRED® API but is not endorsed or certified by the Federal Reserve Bank of St. Louis.

Ask A QuestionMore Details

5570 E Shoreline Drive Post Falls ID 83854
Sold

MLS Number 25-7132

  • Residential
  • Bedrooms 4
  • Bathroom 3
  • Square Feet 3,212
  • Acreage 0.28

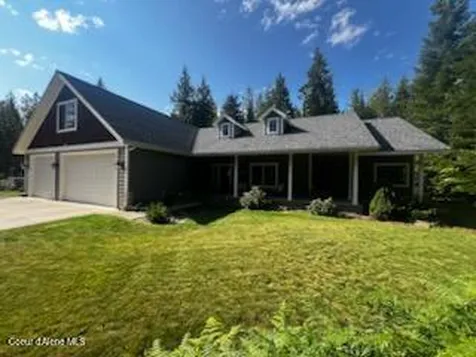
Imagine stepping out your front door and strolling across the street to your own private, gated waterfront park-complete with beach access along the scenic Spokane River. Nestled in the heart of the highly desirable Riverside Harbor community, this thoughtfully designed this spacious 4 bed, 3 bath, 3,212 sq ft home offers filtered river views across the street. Enjoy outdoor living on the new custom front and rear decking, perfect for entertaining or relaxing in the tranquil surroundings. Inside, the home features a Gourmet kitchen with granite center island kitchen with matching glass and granite backsplash,. Massive cathedral ceilings, beautiful hardwood floors, and large windows that fill the space with natural light. MThe primary suite offers private deck access and filtered peaceful river views. The lower level includes high ceilings, a family room, a bonus room, and direct access to the attached 3-car garage. Don't miss this exceptional opportunity to own in one of North Idaho' premier riverfront communities!

Listed by TarantoGroup Realty of Windermere/Coeur d'Alene Realty Inc

Listing Sold by RE/MAX Centennial

$
$
%
$/month over payments
Federal 30-year interest rate: 6.71% last updated on Sep 3, 2026
* All Figures are estimates. Check with your bank or proposed mortgage company for actual interest rates.
This product uses the FRED® API but is not endorsed or certified by the Federal Reserve Bank of St. Louis.

Virtual TourAsk A QuestionMore Details

199 Madera Drive Sandpoint ID 83864
Sold

MLS Number 25-3659

  • Residential
  • Bedrooms 4
  • Bathroom 3
  • Square Feet 2,743
  • Acreage 0.28

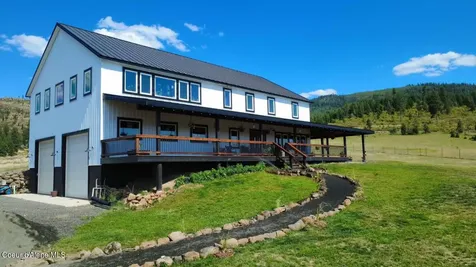
Tucked away in a quiet cul-de-sac within one of Sandpoint's most desirable new neighborhoods, this home offers the perfect blend of space, style, and location. With 2,743 square feet of thoughtfully designed living space, you'll find 4 spacious bedrooms plus a large separate office-easily adaptable as a 5th bedroom. The heart of the home is the open-concept kitchen, featuring designer finishes and a separate butler's pantry-ideal for entertaining or everyday living. The cozy living room is anchored by a gas fireplace, creating a warm and welcoming atmosphere. Upstairs, the expansive primary suite boasts vaulted ceilings, a spa-like ensuite with a soaking tub, custom tile shower, and a generous walk-in closet. Step outside to your private backyard oasis on a 0.28 acre lot, complete with a covered patio plumbed for a gas BBQ and outdoor power-ready for year-round enjoyment. Take in mountain views, enjoy the manicured lawn, or simply relax in this peaceful setting. Just minutes from downtown Sandpoint, Lake Pend Oreille, and Schools, this home offers convenience without compromise.

Listed by Paul Reizen and Jolena Overland of PureWest Real Estate

Listing Sold by PureWest Real Estate

$
$
%
$/month over payments
Federal 30-year interest rate: 6.71% last updated on Sep 3, 2026
* All Figures are estimates. Check with your bank or proposed mortgage company for actual interest rates.
This product uses the FRED® API but is not endorsed or certified by the Federal Reserve Bank of St. Louis.

Virtual TourAsk A QuestionMore Details

11085 N Cattle Drive Hayden ID 83835
Sold

MLS Number 26-545

  • Residential
  • Bedrooms 3
  • Bathroom 2
  • Square Feet 1,918
  • Acreage 0.33

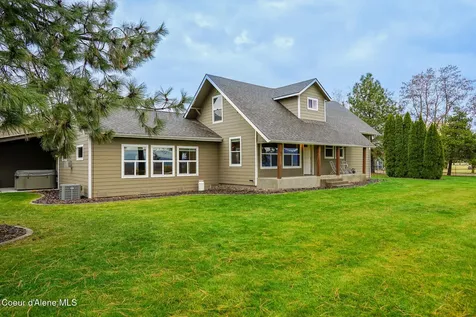
Spectacular single-level custom-built craftsman in Hayden. Idaho. Impeccably maintained, first time on the market, located in the highly desirable Rocking R neighborhood. 3-bed/2-bath, (3rd bed being used as an office). Thoughtful open floor plan boasts vaulted ceilings, hardwood floors, high-end appliances, undercabinet lighting, a pantry, and a striking floor-to-ceiling stone fireplace. Spacious, tranquil covered back patio to relax or entertain family or friends. Exterior fully painted fall of 2025 will last for years to come. Enjoy a fully fenced, professionally landscaped yard with a storage shed, RV parking behind a wide double gate, and as a bonus, there is room to build a shop on the 1/3-acre lot. Extra-large 2-car, heated garage with double overhead doors. Just a quick golf cart ride to Honeysuckle Beach on Hayden Lake and both Hayden Lake Country Club and Avondale Golf Course.

Listed by Mike DeLong of CENTURY 21 Beutler & Associates

Listing Sold by Coldwell Banker Schneidmiller Realty

$
$
%
$/month over payments
Federal 30-year interest rate: 6.71% last updated on Sep 3, 2026
* All Figures are estimates. Check with your bank or proposed mortgage company for actual interest rates.
This product uses the FRED® API but is not endorsed or certified by the Federal Reserve Bank of St. Louis.

Ask A QuestionMore Details

9809 E Snowy Lane Athol ID 83801
Sold

MLS Number 23-4977

  • Residential
  • Bedrooms 4
  • Bathroom 4
  • Square Feet 2,572
  • Acreage 10

Introducing a magnificent 4-bdrm, 4-bath hm that sits on its own private 10 acres. This home includes a whole home Generator. This remarkable home offers a perfect blend of elegance, functionality, and modern design. The spacious & open living area, adorned with large pane windows that flood the space with natural light, creating a warm & inviting ambiance. The well-appointed kitchen features top-of-the line appliances, ample cabinets space, and a center island, making it a chef's dream. Adjacent to the kitchen is a formal dining room, perfect for hosting memorable gatherings & special occasions. This home boasts 4 generously sized bedrooms, providing plenty of room for the entire family or accommodating guests. The exterior of the property is equally impressive, offering the perfect setting for outdoor entertaining & relaxation. The large pane windows provide stunning views of the surrounding natural beauty. Located in the desirable community of Athol, ID

Listed by Bob William Stipek of Professional Realty Services Idaho

Listing Sold by Redfin

$
$
%
$/month over payments
Federal 30-year interest rate: 6.71% last updated on Sep 3, 2026
* All Figures are estimates. Check with your bank or proposed mortgage company for actual interest rates.
This product uses the FRED® API but is not endorsed or certified by the Federal Reserve Bank of St. Louis.

Ask A QuestionMore Details

72 Leisure Lane Sandpoint ID 83864
Sold

MLS Number 26-73

  • Residential
  • Bedrooms 4
  • Bathroom 3
  • Square Feet 3,056
  • Acreage 1.41

Terrific N Sandpoint Location for this newly updated 3056sf 4BD 3BA Craftsman. This stylishly renovated home has all the amenities you desire like cedar siding, new luxury vinyl plank flooring, updated paint throughout, quartz counters, main floor M Suite, sep Fam rooms on each level & att 2 car Gar. Plus 6gpm well, private septic, & Nat Gas. Conveniently located on a paved Co Rd at the base of Schweitzer Mtn on a large 1.41A lot; fully landscaped w/ new rear patio (huge) for outdoor gathering, greenhouse for year-round gardening, paved circular drive, 560sf Shop, basketball court, fire pit, lush lawn, mature trees & gardens galore! I new roof completes the package! Close to Schweitzer Mtn Ski Resort & Lake Pend Oreille for all your outdoor recreation needs as well as the city's best shopping, dining, schools, churches, banking & more.

Listed by Darlene Schneider and Trevor Schneider of Pace-Kerby Real Estate,Inc

Listing Sold by Tomlinson Sotheby's International Realty (Idaho)

$
$
%
$/month over payments
Federal 30-year interest rate: 6.71% last updated on Sep 3, 2026
* All Figures are estimates. Check with your bank or proposed mortgage company for actual interest rates.
This product uses the FRED® API but is not endorsed or certified by the Federal Reserve Bank of St. Louis.

Ask A QuestionMore Details

100 Springfield Way Sagle ID 83860
Sold

MLS Number 25-7665

  • Residential
  • Bedrooms 4
  • Bathroom 2
  • Square Feet 2,731
  • Acreage 5

Custom built home on a vary private 5 acres. When you're at this home you can't see any neighboring properties around you, Privacy was the focus when this home was built with thousands of trees surrounding the home with beautiful landscaping and with plenty of room for the RV, trailers and as many toys as you want. Many amazing details and extras in the home. Lots of room to add a shop and/or guest home. Granite counter tops as well in the bathroom. Come see for yourself. 4th bedroom if not needed could be used for a family room, theater room or excerise room above garage. Garage has over height room for RV and boats with 3 stalls + over size depth. A spot has already been cleared for a shop to be built.

Listed by Michael Keese of Hayden Lake Realty

Listing Sold by Tomlinson Sotheby's International Realty (Idaho)

$
$
%
$/month over payments
Federal 30-year interest rate: 6.71% last updated on Sep 3, 2026
* All Figures are estimates. Check with your bank or proposed mortgage company for actual interest rates.
This product uses the FRED® API but is not endorsed or certified by the Federal Reserve Bank of St. Louis.

Ask A QuestionMore Details

1156 Echo Springs Road St. Maries ID 83861
Sold

MLS Number 25-7703

  • Residential
  • Bedrooms 5
  • Bathroom 3
  • Square Feet 3,876
  • Acreage 20

NEW stick built, 5 bed 3 bath home nestled peacefully upon 20 breath-taking, usable acres all on a county maintained road. Enjoy your coffee under the large, covered wraparound porch. Stunning solid hickory floors on the main level with a spacious open concept kitchen, dining, and living area. Thick, lush carpet upstairs with multiple living spaces, and a large master with 6' deep soak tub. Abundance of windows to remind you of the beauty which is North Idaho and the stunning views in every direction. Owned 1000gal propane tank for ranges, instant water heater, and dryer. Large attached garage with 15' ceilings, floor drain and hot/cold spigot. All 20 acres fenced and cross fenced. Year round spring-fed pond, creek, multiple seasonal creeks/ponds/springs, sprinkler systems, 40+ GPM deep well, 6' tall crawlspace, R40 2x8 walls, triple pane windows, metal roof/siding, copper plumbing, barn/other structures, blackberries, blueberries, raspberries, strawberries and variety of fruit trees!

Listed by Jared Andrew English of Congress Realty,Inc.

Listing Sold by EXP Realty

$
$
%
$/month over payments
Federal 30-year interest rate: 6.71% last updated on Sep 3, 2026
* All Figures are estimates. Check with your bank or proposed mortgage company for actual interest rates.
This product uses the FRED® API but is not endorsed or certified by the Federal Reserve Bank of St. Louis.

Ask A QuestionMore Details

4031 W Boekel Road Rathdrum ID 83858
Sold

MLS Number 25-7811

  • Residential
  • Bedrooms 4
  • Bathroom 4
  • Square Feet 3,675
  • Acreage 4.82

Charming Remodeled Farmhouse with Spectacular Views and Room to Roam! Step into timeless charm with this beautifully updated 1908 farmhouse, thoughtfully remodeled with a spacious addition in 2017. Featuring an open floor plan, this home offers both a gas fireplace and a wood-burning stove, perfect for relaxing evenings. Enjoy breathtaking views of the Rathdrum Prairie, with convenient access to Coeur d'Alene and Sandpoint. The outdoor living space is an oasis-complete with a custom outdoor kitchen, firepit, and plenty of space to entertain. The oversized 4-car garage provides ample room for vehicles, boats, or RVs, while the additional 2-car shop is ideal for hobbies, toys, or storage. Set on nearly 5 fully fenced acres with a private well and no HOA, this property offers freedom and flexibility. A rustic 50' x 60' barn, includes two stalls, a frost-free hydrant, corral, and room for livestock-making it perfect for a hobby farm or equestrian setup.

Listed by Jennifer Alexander of Coldwell Banker Schneidmiller Realty

Listing Sold by EXP Realty

$
$
%
$/month over payments
Federal 30-year interest rate: 6.71% last updated on Sep 3, 2026
* All Figures are estimates. Check with your bank or proposed mortgage company for actual interest rates.
This product uses the FRED® API but is not endorsed or certified by the Federal Reserve Bank of St. Louis.

Ask A QuestionMore Details

8128 N Stonehaven Drive Hayden ID 83835
Sold

MLS Number 26-4650

  • Residential
  • Bedrooms 3
  • Bathroom 2
  • Square Feet 3,064
  • Acreage 0.36

Set high on the Stonehaven bluff in Loch Haven Hills, this custom home delivers a rare blend of elevated views, refined finishes, and effortless indoor-outdoor living. Warm oak hardwood floors run throughout the main level, anchored by a thoughtfully designed floor plan featuring a main-floor primary suite and laundry...ideal for both comfort and longevity. Just minutes to Hayden Lake, this setting offers that quintessential North Idaho rhythm: active, scenic, and quietly elevated. At the heart of the home, a seamless transition to an expansive deck and a fully integrated indoor/outdoor kitchen creates the ultimate entertaining environment which are perfect for summer evenings overlooking Dalton Gardens and golden southwest sunsets. The landscaping is intentional and pristine, framing the home in a way that feels both curated and natural. Life in Loch Haven Hills is as much about lifestyle as it is about location. With access to two private pools, four tennis courts, and low HOA fees an uncommon combination in such a well-established, highly desirable neighborhood. Polished but never pretentious, this is the kind of home that lives as beautifully as it show

Listed by Jillian Shaw of Tomlinson Sotheby's International Realty (Idaho)

Listing Sold by EXP Realty

$
$
%
$/month over payments
Federal 30-year interest rate: 6.71% last updated on Sep 3, 2026
* All Figures are estimates. Check with your bank or proposed mortgage company for actual interest rates.
This product uses the FRED® API but is not endorsed or certified by the Federal Reserve Bank of St. Louis.

Virtual TourAsk A QuestionMore Details

10824 N Payment Peak Road Hauser ID 83854
Sold

MLS Number 26-4031

  • Residential
  • Bedrooms 3
  • Bathroom 2
  • Square Feet 1,782
  • Acreage 10.26

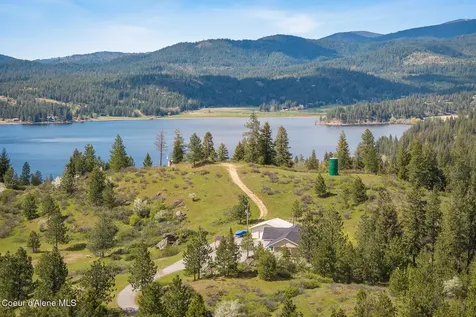
Looking for truly breathtaking views? This extraordinary property delivers panoramic scenery in every direction, overlooking the valleys of Hayden, Coeur d'Alene, Liberty Lake, Spokane, and beyond. From another vantage point on the property, take in the tranquil beauty of Hauser Lake -- the perfect backdrop for peaceful mornings and glowing evening sunsets. This newly constructed, single-level home offers 3 bedrooms and 2 bathrooms, thoughtfully designed to maximize natural light and showcase the surrounding landscape through expansive windows. Enjoy front-row sunsets with sweeping vistas from the comfort of your living space, from your 1100 sq. ft of decking, or your newly constructed gazebo. A second building site exists with in-ground electrical ready for another shop or 2nd home. And don't forget the trails for hiking or ATVs. Situated on over 10 private acres, this property offers the rare combination of seclusion and space-yet just minutes to town.

Listed by April Gunther of EXP Realty

Listing Sold by Prime Real Estate Group

$
$
%
$/month over payments
Federal 30-year interest rate: 6.71% last updated on Sep 3, 2026
* All Figures are estimates. Check with your bank or proposed mortgage company for actual interest rates.
This product uses the FRED® API but is not endorsed or certified by the Federal Reserve Bank of St. Louis.

Ask A QuestionMore Details

Based on information submitted to Coeur d'Alene MLS as of September 7, 2026 1:07 PM UTC . All data is deemed reliable but is not guaranteed accurate by the MLS. All information should be independently reviewed and verified for accuracy. IDX information is provided exclusively for consumers’ personal, noncommercial use and may not be used for any purpose other than to identify prospective properties consumers may be interested in purchasing.

Agent form widget

Wendy Brown

here TO HELP

Do not fill in this field:

I agree to receive marketing and customer service calls and text messages from Wendy Brown. To opt out, you can reply 'stop' at any time or click the unsubscribe link in the emails. Consent is not a condition of purchase. Msg/data rates may apply. Msg frequency varies. Privacy Policy.

This site is protected by reCAPTCHA and the Google Privacy Policy and Terms of Service apply.