Company Logo
Luxury View
64778
results
Refine Search

Your Search Results

r=8053-8064
4928 Smallwood Court Helena MT 59601
Sold

MLS Number 30042995

  • Residential
  • Bedrooms 4
  • Bathroom 3
  • Square Feet 3,016
  • Acreage 1.67

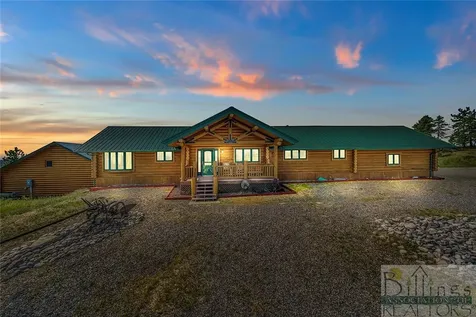
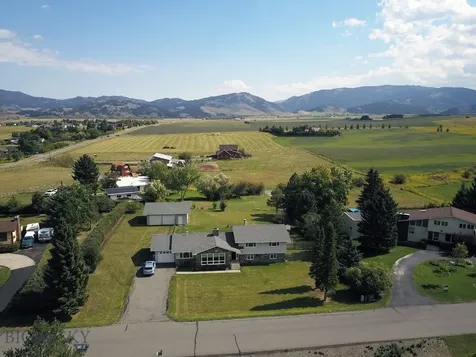
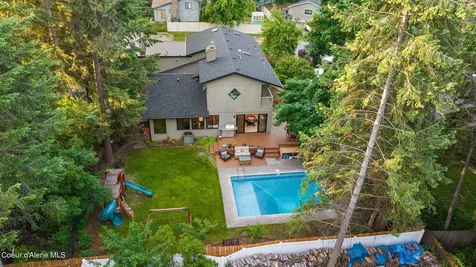
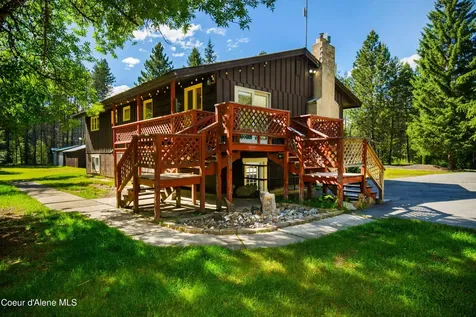
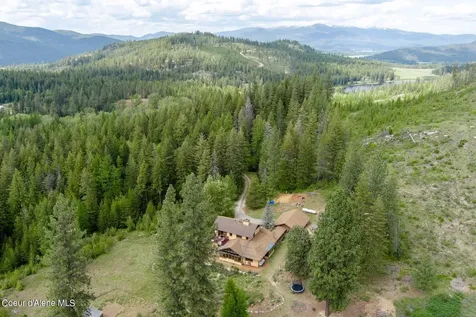
Exceptional care and attention to detail abounds in this beautiful home located in a desirable neighborhood above the Broadwater Hotsprings. Commanding views, comfy living spaces, and smart design features combine to make this a truly exceptional property. Timber framing, vaulted ceilings, ample deck and patio spaces, and a fire pit, all surrounded by beautiful rock outcroppings. Tons of storage in the unique additional garage located under the primary garage. Open kitchen/dining/living area on the main floor with circle-sawn hardwood floors and a double sided wood burning fireplace. Main floor primary suite and laundry room, with clever pass through laundry drawer to closet. New carpet in primary suite. Large entertainment space in the walk-out basement including a hobby/storage room connected to the lower garage. One of the rooms now houses the pool table and built in office area, but could easily convert back to a 4th bedroom, or just keep the pool table - it's negotiable. Water and sewer are community systems and are a combined $110/mo.

Listed by John P Rausch of Fire Tower Realty

Listing Sold by Berkshire Hathaway HomeServices - Helena

$
$
%
$/month over payments
Federal 30-year interest rate: 6.49% last updated on Jul 9, 2026
* All Figures are estimates. Check with your bank or proposed mortgage company for actual interest rates.
This product uses the FRED® API but is not endorsed or certified by the Federal Reserve Bank of St. Louis.

Ask A QuestionMore Details

900 Simons Drive Missoula MT 59803
Sold

MLS Number 30013356

  • Residential
  • Bedrooms 4
  • Bathroom 3
  • Square Feet 3,328
  • Acreage 0.34

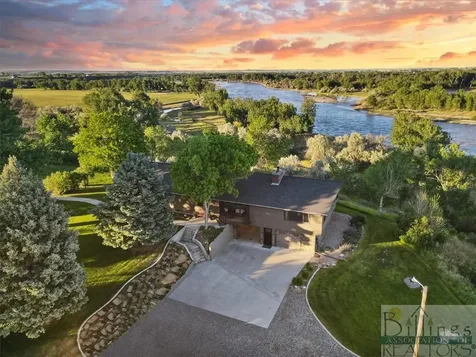
Welcome to this Stunning Custom Built Modern Home! This brilliantly designed residence is perched on a premium 14,814 sq. ft. downhill lot, perfectly positioned to take advantage of the captivating Missoula Valley views. No detail was overlooked when customizing this remarkable 4-bedroom, 3 bathroom, energy efficient home with separated potential income producing space downstairs. Designed to be Modern without sacrificing universal appeal and comfort, down to the tasteful decor throughout. The 12 ft. ceilings welcome you into the great room where the only thing that competes with the view is the natural light flooding the space from the expansive floor to ceiling windows. Delivering the warmth of engineered hardwood floors, an open dining area, and access to the large wrap around deck. Sure to impress, the gourmet kitchen features ebony-stained shaker cabinets with over and under cabinet lighting, professional series stainless steel appliances, solid surface quartz countertops, and a stacked stone tile backsplash from countertop to ceiling. A convenient pantry closet for ample storage and a beautiful expansive center island, complete the all inclusive great room. Venture down the hall where the large primary suite provides direct deck access and a private spa-inspired bathroom. Home to a dual sink raised vanity, a beautifully tiled walk-in shower with a plate glass enclosure and his and hers walk in closets. The fully finished daylight lower level, offers a spacious walkout family room with oversized 9 ft ceilings and a well positioned stone wall with gas fireplace. Recently added, with company in mind (or perhaps vacation rental guests), the well positioned kitchenette adds convenience and completes this great space. Two additional generous sized bedrooms can also be found on this level, both with walk-in closets! Outside, you are greeted by a welcoming front entry, fresh landscaping and stone walkway. The large full-length private rear and side deck invites you to sit and enjoy the evening sunsets and offers no-maintenance railings and accents. A partially covered patio located off the lower level supplies shade and privacy on those especially hot days. The low-maintenance exterior includes a TPO commercial-grade roof and factory pre-painted composite wood siding. A large insulated 3-car garage provides ample storage and favorable access through the main floor laundry mudroom. Conveniently located in the established sought after Fairviews neighborhood - close to all amenities and everything Missoula has to offer! For more information please call or text Shayla Suchecki at 406-241-4612 or your real estate??????????? professional.

Listed by Shayla M Suchecki of Keller Williams Western MT

Listing Sold by Keller Williams Western MT

$
$
%
$/month over payments
Federal 30-year interest rate: 6.49% last updated on Jul 9, 2026
* All Figures are estimates. Check with your bank or proposed mortgage company for actual interest rates.
This product uses the FRED® API but is not endorsed or certified by the Federal Reserve Bank of St. Louis.

Ask A QuestionMore Details

10 Chet's Court Plains MT 59859
Sold

MLS Number 30015189

  • Residential
  • Bedrooms 4
  • Bathroom 3
  • Square Feet 4,032
  • Acreage 10

A Montana Oasis on 10 Acres! Relax on the covered porch and watch the beautiful sunset behind the Coeur D' Alena Mountains. Come on into the welcoming living room with new knotty alder trim, custom light fixtures and a new ceiling fan. The soap stone woodstove is perfect to take the chill off or as a backup heat source. The oversized kitchen was completely remodeled in 2018. This update included new hickory cabinets, quartz counter tops, tile backsplash, new kitchen sink, a pot filler at the stove, under the cabinet lighting, a dual fuel over with a propane range, and a built-in electric wall oven. This kitchen is built for a cook. The new Master bedroom wing was added in 2017, which includes a large master bedroom, oversized master closet, a large master bathroom with heated floors, walk-in shower, and large soaking tub. There is a 2nd bedroom/office in this wing. Let your guests enjoy the room and privacy that the upper floor provides, with a large sitting area at the top of the stairs. The bedroom is good sized and has a fully remodeled bathroom. The additional room would be a perfect location for sewing, quilting or other hobbies. All the main systems in the home have been replaced or upgraded. This includes 2 propane furnaces, 2 on-demand hot water heaters, a new well pump, pressure switch and controls. A mud room was added for access from the back of the house and goes to the laundry area. The wood shop is 24' X 32'. It has a wood stove for heat and a roll up door for additional access. There is also a carport for an additional vehicle, with a covered area for wood storage. There is a fenced in garden area with a greenhouse for all your green thumb needs, and a 16' X 16' storage building that would be a perfect “she” shed. There is a covered back deck off the master bedroom wing. This creates an Oasis with the Hot tub and the covered gazebo with a concrete pad for entertaining. Come and experience the amazing features of this totally redone Montana Oasis. See MLS #30015225 for offering on 5 Acres only. Call Deb Warren at 406-544-5971 or your real estate professional.

Listed by Deborah Warren of Century 21 Big Sky Real Estate (2844) - Plains

Listing Sold by Century 21 Big Sky Real Estate (2844) - Plains

$
$
%
$/month over payments
Federal 30-year interest rate: 6.49% last updated on Jul 9, 2026
* All Figures are estimates. Check with your bank or proposed mortgage company for actual interest rates.
This product uses the FRED® API but is not endorsed or certified by the Federal Reserve Bank of St. Louis.

Ask A QuestionMore Details

281 River Road Townsend MT 59644
Sold

MLS Number 30022701

  • Residential
  • Bedrooms 2
  • Bathroom 3
  • Square Feet 2,328
  • Acreage 5

Modern Rustic Retreat with Mountain Views Enjoy stunning vistas of the Elk Horn and Big Belt Mountains from this 2-bed, 2.5-bath home in Townsend, MT. Situated in Broadwater County, this residence boasts proximity to the Missouri River and borders US Bureau of Land Management for added tranquility. Embracing passive solar design, the house features radiant hydronic in floor heating on both levels, ensuring energy efficiency and low utilities. Inside, basswood ceilings accentuate the airy ambiance. Step outside to 5 acres of low-maintenance native grasses, offering serene outdoor living. With 36-inch 3 point lock exterior doors, security and style converge effortlessly. Property includes 28' by 28' garage and 28' by 28' detached garage. Located within 60+/- miles of major airports in Bozeman and 30+/- miles from Helena. The surrounding area offers world-class hunting and hiking experiences. The perfect blend of comfort and natural beauty. This property boasts a private well and septic system, ensuring self-sufficiency and minimal utility dependencies. Accessible via County Rd, River Rd provides easy commuting and convenient access to nearby amenities. Electric service is provided by NWE, ensuring reliable power supply. High-speed internet options include Starlink, MT Internet, and Global Net, with confirmation available for direct line-of-sight to towers. The Missouri River in this area permits motor boats, offering recreational opportunities for water enthusiasts. Additionally, the Historic Crimson Bluffs are nearby, providing a glimpse into the region's rich history and scenic beauty. Whether seeking modern conveniences or natural wonders, this property offers the perfect balance of comfort and adventure. Exterior siding James Hardie Board and Steel

Listed by Jeannie Steele of J Steele Realty LLC

Listing Sold by Montana Regional MLS

$
$
%
$/month over payments
Federal 30-year interest rate: 6.49% last updated on Jul 9, 2026
* All Figures are estimates. Check with your bank or proposed mortgage company for actual interest rates.
This product uses the FRED® API but is not endorsed or certified by the Federal Reserve Bank of St. Louis.

Ask A QuestionMore Details

270 Bridge Street Bigfork MT 59911
Sold

MLS Number 30023978

  • Condo Residential
  • Bedrooms 2
  • Bathroom 2
  • Square Feet 1,215

Rare opportunity to purchase a Riverbend unit in Bigfork Harbor! Completely remodeled and updated, this 1,215 sf, 2BD/2BA ground level waterfront condo on the Swan River includes an attached garage. Just across the bay from downtown Bigfork where you can enjoy fine dining, artist galleries, and the renowned Bigfork Playhouse. Easy boat access to Flathead Lake via HOA assigned use of boat slip #25, providing easy in/out access and close proximity to the HOA boat launch. Bigfork Harbor Condo Association offers a clubhouse, fitness center, sauna, boat launch, fish cleaning station, swimming pool, and beautiful grounds with walking trails & creek. Ready for summer, completely outfitted and being sold full turnkey. All this and Glacier National Park, Whitefish Resort, Flathead Lake, Blacktail Ski Resort, Swan Lake, Jewel Basin Hiking area, & the Bob Marshall Wilderness nearby. Call Luke Underhill at 406-890-3346, Chuck Shields at 406-270-6538, or your real estate professional.

Listed by Luke Underhill and Charles Shields of PureWest Real Estate - Bigfork

Listing Sold by Keller Williams Realty Northwest Montana

$
$
%
$/month over payments
Federal 30-year interest rate: 6.49% last updated on Jul 9, 2026
* All Figures are estimates. Check with your bank or proposed mortgage company for actual interest rates.
This product uses the FRED® API but is not endorsed or certified by the Federal Reserve Bank of St. Louis.

Ask A QuestionMore Details

219 Rolling Glen Ranch Loop Three Forks MT 59752
Sold

MLS Number 30056906

  • Residential
  • Bedrooms 4
  • Bathroom 3
  • Square Feet 2,552
  • Acreage 5.04

***Welcome to 219 Rolling Glen Ranch Loop - Your Montana Oasis on 5 Acres of Serenity*** Experience peaceful country living in this beautifully designed home nestled on 5 private acres. From the moment you walk in, you're welcomed by exposed wood beams, vaulted ceilings, and a striking stone fireplace that anchors the bright, open living space. Expansive windows fill the home with natural light, creating an airy and inviting atmosphere. The modern kitchen is a chef's dream, featuring a gas range, hot water tap for effortless cooking, and reverse osmosis at the sink. A deep farmhouse sink, tiled backsplash, and butcher block countertops add warmth and style, while the thoughtful layout enhances both beauty and functionality. A whole-home water filtration system-including the irrigation well-ensures crisp, clean water throughout the property. The main floor primary suite offers a true retreat with a luxurious floor-to-ceiling tiled shower, relaxing soaker tub, and dual vanities. Main-level laundry adds ease and accessibility to daily living. Upstairs, you'll find a cozy loft, three additional bedrooms, and a full bath. One of the bedrooms includes a charming secret loft reading nook-a whimsical hideaway perfect for curling up with a book or creating a magical space for kids. The partially finished basement is already framed and ready for your vision-offering the potential for an additional bedroom, bathroom, and spacious family room. This is a true horse lover's dream property, allowing for up to two horses on 5 acres, with corrals, fencing, and space to ride. An incredible opportunity exists to purchase the adjacent 5-acre lot-doubling your acreage and allowing up to four horses. With level land, natural grass, and excellent sun exposure, the property is ideal for building a barn or expanding your equestrian setup. Let your furry companions roam freely and safely with an invisible fence that surrounds the entire property. Enjoy farm-to-table living with fresh produce from your raised garden beds-just steps from your door. With easy access to I-90 and only 30 minutes to all the amenities of Bozeman, this serene retreat offers the perfect blend of privacy, functionality, and Montana charm. Come experience the lifestyle you've been dreaming of-welcome home.

Listed by Aly Volpe of Windermere Great Divide Bozeman, Amy Hyde of eXp Realty, LLC - Bozeman

Listing Sold by Montana Regional MLS

$
$
%
$/month over payments
Federal 30-year interest rate: 6.49% last updated on Jul 9, 2026
* All Figures are estimates. Check with your bank or proposed mortgage company for actual interest rates.
This product uses the FRED® API but is not endorsed or certified by the Federal Reserve Bank of St. Louis.

Ask A QuestionMore Details

3181 Quiet Place Stevensville MT 59870
Sold

MLS Number 30057295

  • Residential
  • Bedrooms 3
  • Bathroom 3
  • Square Feet 2,194
  • Acreage 3.91

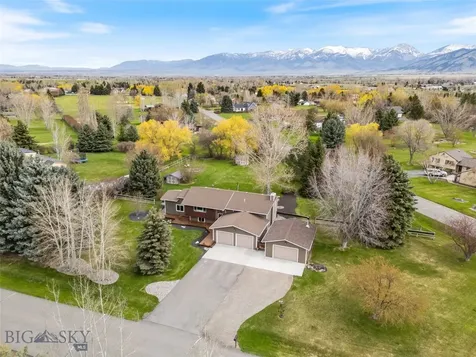
If watching your neighbors every move leaves you sighing for the country, take a look at this scenic value property! This offering is packaged for peace and quiet, with location at the top of the list. Open space is becoming ever more precious as Montana and the Bitterroot Valley keeps filling up with subdivisions and more people. This 2,194 SQ FT craftsman bungalow style home features wood floors, niches and beams as well as custom tile floor entries, all on one level. Total remodel in 2025 with 1100' addition makes this a new home. Other added bonus makes it easy on the wallet to heat and cool with new low maintenance landscaping and concrete siding. The relaxing drive up Middle Burnt Fork RD is chock full of conservation ranches both large and small, allowing open space view corridors and limiting future subdivision. The 3.91 AC has 2 sides with conserved ranchland property, ensuring the views of pasture, creek bottom habitat and barns in the distance remains the same. Agent is related to the seller. Buyers and their agents have an obligation to conduct due diligence and to verify to their satisfaction, the information contained herein regarding property. This information is provided for visual use only and taken from outside sources deemed reliable but not guaranteed. Proof of Funds or lender letter of approval required for showings.

Listed by Catherine Taylor of Real Broker,LLC

Listing Sold by Windermere R E Missoula

$
$
%
$/month over payments
Federal 30-year interest rate: 6.49% last updated on Jul 9, 2026
* All Figures are estimates. Check with your bank or proposed mortgage company for actual interest rates.
This product uses the FRED® API but is not endorsed or certified by the Federal Reserve Bank of St. Louis.

Virtual TourAsk A QuestionMore Details

135 W Monture Court Kalispell MT 59901
Sold

MLS Number 30058429

  • Residential
  • Bedrooms 4
  • Bathroom 2
  • Square Feet 2,065
  • Acreage 0.36

The perfect combination of livability and luxury. Spacious open concept home that seamlessly blends elegance and comfort. Natural light fills the great room and flows into the gorgeous kitchen with a separate dining area. The kitchen is a chef's dream with an oversized island, butler's and walk-in pantries, soft-close cabinets, and state-of-the-art appliances. You'll love hosting indoor-outdoor gatherings on the large covered back patio off the kitchen. Retreat to your private and luxurious owner's suite, complete with 9' ceilings, a 5-piece bath, and a large walk-in closet. Two additional generously sized bedrooms, a full bath, fourth bedroom or den complete this thoughtfully designed single-level living home. Convenience meets style in the spacious mudroom with laundry and built-in cabinets and bench off the finished garage - making organization and storage a breeze. Spacious 3 car garage. Seller to modify the backyard landscaping to add a section of sod to include underground sprinkler system in addition to what is currently installed. Ask for more details.

Listed by Heidi Antonini of Flathead Intermountain Properties,LLC

Listing Sold by PureWest Real Estate - Whitefish

$
$
%
$/month over payments
Federal 30-year interest rate: 6.49% last updated on Jul 9, 2026
* All Figures are estimates. Check with your bank or proposed mortgage company for actual interest rates.
This product uses the FRED® API but is not endorsed or certified by the Federal Reserve Bank of St. Louis.

Ask A QuestionMore Details

2705 Lyon Creek Road Missoula MT 59804
Sold

MLS Number 30064659

  • Residential
  • Bedrooms 2
  • Bathroom 2
  • Square Feet 1,530
  • Acreage 10.1

Welcome to Lyon Creek-where the creek truly runs through it. This peaceful 2-bedroom, 2-bathroom home is nestled on 10 wooded acres with a private meadow-perfect for gardening, homesteading, or simply soaking in the serenity of nature. The property includes a chicken coop, productive garden, greenhouse, waterfall and your own year-round creek, setting the stage for a self-sustaining lifestyle. Inside, enjoy the charm of a wood-burning fireplace with custom metal work and a wood fire pizza oven, complemented by new mini splits for efficient heating and cooling. The home sits at the quiet end of the road, just 10 minutes from Community Hospital and the heart of Missoula-offering the perfect mix of seclusion and convenience. Additional highlights include a private well, cistern, multiple outbuildings including an original homestead with power and water close by, and a tall, oversized garage with a finished studio above-ideal for an office, bonus room, or creative space. As a bonus, a separate build site awaits at the top of Cedar Ridge, offering breathtaking views of Missoula-a rare opportunity to expand or create your dream home while maintaining the existing residence. Whether you're looking to live simply or dream big, this versatile Montana property offers the setting, space, and infrastructure to bring your vision to life. Come see in person to take it in! House across the way is also listed with MLS#:30050536- This could be an option to be purchased together as well!

Listed by Mariah Westre of Engel & Völkers Western Frontier - Missoula

Listing Sold by Mclean Properties LLC

$
$
%
$/month over payments
Federal 30-year interest rate: 6.49% last updated on Jul 9, 2026
* All Figures are estimates. Check with your bank or proposed mortgage company for actual interest rates.
This product uses the FRED® API but is not endorsed or certified by the Federal Reserve Bank of St. Louis.

Ask A QuestionMore Details

700/624 9th Street W Columbia Falls MT 59912
Sold

MLS Number 30050434

  • CommercialSale Commercial Sale
  • Property SubType Building/Land
  • Square Feet 1,908
  • Acreage 0.52

Prime Commercial Property in Columbia Falls, Montana. "Gateway to Glacier" a high-visibility location on Highway 2 West (9th St.) Including 80 ft of frontage with strong year-round traffic enroute to Glacier National Park. Near major national chains, this property benefits from Flathead Valley's rapid growth-population surpassed 114,000 in 2024, up 9.7% since 2020. The drive-thru coffee shop and separate cafe are ready for immediate use, offering a turnkey setup for food & beverage operators (equipment & furnishings negotiable). Also included: a rear commissary kitchen, clean insulated 24x36 shop space, and food truck hookups. The layout supports easy expansion. High demand in the area for drive-thru food & beverage options makes this an ideal investment opportunity.

Listed by Tammy Purdy and Cecil Waatti of Coldwell Banker Mountain Properties

Listing Sold by Coldwell Banker Mountain Properties

$
$
%
$/month over payments
Federal 30-year interest rate: 6.49% last updated on Jul 9, 2026
* All Figures are estimates. Check with your bank or proposed mortgage company for actual interest rates.
This product uses the FRED® API but is not endorsed or certified by the Federal Reserve Bank of St. Louis.

Ask A QuestionMore Details

2110 Larkspur Lane Great Falls MT 59404
Sold

MLS Number 30063659

  • Residential
  • Bedrooms 3
  • Bathroom 3
  • Square Feet 3,596
  • Acreage 2.86

Experience some of the best views in Great Falls from this high-end, custom-built, one-owner home on 2.8 acres. Designed and crafted by esteemed Lee Sowers, this property showcases meticulous attention to detail with quality finishes throughout, including upgraded stainless steel appliances, Pella windows with custom blinds, granite and quartz countertops, and an inviting open floor plan with vaulted ceilings. The main level features a spacious kitchen with abundant cabinetry, flowing seamlessly into the living room where a see-through fireplace connects to the large primary suite-all positioned to capture the views. The primary bedroom includes a walk-in closet, a walk-in tile and glass block shower with rain head, and easy access to the main-floor laundry room located conveniently off the garage. Enjoy whole-home upgrades such as a Sonos sound system (including patio and hot tub area), Vivint security system with cameras, on-demand hot water, front and back exterior lighting, mature landscaping with sprinkler and drip systems, and a tranquil waterfall feature. The elegant open staircase, finished with a custom glass railing, leads to the walk-out basement-perfect for entertaining. This level offers a wet-plumbed bar, fireplace, quartz countertops, a game area large enough for a pool table, plus two additional bedrooms and a full bath. Car enthusiasts will love the oversized 1,204 sq ft finished, insulated, and heated garage with modern glass garage doors. Outside, the property features extensive concrete work, a landscaped front island, an RV pad, hot tub pad, and an expansive wrap-around deck with another custom glass railing to maximize the views. A separate outdoor grill area allows you to enjoy the Montana outdoors year-round. This home blends luxury, privacy, and panoramic views-a rare opportunity in Great Falls.

Listed by Dustin J Young of Dustin Young and Company

Listing Sold by Dascoulias Realty Group

$
$
%
$/month over payments
Federal 30-year interest rate: 6.49% last updated on Jul 9, 2026
* All Figures are estimates. Check with your bank or proposed mortgage company for actual interest rates.
This product uses the FRED® API but is not endorsed or certified by the Federal Reserve Bank of St. Louis.

Ask A QuestionMore Details

219 Rolling Glen Ranch Loop Three Forks MT 59752
Sold

MLS Number 403956

  • Residential
  • Bedrooms 4
  • Bathroom 3
  • Square Feet 4,144
  • Acreage 5.04

***Welcome to 219 Rolling Glen Ranch Loop - Your Montana Oasis on 5 Acres of Serenity*** Experience peaceful country living in this beautifully designed home nestled on 5 private acres. From the moment you walk in, you're welcomed by exposed wood beams, vaulted ceilings, and a striking stone fireplace that anchors the bright, open living space. Expansive windows fill the home with natural light, creating an airy and inviting atmosphere. The modern kitchen is a chef's dream, featuring a gas range, hot water tap for effortless cooking, and reverse osmosis at the sink. A deep farmhouse sink, tiled backsplash, and butcher block countertops add warmth and style, while the thoughtful layout enhances both beauty and functionality. A whole-home water filtration system-including the irrigation well-ensures crisp, clean water throughout the property. The main floor primary suite offers a true retreat with a luxurious floor-to-ceiling tiled shower, relaxing soaker tub, and dual vanities. Main-level laundry adds ease and accessibility to daily living. Upstairs, you'll find a cozy loft, three additional bedrooms, and a full bath. One of the bedrooms includes a charming secret loft reading nook-a whimsical hideaway perfect for curling up with a book or creating a magical space for kids. The partially finished basement is already framed and ready for your vision-offering the potential for an additional bedroom, bathroom, and spacious family room. This is a true horse lover's dream property, allowing for up to two horses on 5 acres, with corrals, fencing, and space to ride. An incredible opportunity exists to purchase the adjacent 5-acre lot-doubling your acreage and allowing up to four horses. With level land, natural grass, and excellent sun exposure, the property is ideal for building a barn or expanding your equestrian setup. Let your furry companions roam freely and safely with an invisible fence that surrounds the entire property. Enjoy farm-to-table living with fresh produce from your raised garden beds-just steps from your door. With easy access to I-90 and only 30 minutes to all the amenities of Bozeman, this serene retreat offers the perfect blend of privacy, functionality, and Montana charm. Come experience the lifestyle you've been dreaming of-welcome home.

Listed by Alyson Volpe of Windermere Great Divide-Bozeman, Amy Hyde of eXp Realty, LLC

Listing Sold by Berkshire Hathaway - Bozeman

$
$
%
$/month over payments
Federal 30-year interest rate: 6.49% last updated on Jul 9, 2026
* All Figures are estimates. Check with your bank or proposed mortgage company for actual interest rates.
This product uses the FRED® API but is not endorsed or certified by the Federal Reserve Bank of St. Louis.

Virtual TourAsk A QuestionMore Details

MT MRMLS

Based on information submitted to Montana Regional MLS as of July 10, 2026 9:07 AM UTC. All data is deemed reliable but is not guaranteed accurate by the MLS. All information should be independently reviewed and verified for accuracy. IDX information is provided exclusively for consumers’ personal, noncommercial use and may not be used for any purpose other than to identify prospective properties consumers may be interested in purchasing.


Big Sky MLS / Gallatin Association

Based on information submitted to Big Sky MLS / Gallatin Association as of July 10, 2026 9:07 AM UTC. All data is deemed reliable but is not guaranteed accurate by the MLS. All information should be independently reviewed and verified for accuracy. IDX information is provided exclusively for consumers’ personal, noncommercial use and may not be used for any purpose other than to identify prospective properties consumers may be interested in purchasing.


Agent form widget

Wendy Brown

here TO HELP

Do not fill in this field:

I agree to receive marketing and customer service calls and text messages from Wendy Brown. To opt out, you can reply 'stop' at any time or click the unsubscribe link in the emails. Consent is not a condition of purchase. Msg/data rates may apply. Msg frequency varies. Privacy Policy.

This site is protected by reCAPTCHA and the Google Privacy Policy and Terms of Service apply.