Company Logo
Luxury View
64980
results
Refine Search

Your Search Results

r=8077-8088
14979 N Shenandoah Drive Hayden ID 83835
Sold

MLS Number 26-6767

  • Residential
  • Bedrooms 4
  • Bathroom 2
  • Square Feet 2,736
  • Acreage 0.59

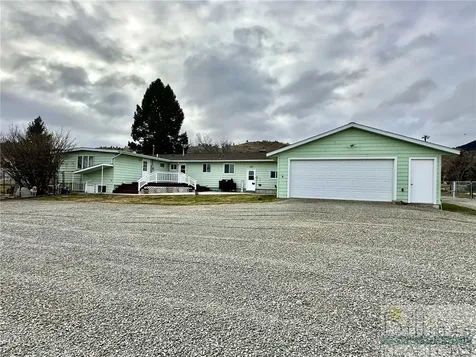
Life on Hayden Lake begins with coffee on the deck, bald eagles soaring overhead, and days spent boating, swimming, fishing, and making memories from your private two-slip dock. One of the most attainable waterfront opportunities on Hayden Lake, this thoughtfully designed home features two complete living spaces, each offering 2 bedrooms, 1 bathroom, a full kitchen, generous living areas, and private access, ideal for multigenerational living, guests, or flexible living arrangements. Expansive wraparound decks and a private coffee deck invite you to enjoy warm sunrises, cool afternoon shade, and spectacular lake views. Located in one of Hayden Lake's established year-round waterfront communities, this home also features a heated driveway for added winter convenience, just 15 minutes from town, under an hour to Spokane International Airport, with four-season recreation in every direction and no CCRs or HOA. The photos are beautiful. The feeling of being here is even better.

Listed by Lisa Ciraulo of NextHome 365 Realty

Listing Sold by Coldwell Banker Schneidmiller Realty

$
$
%
$/month over payments
Federal 30-year interest rate: 6.71% last updated on Sep 3, 2026
* All Figures are estimates. Check with your bank or proposed mortgage company for actual interest rates.
This product uses the FRED® API but is not endorsed or certified by the Federal Reserve Bank of St. Louis.

Virtual TourAsk A QuestionMore Details

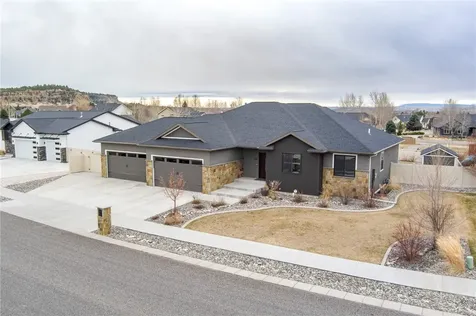
6232 Timbercove Drive Billings MT 59106
Sold

MLS Number 351612

  • Residential
  • Bedrooms 6
  • Bathroom 4
  • Square Feet 4,416
  • Acreage 0.32

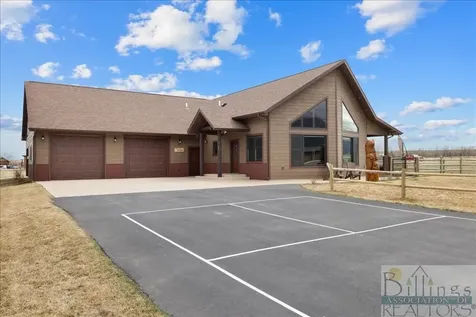
Stunning Custom Home in Ironwood Subdivision 6 Bed, 4 Bath, 4-Car Garage, RV Parking. This breathtaking custom home blends elegance and functionality with vaulted ceilings, a stone fireplace, and gorgeous limed oak hardwood floors. The chef's kitchen features quartz countertops, a large island, pantry, and top-tier appliances. The luxurious master suite offers a fireplace, tray ceiling, spa-like bath with a tile steam shower, jetted tub, and walk-in closet with laundry hookups. Two more bedrooms, a stylish bath, and a mudroom complete the main level. The expansive lower level boasts a fireplace, big-screen movie area, wet bar, and game space, plus three bedrooms-one with an en-suite bath. Enjoy stunning Rim views from the covered patio or shoot hoops on your private court. A 4-car garage and RV parking complete this incredible home. Schedule your tour today!

Listed by Anita Dolan of Berkshire Hathaway HS Floberg

Listing Sold by LR Real Estate Appraisals

$
$
%
$/month over payments
Federal 30-year interest rate: 6.71% last updated on Sep 3, 2026
* All Figures are estimates. Check with your bank or proposed mortgage company for actual interest rates.
This product uses the FRED® API but is not endorsed or certified by the Federal Reserve Bank of St. Louis.

Virtual TourAsk A QuestionMore Details

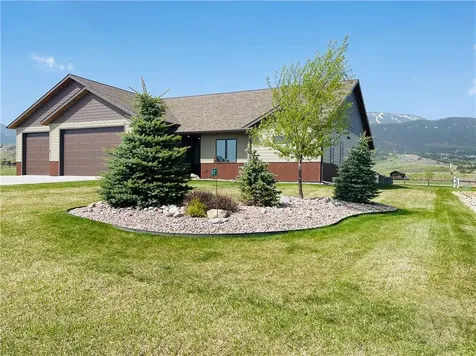
97 Big Sky Drive Red Lodge MT 59068
Sold

MLS Number 352760

  • Residential
  • Bedrooms 2
  • Bathroom 3
  • Square Feet 2,312
  • Acreage 0.59

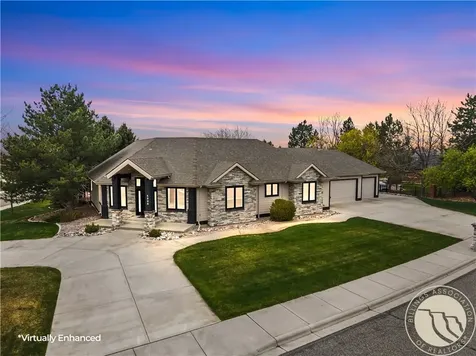
The finish work in the home is simply beautiful from the Alder door & trim package, the Hickory cabinetry, the hand textured walls to the porcelain tile flooring.One will deeply enjoy open kitchen, dining and living room space with its cosy gas fireplace and the incomparable views of Red Lodge Mtn. and the Palisades.There is a fantastic concrete parking envelope.Approx. 1148 SF, beyond finished, 3 car, garage.The two car garage door size is 10H x 18W while the single garage door size is 10H x 10W.The floor found in the garage is from Rustoleum RockSolid.RockSolid is a floor coating that "boasts 20 times the durability as regular epoxy".Please view Supplements for further info from the owner.Gas is from NorthWestern Energy while electric is from Beartooth Electric. Plans to convert the office to a 3rd bedroom are forthcoming. The custom built, Alder, Murphy Bed stays. See Private Remarks

Listed by Heather Quinn of C Mor Red Lodge Real Estate

Listing Sold by Montana Mountain Real Estate

$
$
%
$/month over payments
Federal 30-year interest rate: 6.71% last updated on Sep 3, 2026
* All Figures are estimates. Check with your bank or proposed mortgage company for actual interest rates.
This product uses the FRED® API but is not endorsed or certified by the Federal Reserve Bank of St. Louis.

Virtual TourAsk A QuestionMore Details

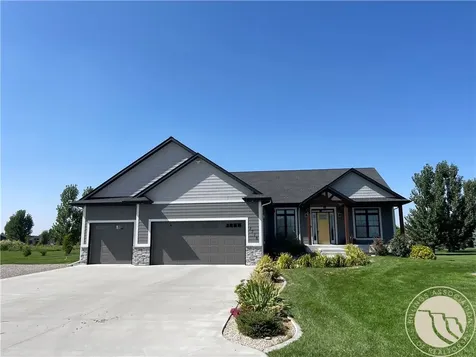
1718 Aspenwood Trail Laurel MT 59044
Sold

MLS Number 355393

  • Residential
  • Bedrooms 5
  • Bathroom 4
  • Square Feet 4,374
  • Acreage 1.01

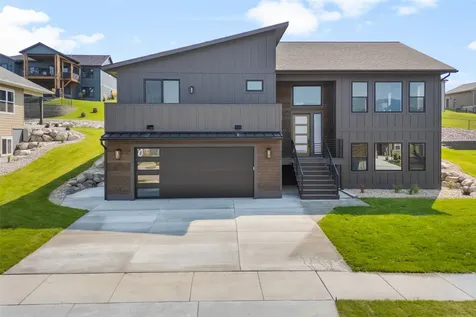
For those with discerning taste, you will love this luxurious Brookwood home on a lush, park-like one acre lot. Inside you will find expansive 11' ceilings throughout the main level, farmhouse kitchen with large quartz island, new dishwasher and gas cooktop, soft close doors, large walk in pantry and spacious dining and living areas with gas fireplace, and a fabulous mud room leading to laundry room with new granite counters. The master suite is a true retreat with new LVP flooring, granite counters with double sinks, huge walk-in tiled shower with dual heads, soaker tub, heated floors, a privacy toilet and walk-in closet. An extra-wide staircase takes you to lower level boasting 9' ceilings, an open family room with wet bar, three bedrooms, two bathrooms and incredible storage space. Outside, relax on the covered deck with tongue and groove ceiling, and enjoy the fenced in area for pets, firepit, numerous mature trees and privacy. Bonus: 972 sf heated garage plus RV parking.

Listed by Dana Ventling of Meridian Real Estate LLC

Listing Sold by Parker & Co.

$
$
%
$/month over payments
Federal 30-year interest rate: 6.71% last updated on Sep 3, 2026
* All Figures are estimates. Check with your bank or proposed mortgage company for actual interest rates.
This product uses the FRED® API but is not endorsed or certified by the Federal Reserve Bank of St. Louis.

Virtual TourAsk A QuestionMore Details

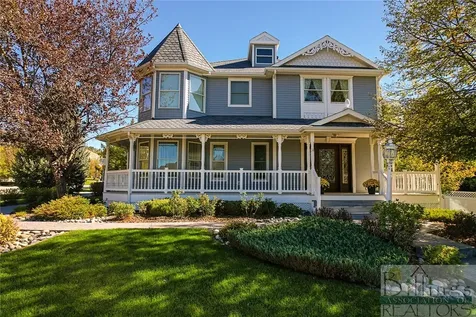
4316 Rio Vista Drive Billings MT 59106
Sold

MLS Number 341208

  • Residential
  • Bedrooms 4
  • Bathroom 4
  • Square Feet 5,398
  • Acreage 0.4

Showstopper! 1 owner Victorian home in Rimrock West Estates. Gorgeous 2 story home w/ basement and over 5,400 sq ft of living space on a large corner lot. Upper level includes 3 bedrooms, library, and Jack and Jill bathroom setup. Main living has a fabulous chefs kitchen with Viking appliances, warming drawer, and wine refrigerator. Living room w/ gas fireplace, formal and everyday dining area, and formal living space. Lower level includes movie room with projector and screen, temperature controlled wine room, office, workout room, an additional bedroom, and living room with a gas fireplace . Backyard offers a wonderful layout for entertaining- large patio space, built in BBQ, hot tub, pool, and firepit area surrounded by mature trees. This home has it all, along with the Victorian characteristics that make it unique and truly a one of a kind Billings home. Call today for a showing!

Listed by Heidi Brosovich of Montana Real Estate Brokers

Listing Sold by Century 21 Americana

$
$
%
$/month over payments
Federal 30-year interest rate: 6.71% last updated on Sep 3, 2026
* All Figures are estimates. Check with your bank or proposed mortgage company for actual interest rates.
This product uses the FRED® API but is not endorsed or certified by the Federal Reserve Bank of St. Louis.

Virtual TourAsk A QuestionMore Details

6515 Green Meadow Drive Other MT 59602
Sold

MLS Number 343383

  • Residential
  • Bedrooms 4
  • Bathroom 2
  • Square Feet 2,736
  • Acreage 9.25

Welcome to a wonderful horse facility near Helena, Montana! The proximity to both rural tranquility and town conveniences makes it an ideal balance for families and horse enthusiasts. The combination of a coverall arena, outdoor riding arena, paddocks for boarding, and well-equipped horse barn with stalls, tack rooms, and hay storage provide versatile options for horse care and training. The ranch-style home with four bedrooms, two bathrooms, a family room, and a fireplace make it cozy and inviting. The open floor plan and spacious deck make it perfect for entertaining guests. Watching kids ride in the outdoor arena or observing horses in the irrigated hayfield from the deck adds to the picturesque setting of this property. Call Tara or Michael for more information or your real estate professional.

Listed by Tara Petersen of MT Ranch and Home Real Estate

Listing Sold by MT Ranch and Home Real Estate

$
$
%
$/month over payments
Federal 30-year interest rate: 6.71% last updated on Sep 3, 2026
* All Figures are estimates. Check with your bank or proposed mortgage company for actual interest rates.
This product uses the FRED® API but is not endorsed or certified by the Federal Reserve Bank of St. Louis.

Virtual TourAsk A QuestionMore Details

1 Meadowlark Drive Red Lodge MT 59068
Sold

MLS Number 345339

  • Residential
  • Bedrooms 3
  • Bathroom 3
  • Square Feet 2,488
  • Acreage 0.75

Indulge in the epitome of mountain luxury at 1 Meadowlark Drive in Remington Ranch, where meticulous craftsmanship meets breathtaking views. Set on one of the community's premier view lots, this meticulously maintained home exudes pride of ownership. Step into the grandeur of the two-story log-accented great room adorned with a warm stone fireplace that sets a cozy ambiance. The main floor boasts a primary suite with an extra-large walk-in closet and private bath alongside a thoughtfully located guest suite. Upstairs, a generously sized loft offers versatility, whether for a pool table or additional bedroom. Outside, the property showcases exquisite landscaping, complete with a meandering stream, adding a touch of serenity. Relax & unwind on the low-maintenance deck, featuring a hot tub, fire pit, and outdoor seating area perfect for soaking in both sunrise & sunset moments.

Listed by Korynne Kern of PureWest Real Estate - Billings

Listing Sold by PureWest Real Estate - Billings

$
$
%
$/month over payments
Federal 30-year interest rate: 6.71% last updated on Sep 3, 2026
* All Figures are estimates. Check with your bank or proposed mortgage company for actual interest rates.
This product uses the FRED® API but is not endorsed or certified by the Federal Reserve Bank of St. Louis.

Virtual TourAsk A QuestionMore Details

4506 Rio Vista Drive Billings MT 59106
Sold

MLS Number 358784

  • Residential
  • Bedrooms 5
  • Bathroom 3
  • Square Feet 4,712
  • Acreage 0.45

Located in Rimrock West near parks and walking paths, this spacious rancher offers 5 bedrooms and 2.5 baths with an exceptional blend of updates and location. Set on a large corner lot with a fenced yard and circular driveway, the home features an extensively updated exterior including a 50-year shingle roof, triple pane Pella windows, new doors, siding, and stone accents. The interior offers a large kitchen with gas stove and stainless appliances overlooking the family room with sliding door to a large deck. With 4,712 sq ft, highlights include radiant floor heat in the basement with a new boiler and newer A/C for year-round comfort. The primary suite features a beautifully renovated bath with soaking tub, double sinks, quartz countertops, and tile finishes. Move-in ready with major improvements complete. Main level laundry, multiple entertaining spaces, and an oversized heated 3-car garage.

Listed by Heidi Brosovich of Montana Real Estate Brokers

Listing Sold by Montana Real Estate Brokers

$
$
%
$/month over payments
Federal 30-year interest rate: 6.71% last updated on Sep 3, 2026
* All Figures are estimates. Check with your bank or proposed mortgage company for actual interest rates.
This product uses the FRED® API but is not endorsed or certified by the Federal Reserve Bank of St. Louis.

Virtual TourAsk A QuestionMore Details

7022 Max Drive Missoula MT 59803
Sold

MLS Number 30056860

  • Residential
  • Bedrooms 4
  • Bathroom 3
  • Square Feet 3,158
  • Acreage 0.23

Welcome to7022 Max Drive in Missoula! This stunning executive residence in the highly sought-after Linda Vista neighborhood. Designed with luxury & comfort in mind, this 4-bedroom, 3-bathroom home blends modern upgrades with timeless elegance. Step inside to an open & inviting floor plan, highlighted by a spacious kitchen complete with a butler's pantry, upgraded finishes, and plenty of extras for the chef at heart. The main bedroom suite offers a true retreat-oversized with a private balcony to enjoy morning coffee or evening sunsets. Smart home technology is seamlessly integrated throughout, & an upgraded window package for efficiency and style. The 3-car heated garage includes extra storage, making it as functional & spacious. Professionally landscaped grounds with UG sprinklers, a covered patio, & stamped concrete-perfect for entertaining ! This home offers exceptional craftsmanship, modern amenities, and a premier location in one of Linda Vista's most desirable communities.

Listed by Vanessa Francis of Soula Realty

Listing Sold by Flying Hawkes Real Estate

$
$
%
$/month over payments
Federal 30-year interest rate: 6.71% last updated on Sep 3, 2026
* All Figures are estimates. Check with your bank or proposed mortgage company for actual interest rates.
This product uses the FRED® API but is not endorsed or certified by the Federal Reserve Bank of St. Louis.

Ask A QuestionMore Details

323 Skookum Road Lakeside MT 59922
Sold

MLS Number 30050412

  • Residential
  • Bedrooms 5
  • Bathroom 4
  • Square Feet 4,627
  • Acreage 0.49

Living L A R G E in Lakeside, Montana! Spectacular move-in-ready custom designed home on almost half acre lot in a highly desirable neighborhood with all the extras. Minutes from Flathead Lake, Blacktail Ski Resort and the charming town of Lakeside. Short drive to major shopping, healthcare and airport in Kalispell, and Glacier National Park and Whitefish Ski Mountain beyond. Featuring an open concept Great Room with fireplace, 2 luxurious Primary Suites, 5 total bedrooms (one designed as Office,) separate family room with attached flex room, and a garage large enough to house all of your toys and tall vehicles using the oversized doors. The gourmet kitchen is a chef's dream and features Thermador appliances, gorgeous granite counters, abundant cabinets and 2 pantries! Outdoors you will find expansive balconies and porches perfect for entertaining. Two laundry rooms, one on each level plus two water heaters for ultimate convenience. Take advantage of this unique opportunity!

Listed by Susanne Wigginton of Engel & Völkers Western Frontier - Kalispell

Listing Sold by Glacier Sotheby's International Realty Lakeside

$
$
%
$/month over payments
Federal 30-year interest rate: 6.71% last updated on Sep 3, 2026
* All Figures are estimates. Check with your bank or proposed mortgage company for actual interest rates.
This product uses the FRED® API but is not endorsed or certified by the Federal Reserve Bank of St. Louis.

Virtual TourAsk A QuestionMore Details

1275 Starwood Drive Missoula MT 59808
Sold

MLS Number 30010574

  • Residential
  • Bedrooms 3
  • Bathroom 4
  • Square Feet 5,658
  • Acreage 0.56

This stunning home, located in the Grant Creek Hills area, boasts custom finishes and has been remodeled to showcase timeless beauty throughout. As you enter the open foyer, you'll be greeted by a grand staircase and oak floors that extend into the gourmet kitchen, walk-in pantry, and dining area. The comfortable living room flows seamlessly into the kitchen and dining areas, which then lead to a spacious formal dining room and living room complete with a cozy fireplace. The main level also features a convenient mud room with a large coat/media closet that connects to the two-car garage. Upstairs, you'll find an over-sized master bedroom with a fireplace for added ambiance. The en suite bathroom boasts heated travertine tile, dual vanities, a walk-in shower, soaking tub, and a separate room that serves as a grand walk-in closet with a custom-built island. An additional bedroom and a full bathroom complete the upper level. The walk-out basement is a fantastic space that features another living room with a fireplace, a full bathroom, storage space, and a workshop that connects to the garage. An additional bedroom and bonus room make it an excellent space for guests or family members. So many features to list, including hot water heat, central air, granite counter-tops, heated travertine floors, surround sound, an alarm system, underground sprinklers, and a wraparound composite deck with a metal black railing that's perfect for entertaining and relaxing. Complete with a landscaped, fenced yard provides a lovely outdoor space to enjoy. This home is truly a must-see and is ready for you to call it your own. Possible owner financing terms available. Call/Text Rick Meisinger @ (406)240-6031 or your real estate professional for additional information and showing arrangements.

Listed by Rick Meisinger of ERA Lambros Real Estate Missoula

Listing Sold by ERA Lambros Real Estate Missoula

$
$
%
$/month over payments
Federal 30-year interest rate: 6.71% last updated on Sep 3, 2026
* All Figures are estimates. Check with your bank or proposed mortgage company for actual interest rates.
This product uses the FRED® API but is not endorsed or certified by the Federal Reserve Bank of St. Louis.

Virtual TourAsk A QuestionMore Details

3027 Rustler Drive Missoula MT 59808
Sold

MLS Number 30010584

  • Residential
  • Bedrooms 5
  • Bathroom 3
  • Square Feet 3,402
  • Acreage 0.31

Welcome to your dream home on a premium lot overlooking a Les Furber design 18-hole golf course! This remarkable custom-built residence boasts stunning mountain views and offers the perfect blend of luxury and comfort. With 5 bedrooms and 3 bathrooms, this spacious 3,400 square foot abode promises ample room for your family and guests. As you step inside, you'll be captivated by the open concept design, featuring vaulted ceilings that add a touch of elegance to the living spaces. The large kitchen with its grand island and custom shaker style cabinets provide an ideal setting for culinary enthusiasts, while the cozy dining area creates the perfect ambiance for intimate gatherings. The primary bedroom is a true retreat, complete with an ensuite bathroom and walk-in closet. Pamper yourself in the large soaker tub or the walk-in shower, both exuding a spa-like feel. The main level also provides a second spacious bedroom and bathroom. For those who enjoy the outdoors, walk out the sliding glass door which opens out to an expansive deck stretching across the entire back of the home. The views from this deck are nothing short of spectacular, offering a picturesque backdrop for every occasion. In the fully furnished walk-out lower level is a bedroom currently purposed as a fitness room and two additional large bedrooms both with walk-in closets. This lower level also walks out into another comfortable outdoor space inviting you to enjoy hours of entertainment and enjoyment. Whether you chose to watch the golfers tee off from the 9th hole tee boxes, visit with friends and family or soak in your hot tub, you'll appreciate the mature landscaping and breath taking views on every side. Upon arriving at this property, you'll immediately notice the spacious three-car garage, providing ample room for your vehicles and much more. The garage doors have been recently upgraded, enhancing the curb appeal and providing enhanced security for your prized possessions. Moreover, you'll find a thoughtful addition in the form of a 240 amp outlet, designed specifically for electric or hybrid vehicles. This forward-thinking feature ensures that you can conveniently charge your eco-friendly car without any hassle. As you take in the view from the front porch you'll notice a vast common area presenting even more opportunities for outdoor enjoyment. And for avid golfers, this Champion 4.5-star rated private course, is right at your doorstep. This vibrant community also offers a range of amenities, including a pool, fitness center, and a delightful restaurant to cater to your leisurely desires. When you settle into this zero-entry home, you'll relish in the idyllic lifestyle it presents. Zero-entry offers the ease of accessibility (without any stairs or steps) into the home and between inside and outside spaces for buyers of all ages as well as their guests. With the perfect balance of nature's beauty and modern convenience, this home is more than just a property; it's a haven that embodies the essence of luxurious living. Don't miss this rare opportunity to own a slice of paradise on this beautiful golf course. Are interest rates keeping you from buying your dream home? Let's talk about a seller paid concession! Contact Jackie Mumm at 406-546-7221 or your Real Estate professional to learn more.

Listed by ERA Lambros Real Estate Missoula

Listing Sold by ERA Lambros Real Estate Missoula

$
$
%
$/month over payments
Federal 30-year interest rate: 6.71% last updated on Sep 3, 2026
* All Figures are estimates. Check with your bank or proposed mortgage company for actual interest rates.
This product uses the FRED® API but is not endorsed or certified by the Federal Reserve Bank of St. Louis.

Virtual TourAsk A QuestionMore Details

Based on information submitted to Coeur d'Alene MLS as of September 7, 2026 12:37 PM UTC . All data is deemed reliable but is not guaranteed accurate by the MLS. All information should be independently reviewed and verified for accuracy. IDX information is provided exclusively for consumers’ personal, noncommercial use and may not be used for any purpose other than to identify prospective properties consumers may be interested in purchasing.

Billings Association of Realtors

Based on information submitted to Billings Association of Realtors as of September 7, 2026 12:37 PM UTC. All data is deemed reliable but is not guaranteed accurate by the MLS. All information should be independently reviewed and verified for accuracy. IDX information is provided exclusively for consumers’ personal, noncommercial use and may not be used for any purpose other than to identify prospective properties consumers may be interested in purchasing.

MT MRMLS

Based on information submitted to Montana Regional MLS as of September 7, 2026 12:37 PM UTC. All data is deemed reliable but is not guaranteed accurate by the MLS. All information should be independently reviewed and verified for accuracy. IDX information is provided exclusively for consumers’ personal, noncommercial use and may not be used for any purpose other than to identify prospective properties consumers may be interested in purchasing.


Agent form widget

Wendy Brown

here TO HELP

Do not fill in this field:

I agree to receive marketing and customer service calls and text messages from Wendy Brown. To opt out, you can reply 'stop' at any time or click the unsubscribe link in the emails. Consent is not a condition of purchase. Msg/data rates may apply. Msg frequency varies. Privacy Policy.

This site is protected by reCAPTCHA and the Google Privacy Policy and Terms of Service apply.