Company Logo
Luxury View
64899
results
Refine Search

Your Search Results

r=7621-7632
7 N Lewis And Clark Whitehall MT 59759
Sold

MLS Number 380927

  • Residential
  • Bedrooms 4
  • Bathroom 4
  • Square Feet 3,264
  • Acreage 8.45

A true Montana lifestyle can be yours at the base of the Tobacco Root Mountains & less than a mile from the Jefferson River, where you can enjoy the subdivision's private 17-acre common area with river frontage, where you can fish, kayak and picnic! This beautifully custom-built home offers soaring ceilings, fireplace, hardwood floors, gorgeous kitchen cabinetry w/SS appliances & large island, main floor primary en suite bedroom, and in-floor radiant heating. The main level also includes a guest bedroom w/ adjacent bathroom, laundry room, & a half bath/mud room right off the 3-car garage (which has radiant heat installed in floors)! 2 separate upstairs wings: one featuring 2 bedrooms & bathroom, the other w/ an unfinished 650+ SF bonus room, ready to be made into whatever your imagination conspires (already plumbed for in-floor radiant heat)! Outside you'll find a landscaped yard w/ UG sprinklers, & 8.449 acres where you can pasture up to 4 horses and/or 4-H animals, or build a shop to house your toys or furry friends! Fabulous opportunity to live your Montana dream!

Listed by Kelley Halle of Berkshire Hathaway - Bozeman

Listing Sold by Venture West Realty

$
$
%
$/month over payments
Federal 30-year interest rate: 6.49% last updated on Jul 9, 2026
* All Figures are estimates. Check with your bank or proposed mortgage company for actual interest rates.
This product uses the FRED® API but is not endorsed or certified by the Federal Reserve Bank of St. Louis.

Ask A QuestionMore Details

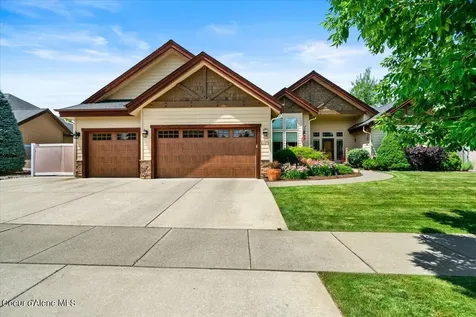
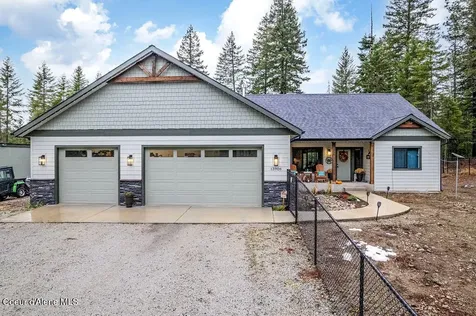
190 (lot 7) Graham Avenue Priest River ID 83856
Sold

MLS Number 23-1222

  • Residential
  • Bedrooms 3
  • Bathroom 2
  • Square Feet 2,000
  • Acreage 2

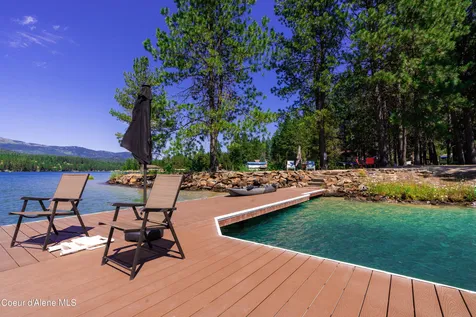
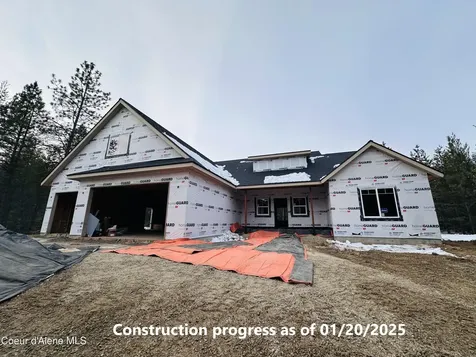
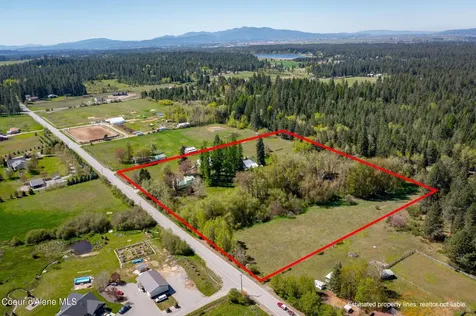
New construction homes in The Crossings at Willow Bay! This unique development is just steps away from a marina with 81 boat slips, fuel dock, boat launch, seasonal restaurant and bar and sandy beaches. The community amenities include: pickle ball court, 3 +miles of walking trails, community water system, paved roads, underground utilities, fire hydrants, decorative street lamps and more! There is still time to pick out finishes and change floor plan.

Listed by Ruth Walker of Z Jones and Associates, Brianna Terry of Tomlinson Sotheby's International Realty (Idaho)

Listing Sold by CENTURY 21 RiverStone
$
$
%
$/month over payments
Federal 30-year interest rate: 6.49% last updated on Jul 9, 2026
* All Figures are estimates. Check with your bank or proposed mortgage company for actual interest rates.
This product uses the FRED® API but is not endorsed or certified by the Federal Reserve Bank of St. Louis.

Ask A QuestionMore Details

200 Dancing Lights Lane Athol ID 83801
Sold

MLS Number 26-5049

  • Residential
  • Bedrooms 3
  • Bathroom 2
  • Square Feet 1,800
  • Acreage 5

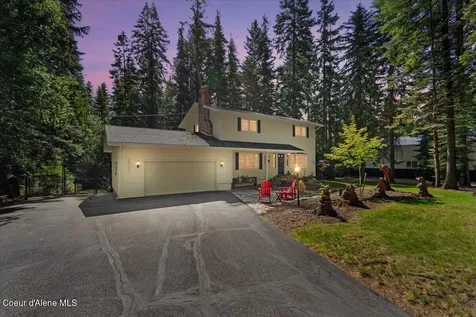
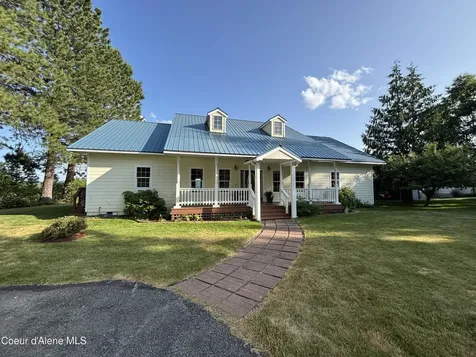
Pride of ownership shows in this beautiful Rancher on 5 wooded acres with 2 shops - 30x50 shop and a 24x30 shop! 1,800sf with 3 car garage, 3bd/2ba, desirable split bedroom floor plan, open floor plan with vaulted ceilings, pellet stove, beautiful kitchen with impressive island/breakfast bar, granite countertops, subway tile, stainless steel appliances and pantry. Master Suite with spacious master bathroom with dual sinks, granite countertops, tile shower with separate tub and a walk in closet. Spacious laundry room with sink, central air, security system, generator, french doors off the Master Bedroom to Hot Tub. Large 30x50 insulated shop with 19' high door for RV and attached lean-to. 2nd shop is heated 24x30 with power. Enjoy the stunning parked out backyard with open patio, Gazebo, Firepit, Hot Tub and park like treed setting. Enjoy walks through the woods on the trails through the property, chicken coop, dog run and located at end of cul-de-sac.

Listed by Charli Inman of Windermere/Hayden,LLC

Listing Sold by Finding Freedom Idaho

$
$
%
$/month over payments
Federal 30-year interest rate: 6.49% last updated on Jul 9, 2026
* All Figures are estimates. Check with your bank or proposed mortgage company for actual interest rates.
This product uses the FRED® API but is not endorsed or certified by the Federal Reserve Bank of St. Louis.

Ask A QuestionMore Details

14 Delano Drive Bozeman MT 59718
Sold

MLS Number 407729

  • Residential
  • Bedrooms 4
  • Bathroom 4
  • Square Feet 2,731
  • Acreage 0.19

Brand New Multi- Generational home! South West Bozeman new home 3-bedroom, 2.5 bath residence with a attached MAIN level 1 bedroom 1 bath unit. . The open-concept living area features a gas fireplace and vaulted ceilings, seamlessly flowing into kitchen with a pantry. The main-level master suite, offering vaulted ceilings, bathroom with dual vanity, and a walk-in tile shower. ADU features full kitchen with all appliances, separate exterior entrance and bathroom with tiled walk-in shower. Main home has Central Air conditioning included! Enjoy the vibrant Bozeman lifestyle with easy access to shopping, schools, and downtown.

Listed by Megan Nowlin of Engel & Volkers - Bozeman

Listing Sold by Berkshire Hathaway - Bozeman

$
$
%
$/month over payments
Federal 30-year interest rate: 6.49% last updated on Jul 9, 2026
* All Figures are estimates. Check with your bank or proposed mortgage company for actual interest rates.
This product uses the FRED® API but is not endorsed or certified by the Federal Reserve Bank of St. Louis.

Ask A QuestionMore Details

22139 N Ceylon Road Rathdrum ID 83858
Sold

MLS Number 24-3737

  • Residential
  • Bedrooms 3
  • Bathroom 2
  • Square Feet 1,782
  • Acreage 4.76

LONE MOUNTAIN ESTATES NEW ADDITION AVAILABLE NOW! 5+ ACRE LOTS. High quality new construction craftsman home situated on 5 acres in desirable Lone Mountain Estates. This 1782 square foot 3 bedroom, 2 bathroom home features large great room with soaring vaulted ceilings, cozy gas fireplace along with large windows to capture the outdoors. The spacious kitchen offers an abundance of cabinets. The luxurious master suite features dual sinks and large walk-in tiled shower. Enjoy relaxing or entertaining from the vaulted covered patio. Other lots and floor plans available in Lone Mountain Estates that is situated in the Lakeland School District. Easy access to Spokane and/or Coeur d'Alene.

Listed by Chad Michel Salsbury of Windermere/Hayden,LLC, Ken Moeller of Moeller Real Estate

Listing Sold by Coldwell Banker Schneidmiller Realty

$
$
%
$/month over payments
Federal 30-year interest rate: 6.49% last updated on Jul 9, 2026
* All Figures are estimates. Check with your bank or proposed mortgage company for actual interest rates.
This product uses the FRED® API but is not endorsed or certified by the Federal Reserve Bank of St. Louis.

Ask A QuestionMore Details

12194 E Rosewood Road St. Maries ID 83861
Sold

MLS Number 26-385

  • Residential
  • Bedrooms 4
  • Bathroom 2
  • Square Feet 1,582
  • Acreage 20

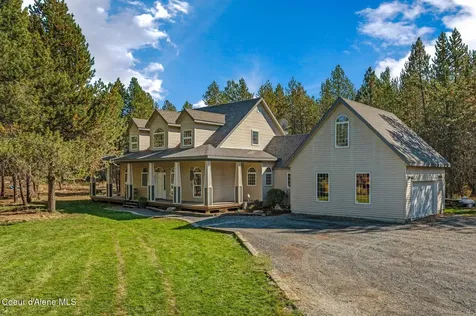
Discover this exceptional home & shop sitting on 20 acres that perfectly blends meadow & timber. The property features an open concept design with a dream kitchen including a primary suite with a large bathroom w/ heated floors walk-in shower & spacious closet. The wraparound porch offers stunning views of the surrounding natural beauty, making it ideal for morning coffee or evening relaxation. The incredible fully finished 2840 square foot heated shop provides endless possibilities offering thoughtfully designed spaces including 3 finished rooms for bedrooms, offices, crafting, etc. Other outbuildings include a 3 bay shed for tractor or equipment parking & a charming chicken coop ready to go. There's a fenced garden with raised beds, separate dog run, & RV hookup. This unique offering combines comfortable living with with practical amenities in a serene setting that's both private & accessible to amenites, recreation like Lake CDA & Bike Trail, & outdoor Idaho adventure!

Listed by Mandi Knapp of St Maries Realty

Listing Sold by Coldwell Banker Schneidmiller Realty

$
$
%
$/month over payments
Federal 30-year interest rate: 6.49% last updated on Jul 9, 2026
* All Figures are estimates. Check with your bank or proposed mortgage company for actual interest rates.
This product uses the FRED® API but is not endorsed or certified by the Federal Reserve Bank of St. Louis.

Virtual TourAsk A QuestionMore Details

969 A Street Sandpoint ID 83864
Sold

MLS Number 23-10663

  • Residential
  • Bedrooms 3
  • Bathroom 3
  • Square Feet 2,114
  • Acreage 24

Stunning property & setting, located north of Sandpoint with trails that meander through the 24 acres of groomed trees! Quality built 2110 sf home (built in 2000), workshop w/office & 2nd level storage, 40x40 (includes lean-to), RV shop 30x40 & a storage building. Kitchen that opens to the dining room. Living room with cozy wood stove, family room, master bedroom w/private bath, walk-in shower & walk-in closet. 3 bedrooms, 2.5 bathrooms, laundry off the attached 2-car garage. Property that beckons outdoor enjoyment; expansive covered front & back decks (composite decking), & a fenced garden w/raised garden beds, greenhouse w/power & ventilation system. Forced air heat with a wood burning continuous circulating hot water system and central AC. There are two parcels, zoned 5 acres minimums, no CCR's and privacy. Located close to endless forest service land & easy access to Sandpoint with all the amazing recreational opportunities this area offers.

Listed by Charesse Moore of Evergreen Realty

Listing Sold by

$
$
%
$/month over payments
Federal 30-year interest rate: 6.49% last updated on Jul 9, 2026
* All Figures are estimates. Check with your bank or proposed mortgage company for actual interest rates.
This product uses the FRED® API but is not endorsed or certified by the Federal Reserve Bank of St. Louis.

Ask A QuestionMore Details

12657 N Bradbury Drive Hayden ID 83835
Sold

MLS Number 23-7271

  • Residential
  • Bedrooms 3
  • Bathroom 3
  • Square Feet 2,027
  • Acreage 0.42

Custom built home in the desirable community of Rimrock Forests with large private lots! This home features an open floor plan, walk-in pantry, spacious master suite, gas fireplace, hardwood flooring, large covered deck, 3 car garage, gorgeous landscaping with water features and a walk trail. This beautiful home offers peace and privacy!

Listed by Emily Beutler of CENTURY 21 Beutler & Associates

Listing Sold by EXP Realty

$
$
%
$/month over payments
Federal 30-year interest rate: 6.49% last updated on Jul 9, 2026
* All Figures are estimates. Check with your bank or proposed mortgage company for actual interest rates.
This product uses the FRED® API but is not endorsed or certified by the Federal Reserve Bank of St. Louis.

Virtual TourAsk A QuestionMore Details

706 S Penny Lane Post Falls ID 83854
Sold

MLS Number 23-7472

  • Residential
  • Bedrooms 4
  • Bathroom 3
  • Square Feet 3,080
  • Acreage 1.06

Desirable Hughes Addition, recently updated 4 bed, 3 bath, 3080 sf Home & 54x36 Shop on a 1-acre treed parcel, close to beach, river & new town center. Beautifully refinished hardwood floors, double-sided gas fireplace, granite countertops, improved grill deck, huge primary suite w/his & her walk-in closets and new carpet, lower-level w/walk-out, family room w/wall of built-ins & gas fireplace, French-doors, man-cave w/frig & workbench, vinyl windows & ample natural light throughout, brick accents, covered porch, courtyard, mature landscape, sprinklers, paved circular driveway, 2 car garage plus 54x36 Shop w/concrete floors, 200 amp power & 14' tall insulated doors. 2 Separate Parcels, No HOA/CCRs, Nice community!

Listed by Cindy Knowles of CENTURY 21 Beutler & Associates

Listing Sold by Redfin

$
$
%
$/month over payments
Federal 30-year interest rate: 6.49% last updated on Jul 9, 2026
* All Figures are estimates. Check with your bank or proposed mortgage company for actual interest rates.
This product uses the FRED® API but is not endorsed or certified by the Federal Reserve Bank of St. Louis.

Virtual TourAsk A QuestionMore Details

303 Water Street Other MT 59030
Sold

MLS Number 339559

  • Residential
  • Bedrooms 5
  • Bathroom 3
  • Square Feet 2,856
  • Acreage 0.23

INCREDIBLE PROPERTY LITERALLY STEPS FROM YELLOWSTONE NATIONAL PARK! This 5 bed/3 bath property features a desirable open concept lay out. The Master has an ensuite bath with Jacuzzi tub and shower along as well as a walk in Closet. 2 additional beds and a full bath complete the upper level. The Lower level has 2 more bedrooms and a full bath. The lower level has a walk out door, allowing for a great rental opportunity. A 30 x 36 garage with 10 foot doors will hold 3 or 4 cars, with plenty of room for projects. It has a wood stove and is plumbed for an additional bathroom. This double lot property allows room for expansion to include the possibility for rental opportunities. Make this your Montana Dream Home or a real money making venture! See Attachments for detailed descriptions

Listed by Shane Bancroft of Century 21 Hometown Brokers

Listing Sold by NON MEMBER

$
$
%
$/month over payments
Federal 30-year interest rate: 6.49% last updated on Jul 9, 2026
* All Figures are estimates. Check with your bank or proposed mortgage company for actual interest rates.
This product uses the FRED® API but is not endorsed or certified by the Federal Reserve Bank of St. Louis.

Virtual TourAsk A QuestionMore Details

93 Golf Course Drive Ennis MT 59729
Sold

MLS Number 30045744

  • Residential
  • Bedrooms 3
  • Bathroom 3
  • Square Feet 2,379
  • Acreage 1.62

Views, Views, Views unblockable views in a house designed and positioned on the property to provide views from every room. It is a craftsman style home based on a prize winning design in the legacy of Frank Lloyd Wright. The view rich great room combines the kitchen, dining and living rooms in an open floor plan. The huge kitchen and surround counter makes for excellent entertaining. There are two ensuite bedrooms with private baths. A third bedroom, guest bathroom and large private office (with fiber optics) are off the great room. Solid wood doors and custom maple cabinetry. Clear cedar planks in office and dining room bay alcoves. You'll have privacy to enjoy front deck views from May to October due to mature landscaping and an irrigation system suppled by a private, 30 gallon a minute well. (see additional comments) The 1.62 acre property is positioned between an open space and the 4th fairway of the Madison County public golf course providing additional space from other properties. The First Tee is an 8 minute walk from the house. Golf balls cannot reach your property, but you can sit in your living room and look down the 4th fairway to see Centennial Peak 50 miles away in Idaho. The house is constructed with Structural Insulated Panels (SIP), an expensive form of construction which provides superior temperature, wind and sound insulation. The "Heat Recovery Ventilation System" ensures fresh air in winter without introducing cold air. Radiant floor heat under tile and wood floors with baseboard in carpeted bedrooms. A heating gas fireplace and heat pump provide additional ambiance and air conditioning. Recessed exterior lighting around the house and front porch decorative light by Ennis artist Trudy Gilliam. 4'9" visqueen lined crawl space. If you are looking for a top quality home in an great location then be sure to set up an appointment to see this one today! (See Supplements for all the upgrades to the property).

Listed by Dot Merrill and Melinda Merrill of Keller Williams Western MT

Listing Sold by Montana Regional MLS

$
$
%
$/month over payments
Federal 30-year interest rate: 6.49% last updated on Jul 9, 2026
* All Figures are estimates. Check with your bank or proposed mortgage company for actual interest rates.
This product uses the FRED® API but is not endorsed or certified by the Federal Reserve Bank of St. Louis.

Ask A QuestionMore Details

99 Golf Terrace Bigfork MT 59911
Sold

MLS Number 30041447

  • Residential
  • Bedrooms 3
  • Bathroom 3
  • Square Feet 3,019
  • Acreage 0.21

Nestled on the 7th fairway of the Eagle Bend Golf Course you will find this exquisite blend of elegance, comfort, and Montana charm. This 3 bedroom 3 bath home showcases breathtaking Swan Mountain views and a serene setting just minutes from Flathead Lake. Step inside and be captivated by expansive windows, soaring vaulted ceilings, and an abundance of natural light that highlights the open and inviting floor plan. The centerpiece of the living space is a floor-to-ceiling gas fireplace, adding warmth and style to the great room-an ideal setting for cozy Montana evenings. The gourmet kitchen features granite countertops and a large walk-in pantry. The primary suite is located on the main level and is complete with a spa-like ensuite bath and a generous walk-in closet. Downstairs, two additional bedrooms provide ample space for family and guests, while 2 bonus rooms provide flexibility for a home office, gym, theatre, or an art studio. Convenient golf cart storage is also downstairs. Step out onto the spacious deck and enjoy the beauty of Montana's natural landscape, where you can sip your morning coffee or unwind with evening sunsets over the fairway. This location provides easy access to golf, hiking, and Bigfork's vibrant downtown-known for its galleries, boutiques, and live theatre. The Montana Athletic Club and the Eagle Bend Yacht Harbor are within minutes from the property. Recent improvements include a new roof (2022), gas fireplace, water softener, dishwasher, flooring, fencing, and landscape improvements.

Listed by Amy Schwartzenberger of Engel & Völkers Western Frontier - Bigfork

Listing Sold by Glacier Sotheby's International Realty Lakeside

$
$
%
$/month over payments
Federal 30-year interest rate: 6.49% last updated on Jul 9, 2026
* All Figures are estimates. Check with your bank or proposed mortgage company for actual interest rates.
This product uses the FRED® API but is not endorsed or certified by the Federal Reserve Bank of St. Louis.

Ask A QuestionMore Details

Big Sky MLS / Gallatin Association

Based on information submitted to Big Sky MLS / Gallatin Association as of July 11, 2026 9:37 PM UTC. All data is deemed reliable but is not guaranteed accurate by the MLS. All information should be independently reviewed and verified for accuracy. IDX information is provided exclusively for consumers’ personal, noncommercial use and may not be used for any purpose other than to identify prospective properties consumers may be interested in purchasing.


Based on information submitted to Coeur d'Alene MLS as of July 11, 2026 9:37 PM UTC . All data is deemed reliable but is not guaranteed accurate by the MLS. All information should be independently reviewed and verified for accuracy. IDX information is provided exclusively for consumers’ personal, noncommercial use and may not be used for any purpose other than to identify prospective properties consumers may be interested in purchasing.

Billings Association of Realtors

Based on information submitted to Billings Association of Realtors as of July 11, 2026 9:37 PM UTC. All data is deemed reliable but is not guaranteed accurate by the MLS. All information should be independently reviewed and verified for accuracy. IDX information is provided exclusively for consumers’ personal, noncommercial use and may not be used for any purpose other than to identify prospective properties consumers may be interested in purchasing.


MT MRMLS

Based on information submitted to Montana Regional MLS as of July 11, 2026 9:37 PM UTC. All data is deemed reliable but is not guaranteed accurate by the MLS. All information should be independently reviewed and verified for accuracy. IDX information is provided exclusively for consumers’ personal, noncommercial use and may not be used for any purpose other than to identify prospective properties consumers may be interested in purchasing.


Agent form widget

Wendy Brown

here TO HELP

Do not fill in this field:

I agree to receive marketing and customer service calls and text messages from Wendy Brown. To opt out, you can reply 'stop' at any time or click the unsubscribe link in the emails. Consent is not a condition of purchase. Msg/data rates may apply. Msg frequency varies. Privacy Policy.

This site is protected by reCAPTCHA and the Google Privacy Policy and Terms of Service apply.