Company Logo
Luxury View
64897
results
Refine Search

Your Search Results

r=7633-7644
57 Aspen Drive Philipsburg MT 59858
Sold

MLS Number 30029894

  • Residential
  • Bedrooms 4
  • Bathroom 3
  • Square Feet 2,609
  • Acreage 20

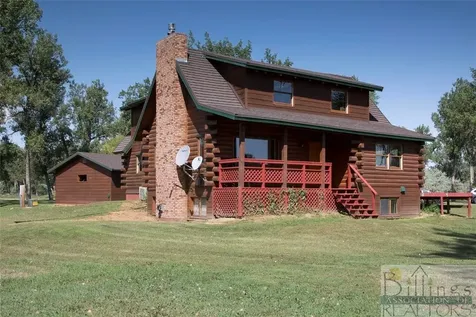
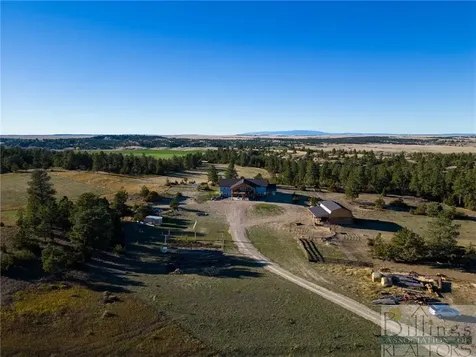
Lost Sapphire Ranch rustic elegance in rural Philipsburg! This immaculate home on twenty wooded acres with two spring-fed ponds beckons new owners to enjoy tranquility and relaxation. Enter via the covered porch to a welcoming fire in the wood-burning stove gracing the comfortable great room, a gourmet kitchen with granite counter tops, center island and gas stove, and a comfortable dining room. The primary bedroom/bath suite and a second bedroom and powder room are also on the main level, as is a den/office with high speed internet, the laundry room and an enormous mud room. Three-zone radiant floor heat and 2 wood-burning stoves keep everything comfy in winter, and double-hung windows let the breeze in for summer comfort. For the larger family or guests there is an upper story with two more bedrooms, bathroom and a second family room, also with a wood-burning stove. The outside space is equally charming with a spacious, covered front porch to enjoy watching wildlife at the ponds and lower meadow, or the back deck and garden area where one can relax in warm sunshine or enjoy the magnificent summer Montana skies, gazing at the stars. There is also a covered patio with access to the mudroom where one can get out of the weather while unloading sporting gear. An attached two-car garage has extra-long space for a larger truck. This garage has a propane heater with a thermostat. A detached garage/shop stores more vehicles and toys and provides a heated space for work. There is electric baseboard heat, thermostatically-controlled, as well as an overhead fan and a wood-burning stove. There is even a covered space behind this building if you have a fishing boat or something else to stash. Guests can park under the pole barn with their RV and have easy hook-ups with water, sewer, and electricity. There is also a shed for extra storage. The circular drive makes everything easy and convenient. Both spring-fed ponds are kept fresh via solar panel-enabled aerators. There are water rights for fish & wildlife and lawn and garden, but the current owners find that the land stays fine without irrigation and they simply mow the grass once in a while. Horse lovers and all animal lovers, please note that the land has been painstakingly cared for without weed killer or pesticides, for the health of all. The property is perimeter-fenced on 3 sides, and the land backs to a large ranch so that it feels very private. One can wander the wooded hillside to a large meadow to enjoy the magnificent views of the Sapphire Mountains and Warren Peak, as well. There are many options for delightful four-season recreation with thousands of acres of public lands nearby, and just 3 miles to the East Fork Reservoir for superb fishing and water sports. 30 minutes away is renowned Georgetown Lake for more great fishing and water sports or winter fun at Discovery Ski and so much more. The quaint and historic mining town of Philipsburg is a 20 minute drive for groceries, restaurants, shopping, brewery, candy store (the world-famous Sweet Palace), gem mining, theater, and supplies. Simply amazing. Is this your Montana Dream?

Listed by Michele Churchill of eXp Realty LLC - Missoula,

Listing Sold by Wetherbee Group Real Estate

$
$
%
$/month over payments
Federal 30-year interest rate: 6.49% last updated on Jul 9, 2026
* All Figures are estimates. Check with your bank or proposed mortgage company for actual interest rates.
This product uses the FRED® API but is not endorsed or certified by the Federal Reserve Bank of St. Louis.

Ask A QuestionMore Details

118 Annie Glade Drive Bozeman MT 59718
Sold

MLS Number 30035984

  • Residential
  • Bedrooms 3
  • Bathroom 3
  • Square Feet 3,298
  • Acreage 0.28

This Elk Grove beauty should not be overlooked. This charming 3-bedroom, 2.5-bath home boasting a range of desirable features and character. This delightful property includes central air conditioning, a fenced yard, and features real hickory hardwood floors, a striking spiral staircase, and a convenient main floor office. Additionally, the upstairs bonus room offers versatile space for various activities. The living room features a gas fireplace and so does the sitting room off of the kitchen perfect for that morning cup of coffee. The primary bedroom exudes comfort and luxury with a gas fireplace and two closets - one adjacent to the bedroom and another off the bathroom, providing both functionality and style. Upstairs you will find an additional two more bedrooms and a bonus room. Please call your favorite agent today to schedule this one.

Listed by Dina Emmert of Windermere Great Divide Bozeman

Listing Sold by Montana Regional MLS

$
$
%
$/month over payments
Federal 30-year interest rate: 6.49% last updated on Jul 9, 2026
* All Figures are estimates. Check with your bank or proposed mortgage company for actual interest rates.
This product uses the FRED® API but is not endorsed or certified by the Federal Reserve Bank of St. Louis.

Ask A QuestionMore Details

3000 Division Road Great Falls MT 59404
Sold

MLS Number 30056387

  • Residential
  • Bedrooms 3
  • Bathroom 4
  • Square Feet 5,896
  • Acreage 0.32

Must see Executive Home offering exquisite interior features, functional layout and spectacular views! This immaculate property features 3 bedrooms, 2 full bathrooms and 2 half bathrooms. The main level offers a open concept Custom Kitchen w/ granite island/breakfast bar, semi formal dining & spacious living room w/gas fireplace. Primary Bedroom en-suite on main with remodeled bath, custom shower, and Enormous walk in closet. Deck access off the primary bedroom & dining area w/ attached pergola and plumbed for gas. The lower level daylight offers a family room, full bathroom and 3 bedrooms with walk in closets. The lower level SE bedroom (currently set up as office) also has 1/2 bath. Huge entertainment/rec room with walk in vault & tons of storage. Expansive 4 stall garage with new epoxy floor, additional storage garage with overhead door, plus RV/boat parking.

Listed by Mark Blades of Dahlquist Realtors

Listing Sold by Real Broker, LLC

$
$
%
$/month over payments
Federal 30-year interest rate: 6.49% last updated on Jul 9, 2026
* All Figures are estimates. Check with your bank or proposed mortgage company for actual interest rates.
This product uses the FRED® API but is not endorsed or certified by the Federal Reserve Bank of St. Louis.

Ask A QuestionMore Details

66 Elk Drive Great Falls MT 59404
Sold

MLS Number 30061853

  • Residential
  • Bedrooms 5
  • Bathroom 4
  • Square Feet 3,506
  • Acreage 0.5

Private Missouri River water front home in Fox Farm and Meadowlark school district sitting on a beautiful landscaped lot with 160 feet of pristine river front! Hard to find and rare this close to town and this close to the water! Just steps from your deck to the deep water private water front! Dock your boat up, fish, and swim! Boat access is just a short trip from Broadwater bay and allows for easy navigable water all the way to your property. This home has an updated modern kitchen with cherry cabinets, granite counter tops, and a large island with additional seating. Stainless steel appliances and sink finish it beautifully. Updated tile floors throughout the main floor with a full wall of windows facing the panoramic view of the river from every angle! Floor to ceiling rock fireplace that is serviced by natural gas. The main floor living space has huge vaulted ceiling creating an inviting entertainment vibe and access to the full length large deck to enjoy the river views. Very peaceful setting with mature landscaping to enjoy the natural feel of this lot. Large main floor primary bedroom and main floor laundry that is equipped with a laundry sink and plenty of cabinet and counter space. Upstairs has two bedrooms with an adjoining full bathroom that has a tub shower and double sinks. There is also a quaint alcove office space with views. The walkout basement has a great living space that has an additional gas stove, a large custom featuring a mid century wall of custom wood accents. A full bathroom and two additional bedrooms are in the basement floor for a total of 5 bedrooms and 3.5 baths in the home. Enjoy the attached heated two car garage and an additional 40x24 heated and finished shop! Don't miss your chance to own on the river!

Listed by Dustin J Young of Dustin Young and Company

Listing Sold by The Front Agency

$
$
%
$/month over payments
Federal 30-year interest rate: 6.49% last updated on Jul 9, 2026
* All Figures are estimates. Check with your bank or proposed mortgage company for actual interest rates.
This product uses the FRED® API but is not endorsed or certified by the Federal Reserve Bank of St. Louis.

Ask A QuestionMore Details

284 Annie Glade Bozeman MT 59718
Sold

MLS Number 405339

  • Residential
  • Bedrooms 4
  • Bathroom 4
  • Square Feet 2,922
  • Acreage 0.3

Welcome to this beautiful 4-bedroom, 3.5-bath home-thoughtfully designed for modern living and comfort. Step into an open-concept living space where the kitchen, dining, and living areas flow seamlessly-perfect for family or entertaining. The kitchen features real wood cabinetry, a gas stove, and a generous amount of cabinet space. Soaring ceilings and oversized windows fill the home with natural light, creating an inviting, airy atmosphere throughout. Upstairs you'll find a bedroom and ¾ bath, plus the versatile loft-style living area offers the ideal space for a media room, home office, or guest retreat. The main level has a functional layout including two Jack-and-Jill-style bedrooms, while the private primary suite is tucked away on the opposite side of the home. The primary suite is your personal retreat, complete with a spa-like bathroom featuring a jet tub and a luxurious walk-in shower. Outside, enjoy a generously sized backyard that opens to the walking trials. Take in the mountain views and the small creek that runs along the edge of the property-a rare natural touch that elevates daily living. The mature Aspen trees add to the upgraded landscaping, while the extra-deep 2-car garage easily fits a full-size truck. The extended driveway offers ample guest parking. Don't miss the opportunity to own this home and all Elk Grove has to offer, including the community pond and park.

Listed by DeeAnn Bos of Berkshire Hathaway - Bozeman

Listing Sold by Berkshire Hathaway - Bozeman

$
$
%
$/month over payments
Federal 30-year interest rate: 6.49% last updated on Jul 9, 2026
* All Figures are estimates. Check with your bank or proposed mortgage company for actual interest rates.
This product uses the FRED® API but is not endorsed or certified by the Federal Reserve Bank of St. Louis.

Virtual TourAsk A QuestionMore Details

99 Golf Terrace Bigfork MT 59911
Sold

MLS Number 401239

  • Residential
  • Bedrooms 3
  • Bathroom 3
  • Square Feet 3,350
  • Acreage 0.21

Nestled on the 7th fairway of the Eagle Bend Golf Course you will find this exquisite blend of elegance, comfort, and Montana charm. This 3 bedroom 3 bath home showcases breathtaking Swan Mountain views and a serene setting just minutes from Flathead Lake. Step inside and be captivated by expansive windows, soaring vaulted ceilings, and an abundance of natural light that highlights the open and inviting floor plan. The centerpiece of the living space is a floor-to-ceiling gas fireplace, adding warmth and style to the great room-an ideal setting for cozy Montana evenings. The gourmet kitchen features granite countertops and a large walk-in pantry. The primary suite is located on the main level and is complete with a spa-like ensuite bath and a generous walk-in closet. Downstairs, two additional bedrooms provide ample space for family and guests, while 2 bonus rooms provide flexibility for a home office, gym, theatre, or an art studio. Convenient golf cart storage is also downstairs. Step out onto the spacious deck and enjoy the beauty of Montana's natural landscape, where you can sip your morning coffee or unwind with evening sunsets over the fairway. This location provides easy access to golf, hiking, and Bigfork's vibrant downtown-known for its galleries, boutiques, and live theatre. The Montana Athletic Club and the Eagle Bend Yacht Harbor are within minutes from the property. Recent improvements include a new roof (2022), gas fireplace, water softener, dishwasher, flooring, fencing, and landscape improvements.

Listed by Amy Schwartzenberger of Engel & Volkers West Frontier

Listing Sold by

$
$
%
$/month over payments
Federal 30-year interest rate: 6.49% last updated on Jul 9, 2026
* All Figures are estimates. Check with your bank or proposed mortgage company for actual interest rates.
This product uses the FRED® API but is not endorsed or certified by the Federal Reserve Bank of St. Louis.

Virtual TourAsk A QuestionMore Details

93 Golf Course Drive Ennis MT 59729
Sold

MLS Number 400551

  • Residential
  • Bedrooms 3
  • Bathroom 3
  • Square Feet 2,379
  • Acreage 1.62

Views, Views, Views unblockable views in a house designed and positioned on the property to provide views from every room. It is a craftsman style home based on a prize winning design in the legacy of Frank Lloyd Wright. The view rich great room combines the kitchen, dining and living rooms in an open floor plan. The huge kitchen and surround counter makes for excellent entertaining. There are two ensuite bedrooms with private baths. A third bedroom, guest bathroom and large private office (with fiber optics) are off the great room. Solid wood doors and custom maple cabinetry. Clear cedar planks in office and dining room bay alcoves. You'll have privacy to enjoy front deck views from May to October due to mature landscaping and an irrigation system suppled by a private, 30 gallon a minute well. A touch of country yet minutes to downtown Ennis on this 1.62 acre property is positioned between an open space and the 4th fairway of the Madison County public golf course providing additional space from other properties. The First Tee is an 8 minute walk from the house. Golf balls cannot reach your property, but you can sit in your living room and look down the 4th fairway to see Centennial Peak 50 miles away in Idaho. The house is constructed with Structural Insulated Panels (SIP), an expensive form of construction which provides superior temperature, wind and sound insulation. The "Heat Recovery Ventilation System" ensures fresh air in winter without introducing cold air. Radiant floor heat under tile and wood floors with baseboard in carpeted bedrooms. A heating gas fireplace and heat pump provide additional ambiance and air conditioning. Recessed exterior lighting around the house and front porch decorative light by Ennis artist Trudy Gilliam. 4'9" visqueen lined crawl space. HOA fees are extremely low for a golf course property! If you are looking for a top quality home in an great location then be sure to set up an appointment to see this one today! (See Supplements for all the upgrades to the property).

Listed by Dot Merrill and Melinda Merrill of Keller Williams Western MT

Listing Sold by PureWest Real Estate Ennis

$
$
%
$/month over payments
Federal 30-year interest rate: 6.49% last updated on Jul 9, 2026
* All Figures are estimates. Check with your bank or proposed mortgage company for actual interest rates.
This product uses the FRED® API but is not endorsed or certified by the Federal Reserve Bank of St. Louis.

Virtual TourAsk A QuestionMore Details

60 Big Sky Resort Road Big Sky MT 59716
Sold

MLS Number 395185

  • Condo Residential
  • Bedrooms 1
  • Bathroom 2
  • Square Feet 1,128

This unique oversized “elbow unit” boasts an amazing view of Lone Mountain, offers ski-in/ski-out convenience and the upscale contemporary decor is tastefully executed. Located on the 3rd floor, the suite offers two units which can be rented together or separately: a studio with a complete kitchen, Murphy bed, sleeper sofa, living and dining area, large bathroom with double sink and walk-in shower; the additional room has two queen beds, wet bar, desk, dresser and 3/4 bath. With nearly 6000 acres of ski terrain and 4350 feet of vertical, high speed lifts right outside the door and walking distance to the area shopping/dining - the Summit offers prime access to Big Sky's amenities. Underground parking, valet, bellhop, room service, full service restaurant, bar, boutique shop, meeting spaces, owner ski storage, concierge and more. The newly remodeled Health Club (under construction, slated to re-open winter 2024/25 season) includes a “thermal suite;” Himalayan Salt Sauna, plunge pool, steam showers, hot tub and updated fitness area. Seller Licensed Montana Real Estate Agent.

Listed by Mary Sadowski of Keller Williams Montana Realty

Listing Sold by ERA Landmark of Big Sky

$
$
%
$/month over payments
Federal 30-year interest rate: 6.49% last updated on Jul 9, 2026
* All Figures are estimates. Check with your bank or proposed mortgage company for actual interest rates.
This product uses the FRED® API but is not endorsed or certified by the Federal Reserve Bank of St. Louis.

Ask A QuestionMore Details

269 Stephanie Lane Bozeman MT 59718
Sold

MLS Number 400042

  • Residential
  • Bedrooms 3
  • Bathroom 4
  • Square Feet 2,919
  • Acreage 0.31

Welcome to your dream home, where upscale living meets thoughtful design and breathtaking surroundings. Positioned in a private cul-de-sac with stunning mountain views, this one-owner home offers unmatched comfort, function, and flair. Step inside to discover high-end finishes throughout and an open-concept main level with newer flooring. The kitchen is a true showstopper, featuring an oversized island, granite countertops, a 6-burner gas range, a brand-new refrigerator, and a massive walk-in pantry. This home boasts 3 bedrooms, 3.5 bathrooms, a dedicated office, and a stylish bonus room currently set up as a theater and bar area with surround sound. Upstairs, the spacious primary suite includes a cozy sitting area, private balcony with an outdoor spiral staircase, and a luxurious bathroom complete with a Montana tile shower, solid surface counters, tiled floors, and a generous walk-in closet. A junior suite is also located on the second floor, featuring an ensuite bathroom and walk-in closet, making it perfect for family, guests, or multigenerational living. Outside, you'll find a beautifully planned .31-acre lot with ample space for everything you love; 3-car garage plus 4th concrete parking pad, RV and toy parking with private gravel area, fully fenced backyard with a fire pit and hot tub zone, and only one house away from a peaceful neighborhood park. The subdivision features miles of trails and access to two community parks, including a 5-acre park and abundant green space. With a location that's just 10 minutes to Bozeman, 5 minutes to Belgrade and the airport, and positioned on the way to Big Sky, this home offers both convenience and breathing room. Meticulously maintained with evident pride of ownership, this rare gem won't last long. Ask for the full list of upgrades-this home is truly packed with value!

Listed by Tara Wolfe Schaan of Keller Williams Montana Realty

Listing Sold by Windermere Great Divide-Bozeman

$
$
%
$/month over payments
Federal 30-year interest rate: 6.49% last updated on Jul 9, 2026
* All Figures are estimates. Check with your bank or proposed mortgage company for actual interest rates.
This product uses the FRED® API but is not endorsed or certified by the Federal Reserve Bank of St. Louis.

Ask A QuestionMore Details

57 Aspen Drive Philipsburg MT 59858
Sold

MLS Number 393859

  • Residential
  • Bedrooms 4
  • Bathroom 3
  • Square Feet 2,609
  • Acreage 20

Lost Sapphire Ranch rustic elegance in rural Philipsburg! This immaculate home on twenty wooded acres with two spring-fed ponds beckons new owners to enjoy tranquility and relaxation. Enter via the covered porch to a welcoming fire in the wood-burning stove gracing the comfortable great room, a gourmet kitchen with granite counter tops, center island and gas stove, and a comfortable dining room. The primary bedroom/bath suite and a second bedroom and powder room are also on the main level, as is a den/office with high speed internet, the laundry room and an enormous mud room. Three-zone radiant floor heat and 2 wood-burning stoves keep everything comfy in winter, and double-hung windows let the breeze in for summer comfort. For the larger family or guests there is an upper story with two more bedrooms, bathroom and a second family room, also with a wood-burning stove. The outside space is equally charming with a spacious, covered front porch to enjoy watching wildlife at the ponds and lower meadow, or the back deck and garden area where one can relax in warm sunshine or enjoy the magnificent summer Montana skies, gazing at the stars. There is also a covered patio with access to the mudroom where one can get out of the weather while unloading sporting gear. An attached two-car garage has extra-long space for a larger truck. This garage has a propane heater with a thermostat. A detached garage/shop stores more vehicles and toys and provides a heated space for work. There is electric baseboard heat, thermostatically controlled, as well as an overhead fan and a wood-burning stove. There is even a covered space behind this building if you have a fishing boat or something else to stash. Guests can park under the pole barn with their RV and have easy hook-ups with water, sewer, and electricity. There is also a shed for extra storage. The circular drive makes everything easy and convenient. Both spring-fed ponds are kept fresh via solar panel-enabled aerators. There are water rights for fish & wildlife and lawn and garden. The current owners have never used pesticides or herbicides for the health of all creatures. Enjoy the wooded hillsides, open meadows, gorgeous views of the Sapphire Mountains and even Warren Peak. Bordered by a large ranch and perimeter-fenced on 3 sides, the land is very private. Just 3 miles from the East Fork Reservoir, 30 minutes from Georgetown Lake and 20 minutes to the quaint and historic town of Philipsburg for restaurants and shopping.

Listed by Michele Churchill of eXp Realty,LLC, Non Member of Non-Member Office

Listing Sold by

$
$
%
$/month over payments
Federal 30-year interest rate: 6.49% last updated on Jul 9, 2026
* All Figures are estimates. Check with your bank or proposed mortgage company for actual interest rates.
This product uses the FRED® API but is not endorsed or certified by the Federal Reserve Bank of St. Louis.

Virtual TourAsk A QuestionMore Details

849 Auger Lane Bozeman MT 59718
Sold

MLS Number 394685

  • Residential
  • Bedrooms 4
  • Bathroom 3
  • Square Feet 2,575
  • Acreage 0.19

Just STEPS away from Gallatin High School, this Flanders Mill gem is homey, conveniently located, and has unique yet timeless finishes! Walk into the open floor plan main living area with a shiplap floor to ceiling fireplace that creates a custom yet inviting atmosphere. The kitchen has beautiful green and blue cabinetry with a fully tiled back splash. Off of the kitchen is a generously sized space, perfect for a large dining table for hosting or your family. The pantry is impressively sized with shelving throughout, as well as a storage closet accessed through the pantry. There is a full bathroom and bedroom/ office on the main level with built in cabinets and desk space. Upstairs is a functional layout with the master on one side with two large walk-in closets and beautifully tiled bathroom. The two additional bedrooms are located on the other side of the upstairs. This property offers a fenced in backyard for peace of mind with kids/pets. We know you will love this cozy yet modern home!

Listed by Chelsea Stewart of ERA Landmark Real Estate

Listing Sold by Hart Real Estate

$
$
%
$/month over payments
Federal 30-year interest rate: 6.49% last updated on Jul 9, 2026
* All Figures are estimates. Check with your bank or proposed mortgage company for actual interest rates.
This product uses the FRED® API but is not endorsed or certified by the Federal Reserve Bank of St. Louis.

Virtual TourAsk A QuestionMore Details

118 Annie Glade Drive Bozeman MT 59718
Sold

MLS Number 397723

  • Residential
  • Bedrooms 3
  • Bathroom 3
  • Square Feet 3,298
  • Acreage 0.28

This Elk Grove beauty should not be overlooked. This charming 3-bedroom, 2.5-bath home boasting a range of desirable features and character. This delightful property includes central air conditioning, a fenced yard, and features real hickory hardwood floors, a striking spiral staircase, and a convenient main floor office. Additionally, the upstairs bonus room offers versatile space for various activities. The living room features a gas fireplace and so does the sitting room off of the kitchen perfect for that morning cup of coffee. The primary bedroom exudes comfort and luxury with a gas fireplace and two closets - one adjacent to the bedroom and another off the bathroom, providing both functionality and style. Upstairs you will find an additional two more bedrooms and a bonus room. Please call your favorite agent today to schedule this one.

Listed by Dina Emmert of Windermere Great Divide-Bozeman

Listing Sold by Berkshire Hathaway - Bozeman

$
$
%
$/month over payments
Federal 30-year interest rate: 6.49% last updated on Jul 9, 2026
* All Figures are estimates. Check with your bank or proposed mortgage company for actual interest rates.
This product uses the FRED® API but is not endorsed or certified by the Federal Reserve Bank of St. Louis.

Ask A QuestionMore Details

MT MRMLS

Based on information submitted to Montana Regional MLS as of July 11, 2026 8:07 PM UTC. All data is deemed reliable but is not guaranteed accurate by the MLS. All information should be independently reviewed and verified for accuracy. IDX information is provided exclusively for consumers’ personal, noncommercial use and may not be used for any purpose other than to identify prospective properties consumers may be interested in purchasing.


Big Sky MLS / Gallatin Association

Based on information submitted to Big Sky MLS / Gallatin Association as of July 11, 2026 8:07 PM UTC. All data is deemed reliable but is not guaranteed accurate by the MLS. All information should be independently reviewed and verified for accuracy. IDX information is provided exclusively for consumers’ personal, noncommercial use and may not be used for any purpose other than to identify prospective properties consumers may be interested in purchasing.


Agent form widget

Wendy Brown

here TO HELP

Do not fill in this field:

I agree to receive marketing and customer service calls and text messages from Wendy Brown. To opt out, you can reply 'stop' at any time or click the unsubscribe link in the emails. Consent is not a condition of purchase. Msg/data rates may apply. Msg frequency varies. Privacy Policy.

This site is protected by reCAPTCHA and the Google Privacy Policy and Terms of Service apply.