Company Logo
Luxury View
64899
results
Refine Search

Your Search Results

r=7609-7620
2771 Paniolo Place Missoula MT 59808
Sold

MLS Number 30031335

  • Residential
  • Bedrooms 5
  • Bathroom 3
  • Square Feet 2,852
  • Acreage 0.22

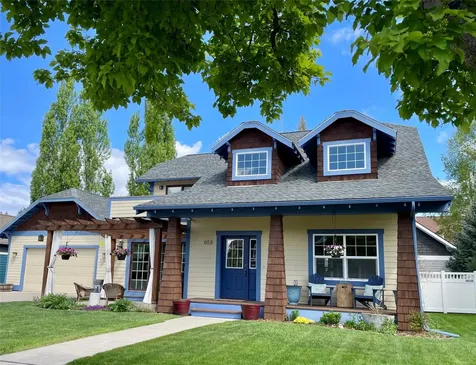
This nearly-new home offers 2,852 square feet of well-designed living space on a 0.218-acre lot with amazing views. Located in the exclusive Ranch Club community, in a newer developed area of the club, you'll enjoy lifestyle amenities such as exclusive dining options, golf memberships, and year-round events. It's just a short drive from Reserve Street and downtown Missoula, providing a peaceful and relaxing place to call home while being close to everything Missoula has to offer. This move-in ready home features 5 bedrooms and 2.5 bathrooms with a spacious and versatile layout. Thoughtful detailing went into this home with beautiful light fixtures throughout, attractive and durable white oak LVP flooring, and plenty of windows, allowing natural light to flood each space. The main floor features a secluded primary suite with heated tile floors, a large walk-in closet, double vanities in the bathroom, and stunning tile work on the backsplash and in the large walk-in shower. Additionally, there is an office/bedroom and a half bath on this level. The cook's kitchen is equipped with double in-wall ovens, a Wolf gas cooktop, GE Cafe stainless steel appliances and gorgeous quartz countertops with a waterfall island. A large walk-in pantry offers plenty of storage space with the added convenience of a pass-through grocery door from the garage. Upstairs, you'll find three additional bedrooms, one of which is large and suitable for mixed use, along with another full bathroom. A covered backyard patio provides an ideal space for morning coffee, entertaining, and simply taking in the views of this beautiful location. This turnkey property presents the perfect opportunity to own an exceptional home in a premiere community with many activities and events, and still be close to the conveniences of Missoula.

Listed by Dawn Maddux of Engel & Völkers Western Frontier - Missoula

Listing Sold by Keller Williams Western MT

$
$
%
$/month over payments
Federal 30-year interest rate: 6.49% last updated on Jul 9, 2026
* All Figures are estimates. Check with your bank or proposed mortgage company for actual interest rates.
This product uses the FRED® API but is not endorsed or certified by the Federal Reserve Bank of St. Louis.

Ask A QuestionMore Details

1201 S Montana Street Butte MT 59701
Sold

MLS Number 22216457

  • CommercialSale Commercial Sale
  • Subdivision Mary Ann Lode
  • Square Feet 12,772
  • Acreage 0.8

Large building in a great location with an established Casino/Bar/Live Poker venue. Are you ready to own your own business with endless possibilities? If so, you won't want to miss out on this spectacular location with an already established Casino/Bar and Live Poker venue, and that's just a small portion of it. The other half of the building is open and vacant for all of your ideas. Full building consists of 12,772 square feet, just imagine all of those possibilities you can bring, not to mention the perfect location with a large parking lot. Building and business have been updated with new electrical, siding, bathrooms, partial roof and the list goes on. Purchase price also includes liquor license. It is the responsibility of the buyers and their agents to verify all info regarding this property. Info is provided by outside sources and deemed reliable but it is not guaranteed by listing agent or listing office. Contact Carrie Lease; 406-846-1983 or your real estate professional.

Listed by Carrie Joe Lease of EXIT Realty Missoula

Listing Sold by EXIT Realty Missoula

$
$
%
$/month over payments
Federal 30-year interest rate: 6.49% last updated on Jul 9, 2026
* All Figures are estimates. Check with your bank or proposed mortgage company for actual interest rates.
This product uses the FRED® API but is not endorsed or certified by the Federal Reserve Bank of St. Louis.

Ask A QuestionMore Details

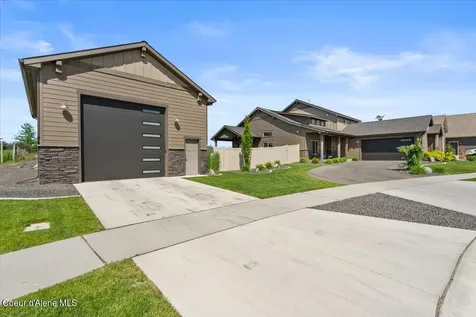
10291 N Fir Lane Hayden Lake ID 83835
Sold

MLS Number 23-5388

  • Residential
  • Bedrooms 2
  • Bathroom 2
  • Square Feet 1,450
  • Acreage 0.19

Country Cottage at Hayden Lake home on the market for the first time and includes custom tile throughout, one of a kind granite bolder fireplace from Montana along with a beautiful outdoor artisan real rock fireplace with built in barbecue. Custom hand milled wooden floors from the upper peninsula of Michigan. All Rocky Mountain hardware on doors and windows. This cottage has been built to the highest insulation standards along with double two by four construction and hand milled Northern Idaho wooden beams. Stay and play at the local marina, golf courses and miles of hiking/biking trails just out the back door.

Listed by Travis Leavitt of CENTURY 21 Beutler & Associates

Listing Sold by Kelly Right Real Estate

$
$
%
$/month over payments
Federal 30-year interest rate: 6.49% last updated on Jul 9, 2026
* All Figures are estimates. Check with your bank or proposed mortgage company for actual interest rates.
This product uses the FRED® API but is not endorsed or certified by the Federal Reserve Bank of St. Louis.

Ask A QuestionMore Details

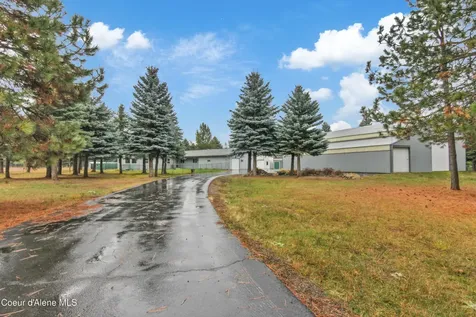
438 Berry Hill Cocolalla ID 83813
Sold

MLS Number 26-3537

  • Residential
  • Bedrooms 5
  • Bathroom 3
  • Square Feet 3,344
  • Acreage 5

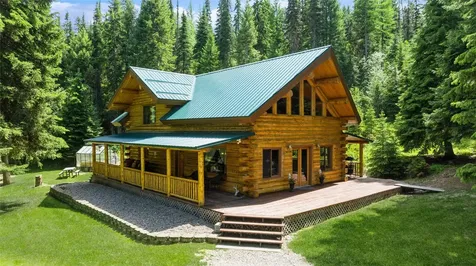
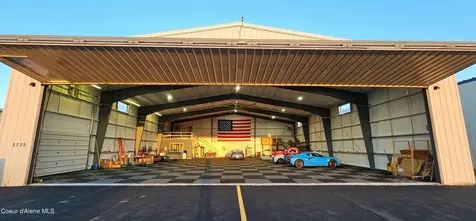
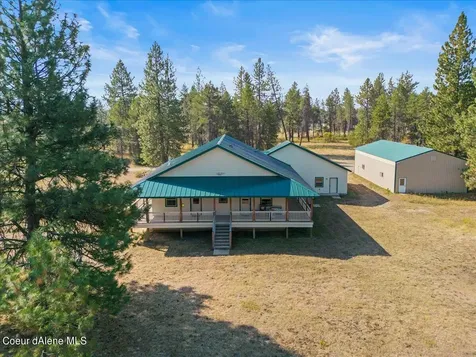
This private, treed 5-acre property features a spacious 3,300+ sq ft home with an open-concept layout, 5 bedrooms, 3 full baths, two separate living spaces, and a standout 36'x48' shop. Downstairs, the family room opens to a kitchen with ample cabinetry, a custom sliding knotty alder pantry door, large island, and dining space. Recent updates include luxury vinyl plank flooring, custom doors, window casings, and baseboards throughout the downstairs living area. A wood stove provides cozy heat, while extra-large windows offer views of snow and wildlife. The master suite has two walk-in closets, dual sinks, a separate jetted tub room, and private shower. Two additional downstairs bedrooms each feature large walk-in closets and share a full bath. Upstairs, a generous living room/game room includes new luxury vinyl plank flooring, custom window panels, and baseboards, along with two bedrooms that have oversized walk-in closets and a full bath. The entire home is heated by.... ....radiant in-floor systems, supplemented by the wood stove. An extra-large two-car garage with 18' door easily fits two vehicles and storage. Step out onto the back deck for sunny relaxation surrounded by peace and quiet. The 36'x48' shop, built with durable post-frame construction and metal siding/roofing, is ideal for storing vehicles, RVs, boats, and or use as a hobby shop. It features two 12'x14' rolling doors and a 12'x48' attached lean-to for additional covered space. The location offers easy access to recreation: 20 minutes to Sandpoint City Beach and boat launch, 26 miles to Schweitzer Ski Resort, 20 minutes to the Bayview/Farragut boat launch on Lake Pend Oreille, 33 miles to Lake Coeur d'Alene, and only 5 minutes to Lake Cocolalla for trout and bass fishing plus other water activities. Hundreds of biking and hiking trails extend in every direction. A practical, well-equipped home in a prime recreational area.

Listed by David Faller of Finding Freedom Idaho

Listing Sold by Windermere Valley/Liberty Lake

$
$
%
$/month over payments
Federal 30-year interest rate: 6.49% last updated on Jul 9, 2026
* All Figures are estimates. Check with your bank or proposed mortgage company for actual interest rates.
This product uses the FRED® API but is not endorsed or certified by the Federal Reserve Bank of St. Louis.

Ask A QuestionMore Details

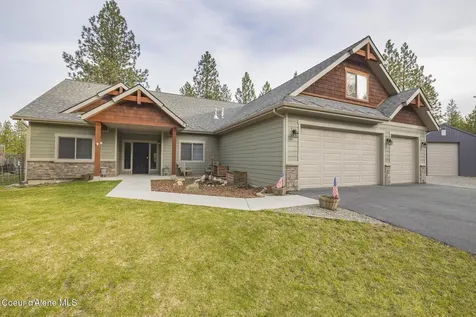
13789 W Prairie Avenue Post Falls ID 83854
Sold

MLS Number 23-4068

  • Residential
  • Bedrooms 5
  • Bathroom 3
  • Square Feet 3,400
  • Acreage 4.68

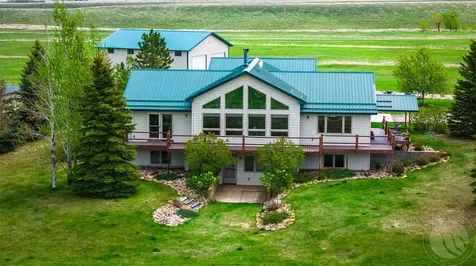
Welcome home to this 3400 square foot 5 bedroom 3 bathroom home sitting on a beautiful 4.68 acres with mountain views and within minutes to town. This gorgeous property affords many opportunities such as a small farm or horse property. Split entry design with a private entrance to the basement.

Listed by Justin Adams of EXP Realty

Listing Sold by EXP Realty

$
$
%
$/month over payments
Federal 30-year interest rate: 6.49% last updated on Jul 9, 2026
* All Figures are estimates. Check with your bank or proposed mortgage company for actual interest rates.
This product uses the FRED® API but is not endorsed or certified by the Federal Reserve Bank of St. Louis.

Virtual TourAsk A QuestionMore Details

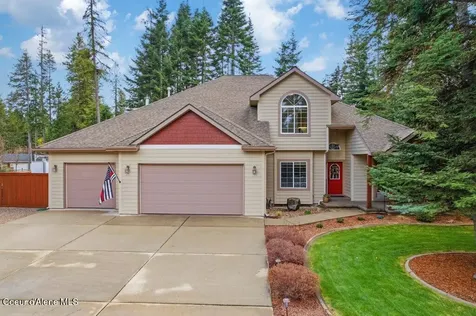
248 Fairway Drive Priest Lake ID 83856
Sold

MLS Number 24-6420

  • Residential
  • Bedrooms 3
  • Bathroom 4
  • Square Feet 4,781
  • Acreage 0.84

Escape to tranquility at this unparalleled 3-bed, 3.5-bath haven nestled alongside Priest Lake Golf Course. This turn-key home boasts upstairs bonus room, multiple fireplaces, high-end custom finishes, elevating every corner with luxury and style. The 3-car garage caters to any project, while a 20kw generator ensures peace of mind. With a resilient 50-year roof, this residence embodies lasting quality. Whether for year-round living or seasonal retreats, this home beckons with endless possibilities. Revel in year-round recreation just steps from your door, from golfing to lake adventures and winter sports. Immerse yourself in sophistication and beauty-a truly exceptional property.

Listed by Chris Chambers of Tomlinson Sotheby's International Realty (Idaho)

Listing Sold by Tomlinson Sotheby's International Realty (Idaho)

$
$
%
$/month over payments
Federal 30-year interest rate: 6.49% last updated on Jul 9, 2026
* All Figures are estimates. Check with your bank or proposed mortgage company for actual interest rates.
This product uses the FRED® API but is not endorsed or certified by the Federal Reserve Bank of St. Louis.

Virtual TourAsk A QuestionMore Details

270 Wild Rose Trail Kalispell MT 59901
Sold

MLS Number 30006417

  • Residential
  • Bedrooms 3
  • Bathroom 3
  • Square Feet 1,881
  • Acreage 5

Welcome to 270 Wild Rose Trail. This 5 acre parcel offers a secluded feel while remaining close to all the amenities of town. Personally designed with a blend of simplicity and luxury and built in 2018; this single level 1881 sqft, 3 bedroom, 3 bathroom custom home with manufactured wood flooring includes an attached double bay garage, covered cement pad to park your RV or boat and a 20X40 shop to store all your toys. Thoughtfully created with an open concept main living area, wood burning fireplace, vaulted ceilings and large surrounding windows that give way to the mountain and Flathead Lake views. The kitchen features custom cabinetry, quartz countertops and stainless steel appliances. The primary suite includes a full ensuite with a double vanity, quartz countertops and a walk-in closet. The additional entrance into the mud room/laundry room is perfect for unloading with plenty of storage. For an exclusive showing, call Holly Naldrett 406-407-2355 or your real estate professional.

Listed by Holly Naldrett of Keller Williams Realty Northwest Montana

Listing Sold by PureWest Real Estate - Lakeside

$
$
%
$/month over payments
Federal 30-year interest rate: 6.49% last updated on Jul 9, 2026
* All Figures are estimates. Check with your bank or proposed mortgage company for actual interest rates.
This product uses the FRED® API but is not endorsed or certified by the Federal Reserve Bank of St. Louis.

Virtual TourAsk A QuestionMore Details

1679 Pokey Lane Missoula MT 59804
Sold

MLS Number 30064865

  • Residential
  • Bedrooms 5
  • Bathroom 4
  • Square Feet 3,520
  • Acreage 1.13

Located in the scenic Target Range area of Missoula, this well-maintained 4 bedroom + bonus/3.5 bathroom single-family home offers a warm and inviting living experience in a serene setting. The property features a charming small pond and a gazebo creating a peaceful outdoor retreat ideal for relaxing or entertaining. Inside, the main level is highlighted by tall ceilings and a well-designed layout that includes a living room, an additional family room, and dining area. The spacious kitchen is beautifully appointed with Corian countertops and timeless shaker-style cherry cabinetry, offering a space that is both functional and visually appealing. A convenient peninsula provides additional prep space, while the kitchen bar is perfect for casual meals or gatherings. Home chefs will appreciate the efficient cooktop and versatile wall oven, ideal for everyday cooking and special occasions alike. This level also features three bedrooms, a full bathroom, half bathroom, and laundry room. The upper level is a true primary suite retreat, featuring a large bedroom with a private balcony and an ensuite bathroom attached. The spacious bathroom includes a soaking tub, walk-in shower, dual vanity, and a walk-in closet. The lower level offers additional living space with a large family room, a bonus room, a full bathroom, and ample storage, providing flexibility for guests, hobbies, or a home office. A heated three-stall garage adds exceptional convenience and year-round functionality. Living in the Target Range area offers a blend of open space and everyday convenience, with close proximity to Fort Missoula Regional Park, Big Sky Horse Park, the Bitterroot River, and Blue Mountain Recreation Area, known for its extensive trail system for hiking, biking, and wildlife viewing. The area also provides easy access to Target Range School, community parks, and local farm stands, while remaining just a short drive from downtown Missoula, grocery stores, dining, and entertainment. This location is ideal for those seeking a peaceful, slightly out-of-town setting with direct access to the outdoor recreation and amenities that define the Missoula lifestyle.

Listed by Jen Clement of Berkshire Hathaway HomeServices - Missoula

Listing Sold by Keller Williams Copper City Realty

$
$
%
$/month over payments
Federal 30-year interest rate: 6.49% last updated on Jul 9, 2026
* All Figures are estimates. Check with your bank or proposed mortgage company for actual interest rates.
This product uses the FRED® API but is not endorsed or certified by the Federal Reserve Bank of St. Louis.

Ask A QuestionMore Details

1200 Lost Creek Drive Kalispell MT 59901
Sold

MLS Number 30062324

  • Residential
  • Bedrooms 4
  • Bathroom 3
  • Square Feet 2,352
  • Acreage 10

Dream equestrian facility, perfectly nestled 10 minutes from conveniences, yet out of town. Two story home boasts 4/3 and 2315 sq.ft of living area. Spacious bedrooms, well appointed bathrooms. Blending comfort and functionality, a kitchen on each level with separate entrances, make this ideal for a rental or relatives, or open the door and have it all to yourself! No HOA or zoning make the opportunities for customization and expansion-endless. Imagine creating your own personal paradise with out limitations. Barn for tractor, equipment and hay storage. Nice arena, well thought out pasture arrangements, amazing fencing and Lost Creek seasonally making its appearance make this an ideal equine or outdoor space for your 4-H or FFA projects too! Partially treed, partially open skies making this a wonderful serene location.

Listed by Britta Wallner of Beckman's Real Estate

Listing Sold by Crown Real Estate Group

$
$
%
$/month over payments
Federal 30-year interest rate: 6.49% last updated on Jul 9, 2026
* All Figures are estimates. Check with your bank or proposed mortgage company for actual interest rates.
This product uses the FRED® API but is not endorsed or certified by the Federal Reserve Bank of St. Louis.

Ask A QuestionMore Details

210 Kara Drive Kalispell MT 59901
Sold

MLS Number 30056039

  • Residential
  • Bedrooms 3
  • Bathroom 3
  • Square Feet 2,729
  • Acreage 0.38

*Seller to pay $10,000 towards interest rate buy down.* Step into modern luxury with this stunning new-construction home designed to showcase high-end craftsmanship and breathtaking views. The striking floating staircase creates a dramatic entry, setting the tone for the contemporary elegance found throughout. Large Pella windows flood the open-concept living spaces with natural light, perfectly framing the surrounding scenery. The chef's kitchen features premium appliances and upscale finishes, while the owner's suite offers a true retreat with a spa-like en suite, complete with a walk-in shower and relaxing soaking tub and radiant floor heating. Every detail has been thoughtfully designed to balance comfort, function, and style. Act quickly; buyers who secure this home early will have the unique opportunity to choose colors and finishes to personalize their dream space.

Listed by Chance L. Wachholz of PureWest Real Estate - Kalispell

Listing Sold by Performance Real Estate, Inc.

$
$
%
$/month over payments
Federal 30-year interest rate: 6.49% last updated on Jul 9, 2026
* All Figures are estimates. Check with your bank or proposed mortgage company for actual interest rates.
This product uses the FRED® API but is not endorsed or certified by the Federal Reserve Bank of St. Louis.

Ask A QuestionMore Details

183 Holbrook Drive Kalispell MT 59901
Sold

MLS Number 30069852

  • Residential
  • Bedrooms 4
  • Bathroom 3
  • Square Feet 2,370
  • Acreage 1.09

183 Holbrook Drive is proudly presented by Tanninen Homes. This high-quality custom craftsman home is located in the sought after Creston area and features a Montana modern design. The 2,370 sq. ft. open flowing floorplan features all usable, mindfully designed space. Oversized high quality Milgard windows capture the sweeping Rocky Mountain range views and let natural light flow throughout the home. Vaulted ceilings in the great room and owner's suite further enhance the open feel. Enjoy a Montana stone rock fireplace for cozy evenings, luxury flooring throughout, custom cabinets, quartz countertops, tile finishings and spacious owner's suite with walk-in tiled shower, soaker tub and dual vanities. 3 spacious bedrooms plus an office/flex area, pantry, covered patio and 3 car garage. Room to roam and private space for your outdoor BBQ's, games and furry friends on a 1-acre lot. Looking for a shop space? This lot was designed with room to build a shop, inquire about shop possibilities. Book your showing today!!!

Listed by Debbie Kay Street and Shelbi Marie Wagner of Wrangler Real Estate

Listing Sold by NextHome Northwest Real Estate

$
$
%
$/month over payments
Federal 30-year interest rate: 6.49% last updated on Jul 9, 2026
* All Figures are estimates. Check with your bank or proposed mortgage company for actual interest rates.
This product uses the FRED® API but is not endorsed or certified by the Federal Reserve Bank of St. Louis.

Ask A QuestionMore Details

5530 Horn Road Missoula MT 59808
Sold

MLS Number 30067294

  • Residential
  • Bedrooms 4
  • Bathroom 5
  • Square Feet 3,777
  • Acreage 0.21

Nestled within the highly desirable 44 Ranch community in Missoula, this beautifully designed five-bedroom home offers an exceptional blend of comfort, space, and modern Montana living. Known for its welcoming atmosphere, scenic surroundings, and thoughtfully planned layout, 44 Ranch provides residents with access to parks, trails, and community gathering spaces while remaining just minutes from shopping, dining, and everyday conveniences. From the moment you step inside, the home's spacious design and high ceilings create a sense of openness and natural light that carries throughout the main level. The heart of the home is the expansive kitchen and living area, seamlessly connected to provide an ideal setting for both entertaining and everyday living. The kitchen features ample counter space, a large island, and abundant cabinetry with a large walk-in pantry making it both functional and inviting. Adjacent to the kitchen, the living room offers a warm and inviting atmosphere centered around a beautiful fireplace. This focal point adds both charm and comfort, making it the perfect place to gather during Montana's cooler months. The open-concept design ensures that conversations flow easily between the kitchen, dining, and living spaces, while the high ceilings enhance the sense of grandeur and airiness. One of the home's most desirable features is the primary bedroom located on the main floor. This private retreat is generously sized and includes a well-appointed ensuite bathroom, including a walk-in shower and two sinks, along with a bathtub. Rounding out the main floor there is a laundry room and a half bathroom along with an ample sized office room. Upstairs, you'll find three additional bedrooms, each thoughtfully designed with its own ensuite bathroom. This rare and highly functional layout provides privacy and comfort for family members or guests alike. Whether used as bedrooms, guest suites, or flexible spaces such as home offices or hobby rooms, these upstairs suites offer versatility to suit a variety of lifestyles. There is a fourth room as well on the second floor that could be used as a living room area, gaming areas or large office. The home continues to impress with its practical features, including a 2car garage that provides ample room for vehicles. Beyond the home itself, the 44 Ranch neighborhood enhances the living experience with its thoughtfully designed community amenities. Residents enjoy access to expansive parks, open green spaces, and walking trails, as well as a large park area featuring playgrounds, sports fields, and picnic areas.

Listed by Kory Mytty of Windermere R E Missoula

Listing Sold by Glacier Sotheby's International Realty Missoula

$
$
%
$/month over payments
Federal 30-year interest rate: 6.49% last updated on Jul 9, 2026
* All Figures are estimates. Check with your bank or proposed mortgage company for actual interest rates.
This product uses the FRED® API but is not endorsed or certified by the Federal Reserve Bank of St. Louis.

Ask A QuestionMore Details

MT MRMLS

Based on information submitted to Montana Regional MLS as of July 11, 2026 10:38 PM UTC. All data is deemed reliable but is not guaranteed accurate by the MLS. All information should be independently reviewed and verified for accuracy. IDX information is provided exclusively for consumers’ personal, noncommercial use and may not be used for any purpose other than to identify prospective properties consumers may be interested in purchasing.


Based on information submitted to Coeur d'Alene MLS as of July 11, 2026 10:38 PM UTC . All data is deemed reliable but is not guaranteed accurate by the MLS. All information should be independently reviewed and verified for accuracy. IDX information is provided exclusively for consumers’ personal, noncommercial use and may not be used for any purpose other than to identify prospective properties consumers may be interested in purchasing.

Agent form widget

Wendy Brown

here TO HELP

Do not fill in this field:

I agree to receive marketing and customer service calls and text messages from Wendy Brown. To opt out, you can reply 'stop' at any time or click the unsubscribe link in the emails. Consent is not a condition of purchase. Msg/data rates may apply. Msg frequency varies. Privacy Policy.

This site is protected by reCAPTCHA and the Google Privacy Policy and Terms of Service apply.