Company Logo
Luxury View
64799
results
Refine Search

Your Search Results

r=7597-7608
7447 Old Yellowstone Trail Willow Creek MT 59760
Sold

MLS Number 386661

  • Residential
  • Bedrooms 4
  • Bathroom 4
  • Square Feet 3,325
  • Acreage 2

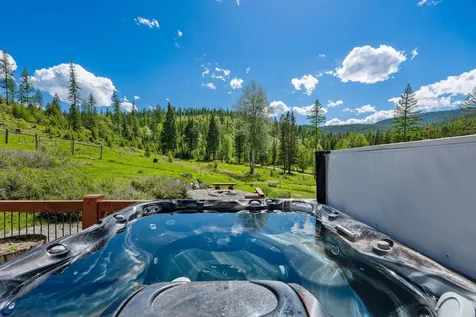
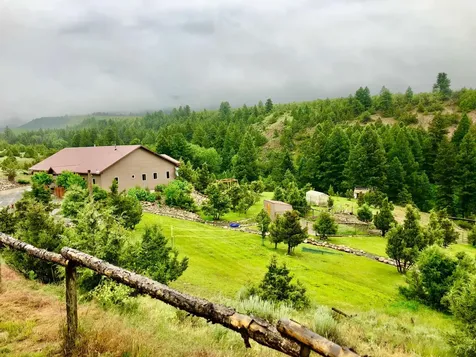
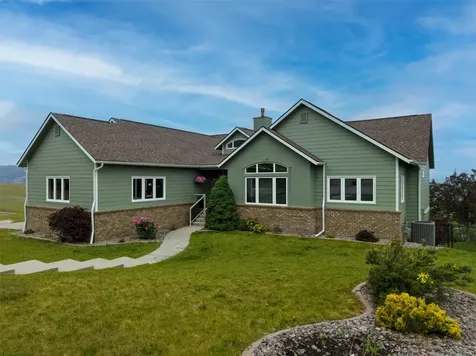
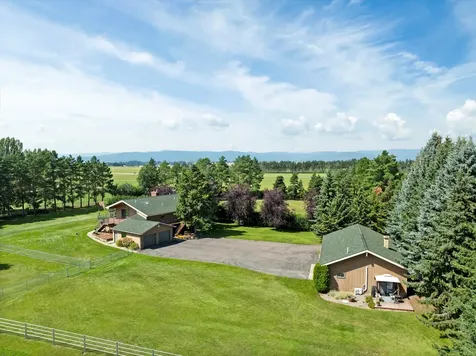
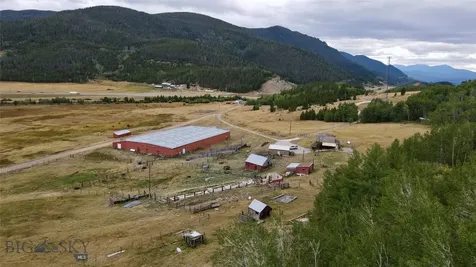
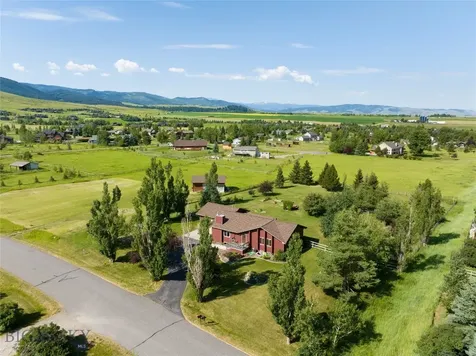
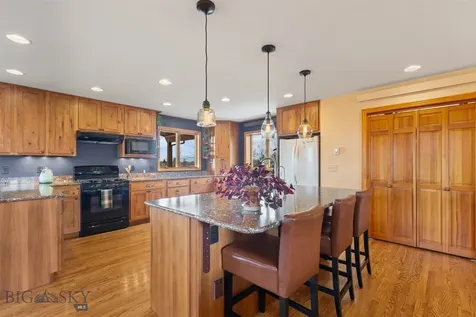
PEACEFUL & INSPIRING Custom Beautiful Home in Willow Creek. Over 3,000sq.ft. on 2 Acres with plenty of room to run and no covenants. One of a kind build with an industrial, Scandinavian, modern- farmhouse feeling that surprises and delights at every turn. Hand carved beams, locally made maple cabinetry, pantry, central vac, radiant heat, ample lighting and storage, luxurious master suit, fun family room with window box seating/storage and many, many more amenities throughout. The milder Montana winters and longer growing season the area is known for are perfect for planting in the large Organic, No-till Garden with shed. Sunroom/Office with wet bar, minifridge that opens to a nearly 1,000 sq.ft. stamped concrete patio, looking towards the Tobacco Root Mountain Range's stunning sunsets. At Nighttime the house is bathed in ample exterior lighting or shut them all off and enjoy the dark, starry nights listening to the coyotes. This home and its setting are one of a kind and make coming home a haven from the stresses of everyday.

Listed by Roxanne Kallem and Stacy Bellamy of Venture West Realty

Listing Sold by Venture West Realty

$
$
%
$/month over payments
Federal 30-year interest rate: 6.49% last updated on Jul 9, 2026
* All Figures are estimates. Check with your bank or proposed mortgage company for actual interest rates.
This product uses the FRED® API but is not endorsed or certified by the Federal Reserve Bank of St. Louis.

Virtual TourAsk A QuestionMore Details

12442 E Howard Road Athol ID 83801
Sold

MLS Number 24-509

  • Residential
  • Bedrooms 3
  • Bathroom 3
  • Square Feet 2,880
  • Acreage 4.71

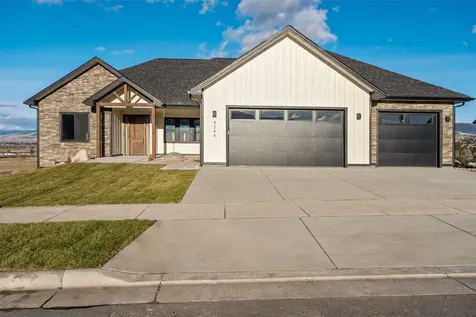
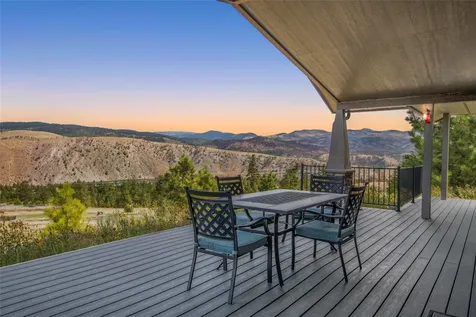
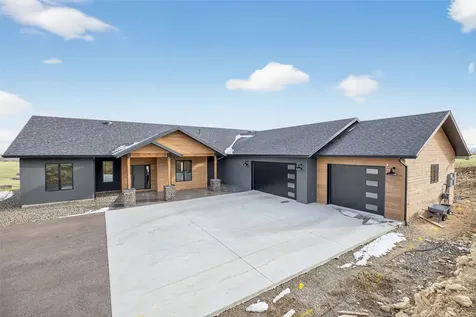
Brand new construction in Walking Horse Estates on 4.71 acres! Beautiful custom finishes are found throughout this 2,880 sf 3-bedroom + office/den, 2.5 bath home with open concept living, dining, & kitchen area with soaring beam-lined ceilings, stone fireplace, and large quartz island that seats six. Massive great room opens to large, covered patio with matching soaring ceiling capturing the stunning views to the south and west. Spacious master bedroom en suite with ample natural light and large walk-in closet with a luxurious bathroom with soaking tub, dual vanity, and tiled walk-in shower. Two additional bedrooms and lovely guest bath with dual vanity with quartz countertops. Additional features include large walk-in pantry and powder room off great room for guests. Large mud/laundry room that leads to over-sized 3 car garage. Located in the desirable Walking Horse Estates. Privacy and convenience can be found in this growing area of beautiful custom homes that are close to amenities, Lake Pend Oreille and Farragut State Park.

Listed by Connie Nelson of Tomlinson Sotheby's International Realty (Idaho)

Listing Sold by RE/MAX Centennial

$
$
%
$/month over payments
Federal 30-year interest rate: 6.49% last updated on Jul 9, 2026
* All Figures are estimates. Check with your bank or proposed mortgage company for actual interest rates.
This product uses the FRED® API but is not endorsed or certified by the Federal Reserve Bank of St. Louis.

Virtual TourAsk A QuestionMore Details

8144 W Ferguson Lane Rathdrum ID 83858
Sold

MLS Number 24-7434

  • Residential
  • Bedrooms 4
  • Bathroom 4
  • Square Feet 2,512
  • Acreage 0.48

SOLD AT TIME OF LISTING! 2,512 Sq Ft Rancher with a 40x50 finished shop with 16' tall walls and a 20x14 Rv door! Open floorplan with 10 Tall walls and 8 tall doors through. 54 tall Huntwood custom cabinets in the kitchen and beautiful z-line appliances. Floor to ceiling rock fireplace and exterior rock fireplace for those cool summer evenings. Full yard/ fencing and ground rough plumbing in the shop. With 4 bedrooms and a separate office. This house space for everyone! High end master bath and closet finished with high end finishes throughout the home and an oversized 3 garage!

Listed by Tyler Mort of Northwest Realty Group

Listing Sold by Coldwell Banker Schneidmiller Realty

$
$
%
$/month over payments
Federal 30-year interest rate: 6.49% last updated on Jul 9, 2026
* All Figures are estimates. Check with your bank or proposed mortgage company for actual interest rates.
This product uses the FRED® API but is not endorsed or certified by the Federal Reserve Bank of St. Louis.

Ask A QuestionMore Details

71 Glacier Circle Kalispell MT 59901
Sold

MLS Number 30061980

  • Residential
  • Bedrooms 4
  • Bathroom 3
  • Square Feet 4,110
  • Acreage 0.33

NEW - A Fantastic Buyer Opportunity! - Sellers Offering $25K for Rate Buydown, Price Reduction, or Closing Costs! Come take a look at this move-in-ready home featuring fresh, light-filled main-floor paint and the warmth of hickory floors and new bedroom carpet. The modern kitchen features quartz counters and premium appliances including a Miele dishwasher and Electrolux induction range. The main level offers a private primary suite with a Jacuzzi tub, second bedroom and full bath, plus a home office. A spacious laundry with utility sink adds convenience. The finished lower level includes 2 bedrooms, 1 bath, an entertainment area with wet bar and pool table, a large rec room, and oversized storage. Outside, enjoy a flat fenced backyard, patio, sprinklers, a 12x18 shed, and a heated 4-car tandem garage. Minutes from shopping, healthcare, and schools, this location offers everyday convenience. Don't miss the comfort, space and easy living this move-in ready home offers.

Listed by Julie Brown of Glacier Sotheby's International Realty Whitefish

Listing Sold by Revel Real Estate, Inc

$
$
%
$/month over payments
Federal 30-year interest rate: 6.49% last updated on Jul 9, 2026
* All Figures are estimates. Check with your bank or proposed mortgage company for actual interest rates.
This product uses the FRED® API but is not endorsed or certified by the Federal Reserve Bank of St. Louis.

Ask A QuestionMore Details

2599 Weeping Rock Lane Bozeman MT 59715
Sold

MLS Number 397740

  • Condo Residential
  • Bedrooms 3
  • Bathroom 3
  • Square Feet 1,774
  • Acreage 0.11

Live in the heart of it all-this exceptional Legends townhome is perfectly located for year-round adventure and effortless access to Bozeman's best amenities. Just 15 minutes to Bridger Bowl for downhill skiing, with cross-country skiing right across the street at Bridger Creek Golf Course. Take a short walk to Glen Lake Rotary Park or hop on nearby trails like the “M” Trail and Drinking Horse for hiking, biking, or trail running. This is outdoor living at its finest-without sacrificing proximity to Bozeman's vibrant downtown culture. //// This lightly lived-in, turn-key townhome features two expansive rooftop decks that capture breathtaking panoramic views of the Bridger Mountain Range-ideal for soaking in sunrises, sunsets, or simply relaxing after a day outdoors. Inside, fresh interior and exterior paint, central A/C, and vaulted ceilings create a bright and welcoming atmosphere. //// The living room is anchored by a stately gas stone fireplace with a generous hearth, offering a cozy focal point for memorable gatherings. French doors lead to two main-level patios accessible from both the living space and the spacious primary bedroom. //// Throughout the home, thoughtful design details shine: radiant floor heating with travertine tile, wood flooring, brushed nickel fixtures, and sleek granite countertops. The gourmet kitchen features professional-grade appliances and ample cabinetry for the culinary enthusiast. //// Custom Alder cabinetry, detailed trim work, and solid wood doors elevate every space. Even the garage reflects the home's commitment to quality, with custom wood double doors and built-in storage turning a utilitarian space into an extension of the home's refined aesthetic. Whether you're seeking a full-time residence or a luxurious, low-maintenance second home, this townhome offers the perfect blend of comfort, elegance, and unmatched access to Bozeman's best. This is luxury mountain living-without compromise.

Listed by Page Huyette of Montana Good Life Properties

Listing Sold by Windermere Great Divide-Bozeman

$
$
%
$/month over payments
Federal 30-year interest rate: 6.49% last updated on Jul 9, 2026
* All Figures are estimates. Check with your bank or proposed mortgage company for actual interest rates.
This product uses the FRED® API but is not endorsed or certified by the Federal Reserve Bank of St. Louis.

Virtual TourAsk A QuestionMore Details

1604 Kit Carson Circle Belgrade MT 59714
Sold

MLS Number 406227

  • Residential
  • Bedrooms 4
  • Bathroom 4
  • Square Feet 3,504
  • Acreage 0.31

Move-in Ready new construction on a premium park-front lot, priced for instant equity thanks to the extensive owners upgrades. This stunning home offers an open floor plan filled with light and thoughtfully designed special features throughout. The chef's kitchen is beautifully appointed with upgraded appliances, quartz countertops, tile backsplash and maple cabinetry-perfect for everyday living & entertaining. Light & bright interiors are enhanced by abundant windows & custom window coverings. Comfortable spaces in the living & dining area with custom maple banquette bench. A focal point fireplace with the reclaimed hickory mantel adds warmth & character. Main floor offers a spacious primary bedroom & bath, the mini-master bedroom plus the main floor dedicated office/den. Sliding doors to the extended concrete patio ideal for outdoor dining & relaxation, complete with the salt water Arctic Spa. Upstairs includes additional 2 bedrooms, the full bath and large open flex room ideal for entertaining, workout area or a home office. Energy efficiency with 8KW Solar system (not leased). Additional highlights include the quick access to the airport via Cruiser Lane. Triple car garage with storage cabinets and EV charging capability, and a large fenced, landscaped & irrigated yard (13,324 SF). An (8'x8') storage shed is also included. A truly special home combining luxury, efficiency, and location.

Listed by Janet Kravetz and DeeAnn Bos of Berkshire Hathaway - Bozeman

Listing Sold by Unrepresented Buyer

$
$
%
$/month over payments
Federal 30-year interest rate: 6.49% last updated on Jul 9, 2026
* All Figures are estimates. Check with your bank or proposed mortgage company for actual interest rates.
This product uses the FRED® API but is not endorsed or certified by the Federal Reserve Bank of St. Louis.

Ask A QuestionMore Details

2771 Paniolo Place Missoula MT 59808
Sold

MLS Number 30031335

  • Residential
  • Bedrooms 5
  • Bathroom 3
  • Square Feet 2,852
  • Acreage 0.22

This nearly-new home offers 2,852 square feet of well-designed living space on a 0.218-acre lot with amazing views. Located in the exclusive Ranch Club community, in a newer developed area of the club, you'll enjoy lifestyle amenities such as exclusive dining options, golf memberships, and year-round events. It's just a short drive from Reserve Street and downtown Missoula, providing a peaceful and relaxing place to call home while being close to everything Missoula has to offer. This move-in ready home features 5 bedrooms and 2.5 bathrooms with a spacious and versatile layout. Thoughtful detailing went into this home with beautiful light fixtures throughout, attractive and durable white oak LVP flooring, and plenty of windows, allowing natural light to flood each space. The main floor features a secluded primary suite with heated tile floors, a large walk-in closet, double vanities in the bathroom, and stunning tile work on the backsplash and in the large walk-in shower. Additionally, there is an office/bedroom and a half bath on this level. The cook's kitchen is equipped with double in-wall ovens, a Wolf gas cooktop, GE Cafe stainless steel appliances and gorgeous quartz countertops with a waterfall island. A large walk-in pantry offers plenty of storage space with the added convenience of a pass-through grocery door from the garage. Upstairs, you'll find three additional bedrooms, one of which is large and suitable for mixed use, along with another full bathroom. A covered backyard patio provides an ideal space for morning coffee, entertaining, and simply taking in the views of this beautiful location. This turnkey property presents the perfect opportunity to own an exceptional home in a premiere community with many activities and events, and still be close to the conveniences of Missoula.

Listed by Dawn Maddux of Engel & Völkers Western Frontier - Missoula

Listing Sold by Keller Williams Western MT

$
$
%
$/month over payments
Federal 30-year interest rate: 6.49% last updated on Jul 9, 2026
* All Figures are estimates. Check with your bank or proposed mortgage company for actual interest rates.
This product uses the FRED® API but is not endorsed or certified by the Federal Reserve Bank of St. Louis.

Ask A QuestionMore Details

1201 S Montana Street Butte MT 59701
Sold

MLS Number 22216457

  • CommercialSale Commercial Sale
  • Subdivision Mary Ann Lode
  • Square Feet 12,772
  • Acreage 0.8

Large building in a great location with an established Casino/Bar/Live Poker venue. Are you ready to own your own business with endless possibilities? If so, you won't want to miss out on this spectacular location with an already established Casino/Bar and Live Poker venue, and that's just a small portion of it. The other half of the building is open and vacant for all of your ideas. Full building consists of 12,772 square feet, just imagine all of those possibilities you can bring, not to mention the perfect location with a large parking lot. Building and business have been updated with new electrical, siding, bathrooms, partial roof and the list goes on. Purchase price also includes liquor license. It is the responsibility of the buyers and their agents to verify all info regarding this property. Info is provided by outside sources and deemed reliable but it is not guaranteed by listing agent or listing office. Contact Carrie Lease; 406-846-1983 or your real estate professional.

Listed by Carrie Joe Lease of EXIT Realty Missoula

Listing Sold by EXIT Realty Missoula

$
$
%
$/month over payments
Federal 30-year interest rate: 6.49% last updated on Jul 9, 2026
* All Figures are estimates. Check with your bank or proposed mortgage company for actual interest rates.
This product uses the FRED® API but is not endorsed or certified by the Federal Reserve Bank of St. Louis.

Ask A QuestionMore Details

10291 N Fir Lane Hayden Lake ID 83835
Sold

MLS Number 23-5388

  • Residential
  • Bedrooms 2
  • Bathroom 2
  • Square Feet 1,450
  • Acreage 0.19

Country Cottage at Hayden Lake home on the market for the first time and includes custom tile throughout, one of a kind granite bolder fireplace from Montana along with a beautiful outdoor artisan real rock fireplace with built in barbecue. Custom hand milled wooden floors from the upper peninsula of Michigan. All Rocky Mountain hardware on doors and windows. This cottage has been built to the highest insulation standards along with double two by four construction and hand milled Northern Idaho wooden beams. Stay and play at the local marina, golf courses and miles of hiking/biking trails just out the back door.

Listed by Travis Leavitt of CENTURY 21 Beutler & Associates

Listing Sold by Kelly Right Real Estate

$
$
%
$/month over payments
Federal 30-year interest rate: 6.49% last updated on Jul 9, 2026
* All Figures are estimates. Check with your bank or proposed mortgage company for actual interest rates.
This product uses the FRED® API but is not endorsed or certified by the Federal Reserve Bank of St. Louis.

Ask A QuestionMore Details

438 Berry Hill Cocolalla ID 83813
Sold

MLS Number 26-3537

  • Residential
  • Bedrooms 5
  • Bathroom 3
  • Square Feet 3,344
  • Acreage 5

This private, treed 5-acre property features a spacious 3,300+ sq ft home with an open-concept layout, 5 bedrooms, 3 full baths, two separate living spaces, and a standout 36'x48' shop. Downstairs, the family room opens to a kitchen with ample cabinetry, a custom sliding knotty alder pantry door, large island, and dining space. Recent updates include luxury vinyl plank flooring, custom doors, window casings, and baseboards throughout the downstairs living area. A wood stove provides cozy heat, while extra-large windows offer views of snow and wildlife. The master suite has two walk-in closets, dual sinks, a separate jetted tub room, and private shower. Two additional downstairs bedrooms each feature large walk-in closets and share a full bath. Upstairs, a generous living room/game room includes new luxury vinyl plank flooring, custom window panels, and baseboards, along with two bedrooms that have oversized walk-in closets and a full bath. The entire home is heated by.... ....radiant in-floor systems, supplemented by the wood stove. An extra-large two-car garage with 18' door easily fits two vehicles and storage. Step out onto the back deck for sunny relaxation surrounded by peace and quiet. The 36'x48' shop, built with durable post-frame construction and metal siding/roofing, is ideal for storing vehicles, RVs, boats, and or use as a hobby shop. It features two 12'x14' rolling doors and a 12'x48' attached lean-to for additional covered space. The location offers easy access to recreation: 20 minutes to Sandpoint City Beach and boat launch, 26 miles to Schweitzer Ski Resort, 20 minutes to the Bayview/Farragut boat launch on Lake Pend Oreille, 33 miles to Lake Coeur d'Alene, and only 5 minutes to Lake Cocolalla for trout and bass fishing plus other water activities. Hundreds of biking and hiking trails extend in every direction. A practical, well-equipped home in a prime recreational area.

Listed by David Faller of Finding Freedom Idaho

Listing Sold by Windermere Valley/Liberty Lake

$
$
%
$/month over payments
Federal 30-year interest rate: 6.49% last updated on Jul 9, 2026
* All Figures are estimates. Check with your bank or proposed mortgage company for actual interest rates.
This product uses the FRED® API but is not endorsed or certified by the Federal Reserve Bank of St. Louis.

Ask A QuestionMore Details

13789 W Prairie Avenue Post Falls ID 83854
Sold

MLS Number 23-4068

  • Residential
  • Bedrooms 5
  • Bathroom 3
  • Square Feet 3,400
  • Acreage 4.68

Welcome home to this 3400 square foot 5 bedroom 3 bathroom home sitting on a beautiful 4.68 acres with mountain views and within minutes to town. This gorgeous property affords many opportunities such as a small farm or horse property. Split entry design with a private entrance to the basement.

Listed by Justin Adams of EXP Realty

Listing Sold by EXP Realty

$
$
%
$/month over payments
Federal 30-year interest rate: 6.49% last updated on Jul 9, 2026
* All Figures are estimates. Check with your bank or proposed mortgage company for actual interest rates.
This product uses the FRED® API but is not endorsed or certified by the Federal Reserve Bank of St. Louis.

Virtual TourAsk A QuestionMore Details

248 Fairway Drive Priest Lake ID 83856
Sold

MLS Number 24-6420

  • Residential
  • Bedrooms 3
  • Bathroom 4
  • Square Feet 4,781
  • Acreage 0.84

Escape to tranquility at this unparalleled 3-bed, 3.5-bath haven nestled alongside Priest Lake Golf Course. This turn-key home boasts upstairs bonus room, multiple fireplaces, high-end custom finishes, elevating every corner with luxury and style. The 3-car garage caters to any project, while a 20kw generator ensures peace of mind. With a resilient 50-year roof, this residence embodies lasting quality. Whether for year-round living or seasonal retreats, this home beckons with endless possibilities. Revel in year-round recreation just steps from your door, from golfing to lake adventures and winter sports. Immerse yourself in sophistication and beauty-a truly exceptional property.

Listed by Chris Chambers of Tomlinson Sotheby's International Realty (Idaho)

Listing Sold by Tomlinson Sotheby's International Realty (Idaho)

$
$
%
$/month over payments
Federal 30-year interest rate: 6.49% last updated on Jul 9, 2026
* All Figures are estimates. Check with your bank or proposed mortgage company for actual interest rates.
This product uses the FRED® API but is not endorsed or certified by the Federal Reserve Bank of St. Louis.

Virtual TourAsk A QuestionMore Details

Big Sky MLS / Gallatin Association

Based on information submitted to Big Sky MLS / Gallatin Association as of July 11, 2026 11:08 PM UTC. All data is deemed reliable but is not guaranteed accurate by the MLS. All information should be independently reviewed and verified for accuracy. IDX information is provided exclusively for consumers’ personal, noncommercial use and may not be used for any purpose other than to identify prospective properties consumers may be interested in purchasing.


Based on information submitted to Coeur d'Alene MLS as of July 11, 2026 11:08 PM UTC . All data is deemed reliable but is not guaranteed accurate by the MLS. All information should be independently reviewed and verified for accuracy. IDX information is provided exclusively for consumers’ personal, noncommercial use and may not be used for any purpose other than to identify prospective properties consumers may be interested in purchasing.

MT MRMLS

Based on information submitted to Montana Regional MLS as of July 11, 2026 11:08 PM UTC. All data is deemed reliable but is not guaranteed accurate by the MLS. All information should be independently reviewed and verified for accuracy. IDX information is provided exclusively for consumers’ personal, noncommercial use and may not be used for any purpose other than to identify prospective properties consumers may be interested in purchasing.


Agent form widget

Wendy Brown

here TO HELP

Do not fill in this field:

I agree to receive marketing and customer service calls and text messages from Wendy Brown. To opt out, you can reply 'stop' at any time or click the unsubscribe link in the emails. Consent is not a condition of purchase. Msg/data rates may apply. Msg frequency varies. Privacy Policy.

This site is protected by reCAPTCHA and the Google Privacy Policy and Terms of Service apply.