Company Logo
Luxury View
64985
results
Refine Search

Your Search Results

r=7549-7560
14850 Pony Creek Road Bozeman MT 59715
Sold

MLS Number 392017

  • Residential
  • Bedrooms 3
  • Bathroom 2
  • Square Feet 1,280
  • Acreage 20.01

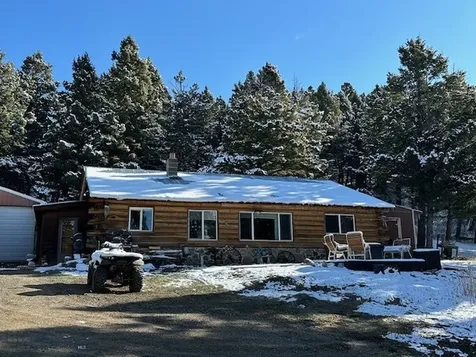
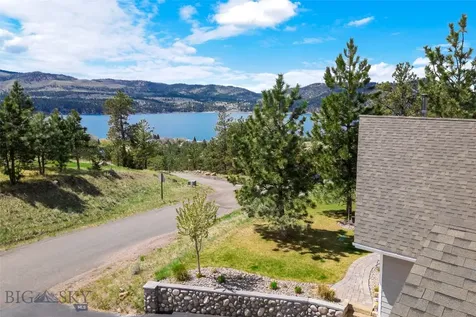
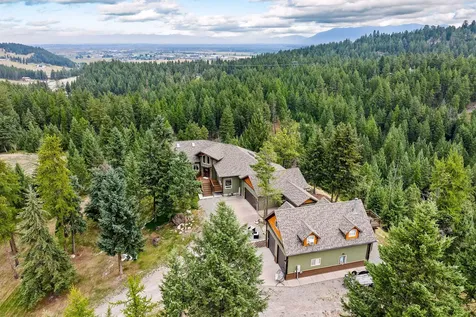
If you are looking for the most stunning views and the perfect location you have found it! The mountain views from this property are absolutely gorgeous. The Bridger Mountains are right out the back door! Enjoy the simplicity of the two cabins or build your own home on the 20.007 acres. This property is just 6 miles from Bridger Bowl Ski Area, 21 miles to Bozeman, and 29 miles to Bozeman Yellowstone International Airport. If small town life is to your liking you can drive Brackett Creek Road to Clyde Park just a few miles away. This amazing property is very close to thousands of acres of the Custer Gallatin National Forest where big game hunting, hiking, snowmobiling, and all outdoor recreation abounds.

Listed by Leanne Bodell of Berkshire Hathaway HomeService

Listing Sold by Small Dog Realty

$
$
%
$/month over payments
Federal 30-year interest rate: 6.71% last updated on Sep 3, 2026
* All Figures are estimates. Check with your bank or proposed mortgage company for actual interest rates.
This product uses the FRED® API but is not endorsed or certified by the Federal Reserve Bank of St. Louis.

Ask A QuestionMore Details

38 Heather Lane Livingston MT 59047
Sold

MLS Number 405244

  • Residential
  • Bedrooms 3
  • Bathroom 3
  • Square Feet 2,731
  • Acreage 2.19

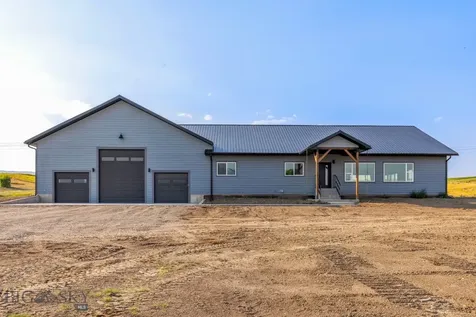
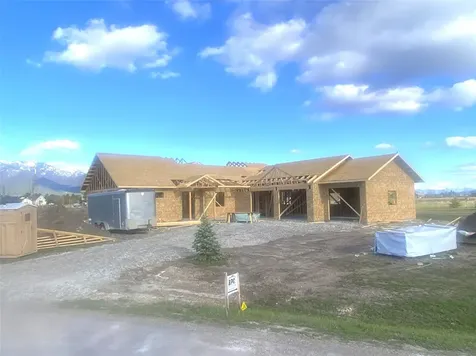
INDULGE YOURSELF in the luxury of this elegant, brand new home! Custom built to impress with this dramatic entrance revealing aspen vaulted ceilings, gas fireplace, a wall of glass leading to the patio, and wrapped in windows to capture the tremendous views in every direction. This dream kitchen features stainless steel appliances with gas range, staggered cabinets with soft close doors & drawers, large island with 2nd prep sink, deep drawers, spot for a wine frig, plus a walk-in pantry. The patio faces east so it's perfect for having your morning coffee as the sun comes up and being cool and shaded for barbequing in the afternoon as well as added protection from wind. There's also a pad for a hot tub! Master suite has a private bath with double vanity, walk-in tiled shower, and exquisite walk-in closet that attaches to the laundry room for ease and convenience. Two bedrooms split with a full bath plus a half bath off the hallway. Life friendly - pet friendly flooring throughout, too. Oversized triple attached insulated and heated garage with door openers, there's plenty of room for your vehicles AND your toys or shop space with 50 amp plug. Central AC, ceiling fans in each bedroom, gas forced air heat and gas fireplace will keep you comfortable no matter the weather. Home has 2” of Spray-Foam insulation on the perimeter of the house which provides an airtight seal for additional comfort, heat retention in the winter and cool air retention in the summer, as well as structural rigidity, noise reduction, and draft protection from Livingston winds. Fiberglass batts are then added for a total energy efficiency insulation package of R-48/50 in Ceiling (17” thick), R-25 in walls (5” thick). Metal roof, gutters/downspouts. Wildlife visits are a common experience including the daily deer, antelope, and elk on occasion. Over 2,700 sq.ft. of finished living space, this home is truly stunning! Conveniently located 4 miles from the beautiful and historic town of Livingston, you're within 10 minutes of all the wonderful eateries, coffee shops, breweries, galleries, museums, walking/bike paths, and everything else this charming town has to offer. Yellowstone National Park is 52 miles south and Gallatin International Airport is 45 minutes west. Truly a perfect spot for the outdoor enthusiast with the world-renowned Yellowstone River, captivating Paradise Valley, Bridger Bowl Ski Area, and the countless acres of public lands nearby. This is definitely your dream home!

Listed by Michelle Becker of Maverick Realty

Listing Sold by Berkshire Hathaway Livingston

$
$
%
$/month over payments
Federal 30-year interest rate: 6.71% last updated on Sep 3, 2026
* All Figures are estimates. Check with your bank or proposed mortgage company for actual interest rates.
This product uses the FRED® API but is not endorsed or certified by the Federal Reserve Bank of St. Louis.

Ask A QuestionMore Details

1 West Point Drive Livingston MT 59047
Sold

MLS Number 392557

  • Residential
  • Bedrooms 5
  • Bathroom 3
  • Square Feet 3,720
  • Acreage 2.16

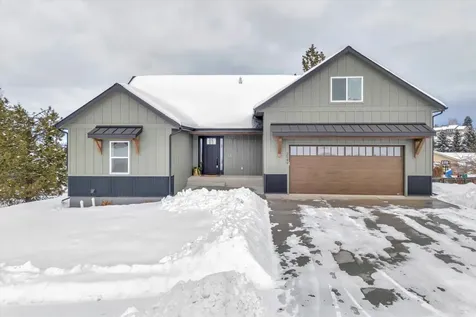
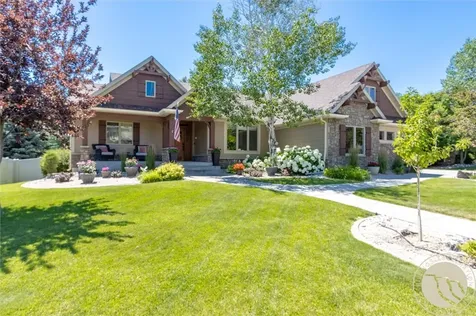
This beautiful 3,744 sq. ft. 5BD/3BA home offers plenty of open space, both inside and out, with epic mountain views in all directions. Just two miles from charming downtown Livingston, this 2.162 acre property is located in a quiet setting where one can experience country living but is still close to town. Inside, you are met with an open floor plan with a beautiful solid alder door and trim package, complemented by engineered wood floors, vaulted aspen ceilings and lots of natural light throughout. The kitchen features staggered, soft-closing knotty alder cabinets, granite counter tops, a glass tile backsplash, along with a black stainless appliance package including a gas range. The master bedroom includes a master bathroom with tiled shower and separate tub, a large walk-in closet, and even has its own access to the yard. The walkout basement offers two additional bedrooms + bonus room, a 3/4 bathroom, laundry room, and large family room with sliding doors leading to the patio and hot tub. The oversized wrap-around deck provides ample outdoor living space to soak in the natural beauty. With an attached heated three-car garage and upgraded insulation throughout, this home has been immaculately maintained and is move-in ready. Schedule your showing today!

Listed by Charlie Eubank of Small Dog Realty

Listing Sold by Keller Williams Montana Realty

$
$
%
$/month over payments
Federal 30-year interest rate: 6.71% last updated on Sep 3, 2026
* All Figures are estimates. Check with your bank or proposed mortgage company for actual interest rates.
This product uses the FRED® API but is not endorsed or certified by the Federal Reserve Bank of St. Louis.

Ask A QuestionMore Details

2549 Drake Lane Missoula MT 59803
Sold

MLS Number 30041338

  • Residential
  • Bedrooms 5
  • Bathroom 4
  • Square Feet 3,417
  • Acreage 0.3

One of the last new builds in the sought-after Invermere subdivision, this stylish home by Beauchamp Construction sits on a spacious 13,000+ sq ft lot across from a 2-acre park. Offering 3,417 sq ft, 5 bedrooms, and 4 bathrooms, it features an open floor plan with main-level living and designer finishes. The elegant kitchen boasts quartz countertops, stainless steel appliances, and a large pantry. The light and bright living and dining areas are centered around an electric fireplace and open to a backyard deck through sliding glass doors. The main-level bedrooms are thoughtfully placed for privacy. The owner's suite features granite dual vanities, a grand tiled shower, and a custom walk-in closet, with the laundry room conveniently across the hall. The lower level includes two bedrooms, a full bath with granite counters, a large living area with a walk-out basement, and a stylish granite bar with a wine cooler. The fifth bedroom offers privacy above the garage overlooking the park with a half bath and a large closet . Contact MerriLee Valentine at 406-370-4984 or your real estate professional.

Listed by MerriLee Valentine and Kaileigh Resset of ERA Lambros Real Estate Missoula

Listing Sold by Anne Jablonski Realty Group

$
$
%
$/month over payments
Federal 30-year interest rate: 6.71% last updated on Sep 3, 2026
* All Figures are estimates. Check with your bank or proposed mortgage company for actual interest rates.
This product uses the FRED® API but is not endorsed or certified by the Federal Reserve Bank of St. Louis.

Virtual TourAsk A QuestionMore Details

4025 Lake Point Drive Helena MT 59602
Sold

MLS Number 30065910

  • Residential
  • Bedrooms 5
  • Bathroom 4
  • Square Feet 3,654
  • Acreage 2.78

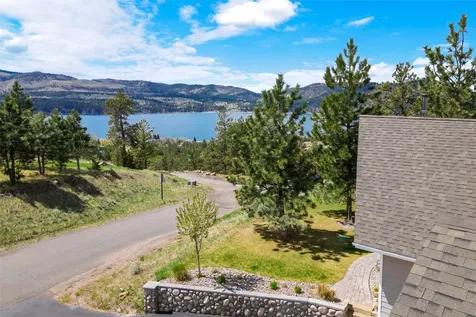
Sweeping Canyon Ferry Lake views! This extensively updated home is designed for comfort, connection, and effortless living-making it the place family and friends gather. The main level is filled with natural light, warm wood accents, and vaulted ceilings. An updated kitchen flows to a stone patio with an outdoor fireplace, ideal for summer evenings, weekend get-togethers, or quiet mornings. Main-level living includes an updated primary ensuite, guest room, half bath, and mini laundry. Upstairs, a loft and family room offer flexible space for work, play, or relaxation, plus additional bedrooms. Downstairs is the fun zone with a second laundry, updated kitchen, and large game room opening to the patio and fenced yard-perfect for hosting, hobbies, or multi-generational living. Professionally landscaped with underground sprinklers, full RV hookup, oversized garage, fresh exterior paint, new trim, and water heater, plus quick lake access nearby. Conveniently located to Helena and Bozeman.

Listed by Deb A Whitcomb and Ann Snortland of Berkshire Hathaway HomeServices - Helena

Listing Sold by Augustine Properties

$
$
%
$/month over payments
Federal 30-year interest rate: 6.71% last updated on Sep 3, 2026
* All Figures are estimates. Check with your bank or proposed mortgage company for actual interest rates.
This product uses the FRED® API but is not endorsed or certified by the Federal Reserve Bank of St. Louis.

Ask A QuestionMore Details

4025 Lake Point Drive Helena MT 59602
Sold

MLS Number 409005

  • Residential
  • Bedrooms 5
  • Bathroom 4
  • Square Feet 3,654
  • Acreage 2.78

Sweeping Canyon Ferry Lake views! This extensively updated home is designed for comfort, connection, and effortless living-making it the place family and friends gather. The main level is filled with natural light, warm wood accents, and vaulted ceilings. An updated kitchen flows to a stone patio with an outdoor fireplace, ideal for summer evenings, weekend get-togethers, or quiet mornings. Main-level living includes an updated primary ensuite, guest room, half bath, and mini laundry. Upstairs, a loft and family room offer flexible space for work, play, or relaxation, plus additional bedrooms. Downstairs is the fun zone with a second laundry, updated kitchen, and large game room opening to the patio and fenced yard-perfect for hosting, hobbies, or multi-generational living. Professionally landscaped with underground sprinklers, full RV hookup, oversized garage, fresh exterior paint, new trim, and water heater, plus quick lake access nearby. Conveniently located to Helena and Bozeman.

Listed by Deborah Whitcomb and Ann Snortland of Berkshire Hathaway - Helena

Listing Sold by Augustine Properties

$
$
%
$/month over payments
Federal 30-year interest rate: 6.71% last updated on Sep 3, 2026
* All Figures are estimates. Check with your bank or proposed mortgage company for actual interest rates.
This product uses the FRED® API but is not endorsed or certified by the Federal Reserve Bank of St. Louis.

Virtual TourAsk A QuestionMore Details

3822 Ben Hogan Lane Billings MT 59106
Sold

MLS Number 357069

  • Residential
  • Bedrooms 4
  • Bathroom 4
  • Square Feet 5,314
  • Acreage 0.57

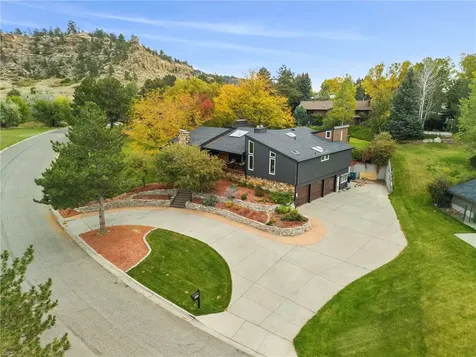
Located in Billings West End -Yellowstone Country Club. Situated on a .57-acre lot, this 4-bedroom home plus private office offers 3.5 baths, soaring ceilings, and beautifully designed living spaces. The spacious primary suite features a soaker tub & a gas fireplace. The home includes a dedicated theater room, pool table & wet bar, plus a bonus loft. Multiple updated decks with Trex decking, perfect for enjoying Montana sunrises and sunsets. The beautifully landscaped backyard features stamped concrete, hot tub, & an invisible fence for your pets already in place. Located near the Rims- enjoy hike and bike access just outside your door, and a private setting. Additional highlights include a circular driveway and an oversized 3-car garage with built-in storage shelving. Recent updates include refreshed exterior paint, new garage doors, new interior paint, & updated lighting fixtures.

Listed by Heidi Brosovich of Montana Real Estate Brokers

Listing Sold by A Haus Of Realty

$
$
%
$/month over payments
Federal 30-year interest rate: 6.71% last updated on Sep 3, 2026
* All Figures are estimates. Check with your bank or proposed mortgage company for actual interest rates.
This product uses the FRED® API but is not endorsed or certified by the Federal Reserve Bank of St. Louis.

Virtual TourAsk A QuestionMore Details

987 Ranch Lane Kalispell MT 59901
Sold

MLS Number 30029817

  • Residential
  • Bedrooms 4
  • Bathroom 2
  • Square Feet 3,040
  • Acreage 5.39

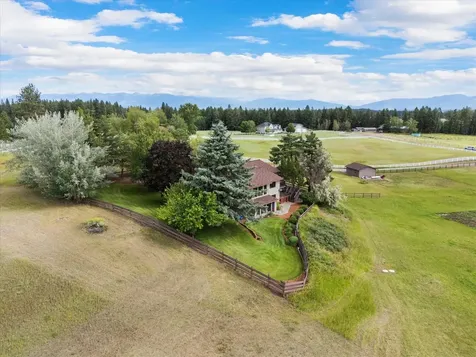
Welcome to your dream property, situated in the highly sought after area between Kalispell and Whitefish. Living here means ease of access to top-notch community features without compromising your privacy. The property is tucked away on a private road and has light covenants. Slow down to let you breathe and appreciate life, while maintaining quick and easy access to nearby shopping, restaurants, and attractions. Step inside, and immediately notice a well cared for home, complemented by the glow of natural light streaming through new Anderson windows and new sliding doors. Here, everywhere you look offers a canvas displaying Montana's iconic, wide-open skies, mountainous panoramas, and 360 degree views. With nearly 5 ½ acres, this mostly fenced lot welcomes not just your equine friends, but also your aspirations of barnyard cohorts-chickens and cows allowed! Please call Cole Skorka or Jason Lamer at 406-607-9893/406-594-1882, or your real estate professional. See supplemental remarks. Imagine winters warmed by geothermal energy (hint: lower heating bills, more money for hot cocoa). Rolling into the seasons, each day ends on one of your decks, embracing undisturbed views that stretch out to where the earth meets sky. In terms of local amenities, children have the privilege of attending prestigious schools like Glacier High School, just a stone's throw away. Adventure seekers and nature lovers? Nearby Glacier National Park provides an endless landscape for exploration and the kind of tranquility you'll want to write home about. This home is equipped with a robust new roof, warrantied 50 years forward, and freshly painted siding. With a 20 x 24 shop, you can decide how you want to use it. Barn? Workshop? Storage? An area is prepped for a garden with the fencing required included. This home uniquely offers full living accommodations on both levels with primary bedrooms, laundry, and full kitchens. Consider this an invitation to a life well-lived where the mountains are your neighbors, and the skies your morning greeting. Pack your bags (and perhaps a horse or two), and saddle up for a life that's about the luxury of space, warmth of community, and joy of nature. This isn't just any home; it's your gateway to a uniquely enriched life.

Listed by Cole Skorka and Jason Lamar of RE/MAX River View

Listing Sold by Century 21 Deaton and Company Real Estate

$
$
%
$/month over payments
Federal 30-year interest rate: 6.71% last updated on Sep 3, 2026
* All Figures are estimates. Check with your bank or proposed mortgage company for actual interest rates.
This product uses the FRED® API but is not endorsed or certified by the Federal Reserve Bank of St. Louis.

Ask A QuestionMore Details

Lot 17 Trail Creek Road Ennis MT 59729
Sold

MLS Number 394832

  • Residential
  • Bedrooms 3
  • Bathroom 2
  • Square Feet 1,632
  • Acreage 20

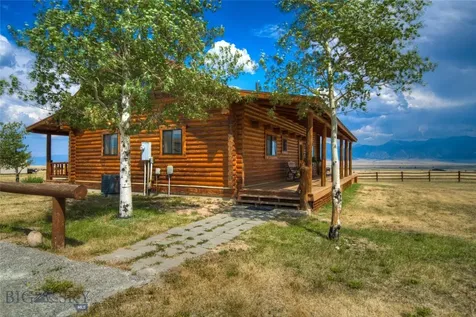
Beautiful log home on 20 acres with Trail Creek running through the lot. Located 6 miles from Ennis, 55 miles from Bozeman, 70 miles from Yellowstone Park. Since purchasing the property in 2021, the owners have done extensive updates and improvements. They added central air and heat, all new appliances, new windows, granite countertops in kitchen and bathes, new sinks/faucets, tile flooring in bathrooms & utility room, new lighting and ceiling fans, handicap height toilets, interior logs walls and floors were sealed, cabinets sanded and painted with new hardware added. On the outside, the west wall logs were replaced. Then the entire house and garage were sandblasted and re-stained. Additional gravel was spread for driveway and parking. A new 45x16 wooden deck adjoins the 352 sq ft covered porches on the front and back of the house. This gives the owner over 1,400 sq ft for relaxing, entertaining, and enjoying the beauty and quiet this property offers. If you are looking for year-round home or just a getaway property, you need to see this one.

Listed by, Jonathan Nutt of Berkshire Hathaway - Ennis

Listing Sold by Keller Williams Western MT

$
$
%
$/month over payments
Federal 30-year interest rate: 6.71% last updated on Sep 3, 2026
* All Figures are estimates. Check with your bank or proposed mortgage company for actual interest rates.
This product uses the FRED® API but is not endorsed or certified by the Federal Reserve Bank of St. Louis.

Ask A QuestionMore Details

319 Shelter Valley Drive Kalispell MT 59901
Sold

MLS Number 30056351

  • Residential
  • Bedrooms 4
  • Bathroom 3
  • Square Feet 2,834
  • Acreage 5

Experience Montana living on this stunning 5-acre mountainside retreat, designed for comfort, functionality, w/ breathtaking views of the valley below & Swan Mountain Range. The main home offers 3BD/2BA & 2,186 SF of main-floor living, enhanced by skylights in the kitchen, hallway, & primary. Recent upgrades include new interior paint & flooring, a new roof & gutters/downspouts. Step outside to enjoy expansive front & back decks, two fire pits, & a separate grilling station w/ power for your smoker. The attached garage & additional garage/shop provide excellent storage & workspace. A 1BD/1BA 648 SF apartment w/ propane fireplace & private balcony offers flexibility for guests or multigenerational living. The property also features greenhouse framing, chicken coop, & run-in shed for horses or farm animals, w/ ample RV parking. Located just minutes from the bypass for quick access to Kalispell, enjoy nearby Whitefish, Glacier National Park, Flathead Lake, & Flathead Valleys amenities. The attached insulated and heated shop provides two additional parking spaces, new Insulated bay doors, open attic storage, and an in-floor drain.

Listed by Jennifer Shelley of PureWest Real Estate - Bigfork

Listing Sold by Ideal Real Estate

$
$
%
$/month over payments
Federal 30-year interest rate: 6.71% last updated on Sep 3, 2026
* All Figures are estimates. Check with your bank or proposed mortgage company for actual interest rates.
This product uses the FRED® API but is not endorsed or certified by the Federal Reserve Bank of St. Louis.

Ask A QuestionMore Details

412 Jefferson Street Kalispell MT 59901
Sold

MLS Number 30023609

  • Residential
  • Bedrooms 3
  • Bathroom 4
  • Square Feet 2,521
  • Acreage 0.9

Be the first to claim this beautiful new home as your own. Under construction and due to be completed by the end of July, you'll definitely recognize the quality of construction. There are no steps in this single-level home. With over 2500 sq. ft., this open floor plan boasts vaulted ceilings in the great room that provide gorgeous East Valley mountain views. There are 3 bedrooms and 3 1/2 baths, along with an office/den. The kitchen features a large eat-in island, walk-in pantry, beautiful wood cabinetry, stainless appliances, and granite countertops. To top it off the garage has parking for 3 vehicles and plenty of storage space. Still time to pick some finishes. Call LeAnn Siderius @ 406-253-8731 or Megan Warren @ 406-217-8811 or your real estate professional.

Listed by Megan Warren and LeAnn J Siderius of NextHome Northwest Real Estate

Listing Sold by NextHome Northwest Real Estate

$
$
%
$/month over payments
Federal 30-year interest rate: 6.71% last updated on Sep 3, 2026
* All Figures are estimates. Check with your bank or proposed mortgage company for actual interest rates.
This product uses the FRED® API but is not endorsed or certified by the Federal Reserve Bank of St. Louis.

Ask A QuestionMore Details

4342 Rangeview Drive Billings MT 59106
Sold

MLS Number 358537

  • Residential
  • Bedrooms 5
  • Bathroom 3
  • Square Feet 4,562
  • Acreage 0.33

Beautiful & spacious 5-bed, 3-bath home in Rimrock West Estates with over 4,500 sq ft. The main level features an open layout with hardwood & tiled floors & a gas fireplace. The kitchen showcases granite countertops, stainless steel appliances, gas range, cherry cabinetry, & an island with seating. Separate formal dining room & main level laundry. The primary suite includes a tiled walk-in shower, jetted tub, & walk-in closet. Bonus room above the garage makes an ideal office, playroom, or flex space. The basement offers 2 additional bedrooms, spacious living room, & generous storage areas. Step outside to your private backyard retreat featuring a heated saltwater pool with a slide, plus a deck & patio area for outdoor seating & entertaining. The heated 4-car oversized garage provides plenty of space for vehicles & hobbies. Whole-house generator with automatic transfer switch.

Listed by Breanna Seymour of Meridian Real Estate LLC

Listing Sold by Real Estate Hub LLLP

$
$
%
$/month over payments
Federal 30-year interest rate: 6.71% last updated on Sep 3, 2026
* All Figures are estimates. Check with your bank or proposed mortgage company for actual interest rates.
This product uses the FRED® API but is not endorsed or certified by the Federal Reserve Bank of St. Louis.

Virtual TourAsk A QuestionMore Details

Big Sky MLS / Gallatin Association

Based on information submitted to Big Sky MLS / Gallatin Association as of September 7, 2026 9:07 PM UTC. All data is deemed reliable but is not guaranteed accurate by the MLS. All information should be independently reviewed and verified for accuracy. IDX information is provided exclusively for consumers’ personal, noncommercial use and may not be used for any purpose other than to identify prospective properties consumers may be interested in purchasing.


MT MRMLS

Based on information submitted to Montana Regional MLS as of September 7, 2026 9:07 PM UTC. All data is deemed reliable but is not guaranteed accurate by the MLS. All information should be independently reviewed and verified for accuracy. IDX information is provided exclusively for consumers’ personal, noncommercial use and may not be used for any purpose other than to identify prospective properties consumers may be interested in purchasing.


Billings Association of Realtors

Based on information submitted to Billings Association of Realtors as of September 7, 2026 9:07 PM UTC. All data is deemed reliable but is not guaranteed accurate by the MLS. All information should be independently reviewed and verified for accuracy. IDX information is provided exclusively for consumers’ personal, noncommercial use and may not be used for any purpose other than to identify prospective properties consumers may be interested in purchasing.

Agent form widget

Wendy Brown

here TO HELP

Do not fill in this field:

I agree to receive marketing and customer service calls and text messages from Wendy Brown. To opt out, you can reply 'stop' at any time or click the unsubscribe link in the emails. Consent is not a condition of purchase. Msg/data rates may apply. Msg frequency varies. Privacy Policy.

This site is protected by reCAPTCHA and the Google Privacy Policy and Terms of Service apply.