Company Logo
Luxury View
64799
results
Refine Search

Your Search Results

r=7561-7572
3090 Meah Lane Bozeman MT 59718
Sold

MLS Number 402644

  • Residential
  • Bedrooms 4
  • Bathroom 3
  • Square Feet 2,712
  • Acreage 0.28

Spacious, Sunlit Living in the Heart of Bozeman. Perfectly positioned on an expansive 12,000+ SQFT lot in the heart of Bozeman, this thoughtfully designed home offers the rare combination of space, flexibility, and unbeatable location. With 4 true bedrooms plus a large upper-level bonus room, there's room to grow, work, and relax-with adaptable spaces to fit your lifestyle. Three bedrooms are located upstairs, including the primary suite, while the fourth bedroom on the main level offers the perfect option for a guest room, private office, or flexible workspace. Upstairs, a spacious bonus room with an expansive deck & panoramic mountain views provides a second living area, media room, play space, or could easily function as a 5th bedroom. At the heart of the home is a wide-open floor plan, where a generously sized living & dining area flows effortlessly into the kitchen-ideal for entertaining or comfortable everyday living. Abundant west- and south-facing windows flood the space with year-round natural light, creating a warm & inviting environment. Directly across the street, a neighborhood park enhances the setting with open green space and recreation just steps from your front door. This central location provides quick access to downtown Bozeman's dining, shopping, cultural amenities, and Montana State University. The oversized lot-with alley access-offers the potential to add an ADU. Additional highlights include a private hot tub for evening relaxation, a dedicated irrigation well for maintaining lush landscaping, and underground pet fencing already in place. Whether you're hosting gatherings in the expansive great room, enjoying quiet evenings on the deck, or planning for future expansion, this home combines comfort, flexibility, and location in one of Bozeman's most desirable southside neighborhoods.

Listed by PollyAnna Snyder of Engel & Volkers - Bozeman

Listing Sold by Berkshire Hathaway - Bozeman

$
$
%
$/month over payments
Federal 30-year interest rate: 6.49% last updated on Jul 9, 2026
* All Figures are estimates. Check with your bank or proposed mortgage company for actual interest rates.
This product uses the FRED® API but is not endorsed or certified by the Federal Reserve Bank of St. Louis.

Ask A QuestionMore Details

34 W Katina Court Bozeman MT 59718
Sold

MLS Number 403929

  • Residential
  • Bedrooms 6
  • Bathroom 5
  • Square Feet 4,200
  • Acreage 0.28

Beautifully maintained 6-bedroom, 4.5-bathroom home in Elk Grove with 4,200 sq ft of spacious living. Featuring a remodeled kitchen with granite countertops, hardwood floors, and a prep/drink bar that opens to a bright living area with a stone fireplace. Three living spaces, media room, private office, and a luxe primary suite with vaulted ceilings, tub, and walk-in closets. Fenced backyard backs to the neighborhood trail system. Enjoy in-floor radiant heat, a 3-car heated garage, new roof (2024), new boiler (2025), and a finished 254 sq ft attic storage space. Access to trails, park, and pond. A true lifestyle property!

Listed by Everdawn Charles of Keller Williams Montana Realty

Listing Sold by

$
$
%
$/month over payments
Federal 30-year interest rate: 6.49% last updated on Jul 9, 2026
* All Figures are estimates. Check with your bank or proposed mortgage company for actual interest rates.
This product uses the FRED® API but is not endorsed or certified by the Federal Reserve Bank of St. Louis.

Ask A QuestionMore Details

3219 Gardenbrook Lane Bozeman MT 59715
Sold

MLS Number 381152

  • Residential
  • Bedrooms 6
  • Bathroom 4
  • Square Feet 3,949
  • Acreage 0.19

Large, Lovely Home on South Side Bozeman, between Morning Star Elementary and Sacajewia Middle School. This home has it all plus extras! Hardwood floors with 6 Zone in-floor Radiant Heat in Main and basement, Hotwater Baseboard up, Heated Garage, Granite, Tile, GE Cafe Appliances (new in 2019), Electric Micro/Convection Double Oven with Gas Cooktop Burners, 2 Refrigerators, Gas Fireplace, Central Vac. AV and Home Theater equipment included. You'll love your fenced, private backyard with electronic Sunsetter Awning, speakers, gas hookup for your barbeque, and wiring installed for a hotub. Walking distance on trails to both schools, a park with a stream and playground equipment, MSU, Museum of the Rockies, grocery store, restaurants.

Listed by Laurita Green of RE/MAX Legacy

Listing Sold by Coldwell Banker Distinctive Properties

$
$
%
$/month over payments
Federal 30-year interest rate: 6.49% last updated on Jul 9, 2026
* All Figures are estimates. Check with your bank or proposed mortgage company for actual interest rates.
This product uses the FRED® API but is not endorsed or certified by the Federal Reserve Bank of St. Louis.

Ask A QuestionMore Details

39 Cascade Lane Livingston MT 59047
Sold

MLS Number 392356

  • Residential
  • Bedrooms 3
  • Bathroom 2
  • Square Feet 1,900
  • Acreage 3.85

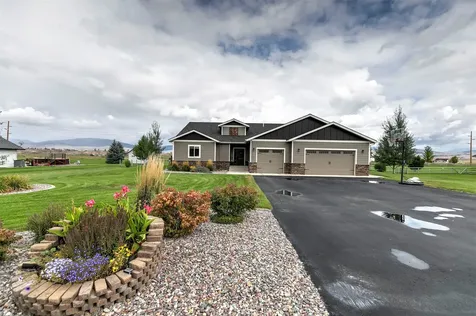
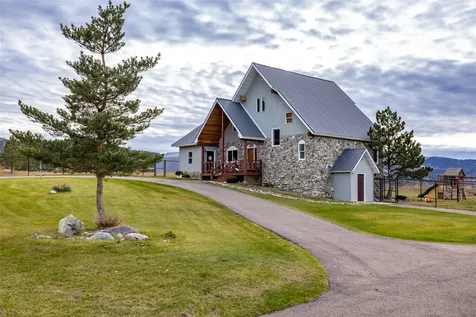
Mountain Rancher in the Heart of Paradise Valley! This turn-key property offers end-of-the-road privacy with unobstructed views of the coveted Absaroka Mountain Range and deeded "walking" easements to the famed Yellowstone River. The private 3.85 acre lot borders 300 acres in Conservation Easement protecting your privacy, views and sunsets for years to come. Enjoy one-floor-living in 1900 square feet with 3 bedrooms, 2 full baths, hardwood floors, vaulted ceilings and tons of beautiful natural light in the open concept living, kitchen and dining areas. This warm and inviting home offers a wood-burning stone fireplace, expansive front and backyard decks, an attached 2 car garage and a convenient circle driveway. The detached 24X24 shop is perfect for your winter projects and/or storage for lawn equipment, utility vehicles, drift boats, a small camper or extra vehicles. 2023 updates include new interior paint, new quartz kitchen countertops and new asphalt roof on both the house and the shop. The home is beautifully furnished, fully outfitted for up to 6 guests and can be sold turn key! Located 2 minutes to the Chicory Fishing Access, 30 minutes to YNP and 20 minutes to Downtown Livingston. The darling town of Emigrant, Montana is 2 miles away with several bars, restaurants, a fly shop, Chico Hot Springs, Sage Lodge & a completely outfitted grocery store and gas station. Don't miss this turn-key Paradise Valley property with deed access the the Yellowstone River and protected privacy and views for years to come!

Listed by Jackie Wickens & Trecie Wheat Hughes Team of Yellowstone Brokers

Listing Sold by Engel & Volkers - Bozeman

$
$
%
$/month over payments
Federal 30-year interest rate: 6.49% last updated on Jul 9, 2026
* All Figures are estimates. Check with your bank or proposed mortgage company for actual interest rates.
This product uses the FRED® API but is not endorsed or certified by the Federal Reserve Bank of St. Louis.

Ask A QuestionMore Details

23 Obsidian Lane Livingston MT 59047
Sold

MLS Number 391276

  • Residential
  • Bedrooms 4
  • Bathroom 4
  • Square Feet 2,803
  • Acreage 1.64

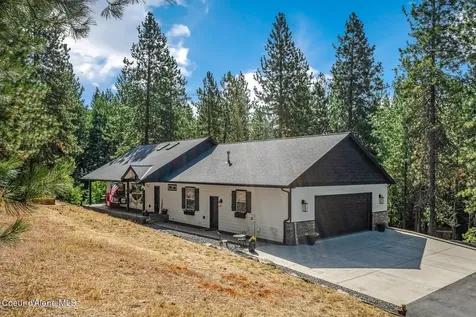
This beautiful 3000 sq. ft. home sits on a 1.64-acre lot in the heart of Paradise Valley (located between Mill Creek Rd. and Chico Hot Springs). Constructed in 2021, the 4BD/3.5BA home embodies modern design and craftsmanship. From the oxidized, no-maintenance wood exterior to the fine interior finishes, this house has all the features you would expect in a custom home. Inside, discover an inviting open floor plan with beautiful oak floors and alder trim, accented by rustic-contemporary design elements. The spacious living room and dining room are surrounded by large picture windows which showcase the epic views, a vaulted rustic wood plank ceiling, and a gas fireplace with a gorgeous stone hearth. The modern kitchen features stainless steel appliances and has a clean, functional design with beautiful countertops. The master suite is situated on the opposite end of the other 3 bedrooms and features his- and hers- walk- in closets and a master bath with luxurious marble tile. The property is in a prime location between Yellowstone National Park and the charming town of Livingston, while the Yellowstone River and Chico Hot Springs are just minutes away. Landscaping includes newer trees, underground sprinkler system and front walkway. Call to schedule your showing today!

Listed by Charlie Eubank of Small Dog Realty

Listing Sold by

$
$
%
$/month over payments
Federal 30-year interest rate: 6.49% last updated on Jul 9, 2026
* All Figures are estimates. Check with your bank or proposed mortgage company for actual interest rates.
This product uses the FRED® API but is not endorsed or certified by the Federal Reserve Bank of St. Louis.

Virtual TourAsk A QuestionMore Details

4988 Smallwood Court Helena MT 59601
Sold

MLS Number 396641

  • Residential
  • Bedrooms 5
  • Bathroom 4
  • Square Feet 3,668
  • Acreage 1.38

Looking for space & privacy without a long commute? Check out this custom 5 bed, 3.5 bath home with spacious 3 car garage sitting on nearly 1.5 acres yet feels much larger (no one above you!). Nestled atop the coveted Broadwater Estates Subdivision with enviable views of Helena, sunrises, & surrounding mountains, this 2015 home features an open living area with gas fireplace, vaulted ceilings, extensive natural light, & large, covered timber-frame deck. The office/playroom, pantry, & main level laundry/mudroom will have you checking items of your wish list, & the three main level bedrooms, including a primary suite with tiled shower & walk in closet will have you ready to move in before you even venture downstairs! The basement offers a sprawling family room for hosting or kids, two more bedrooms, or bedroom & exercise or hobby room, a full bath, plumbed wet bar ready for finishing touches, ample storage, and a shaded walkout patio. This could be your forever house, so call today!

Listed by Angie Brilz of Keller Williams Capital Realty, Non Member of Non-Member Office

Listing Sold by

$
$
%
$/month over payments
Federal 30-year interest rate: 6.49% last updated on Jul 9, 2026
* All Figures are estimates. Check with your bank or proposed mortgage company for actual interest rates.
This product uses the FRED® API but is not endorsed or certified by the Federal Reserve Bank of St. Louis.

Ask A QuestionMore Details

1550 Stagecoach Trail Manhattan MT 59741
Sold

MLS Number 391751

  • Residential
  • Bedrooms 4
  • Bathroom 3
  • Square Feet 2,305
  • Acreage 2.01

Are you looking for a property with income potential or space for extended family? Looking for a little land? A HEATED 3 car garage? Lots of storage? Look no further! Welcome to a lovely modern home with an open floor plan on just over 2 acres with no zoning, no covenants and a currently rented ADU! The full length front porch leads to an open living, kitchen and dining area on the main floor with LVP floors, stainless appliances, concrete countertops, granite island with seating & abundant bright white cabinetry. The large covered patio is great for entertaining off the dining/kitchen area and spills out to the back of the property with lots of privacy and great views. The main floor master has a large walk-in closet, soaking tub and shower and offers a sliding glass door to a patio extension. The second floor offers 3 additional bedrooms, a Jack and Jill bath, the third bedroom could be used as a bonus room, an office area and fantastic views of the Bridger Mountain Range. The heated 3 car garage has both hot and cold water and offers tons of storage for all of the toys along with a 12x24 shed. The underground sprinklers keep the lawn lush with little effort. This home is in a wonderful location within walking distance to a Gallatin River fishing access point at the outskirts of town, but still convenient to shopping, schools and freeway. The ADU has been updated with LVP flooring, and has been very well maintained as a rental. Come take a look at this unique property!

Listed by Lauren Taylor of LT Real Estate

Listing Sold by Berkshire Hathaway Missoula

$
$
%
$/month over payments
Federal 30-year interest rate: 6.49% last updated on Jul 9, 2026
* All Figures are estimates. Check with your bank or proposed mortgage company for actual interest rates.
This product uses the FRED® API but is not endorsed or certified by the Federal Reserve Bank of St. Louis.

Ask A QuestionMore Details

723 S 5th Avenue Bozeman MT 59715
Sold

MLS Number 394538

  • Residential
  • Bedrooms 4
  • Bathroom 2
  • Square Feet 2,430
  • Acreage 0.16

Discover the charm of this craftsman-style bungalow, ideally located in the highly desirable southside of Bozeman. This home is directly across the street from Southside Park which offers tennis/pickleball courts, a playground, and ice skating in the winter. Spanning 2,430 square feet, this inviting home features 4 bedrooms and 2 bathrooms with an open floor plan that enhances its spacious feel. Enjoy the rarity of vaulted ceilings in a downtown home and an abundance of natural light, accentuated by large windows and skylights. The home boasts numerous updates, including elegant plaster walls in the dining room, and beautiful hardwood floors. Modern amenities like air conditioning ensure comfort year-round. The property also includes a full basement apartment with a separate entrance offering versatile living options. Conveniently located near MSU, downtown, and a variety of recreational activities, this bungalow is a perfect blend of charm and practicality. Sold fully furnished.

Listed by Jackie Miller of PureWest Real Estate Big Sky

Listing Sold by Realty One Group Peak

$
$
%
$/month over payments
Federal 30-year interest rate: 6.49% last updated on Jul 9, 2026
* All Figures are estimates. Check with your bank or proposed mortgage company for actual interest rates.
This product uses the FRED® API but is not endorsed or certified by the Federal Reserve Bank of St. Louis.

Ask A QuestionMore Details

410 S 12th Avenue Bozeman MT 59715
Sold

MLS Number 384248

  • Residential
  • Bedrooms 4
  • Bathroom 2
  • Square Feet 2,592
  • Acreage 0.22

This very special home was custom designed and built in 1956 for MSU's Dean of Agriculture Leon Johnson, who later served as MSU president from 1964 to 1969. It features that "Mid century Modern" design that brings the outdoors indoors through large windows that draw your eye immediately to the beautiful landscaping outside. . The exterior is original cedar siding, reversed in approx. 1998,a metal roof, and large windows to let in tons of natural light year round. The hidden back lawn features mature trees and shrubs, a garden area, wild strawberries, a small pond that attracts many wild bird species , and an array of flowers that creates an oasis of privacy and natural surroundings. The large patio is a wonderful setting to relax or entertain as you wish. The main level features real hardwood flooring, cabinets by well known cabinet makers of the time Mcphie Cabinetry and a classic red brick fireplace to warm the light and sunny living room. Downstairs you will find two additional bedrooms, full bath, a laundry/work room, and a sunny family room complete with fireplace and looped wool carpet imported from Europe.

Listed by Dan Porter of Bozeman Brokers

Listing Sold by Michael Blevins Real Estate

$
$
%
$/month over payments
Federal 30-year interest rate: 6.49% last updated on Jul 9, 2026
* All Figures are estimates. Check with your bank or proposed mortgage company for actual interest rates.
This product uses the FRED® API but is not endorsed or certified by the Federal Reserve Bank of St. Louis.

Ask A QuestionMore Details

438 White Horse Loop Bozeman MT 59718
Sold

MLS Number 379914

  • Residential
  • Bedrooms 3
  • Bathroom 3
  • Square Feet 2,946
  • Acreage 0.29

New construction home in the new subdivision, White Horse Ranch! Conveniently located between Bozeman & Four Corners, with easy access to Belgrade, Bozeman, and Big Sky. White Horse Ranch Subdivision has over 16 acres of Park Space and Open Space throughout the subdivision. This floor plan has 2946sqft, main level has office, living room, kitchen & dining area. Upstairs you'll find the master bedroom along with two additional bedrooms and bonus room. Landscaping is not included & will be buyers responsibility. Taxes have not been assessed yet. Buyers are responsible for the $1000 HOA buy-in at closing, $200 transfer fee at closing, and $1300 Irrigation Landscape Water Meter. All information is deemed reliable, but not guaranteed; all buyers and buyers agents to verify all information herein.

Listed by Donnie Olsson and Kinsley Tait of Donnie Olsson Real Estate

Listing Sold by Donnie Olsson Real Estate

$
$
%
$/month over payments
Federal 30-year interest rate: 6.49% last updated on Jul 9, 2026
* All Figures are estimates. Check with your bank or proposed mortgage company for actual interest rates.
This product uses the FRED® API but is not endorsed or certified by the Federal Reserve Bank of St. Louis.

Ask A QuestionMore Details

5371 Westmorland Bozeman MT 59718
Sold

MLS Number 385058

  • Residential
  • Bedrooms 4
  • Bathroom 3
  • Square Feet 2,790
  • Acreage 0.12

This beautiful modern home has everything you could possibly want. It is situated across the street from the lake, playground, trail system and has beautiful views in every direction. Features include 4 bedrooms, 3 bathrooms, 2790 square feet, a complete solar system, LP pre-finished siding, triple pane windows, and a sound system throughout. This home has an open floor plan great for entertaining, fireplace, stainless appliances, maple hardwood floors, and huge bonus room upstairs. Sit on the second story covered patio with a cup of coffee and you will never want to leave. With direct access to all the great features of this development, you won't have to go far to enjoy it all! Call your favorite Realtor for a showing today!!

Listed by Mitch Hanson of Keller Williams Montana Realty

Listing Sold by Keller Williams Montana Realty

$
$
%
$/month over payments
Federal 30-year interest rate: 6.49% last updated on Jul 9, 2026
* All Figures are estimates. Check with your bank or proposed mortgage company for actual interest rates.
This product uses the FRED® API but is not endorsed or certified by the Federal Reserve Bank of St. Louis.

Ask A QuestionMore Details

208 Morgan Creek Lane Bozeman MT 59718
Sold

MLS Number 383326

  • Residential
  • Bedrooms 4
  • Bathroom 3
  • Square Feet 3,352
  • Acreage 0.28

Stunning 4 bed, 3 bath home, on park space and trail systems in Elk Grove Subdivision. When you enter this home you will find a formal entry and stunning Cherry floors that flow throughout the main living area. The open concept provides abundant natural light and picture-perfect views of the subdivision's common area. The kitchen was recently overhauled and new cabinets, quartz counter, and appliances have been installed in addition to an RO system to the kitchen faucet. The kitchen pantry provides additional storage space for everyday necessities. The dining area has a wet bar area that's guaranteed to be a hit at holiday gatherings. When you head outside to the backyard you will find an oversized back deck (hard to find one this big in our area), that has been recently refinished. Bring on the summer BBQs! The main level laundry room comes with a utility sink, laundry shoot, and stores the TWO HOT WATER HEATERS. There is also a main-level guest bedroom and full bath for guests. When you head upstairs you will find a catwalk that leads you to the loft area, additional bedrooms and office space. The master suite is incredible and has its own private deck to capture the sunrise while sipping your morning coffee! The master bathroom has a large walk-in closet, jetted tub, floor-to-ceiling tile shower, and double vanity. The secondary bedrooms upstairs are unbelievable! If you are someone who enjoys extra space you will find a jack-and-jill bathroom to service each bedroom. The bedroom to the east has its own climbing wall leading to a loft space and large closet, and the bedroom to the west has a private loft area, massive walk-in closet, and a secondary sitting room servicing the bedroom as well. The second level also holds a small office space for anyone who works from home!

Listed by Tamara Williams of Tamara Williams and Company

Listing Sold by PureWest Real Estate Big Sky

$
$
%
$/month over payments
Federal 30-year interest rate: 6.49% last updated on Jul 9, 2026
* All Figures are estimates. Check with your bank or proposed mortgage company for actual interest rates.
This product uses the FRED® API but is not endorsed or certified by the Federal Reserve Bank of St. Louis.

Ask A QuestionMore Details

Big Sky MLS / Gallatin Association

Based on information submitted to Big Sky MLS / Gallatin Association as of July 11, 2026 11:08 PM UTC. All data is deemed reliable but is not guaranteed accurate by the MLS. All information should be independently reviewed and verified for accuracy. IDX information is provided exclusively for consumers’ personal, noncommercial use and may not be used for any purpose other than to identify prospective properties consumers may be interested in purchasing.


Agent form widget

Wendy Brown

here TO HELP

Do not fill in this field:

I agree to receive marketing and customer service calls and text messages from Wendy Brown. To opt out, you can reply 'stop' at any time or click the unsubscribe link in the emails. Consent is not a condition of purchase. Msg/data rates may apply. Msg frequency varies. Privacy Policy.

This site is protected by reCAPTCHA and the Google Privacy Policy and Terms of Service apply.