Company Logo
Luxury View
64985
results
Refine Search

Your Search Results

r=7537-7548
267 Brody Lane Kalispell MT 59901
Sold

MLS Number 30013378

  • Residential
  • Bedrooms 4
  • Bathroom 4
  • Square Feet 2,744
  • Acreage 0.92

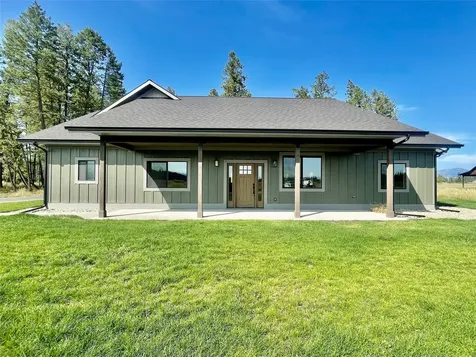
Motivated Sellers! Newly constructed 4 bedroom, 3.5 bathroom home on nearly an acre! Open floor plan with generous sized kitchen featuring custom cabinets, granite countertops, and patio off the dining room. There are 2 guest rooms off the main living area featuring a jack-and-jill bathroom and a nice sized master bedroom with attached laundry room. Upstairs you will find an additional bonus room, wet bar, large guest room & full sized bathroom. Outside features underground sprinklers, paved driveway, mountain views from the back patio, large triple attached garage, and room to build a shop for all your toys. 10 minutes from Glacier Park International Airport, 30 minutes to Whitefish Mountain, & 35 minutes to West Glacier Park. Check out the virtual tour. Call Jaelin Moldenhauer 406-261-9550, Christopher Moldenhauer 406-249-8401, or your real estate professional.

Listed by Jaelin Moldenhauer and Christopher Moldenhauer of Mission Bay Real Estate

Listing Sold by Engel & Völkers Western Frontier - Whitefish

$
$
%
$/month over payments
Federal 30-year interest rate: 6.71% last updated on Sep 3, 2026
* All Figures are estimates. Check with your bank or proposed mortgage company for actual interest rates.
This product uses the FRED® API but is not endorsed or certified by the Federal Reserve Bank of St. Louis.

Ask A QuestionMore Details

124 Obrien Avenue Whitefish MT 59937
Sold

MLS Number 30049911

  • Condo Residential
  • Bedrooms 2
  • Bathroom 2
  • Square Feet 945
  • Acreage 0.15

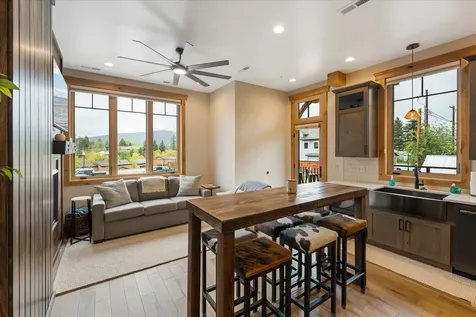
Experience modern mountain living at its finest in this stunning 2-bedroom, 2-bath condo located in the heart of downtown Whitefish. Sold fully furnished and turnkey, this upscale unit features breathtaking, unobstructed views of Whitefish Mountain Resort from a private patio, elevator access, a sleek open-concept layout, and high-end finishes throughout. Enjoy a chef's kitchen with black stainless steel appliances, a breakfast bar, and a large farmhouse sink, plus cozy up by the contemporary gas fireplace in the stylish great room. The luxurious primary suite boasts a king bed, heated bathroom floors, and a custom steam shower-an ideal retreat after a day of outdoor adventure. Additional highlights include a queen guest room, high-quality pullout sofa, in-unit laundry, and covered parking. Ideal as a full-time residence, vacation getaway, or income-producing property.

Listed by Scott Frank of Century 21 Deaton and Company Real Estate

Listing Sold by Revel Real Estate, Inc

$
$
%
$/month over payments
Federal 30-year interest rate: 6.71% last updated on Sep 3, 2026
* All Figures are estimates. Check with your bank or proposed mortgage company for actual interest rates.
This product uses the FRED® API but is not endorsed or certified by the Federal Reserve Bank of St. Louis.

Ask A QuestionMore Details

327 Whispering Meadows Trail Kalispell MT 59901
Sold

MLS Number 30019514

  • Residential
  • Bedrooms 4
  • Bathroom 2
  • Square Feet 2,364
  • Acreage 0.55

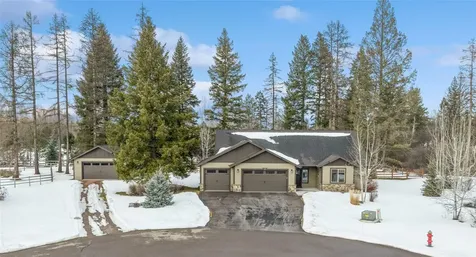
If you are looking for exceptional quality with beautiful craftsmanship and amenities, this is your home. This Jeff Moser build sits on a cul-de-sac in desirable Glacier Ranch Subdivision. Just a few of the amenities in this 4 Bedroom, 2 bath home include: custom cabinetry, built-ins, circle sawn wood floors, gas fireplace, butler's pantry, and coffee bar. The spacious kitchen offers granite counters, stainless appliances, gas range, instant hot water spigot and window pass through to covered patio. The Laundry Room has convenient and beautiful custom built-ins. You will love the ceiling in the primary suite as well as the custom cabinetry, jetted tub and tile walk in shower. Lets go into the garage.... and you will find 3 stalls attached to the house that is insulated and finished with hot and cold taps and a detached finished shed/workshop. You need to see this one in person. Call Doryce Hawkins 406.249.7556 or your real estate professional today to preview this home!

Listed by Doryce Hawkins of Flathead Valley Brokers

Listing Sold by

$
$
%
$/month over payments
Federal 30-year interest rate: 6.71% last updated on Sep 3, 2026
* All Figures are estimates. Check with your bank or proposed mortgage company for actual interest rates.
This product uses the FRED® API but is not endorsed or certified by the Federal Reserve Bank of St. Louis.

Ask A QuestionMore Details

3893 Big Mountain Road Whitefish MT 59937
Sold

MLS Number 30065015

  • Condo Residential
  • Bedrooms 1
  • Bathroom 1
  • Square Feet 771

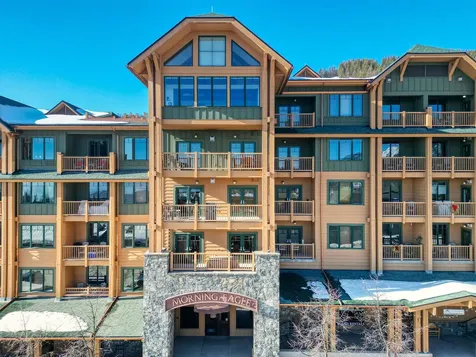
Welcome to your mountain retreat at Whitefish Mountain Resort. Situated right on the slopes, this ski-in/ski-out condo features 1-bedroom and 1-bathroom with an additional bunk room. which provides flexible sleeping arrangements-perfect for hosting family and guests or as a short-term rental opportunity. The living area is enhanced by a cozy fireplace as well as an expansive top-floor balcony with breathtaking panoramic views of the valley and mountain resort from all three sides of the balcony. Enjoy direct access to world-class skiing, hiking, and year-round resort amenities just steps from your door. Additional amenities include a private ski locker for your gear, a community fitness room, garage parking, a rooftop deck and barbecue area, perfect for entertaining, and a hot tub to relax after a day on the slopes. Perfect for apres-ski relaxation, entertaining guests, or simply enjoying the mountain lifestyle, this condo is ideal for personal enjoyment or as a rental investment.

Listed by Kimberly Wilson of Glacier Sotheby's International Realty Whitefish

Listing Sold by PureWest Real Estate - Whitefish

$
$
%
$/month over payments
Federal 30-year interest rate: 6.71% last updated on Sep 3, 2026
* All Figures are estimates. Check with your bank or proposed mortgage company for actual interest rates.
This product uses the FRED® API but is not endorsed or certified by the Federal Reserve Bank of St. Louis.

Ask A QuestionMore Details

111 Double Eagle Court Kalispell MT 59901
Sold

MLS Number 30065615

  • Residential
  • Bedrooms 4
  • Bathroom 5
  • Square Feet 3,555
  • Acreage 1.01

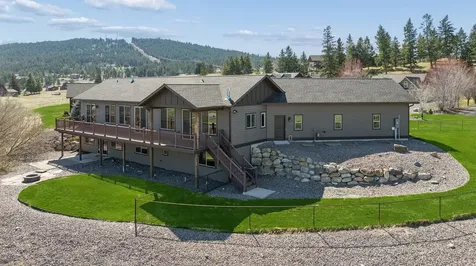
Jaw dropping elevated mountain and valley views is what you'll find in this well cared for 4 bedroom + office, 4.5 bath, 3 car garage home in a desirable subdivision just outside of Kalispell. Located on a quiet cul-de-sac, this 3,552+/- sq.ft. plan features main level living plus a separate living quarters with its own bedroom, bathroom, fridge, dishwasher, microwave and gas fireplace. The living/kitchen/dining is open concept with lots of windows to showcase the views and a gas fireplace for a cozy ambiance. A large, partially covered composite deck spans the back of the home, perfect for entertaining friends and family. Downstairs you'll enjoy the spacious daylight, walk out basement with large rec room complete with wet bar and mini fridge. Two more bedrooms with a jack/jill set up, a bonus room, unfinished storage room and mechanical room complete this fine home. Outside you'll find a beautifully landscaped, terraced yard with rock retaining walls and a developed natural gas fire pit. Included in the list price is a $10,000 credit toward any updating or closing costs.

Listed by D.J. Walker of Premiere Real Estate Professionals

Listing Sold by PureWest Real Estate - Kalispell

$
$
%
$/month over payments
Federal 30-year interest rate: 6.71% last updated on Sep 3, 2026
* All Figures are estimates. Check with your bank or proposed mortgage company for actual interest rates.
This product uses the FRED® API but is not endorsed or certified by the Federal Reserve Bank of St. Louis.

Ask A QuestionMore Details

103 E Many Lakes Drive Kalispell MT 59901
Sold

MLS Number 30067214

  • Residential
  • Bedrooms 5
  • Bathroom 4
  • Square Feet 3,958
  • Acreage 1.47

Experience Montana living at its best on this private 1.47-acre estate in the highly sought-after, forested Many Lakes Vacation Village subdivision. This unique property offers a 3,208 sq. ft. main residence paired with a separate guest cabin, combining comfortable living, mountain views, and strong income potential. The main home is designed for both everyday function and entertaining, featuring spacious living areas, large windows that capture natural light and surrounding scenery, and a well-laid-out floor plan that provides both openness and privacy. The kitchen offers ample space for gathering, while multiple living areas and outdoor access create an easy flow for hosting or relaxing. Step outside to enjoy the deck, where mature trees and mountain views provide a peaceful, private setting. Just a short distance from the main home, the guest cabin, built in 2016, offers a turnkey opportunity as a successful vacation rental or flexible space for guests, extended family, or a private office. Thoughtfully positioned for privacy, it delivers a true Montana feel while maintaining convenience and accessibility. The property is surrounded by mature timber and a landscaped yard, offering a quiet, natural setting within a premier subdivision known for its tranquility and proximity to outdoor recreation. Whether you're looking for a full-time residence, a second home with income potential, or a multi-generational setup, this property delivers a rare combination of space, setting, and versatility in one exceptional offering.

Listed by Eric Perlstein and Brandon B Trust of Keller Williams Realty Northwest Montana

Listing Sold by Compass West Land Sales

$
$
%
$/month over payments
Federal 30-year interest rate: 6.71% last updated on Sep 3, 2026
* All Figures are estimates. Check with your bank or proposed mortgage company for actual interest rates.
This product uses the FRED® API but is not endorsed or certified by the Federal Reserve Bank of St. Louis.

Ask A QuestionMore Details

355 Low Bench Bozeman MT 59730
Sold

MLS Number 400582

  • Residential
  • Bedrooms 3
  • Bathroom 2
  • Square Feet 2,835
  • Acreage 2.28

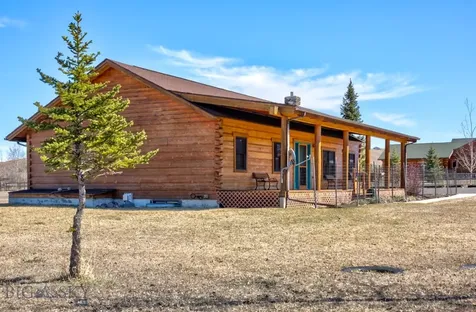
Located just 30 minutes from Big Sky and less than 15 minutes to Downtown Bozeman, this over 2800 square foot home sits on 2.26 acres and features breathtaking views of the Spanish Peak Mountains from its large, covered front deck. The main level includes 2 bedrooms and baths, and the full basement offers endless possibilities for adding additional bedrooms and more. You'll appreciate the large kitchen and spacious living room with a woodstove, perfect for those chilly Montana nights. The property also boasts a 2-car garage with attached shop space, a fenced garden, and multiple garden beds. Well maintained neighborhood with plenty of room between you and your neighbors. A guest house is permitted. And with outdoor access in the basement, you could finish it out as a separate living quarters. Chickens and Horses allowed, and low HOA dues are a bonus!

Listed by Sue Frye of ERA Landmark Real Estate

Listing Sold by

$
$
%
$/month over payments
Federal 30-year interest rate: 6.71% last updated on Sep 3, 2026
* All Figures are estimates. Check with your bank or proposed mortgage company for actual interest rates.
This product uses the FRED® API but is not endorsed or certified by the Federal Reserve Bank of St. Louis.

Virtual TourAsk A QuestionMore Details

60 Big Sky Resort Road Big Sky MT 59716
Sold

MLS Number 390335

  • Condo Residential
  • Bedrooms 1
  • Bathroom 2
  • Square Feet 1,002

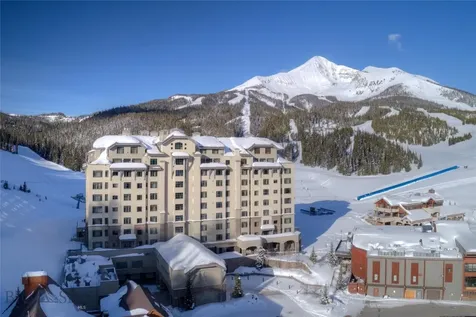
This 'elbow unit' framing Lone Mountain is the perfect ski-in, ski-out spot in Big Sky. Newly remodeled, the Summit features underground parking, valet, bellhop and room service, full service restaurant, bar, spa and plenty of meeting space. Your condo locks off to form two separate rental units: a studio with a complete kitchen, Murphy bed and queen sofa sleeper and full bath; and a separate Hotel room with two queen size beds, wet bar, under counter refrigerator, desk and a full bath.

Listed by Jeff Helms of The Big Sky Real Estate Co.

Listing Sold by Big Sky Sotheby's

$
$
%
$/month over payments
Federal 30-year interest rate: 6.71% last updated on Sep 3, 2026
* All Figures are estimates. Check with your bank or proposed mortgage company for actual interest rates.
This product uses the FRED® API but is not endorsed or certified by the Federal Reserve Bank of St. Louis.

Ask A QuestionMore Details

1445 Post Drive Bozeman MT 59715
Sold

MLS Number 395384

  • Residential
  • Bedrooms 2
  • Bathroom 2
  • Square Feet 1,887
  • Acreage 0.14

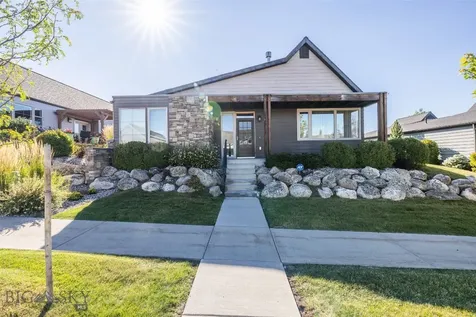
This is the house you've been looking for! It's located within the coveted Knolls at Hillcrest. Bozeman's first 55+ community. Located close to Pete's Hill/Burke Park trail system, Bozeman Health hospital, nearby grocery store, and restaurants and shopping downtown. Great open floor plan with plenty of room for dining room separate from living room. Gas fireplace to gaze at during the winter. One of the longest kitchen islands offering ample room for 6 people to sit at while the chef of the house prepares a great meal in the spacious kitchen with tons of pantry space! Add to this a guest bedroom, guest bathroom and office plus a primary bedroom with its own en-suite bathroom with deep soaking tub plus walk-in closet. Blinds in all bedrooms are remote controlled Hunter Douglas. Living room window coverings unveil incredible views of the M and Bridger Mountains. Enjoy the weather on your north facing patio with beautifully maintained landscaping. Drive into your two car garage off the privately maintained roads and driveway. This house has it all included solar panels to keep your utility bill low. Come see this house today. It is move in ready!

Listed by Karin Caroline of Small Dog Realty

Listing Sold by Realty One Group Peak

$
$
%
$/month over payments
Federal 30-year interest rate: 6.71% last updated on Sep 3, 2026
* All Figures are estimates. Check with your bank or proposed mortgage company for actual interest rates.
This product uses the FRED® API but is not endorsed or certified by the Federal Reserve Bank of St. Louis.

Ask A QuestionMore Details

427 Fieldstone Bozeman MT 59715
Sold

MLS Number 394065

  • Residential
  • Bedrooms 3
  • Bathroom 3
  • Square Feet 3,084
  • Acreage 0.31

Welcome to your dream home! This stunning single-family residence, newly remodeled and move-in ready, is perfectly situated near the highly-regarded Morningstar and Sacaweja schools. Spanning an impressive 3,084 square feet, this immaculate home offers 3 spacious bedrooms and 2.5 luxurious baths. As you step inside, you'll be greeted by a vaulted ceiling in the dining room, adorned with large windows that flood the space with natural light. The inviting living area features a cozy gas fireplace, perfect for relaxing evenings. The master suite is a true retreat, boasting built-in cabinets in the closet and an updated bathroom complete with a heated floor and a walk-in tile shower. The main level also includes a versatile office space, ideal for working from home. The lower level is equally impressive, offering two additional bedrooms with large windows, a guest bath, a generous family room, a laundry room, and ample storage space. Step outside to discover a private deck and patio, perfect for entertaining guests or enjoying a quiet moment. The fully mature landscaping adds to the home's charm and curb appeal. New roof installed in July 2024. This home is immaculate, clean, and ready for you to move in and start making memories. Don't miss the opportunity to make this exceptional property your own!

Listed by Kathy Simkins of Berkshire Hathaway - Bozeman

Listing Sold by Small Dog Realty

$
$
%
$/month over payments
Federal 30-year interest rate: 6.71% last updated on Sep 3, 2026
* All Figures are estimates. Check with your bank or proposed mortgage company for actual interest rates.
This product uses the FRED® API but is not endorsed or certified by the Federal Reserve Bank of St. Louis.

Virtual TourAsk A QuestionMore Details

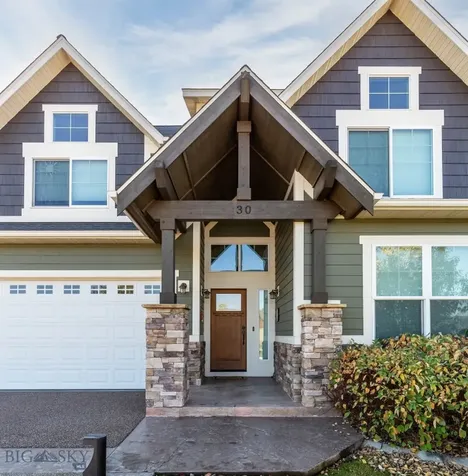
30 Gloria Court Bozeman MT 59718
Sold

MLS Number 399339

  • Residential
  • Bedrooms 3
  • Bathroom 3
  • Square Feet 2,974
  • Acreage 0.28

This beautifully maintained, one-owner home showcases exceptional craftsmanship and thoughtful design. Built by a Langlas custom home builder, it offers the ease of single-level living, with the primary suite conveniently located on the main floor. From the moment you arrive, the stamped concrete driveway with a rock overlay and built-in perimeter lighting makes a lasting impression. The oversized, heated three-car garage is both practical and stylish, featuring epoxy flooring and extensive custom cabinetry for maximum organization. Inside, comfort and convenience are top priorities, with a built-in speaker system and an active radon mitigation system already in place. The landscaping is meticulously designed, with decorative rock features, an underground irrigation system, and a concrete walkway leading to a detached accessory building. Currently used as a hot tub retreat, this versatile space-with its gas fireplace and ceiling fan-could easily become your private studio, office, workout space, or relaxation lounge. Recent updates bring a touch of luxury to the home, including elegant marble slab countertops in the bathrooms and premium Toto toilets. With solid wood flooring throughout, a gas fireplace, and central air-conditioning with natural gas forced air, the home delivers year-round comfort. The primary suite is a true retreat, featuring dual walk-in closets, soffit lighting, and a tiled ensuite bath. Designed for both everyday living and entertaining, the open floor plan includes a spacious center island, a generous pantry, and oversized windows that frame unobstructed views of the Spanish Peaks. A large media room provides additional flexibility-perfect as a den, office, or recreation space. Located in the sought-after Elk Grove subdivision, this home is ideal for those who love the outdoors. The neighborhood features a community pond with separate beaches for dogs and humans, five miles of walking trails, and a variety of recreational amenities, including basketball and volleyball courts, plus a baseball field. This exceptional home offers a rare blend of luxury, comfort, and breathtaking views-ready to welcome its next owners. Central to downtown Bozeman, Bozeman-Yellowstone International Airport, and the world-class skiing at Big Sky Resort, this home combines convenience with lifestyle. Don't miss the 360 VR Matterport Tour!

Listed by Molly Ogle of Knoff Group Real Estate

Listing Sold by Berkshire Hathaway - Bozeman

$
$
%
$/month over payments
Federal 30-year interest rate: 6.71% last updated on Sep 3, 2026
* All Figures are estimates. Check with your bank or proposed mortgage company for actual interest rates.
This product uses the FRED® API but is not endorsed or certified by the Federal Reserve Bank of St. Louis.

Virtual TourAsk A QuestionMore Details

14850 Pony Creek Road Bozeman MT 59715
Sold

MLS Number 392017

  • Residential
  • Bedrooms 3
  • Bathroom 2
  • Square Feet 1,280
  • Acreage 20.01

If you are looking for the most stunning views and the perfect location you have found it! The mountain views from this property are absolutely gorgeous. The Bridger Mountains are right out the back door! Enjoy the simplicity of the two cabins or build your own home on the 20.007 acres. This property is just 6 miles from Bridger Bowl Ski Area, 21 miles to Bozeman, and 29 miles to Bozeman Yellowstone International Airport. If small town life is to your liking you can drive Brackett Creek Road to Clyde Park just a few miles away. This amazing property is very close to thousands of acres of the Custer Gallatin National Forest where big game hunting, hiking, snowmobiling, and all outdoor recreation abounds.

Listed by Leanne Bodell of Berkshire Hathaway HomeService

Listing Sold by Small Dog Realty

$
$
%
$/month over payments
Federal 30-year interest rate: 6.71% last updated on Sep 3, 2026
* All Figures are estimates. Check with your bank or proposed mortgage company for actual interest rates.
This product uses the FRED® API but is not endorsed or certified by the Federal Reserve Bank of St. Louis.

Ask A QuestionMore Details

MT MRMLS

Based on information submitted to Montana Regional MLS as of September 7, 2026 9:07 PM UTC. All data is deemed reliable but is not guaranteed accurate by the MLS. All information should be independently reviewed and verified for accuracy. IDX information is provided exclusively for consumers’ personal, noncommercial use and may not be used for any purpose other than to identify prospective properties consumers may be interested in purchasing.


Big Sky MLS / Gallatin Association

Based on information submitted to Big Sky MLS / Gallatin Association as of September 7, 2026 9:07 PM UTC. All data is deemed reliable but is not guaranteed accurate by the MLS. All information should be independently reviewed and verified for accuracy. IDX information is provided exclusively for consumers’ personal, noncommercial use and may not be used for any purpose other than to identify prospective properties consumers may be interested in purchasing.


Agent form widget

Wendy Brown

here TO HELP

Do not fill in this field:

I agree to receive marketing and customer service calls and text messages from Wendy Brown. To opt out, you can reply 'stop' at any time or click the unsubscribe link in the emails. Consent is not a condition of purchase. Msg/data rates may apply. Msg frequency varies. Privacy Policy.

This site is protected by reCAPTCHA and the Google Privacy Policy and Terms of Service apply.