Company Logo
Luxury View
64985
results
Refine Search

Your Search Results

r=7477-7488
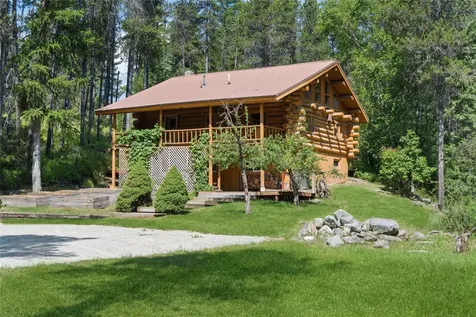
53 Sawtooth Way Sagle ID 83860
Sold

MLS Number 26-4666

  • Residential
  • Bedrooms 3
  • Bathroom 3
  • Square Feet 2,624
  • Acreage 7.51

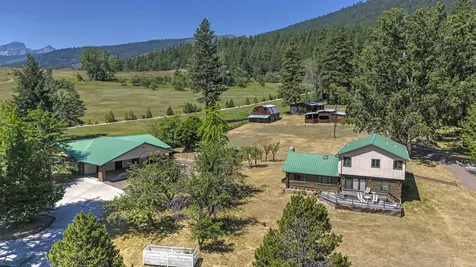
Escape to this mountain sanctuary located in Sagle, Idaho. This beautiful 2,624 sq ft log home exudes timeless craftsmanship. Constructed from hand-hewn square logs, a perfect blend of rustic elegance & modern comfort. The open-concept great room w vaulted ceilings seamlessly connects to the dining room & kitchen w Silestone quartz countertops & cherry wood cabinets. Natural light floods the home while a spacious deck boasts panoramic views of the Cabinet Mountains & Scotchman Peak. With 3 bdrms, 2.5 baths, an upper-level family room with Brazilian Cherry Wood floors, & a 944 sq ft partially finished basement all set on private & wooded 7.5 acres w a seasonal creek only 5 minutes from Garfield Bay. Just minutes from hiking trails & outdoor recreation, experience the perfect blend of nature & craftmanship. Additional highlights include a 30x40 heated insulated shop, barn, & partial home backup power system w generator. This is a rare opportunity to own a piece of North Idaho paradise!

Listed by Robin Hanson of CENTURY 21 RiverStone

Listing Sold by Evergreen Realty

$
$
%
$/month over payments
Federal 30-year interest rate: 6.71% last updated on Sep 3, 2026
* All Figures are estimates. Check with your bank or proposed mortgage company for actual interest rates.
This product uses the FRED® API but is not endorsed or certified by the Federal Reserve Bank of St. Louis.

Ask A QuestionMore Details

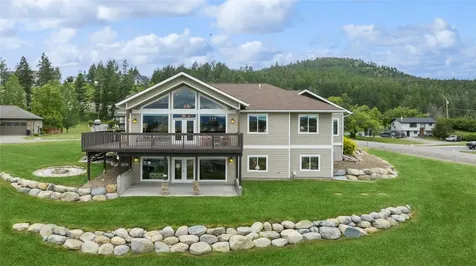
9737 N Circle Drive Hayden ID 83835
Sold

MLS Number 26-6933

  • Residential
  • Bedrooms 5
  • Bathroom 4
  • Square Feet 3,292
  • Acreage 0.72

Nestled on a beautifully landscaped 0.72-acre lot in one of Hayden's most highly desirable neighborhoods, this exceptional 5-bedroom, 3.5-bath residence offers 3,292 square feet of thoughtfully designed living space, blending comfort, functionality, and timeless Northwest charm. Designed with everyday living and entertaining in mind, the home features an ideal floor plan with both formal and informal living spaces, a formal dining room, and a sunny breakfast nook. Soaring vaulted ceilings, expansive windows, and a warm gas fireplace create an inviting atmosphere, while the spacious kitchen showcases granite countertops, abundant cabinetry, and generous prep space. The finished lower level provides additional flexible living space. Throughout the home, a combination of tile and carpet flooring offers both durability and comfort. Step outside to your own private retreat, where the park-like backyard has been thoughtfully designed for relaxation and recreation. Enjoy a spacious deck with a hot tub, beautifully manicured landscaping, an in-ground trampoline, garden area, and plenty of room for gatherings with family and friends. The oversized 3-car garage includes a dedicated workshop area ideal for woodworking, hobbies, or golf cart storage, while the expansive driveway offers abundant parking for an RV, boat, or all your recreational toys. Offering space, privacy, and exceptional indoor-outdoor living in a coveted Hayden location, this remarkable property is the perfect place to call home.

Listed by Connie Nelson of Tomlinson Sotheby's International Realty (Idaho)

Listing Sold by Windermere/Hayden, LLC

$
$
%
$/month over payments
Federal 30-year interest rate: 6.71% last updated on Sep 3, 2026
* All Figures are estimates. Check with your bank or proposed mortgage company for actual interest rates.
This product uses the FRED® API but is not endorsed or certified by the Federal Reserve Bank of St. Louis.

Virtual TourAsk A QuestionMore Details

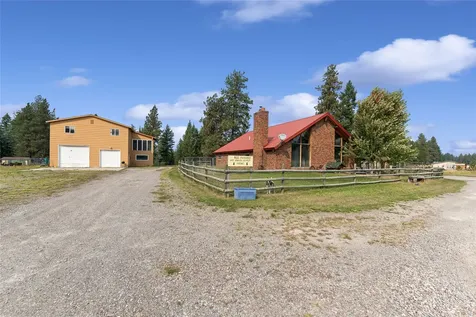
11 Quartz Street Other MT 59747
Sold

MLS Number 347325

  • Residential
  • Bedrooms 4
  • Bathroom 3
  • Square Feet 3,678
  • Acreage 0.98

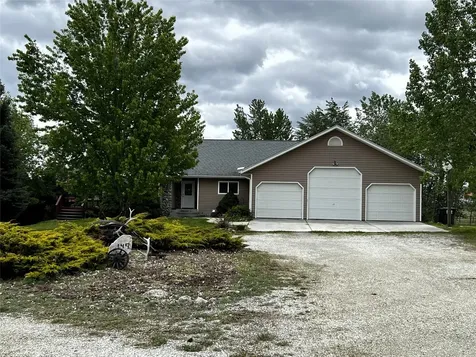
Come live the Pony life in style! This incredible custom built 3700sqft home with a massive shop has the ALL the rustic appeal, and ALL the comforts and upgrades. From the hand hewn log siding salvaged from buildings built in the late 1800's, to the custom built 9 foot tall front door, to the fully finished man-cave shop complete with a oversized stained concrete apron and a tack/storage room and hot and cold water in both, this property covers all the bases. Enjoy main floor living without a single stair, huge wrap around deck, fully finished basement with family room and walk out patio, AND FIBER OPTIC INTERNET! Nicely landscaped underground sprinklers, and a privacy fence. With drive out the Garage door access to endless miles of trails for hiking, biking, or riding, trail systems to stocked lakes, Only 45min to Bozeman and 40min to Butte.

Listed by Keller Williams Western MT

Listing Sold by Keller Williams Western MT

$
$
%
$/month over payments
Federal 30-year interest rate: 6.71% last updated on Sep 3, 2026
* All Figures are estimates. Check with your bank or proposed mortgage company for actual interest rates.
This product uses the FRED® API but is not endorsed or certified by the Federal Reserve Bank of St. Louis.

Virtual TourAsk A QuestionMore Details

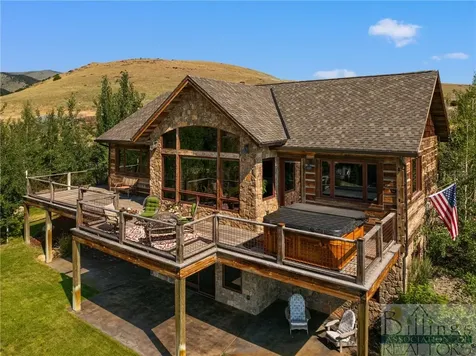
34 Obsidian Road Other MT 59047
Sold

MLS Number 359910

  • Residential
  • Bedrooms 3
  • Bathroom 3
  • Square Feet 2,087
  • Acreage 2

With sweeping views of the Absaroka-Beartooth and Gallatin ranges, this 2020 R&B Builders home sits on 2 acres in Paradise Valley. Designed for light and views of Emigrant Peak, ranch land, and the valley beyond, it offers 3 bedrooms, 2.5 baths, vaulted ceilings, large windows, and open kitchen, dining, and living areas. The primary bedroom includes a walk-in closet and bath. A second bedroom/flex room has vaulted ceilings, picture windows, a half bath, and French doors to the back deck. The third bedroom adjoins the primary suite and also works as an office or den. Features include induction stovetop, custom pantry, radiant heat, HRV, above-code insulation, a finished garage, Trex deck, covered outdoor living, drip irrigation, and connection to the Mill Creek irrigation line. Near Livingston, Chico Hot Springs, the Yellowstone River, and Yellowstone National Park via East River Road.

Listed by Tom Gierhan of ERA Landmark Real Estate

Listing Sold by NON MEMBER

$
$
%
$/month over payments
Federal 30-year interest rate: 6.71% last updated on Sep 3, 2026
* All Figures are estimates. Check with your bank or proposed mortgage company for actual interest rates.
This product uses the FRED® API but is not endorsed or certified by the Federal Reserve Bank of St. Louis.

Virtual TourAsk A QuestionMore Details

295 Tally Lake Road Whitefish MT 59937
Sold

MLS Number 30010549

  • Residential
  • Bedrooms 4
  • Bathroom 2
  • Square Feet 2,800
  • Acreage 10.43

Enjoy your rustic Montana homestead cabin in the woods on 10+ Acres with 4 Bedrooms and 2 baths. Plenty of privacy yet convenient to town amenities and endless outdoor recreation in The Salish mountains and Tally Lake areas. Be more self sufficient with hunting and fishing on your property, chicken coop, pasture for horses or livestock and all the firewood you could need or want. There are several shops and outbuildings for you to work out of or for your toys and storage. Please call Dave Gawe at (406) 212-8776 or your real estate professional for more information.

Listed by Dave Gawe of Montana West Realty - WF, Zac Andrews of Montana West Realty

Listing Sold by Revel Real Estate, Inc

$
$
%
$/month over payments
Federal 30-year interest rate: 6.71% last updated on Sep 3, 2026
* All Figures are estimates. Check with your bank or proposed mortgage company for actual interest rates.
This product uses the FRED® API but is not endorsed or certified by the Federal Reserve Bank of St. Louis.

Ask A QuestionMore Details

1417 Bald Eagle Loop Kalispell MT 59901
Sold

MLS Number 30006651

  • Residential
  • Bedrooms 5
  • Bathroom 3
  • Square Feet 3,865
  • Acreage 1

Seller is offering a credit at closing for a 2-1 rate buy down. Enjoy breathtaking views of Glacier National Park and the Swan Mountain Range from this stunning 5 bedroom renovated home in Eagle Ridge Estates! The main level includes an en-suite primary bedroom, great room, kitchen, DR, and 2 guest Bedrooms all with engineered hardwood floors and custom window coverings. The deck provides panoramic mountain views. The daylight walk-out basement is filled with natural light, scenic views and features a library with 55 bays, custom shelf lighting, two additional bedrooms and bath all with high-end LVP flooring over radiant floor heating. This joy-filled home showcases exceptional craftsmanship and has been meticulously maintained. Contact Kristin Zuckerman at (406) 291-0778 or your real estate professional! Extensive renovations in the past 3 years include new flooring, HVAC system, window treatments, hot water heater, garage heater, custom cabinets, custom light fixtures, door hardware, library shelving, and built-in bookcases. A new Daikin heating and air conditioning system was installed in 2020, complemented by three separate filtration systems. These features ensure the safety and comfort of family members of all ages, even if wildfire smoke enters the Flathead Valley. For added convenience and luxury, the home includes an owner-owned Culligan water softener tank and a Bradford White 50-gallon hot water heater both installed in 2020. The garage features a large Modine "Hot Dawg" gas heater installed in November/December 2020, along with heavily insulated garage doors with a 12R rating installed in 2022, maintaining a comfortable 70 degrees even during severe cold spells. The laundry room/pantry boasts cabinets complimenting those in the kitchen, installed in November/December 2020. Additionally, four new similar cabinets in the garage provide organized and easily accessible storage for the well-equipped gourmet cook. The garage also offers three Uline commercial-grade garment containers for convenient access to winter weather gear and clothing. Beyond the exceptional systems, appliances, and cabinetry, this home features beautiful lighting throughout. Waterford Crystal Beaumont fixtures with three lights adorn the ceilings of the four children's bedrooms and upstairs and downstairs hallways, as well as the living room and dining room downstairs. The Great Room showcases a magnificent nine-light chandelier, while the Dining Room features a complementary six-light chandelier, both crafted from solid brass in the Framburg Kensington style. Five matching Framburg Kensington two-light wall sconces throughout the home further enhance the elegant ambiance. Every window in the home is adorned with custom-made deluxe Honeycomb Shades, Enlightened Style. These continuous cord, top-down, bottom-up shades provide excellent UV protection for artwork, flooring, and fabrics. The interior and exterior door hardware is crafted from solid brass and equipped with commercial-grade non-pickable locks for added security. All interior doors in the home are also new (2020). In November/December 2020, matching bookcases were installed in each of the four children's bedrooms.

Listed by Kristin M. Zuckerman of Engel & Völkers Western Frontier - Kalispell

Listing Sold by RE/MAX Glacier Country

$
$
%
$/month over payments
Federal 30-year interest rate: 6.71% last updated on Sep 3, 2026
* All Figures are estimates. Check with your bank or proposed mortgage company for actual interest rates.
This product uses the FRED® API but is not endorsed or certified by the Federal Reserve Bank of St. Louis.

Ask A QuestionMore Details

184 Slow Down Lane Bigfork MT 59911
Sold

MLS Number 30033666

  • Residential
  • Bedrooms 7
  • Bathroom 4
  • Square Feet 3,303
  • Acreage 10.23

10.23 Acres of freedom! Nice mix of flat buildable land in the front and trees and terrain in the back. Not your run of the mill builds, this spacious custom build 5 bed/2 bath brick home boasts some beautiful rock work, open floor plan and custom brick on the interior as well. The upstairs to the main home has been set up as a nice studio apartment with a separate entrance in the back. The large shop on the property was a mechanic shop for 23 years. It has two car hoists installed with wood and electric heat. Two one-bedroom units sit above the shop. They have a shared laundry room down below. Between the shop, main house, loft and 2 units above the shop you have FIVE rental options if you choose, making this place a GREAT business opportunity!

Listed by Joe Gandolfi of Brix Realty Co.

Listing Sold by Trailhead Realty Group

$
$
%
$/month over payments
Federal 30-year interest rate: 6.71% last updated on Sep 3, 2026
* All Figures are estimates. Check with your bank or proposed mortgage company for actual interest rates.
This product uses the FRED® API but is not endorsed or certified by the Federal Reserve Bank of St. Louis.

Ask A QuestionMore Details

149 Denali Street Hamilton MT 59840
Sold

MLS Number 30026941

  • Residential
  • Bedrooms 3
  • Bathroom 3
  • Square Feet 4,506
  • Acreage 5

Welcome to 149 Denali Street, located northeast of Hamilton. This roomy home is over 5,000 sq.ft. and offers a serene and private setting, situated at the end of a paved drive. With stunning views of Blodgett Canyon and the Sapphires, you'll be surrounded by natural beauty on this expansive 5-acre lot. Water features include a pond, delightful seasonal stream, and irrigation water rights. The pasture includes a 3 stall horse barn w/ tack room & chicken coop, perfect for a few horses or livestock. This home is comfortably designed with a fully finished basement. The main living area includes vaulted ceilings, a family room with a bar, formal living area w/ fireplace, and big windows! The kitchen includes an island, a big bay window, a corner sink window and a cozy spot for enjoying meals and a hot cup of coffee. Two big bedrooms, 2 baths and an office on the main level. Step outside onto the spacious deck, which faces south and east and provides a peaceful spot for outdoor dining and relaxation. The lower level offers a large rec. room that opens to the yard. This area is perfect for installing a hot tub and walking out to the pond and stream. Two additional bonus/bedrooms, a full bath, and generous storage areas are on the lower level. Concrete vault room for valuables. This home is built with quality and comfort in mind, featuring super well-insulated panel construction that ensures year-round comfort. There is a heated 3-car attached garage for vehicles & projects. Wildlife includes elk, turkey, moose and more. Embrace the Montana lifestyle and bring your family to experience the joys of clean country living. Call Cheryl Smith at 406-880-6650 or your real estate professional today for a showing!

Listed by Cheryl G Smith of ERA Lambros Real Estate Hamilton

Listing Sold by Berkshire Hathaway HomeServices - Hamilton

$
$
%
$/month over payments
Federal 30-year interest rate: 6.71% last updated on Sep 3, 2026
* All Figures are estimates. Check with your bank or proposed mortgage company for actual interest rates.
This product uses the FRED® API but is not endorsed or certified by the Federal Reserve Bank of St. Louis.

Virtual TourAsk A QuestionMore Details

61 Bear Paw Loop Bigfork MT 59911
Sold

MLS Number 30014614

  • Residential
  • Bedrooms 3
  • Bathroom 3
  • Square Feet 2,230
  • Acreage 0.47

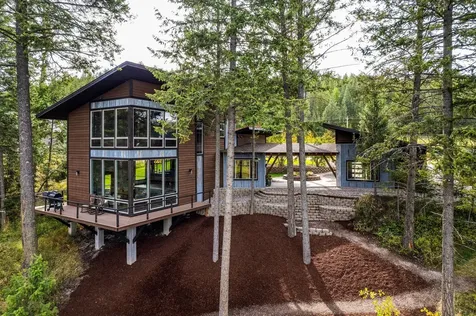
Just Minutes from downtown Bigfork sits this stunning mountain modern home. Built in 2017, this high-end 3 bedroom, 3 bathroom house features an oversized detached garage with a covered breezeway. As you step inside, an abundance of natural light filters through floor-to-ceiling windows with breathtaking Swan Mountain views. An open floor plan welcomes you into the gourmet kitchen with large walk-in pantry. The master bedroom view will leave you speechless, complete with in-suite bath and walk-in closet. The comfortable living area walks out to a wrap around deck with a Montana dream back yard. A walkway to your private dock and shared pond is an outdoorsman and bird watchers' paradise. Hand laid herringbone tile flooring and many other custom features. Contact Tim Killen at 406-897-4289, or your real estate professional.

Listed by Timothy Killen of Windermere Real Estate Whitefish

Listing Sold by eXp Realty - Kalispell

$
$
%
$/month over payments
Federal 30-year interest rate: 6.71% last updated on Sep 3, 2026
* All Figures are estimates. Check with your bank or proposed mortgage company for actual interest rates.
This product uses the FRED® API but is not endorsed or certified by the Federal Reserve Bank of St. Louis.

Ask A QuestionMore Details

405 Lower Deep Creek Road Townsend MT 59644
Sold

MLS Number 30048161

  • Residential
  • Bedrooms 5
  • Bathroom 3
  • Square Feet 2,970
  • Acreage 17.77

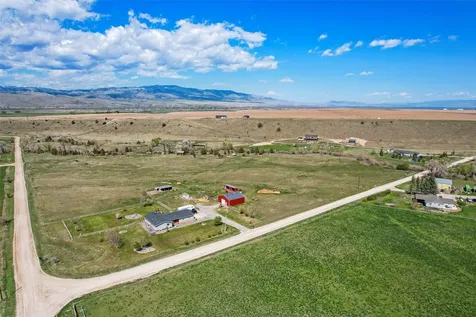
Ever dreamed of owning your own slice of Big Sky Country? Welcome to 405 Lower Deep Creek Rd-where wide open skies meet peaceful creekside living on 17.77 acres of pure Montana freedom. This 5-bed, 3-bath rancher offers over 2,900 sqft of rustic charm and functionality, with a spacious main level and finished basement. Enjoy family meals in the warm country kitchen, relax on the deck, or gather around the fire pit under the stars. With an attached garage, a classic red barn, livestock corrals, vintage outbuildings, and a rushing year-round creek, this property is ready for your horses, hobbies, or homesteading dreams. Located in Deep Creek Estates, you're just minutes from Townsend and outdoor adventure in every direction. If space, views, and lifestyle matter-this is where your Montana story begins.

Listed by Jeannie Steele of eXp Realty - Helena

Listing Sold by Montana Regional MLS

$
$
%
$/month over payments
Federal 30-year interest rate: 6.71% last updated on Sep 3, 2026
* All Figures are estimates. Check with your bank or proposed mortgage company for actual interest rates.
This product uses the FRED® API but is not endorsed or certified by the Federal Reserve Bank of St. Louis.

Virtual TourAsk A QuestionMore Details

331 Deer Creek Road Somers MT 59932
Sold

MLS Number 30034749

  • Residential
  • Bedrooms 3
  • Bathroom 3
  • Square Feet 2,241
  • Acreage 1.45

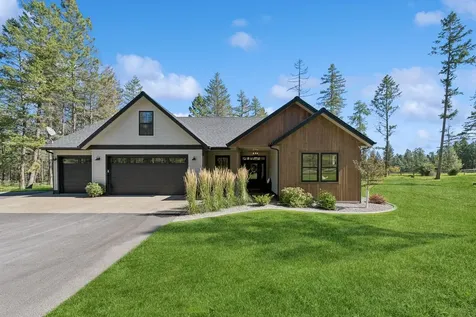
Just minutes from scenic Flathead Lake and Somers Bay, discover the perfect blend of modern comfort and rustic charm in this stunning modern farmhouse, set on 1.45 acres. Featuring 3 bedrooms and 2.5 bathrooms, the open floor plan is perfect for entertaining, showcasing wood beams, a floor-to-ceiling stone fireplace, and large windows that invite the beauty of mature trees indoors. The primary suite offers a private retreat with soaker tub, tile shower and double vanity. Enjoy additional space in the bonus room over the garage, complete with its own half bath. The laundry room/butler's pantry lends efficiency, while the attached 3-car garage provides ample storage. Relax on the covered front porch or back patio, ideal for outdoor gatherings. With a large yard for gardening or play, and peek-a-boo lake views, this home offers the tranquility and elegance of country living, all within reach of modern conveniences! Short-term rentals allowed. Call Bill Leininger at 406-253-7333 or your real estate professional.

Listed by Bill F Leininger of Dean & Leininger,Inc

Listing Sold by PureWest Real Estate - Lakeside

$
$
%
$/month over payments
Federal 30-year interest rate: 6.71% last updated on Sep 3, 2026
* All Figures are estimates. Check with your bank or proposed mortgage company for actual interest rates.
This product uses the FRED® API but is not endorsed or certified by the Federal Reserve Bank of St. Louis.

Ask A QuestionMore Details

2663 Smith Creek Road Victor MT 59875
Sold

MLS Number 30030147

  • Residential
  • Bedrooms 4
  • Bathroom 3
  • Square Feet 2,482
  • Acreage 40

Charming country farmhouse on Smith Creek. This unique 40-acre property offers privacy and a Western vibe, taking you back to a simpler time. The 2,482+/- SF 4-bedroom, 3-bath home has new flooring and central vac, offering plenty of space. Gather friends and loved ones to enjoy a picnic by the covered bridge and Smith Creek, which runs through the property. The 2800+/- SF heated shop offers four bays, two nice work areas, an office, a bathroom, and a backup generator! There is a rock & pine-built root cellar with the perfect temperature for cold storage. Enjoy the many vintage outbuildings on the property. The home is heated by propane & has a new boiler & custom woodstove. There is a new well across the covered bridge in the meadow. If you are looking for your sweet spot in Montana, you should see this property. Enjoy the huge fir trees, ponderosa, pines & rolling grasslands. The Seller is selling the ranch "as is". Call Bobbi Lockhart, 406-880-0117, or your real estate professional. Extra acreage could be available. I've included the virtual tour link in the listing. The home water source is off its own spring. Private septic, propane gas heat are used for the hot water boiler heater. There is irrigation available. This land is perfect for your horses and farm animals.

Listed by Bobbi J J Lockhart of PureWest Real Estate - Hamilton

Listing Sold by PureWest Real Estate - Hamilton

$
$
%
$/month over payments
Federal 30-year interest rate: 6.71% last updated on Sep 3, 2026
* All Figures are estimates. Check with your bank or proposed mortgage company for actual interest rates.
This product uses the FRED® API but is not endorsed or certified by the Federal Reserve Bank of St. Louis.

Ask A QuestionMore Details

Based on information submitted to Coeur d'Alene MLS as of September 7, 2026 10:37 PM UTC . All data is deemed reliable but is not guaranteed accurate by the MLS. All information should be independently reviewed and verified for accuracy. IDX information is provided exclusively for consumers’ personal, noncommercial use and may not be used for any purpose other than to identify prospective properties consumers may be interested in purchasing.

Billings Association of Realtors

Based on information submitted to Billings Association of Realtors as of September 7, 2026 10:37 PM UTC. All data is deemed reliable but is not guaranteed accurate by the MLS. All information should be independently reviewed and verified for accuracy. IDX information is provided exclusively for consumers’ personal, noncommercial use and may not be used for any purpose other than to identify prospective properties consumers may be interested in purchasing.

MT MRMLS

Based on information submitted to Montana Regional MLS as of September 7, 2026 10:37 PM UTC. All data is deemed reliable but is not guaranteed accurate by the MLS. All information should be independently reviewed and verified for accuracy. IDX information is provided exclusively for consumers’ personal, noncommercial use and may not be used for any purpose other than to identify prospective properties consumers may be interested in purchasing.


Agent form widget

Wendy Brown

here TO HELP

Do not fill in this field:

I agree to receive marketing and customer service calls and text messages from Wendy Brown. To opt out, you can reply 'stop' at any time or click the unsubscribe link in the emails. Consent is not a condition of purchase. Msg/data rates may apply. Msg frequency varies. Privacy Policy.

This site is protected by reCAPTCHA and the Google Privacy Policy and Terms of Service apply.