Company Logo
Luxury View
64985
results
Refine Search

Your Search Results

r=7489-7500
11 Quartz Street Pony MT 59747
Sold

MLS Number 30030189

  • Residential
  • Bedrooms 4
  • Bathroom 3
  • Square Feet 3,678
  • Acreage 1

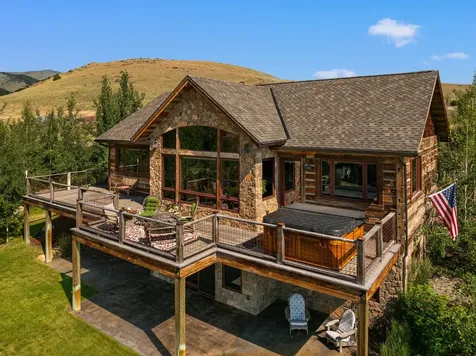
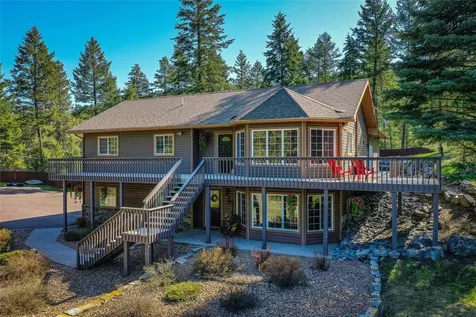
This incredible custom built 3700sqft home with a massive shop has the ALL the rustic appeal!! From the hand hewn log siding salvaged from buildings built in the late 1800's, to the custom built 9 foot tall front door, to the fully finished man-cave shop complete with a oversized stained concrete apron and a tack/storage room and hot and cold water in both, this property covers all the bases. Enjoy main floor living without a single stair, huge wrap around deck where you can sit in your hot tub and look at Hollowtop Mtn, and a fully finished basement with family room and walk out patio for the kids or guests, AND FIBER OPTIC INTERNET! Nicely landscaped with nearly 100 trees, shrubs, underground sprinklers, and a privacy fence. With drive out the Garage door access to endless miles of trails for hiking, biking, or riding, trail systems to stocked lakes, Fishing or boating on Harrison Lake, Forest Service within mere minutes of your door, adventure awaits!

Listed by Joszette M Driear of Keller Williams Western MT

Listing Sold by Montana Regional MLS

$
$
%
$/month over payments
Federal 30-year interest rate: 6.71% last updated on Sep 3, 2026
* All Figures are estimates. Check with your bank or proposed mortgage company for actual interest rates.
This product uses the FRED® API but is not endorsed or certified by the Federal Reserve Bank of St. Louis.

Ask A QuestionMore Details

1610 Carter Creek Road Dillon MT 59725
Sold

MLS Number 30038227

  • Residential
  • Bedrooms 4
  • Bathroom 4
  • Square Feet 2,662
  • Acreage 10.41

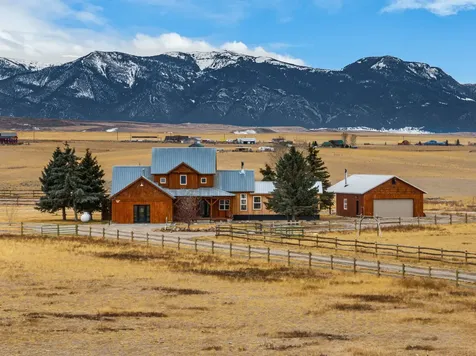
Experience country living at its finest on this notable 10.41+/-acre horse property. This elegant 4 bed, 3.5 bath home was thoughtfully designed for comfort, style & function using a blend of rustic-modern features to elevate true Montana living. Animal lovers will appreciate the large riding arena, wooden & smooth wire fencing & newer horse barn. The barn is well-appointed with a tack room, 2 runs, pens, feed bunk & automatic waterers to simplify caring for livestock. Company will feel right at home in the guest house which offers its own wood stove, full bathroom, kitchenette & loft area. Inside the 2,660+ sqft home, the main level is accentuated by antiqued hardwood flooring, tile & carpet. Large windows take in the mountain views & sunsets, rustic timbers draw attention to the vaulted ceiling in the living room creating a chic ambiance while the wood stove rounds out the space perfectly by adding to the warmth of the radiant floor heat. The tastefully styled country kitchen has open shelving, a farmhouse sink, stainless steel appliances & great storage in the cabinetry adorned by updated hardware. The dining area has french doors to the back patio for easy access, entertaining or impromptu BBQs. Off the right side of the living room, you'll find the awe-inspiring primary suite added in 2023. Wake up each morning to sweeping mountain views through the 9' glass sliding door. It's easy to get ready for the day in the exquisite primary bathroom, taking note of the white subway-tile shower with black accents, dual sinks with quartz countertops, tile floor & walk-in closet. On the opposite wing of the home, you?ll find the laundry area & an extra family room. This area is plentiful in space with room for the big screen, pool table, workout equipment and more. Adding to this end of the home is a 2nd primary bedroom & ensuite with a jetted soaking tub, tiled steam shower, walk-in closet & an exterior door to conveniently access the 8-person hot tub on the patio. Ascend the crown jewel staircase, highlighted with wood & wire railing to see the additional 2 bedrooms & full bathroom. When you are not roping or riding in the arena, you may find yourself lounging under the pergola on the large concrete patio, taking a steam in the sauna, enjoying the expansive yard or working in the large 3-car detached garage. Located within minutes of Dillon, the mountains, or area rivers, there's limitless adventure at 1610 Carter Creek Road! Buyer and Buyer's Agent to verify all information to their satisfaction. Call Annelise Hedahl at 406-546-6979 or your real estate professional today for an exclusive showing (property may be eligible for a VA loan assumption with a 2.875% interest rate)!

Listed by Annelise N Hedahl of ERA Lambros Real Estate Missoula

Listing Sold by Montana Regional MLS

$
$
%
$/month over payments
Federal 30-year interest rate: 6.71% last updated on Sep 3, 2026
* All Figures are estimates. Check with your bank or proposed mortgage company for actual interest rates.
This product uses the FRED® API but is not endorsed or certified by the Federal Reserve Bank of St. Louis.

Virtual TourAsk A QuestionMore Details

1880 Riverwood Drive Columbia Falls MT 59912
Sold

MLS Number 30038767

  • Residential
  • Bedrooms 4
  • Bathroom 4
  • Square Feet 2,708
  • Acreage 1.26

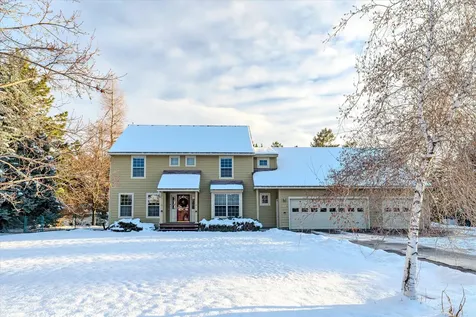
This charming 4-bedroom, 3.5-bath home sits on just over an acre with rare Flathead River frontage, in the peaceful neighborhood of Columbia Falls, Montana. Offering 2,708 sq. ft. of living space, with an additional 1,184 sq. ft. in an unfinished basement (including a functional 3/4 bath), this home provides endless potential. The main level, updated in 2018, features an open kitchen and a spacious living room with a cozy gas fireplace, dining room and spacious office. Large windows in the living room & dining are sure to let in those beautiful river views. Enjoy the seasons on your rear deck while you marvel the mountain & river views and enjoy a soak in your hot tub after a long day. The three-car attached garage adds convenience and storage. Located near this quaint towns amenities, schools and just a short drive to Glacier National Park, this home is a perfect blend of tranquility and access to outdoor adventures. Don't miss the chance to own a slice of Montana's natural beauty!

Listed by Tammy Purdy of Coldwell Banker Mountain Properties, Shawna Duval of All Montana Real Estate

Listing Sold by RE/MAX Glacier Country

$
$
%
$/month over payments
Federal 30-year interest rate: 6.71% last updated on Sep 3, 2026
* All Figures are estimates. Check with your bank or proposed mortgage company for actual interest rates.
This product uses the FRED® API but is not endorsed or certified by the Federal Reserve Bank of St. Louis.

Ask A QuestionMore Details

191 W Monture Ridge Kalispell MT 59901
Sold

MLS Number 30053342

  • Residential
  • Bedrooms 3
  • Bathroom 2
  • Square Feet 2,050
  • Acreage 0.28

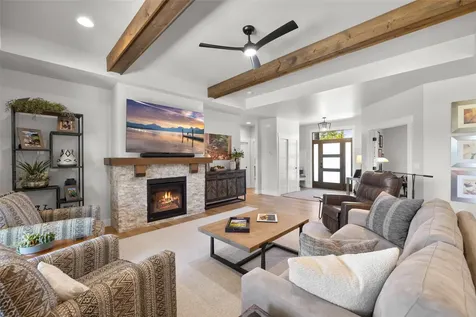
Experience elevated Montana living at Silverbrook Estates in the Madison plan. This luxurious 3 bedroom, 2-bathroom offers panoramic views and refined comfort throughout. Step inside to discover white oak engineered hardwood flooring, upgraded designer lighting, cellular shades through out, new high-quality carpet, and a seamless, open-concept layout perfect for entertaining. The gourmet kitchen flows into the spacious living area, where natural light pours in through expansive windows that frame breathtaking scenery. A private office space or could be used as a guest retreat. Each bathroom is thoughtfully appointed with upscale finishes, creating a spa-like retreat. The oversized garage includes two heaters. Step outside to enjoy a beautifully maintained garden, and newly stained fence. Whether you're soaking in the views or relaxing in timeless comfort, this property blends mountain elegance with modern luxury. Don't miss your chance to own a slice of Montana paradise. Freshly stained fence (beams and front door) 8' gate on fence Engineered White Oak hardwood High quality 1 year old carpet 2 garage heaters Cellular Shades through out Upgraded Lighting Ring Doorbell w/cameras front and back Nest thermostat Leak detectors throughout Full house water conditioner Bosh Dishwasher 6 months old Shade screen on patio Concrete freshly stained borders

Listed by Lindsay L. Daniels of PureWest Real Estate - Kalispell

Listing Sold by PureWest Real Estate - Kalispell

$
$
%
$/month over payments
Federal 30-year interest rate: 6.71% last updated on Sep 3, 2026
* All Figures are estimates. Check with your bank or proposed mortgage company for actual interest rates.
This product uses the FRED® API but is not endorsed or certified by the Federal Reserve Bank of St. Louis.

Ask A QuestionMore Details

121 Southridge Drive Missoula MT 59803
Sold

MLS Number 30054947

  • Residential
  • Bedrooms 5
  • Bathroom 4
  • Square Feet 4,296
  • Acreage 0.77

Gracefully positioned on a hilltop with sweeping views of Missoula and glowing western sunsets, this spacious 4,296 sq ft home offers comfort, style, and a true Montana experience-frequently visited by deer, moose, and wild turkeys. Spread across two above-grade levels and a walk-out daylight basement, the home has been thoughtfully updated with fresh interior paint and new flooring throughout most of the home, blending modern appeal with timeless design. The main floor features vaulted ceilings, a grand staircase, multiple dining and lounging areas, and access to a large back deck-ideal for both everyday living and entertaining. The open-concept kitchen includes newer appliances, quartz countertops, walk-in pantry, and a charming corner sink. A laundry/mudroom off the garage and a half bath round out the main level. Upstairs, the remodeled primary suite is a true retreat, featuring its own private balcony, granite-topped vanity, newly tiled floors, and custom-tiled shower surround. Two additional bedrooms upstairs share a full bath. Downstairs, the walk-out level offers a spacious family room with theater potential, a wet bar, a fireplace, plus two more bedrooms and a full bathroom-perfect for guests, teens, or multi-generational living. Outside you find a generous fenced backyard, which is ideal for outdoor gatherings, gardening, or pets.

Listed by Heidi Stevenson of Engel & Völkers Western Frontier - Missoula

Listing Sold by Keller Williams Western MT

$
$
%
$/month over payments
Federal 30-year interest rate: 6.71% last updated on Sep 3, 2026
* All Figures are estimates. Check with your bank or proposed mortgage company for actual interest rates.
This product uses the FRED® API but is not endorsed or certified by the Federal Reserve Bank of St. Louis.

Ask A QuestionMore Details

579 Mciver Road Great Falls MT 59404
Sold

MLS Number 30064249

  • Residential
  • Bedrooms 5
  • Bathroom 4
  • Square Feet 4,709
  • Acreage 20

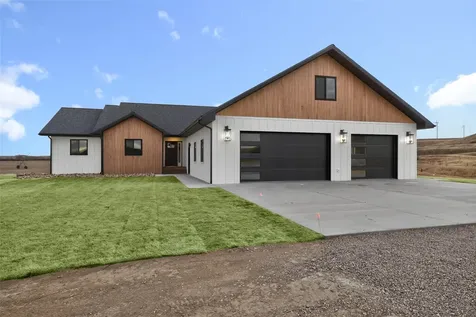
5 Bedrooms | 3.5 Bathrooms | 4,709 Total Sq Ft | 2,653 Sq Ft Finished | Over 2,000 Sq Ft Unfinished Basement | 20 Acres | 1,397 Sq Ft Heated Garage This exceptional 2026 new construction offers modern Montana living on 20 expansive acres with sweeping mountain views and room to grow. With 4,709 total square feet, the home includes 2,653 square feet of finished living space across the main and upper levels, plus an unfinished, insulated walkout basement providing endless customization potential. The exterior showcases white board-and-batten siding paired with black Andersen windows and Diamond Kote vertical siding, delivering the warmth of wood with long-term durability. Timber accents and a spacious back deck to take in the surrounding landscape and wide-open views. The property has an existing well producing approximately 35GPM and is currently approved for four horses, two steers, and ten chickens, with three tanks approved for livestock , and the opportunity to apply for additional allowances. Whether you envision a hobby farm, livestock setup, or simply wide-open privacy, the land offers flexibility to match your lifestyle. Inside, the main level welcomes you with a bright, open-concept layout and warm luxury LVP flooring throughout. The custom kitchen is the heart of the home, featuring knotty alder cabinetry, stainless steel appliances including a Forno electric range, a spacious pantry, and a dedicated coffee bar. The oversized double island spans approximately ten feet and includes cabinetry on both sides, with pull-out storage drawers thoughtfully placed on the backside for added functionality and clean presentation. The main level also includes a conveniently located laundry room, a half bathroom, and a well-designed bedroom layout with three bedrooms positioned on the north side of the home. The private primary suite is located on the south side, offering a true retreat. It features upgraded carpet and padding for added comfort, a spa-inspired bathroom with oversized 24x48 luxury soapstone tile, a standalone soaking tub, a private toilet room, and a walk-in shower with a glass door to be installed prior to closing. The fully custom walk-in closet is stained to match the knotty alder finishes throughout the home and includes plumbing below, providing the option to add a washer and dryer within the suite. Above the main level, a spacious loft offers flexible living space with a walk-in closet and a full bathroom, making it ideal as a second primary suite, guest quarters, home office, or bonus living area. The garage offers approximately 1,397 square feet of heated, insulated, and fully finished space with tall ceilings and floor drains. A heater will be installed prior to closing, making this an ideal space for vehicles, toys, or a workshop. The basement spans just over 2,000 square feet and features a sliding glass door, creating a true walkout basement filled with natural light. This level is unfinished yet insulated and includes plumbing in place for an additional bathroom and a second laundry area. The walkout design allows for seamless expansion, whether adding additional bedrooms, a home theater, fitness room, game space, or expansive entertaining areas. The home is serviced by a leased propane tank, providing efficient fuel for future gas appliances if desired. This property offers the rare combination of high-end finishes, functional land use, and the flexibility to create a truly personalized Montana dream property, all backed by thoughtful design and quality craftsmanship throughout.

Listed by Audrey Lazzarini of Dustin Young and Company

Listing Sold by RE/MAX of Great Falls

$
$
%
$/month over payments
Federal 30-year interest rate: 6.71% last updated on Sep 3, 2026
* All Figures are estimates. Check with your bank or proposed mortgage company for actual interest rates.
This product uses the FRED® API but is not endorsed or certified by the Federal Reserve Bank of St. Louis.

Ask A QuestionMore Details

99 Pierce Lane Bigfork MT 59911
Sold

MLS Number 30016965

  • Residential
  • Bedrooms 3
  • Bathroom 3
  • Square Feet 2,792
  • Acreage 2.2

Back on the market with a significant price drop.....Situated on 2.20 privately wooded acres this is an incredible opportunity to own a beautiful home with a proven short-term rental history close to downtown Bigfork, and Flathead Lake. With over 2700 sq ft of living space, this 3 bedroom, 3 bath home was built with entertaining in mind. Boasting a spacious, open floor plan with a massive sunken great room featuring a fireplace, pool table, dry bar, and wine fridge. The kitchen has granite countertops, a large island, a pantry, gas range, and double ovens. The main floor and basement bedrooms have en-suite bathrooms. Additional features include radiant floor heating, a heat pump, water softener, water filtering, heat coils on the roof, and a gated entry. Please call Jeff or Laurel Wilson at 406.249.5605, or 406.249.4676, or your real estate professional for additional information. Please schedule all showings using Showingtime.

Listed by Jeff H Wilson and Laurel Wilson of NextHome Northwest Real Estate

Listing Sold by Clearwater Montana Properties - Bigfork

$
$
%
$/month over payments
Federal 30-year interest rate: 6.71% last updated on Sep 3, 2026
* All Figures are estimates. Check with your bank or proposed mortgage company for actual interest rates.
This product uses the FRED® API but is not endorsed or certified by the Federal Reserve Bank of St. Louis.

Ask A QuestionMore Details

52 Spring Tree Road Great Falls MT 59404
Sold

MLS Number 30067674

  • Residential
  • Bedrooms 5
  • Bathroom 6
  • Square Feet 5,309
  • Acreage 1.46

MAJOR PRICE REDUCTION on French provincial meets the Big Sky in this meticulously maintained home. The culinary heart of this residence is thoughtfully designed for both function and aesthetic appeal, showcasing elegant shaker cabinets and a sophisticated backsplash. A generously sized kitchen island serves as a focal point for preparation and social engagement, complemented by a convenient kitchen bar for relaxed dining. Culinary aspirations are well-supported with a double oven and an integrated stovetop, all set beneath an inviting wood ceiling that adds warmth and character. The informal living room presents a magnificent space for both tranquil repose and engaging social gatherings, anchored by a comforting fireplace. This area is distinguished by a collection of architectural details, including a beamed ceiling, an impressive high ceiling, and a dramatic vaulted ceiling, each contributing to an expansive and airy ambiance. Further enhancing its sophisticated character are a beautiful wood ceiling, refined tray ceiling elements, and exquisite crown molding. Five generously proportioned bedrooms provide tranquil private havens throughout the home. The Primary bedroom features the convenience of an ensuite bathroom and is illuminated by the soft glow of a skylight, creating an exceptionally serene atmosphere. The six well-appointed bathrooms consistently offer premium amenities, including a double vanity for practical elegance, a luxurious jetted tub designed for ultimate relaxation, and a spacious walk-in shower for a refreshing daily ritual. Beyond the meticulously crafted interiors, the property embraces an open floor plan, fostering a harmonious sense of spaciousness and effortless movement across its 6,737 square feet of living area. BUYER / BUYER AGENT TO VERIFY ALL INFORMATION TO THEIR OWN SATISFACTION.

Listed by Jean Clary of Dahlquist Realtors

Listing Sold by Dustin Young and Company

$
$
%
$/month over payments
Federal 30-year interest rate: 6.71% last updated on Sep 3, 2026
* All Figures are estimates. Check with your bank or proposed mortgage company for actual interest rates.
This product uses the FRED® API but is not endorsed or certified by the Federal Reserve Bank of St. Louis.

Ask A QuestionMore Details

34 Obsidian Road Livingston MT 59047
Sold

MLS Number 30072725

  • Residential
  • Bedrooms 3
  • Bathroom 3
  • Square Feet 2,087
  • Acreage 2

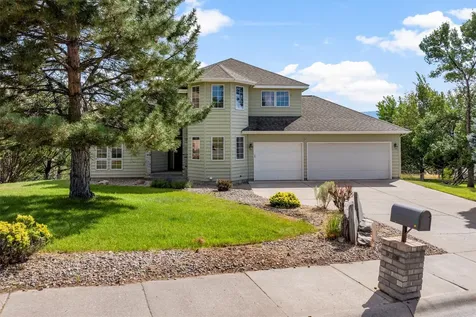
With sweeping views of the Absaroka-Beartooth and Gallatin mountain ranges, 34 Obsidian Road is a custom R&B Builders Montana home, built in 2020 on 2 acres in Paradise Valley. Large windows, vaulted ceilings, and outdoor living spaces bring in natural light and frame Emigrant Peak, ranch land, and the valley beyond. The thoughtful floor plan offers 3 bedrooms, 2.5 baths, and an open kitchen, dining, and living area. The primary suite includes a large walk-in closet and a bath with walk-in shower, rich wood cabinetry, and generous storage. A spacious second bedroom/flex room features vaulted ceilings, large picture windows, a half bath, and French doors to the back deck. The third bedroom, adjoining the primary suite, includes a closet and egress and also works well as an office or den, with leaded-glass French doors opening to the main living area. The kitchen includes abundant cabinetry and drawer space, an induction cooktop, high-efficiency appliances, and a custom pantry. The laundry/mechanical room includes the washer and dryer, built-in utility sink, high-efficiency propane boiler, hot water maker with circulation pump, and 4-zone radiant floor heat. Generous closet space and an oversized finished attached two-car garage add everyday function. Quality and efficiency are evident throughout, with above-code insulation, LP SmartSide siding, HRV system, double-pane windows, cellular blinds, solid wood doors, LED lighting, soft-close cabinetry, LVP flooring, custom wood trim, brushed bronze fixtures, ceiling fans, and a propane line for a future living room fireplace. Outside, enjoy a 2025 Trex deck, covered outdoor living areas, native bird-friendly water-wise landscaping, drip irrigation for shrubs and trees, and access to the Mill Creek irrigation line. This inviting newer home combines strong design, big Montana views, and convenient access along scenic East River Road, Chico Hot Springs, the Yellowstone River, and Yellowstone National Park.

Listed by Tom Gierhan of ERA Landmark Western Land

Listing Sold by Montana Regional MLS

$
$
%
$/month over payments
Federal 30-year interest rate: 6.71% last updated on Sep 3, 2026
* All Figures are estimates. Check with your bank or proposed mortgage company for actual interest rates.
This product uses the FRED® API but is not endorsed or certified by the Federal Reserve Bank of St. Louis.

Ask A QuestionMore Details

518 Clifden Drive Bozeman MT 59718
Sold

MLS Number 400350

  • Residential
  • Bedrooms 4
  • Bathroom 4
  • Square Feet 3,207
  • Acreage 0.17

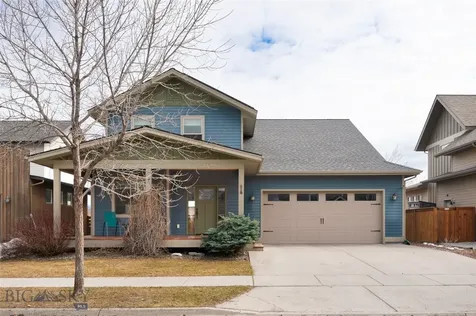
Located in Valley West, this exceptional residence offers a perfect blend of features, convenience, location & views. Highlighting 4 spacious bedrooms & 3.5 bathrooms, this home is designed with attention to detail & functionality. The property is ideally located near schools, downtown Bozeman with its array of restaurants & shops, and Montana State University. Enjoy the best of year-round outdoor activities including skiing, fishing, hiking & camping, with panoramic views of the Bridger Mtns right from your backyard. Upon entering, you are immediately greeted by the warmth & quality of exquisite hardwood floors, rich in character & paired with custom wood doors & trim that elevate the home's solid feel. The homes layout flows seamlessly, creating a harmonious space for both relaxation & entertaining, as well as work with a dedicated main level office. The master suite, conveniently located on the main level, is a private retreat with views of the dedicated open space. The en-suite bathroom features dual vanities, a walk-in shower, walk-in closet, and private deck, offering a comfortable oasis. Upstairs, you'll find 3 generous bedrooms, each offering ample closet space. Two well-appointed bathrooms ensure plenty of privacy & convenience for family members or guests, one is an ensuite to one of those large bedrooms. The expansive bonus/media room offers versatile space for entertainment, whether you envision a home theater, game room, or personal retreat. The possibilities are endless in this bright, open area. This home is equipped with solar panels that will transfer with the sale, providing long-term energy efficiency. The 2+ car garage is a standout feature, offering both overhead storage racks & a dedicated dog wash, ideal for cleaning off after enjoying the nearby trail just out the back gate. Backing directly onto open space, the property offers direct access to the Valley West trail system, perfect for hiking, biking & leisurely strolls. The community park & pond provide additional opportunities for outdoor enjoyment. Whether you're looking to relax on the back deck, garden, or simply take in the panoramic views of the Bridger Mtns, this home offers an unparalleled connection to nature. Combining timeless craftsmanship with thoughtful design, this home provides a lifestyle of comfort. With a perfect blend of indoor & outdoor spaces, quality finishes & location, this home is truly one of a kind!

Listed by PollyAnna Snyder of Engel & Volkers - Bozeman

Listing Sold by Realty One Group Peak

$
$
%
$/month over payments
Federal 30-year interest rate: 6.71% last updated on Sep 3, 2026
* All Figures are estimates. Check with your bank or proposed mortgage company for actual interest rates.
This product uses the FRED® API but is not endorsed or certified by the Federal Reserve Bank of St. Louis.

Ask A QuestionMore Details

116 N Bozeman Avenue Bozeman MT 59715
Sold

MLS Number 392781

  • Condo Residential
  • Bedrooms 2
  • Bathroom 3
  • Square Feet 1,334

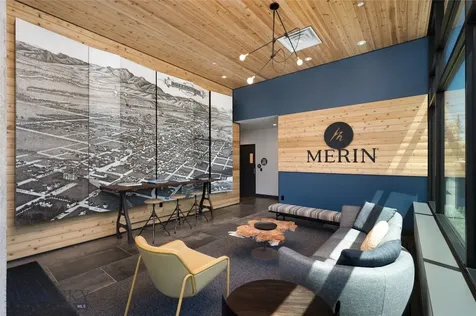
Enjoy all that downtown has to offer from this luxury corner unit in the Merin, Bozeman's premier condominium building located just two blocks north of Main St. Step inside and take the elevator up to this beautiful home. With views to the South and West, the enormous windows capture stunning sunsets and mountain vistas, creating a bright and airy living space. Enjoy carefully curated finishes with design upgrades throughout. The living area is spacious, featuring a dedicated dining area perfect for entertaining. Both bedrooms are en suite and offer generous closet space. The laundry room provides ample storage, and a conveniently placed powder room is located off the living room. Enjoy your patio all year long, taking in the mesmerizing twilight displays. Additionally, the Merin boasts a fantastic common area patio on the second floor. With views to the East, you can enjoy the sight of the Bridger Mountains from this expansive courtyard. This unit includes one parking spot in the heated garage. Don't miss your chance to own this superior condo in the heart of Downtown Bozeman.

Listed by Ami Sayer and Samuel Spencer of Berkshire Hathaway - Bozeman

Listing Sold by PureWest Real Estate Bozeman

$
$
%
$/month over payments
Federal 30-year interest rate: 6.71% last updated on Sep 3, 2026
* All Figures are estimates. Check with your bank or proposed mortgage company for actual interest rates.
This product uses the FRED® API but is not endorsed or certified by the Federal Reserve Bank of St. Louis.

Ask A QuestionMore Details

333 Shining Mountains Loop Ennis MT 59729
Sold

MLS Number 403385

  • Residential
  • Bedrooms 4
  • Bathroom 2
  • Square Feet 2,208
  • Acreage 5.4

Gorgeous unobstructed mountain views from this 5.4 acre property. This property borders the 162 acre Ennis Fish Hatchery to the East. This is a U.S. Fish and Wildlife Fish Hatchery. The location insures unobstructed views of the surrounding mountains. The home is a beautiful rustic home built in 2017. There are 4 bedrooms, and 2 bathrooms. The 4th bedroom / studio is in the upper-level space above the spacious 3 car garage. The great room is open with vaulted ceilings, which provides an open concept Livingroom, Dining room, and Kitchen areas. Three sources for heat, electric, wood burning stove, and a propane forced air furnace. All household water is softened by a Nuvo Citrus Water Treatment System. A fully enclosed, attached Greenhouse is on the south side of the house, just outside the kitchen door. Other outdoor living spaces include a Saltwater Hot Tub, and a stunning covered porch. This area is perfect for grilling and entertaining on a 60ft. Trex deck. Wildlife sightings everyday! 1 acre is fully fenced with a 12 x 16 storage shed, as well as ¾ of the rest of the property which could easily provide an additional pasture. Shining Mountains home owners have exclusive gated access to Haypress Lakes for fishing and other recreational activities. This home is on the school bus route and county plowing is a priority on this road. Access to public land in the Gravelly Mountains, Axolotol Lakes, and the famous Madison River are close by. Within 1 and 1/2hr. to Bozeman Yellowstone International Airport. 1 and 1/2 hr. to Yellowstone Park, and just a couple minutes from the world famous Madison River. Don't miss this oppurtunity for a fantastic home in a very special area of Montana.

Listed by Ron Gay of Berkshire Hathaway - Ennis

Listing Sold by Berkshire Hathaway - Ennis

$
$
%
$/month over payments
Federal 30-year interest rate: 6.71% last updated on Sep 3, 2026
* All Figures are estimates. Check with your bank or proposed mortgage company for actual interest rates.
This product uses the FRED® API but is not endorsed or certified by the Federal Reserve Bank of St. Louis.

Ask A QuestionMore Details

MT MRMLS

Based on information submitted to Montana Regional MLS as of September 7, 2026 10:07 PM UTC. All data is deemed reliable but is not guaranteed accurate by the MLS. All information should be independently reviewed and verified for accuracy. IDX information is provided exclusively for consumers’ personal, noncommercial use and may not be used for any purpose other than to identify prospective properties consumers may be interested in purchasing.


Big Sky MLS / Gallatin Association

Based on information submitted to Big Sky MLS / Gallatin Association as of September 7, 2026 10:07 PM UTC. All data is deemed reliable but is not guaranteed accurate by the MLS. All information should be independently reviewed and verified for accuracy. IDX information is provided exclusively for consumers’ personal, noncommercial use and may not be used for any purpose other than to identify prospective properties consumers may be interested in purchasing.


Agent form widget

Wendy Brown

here TO HELP

Do not fill in this field:

I agree to receive marketing and customer service calls and text messages from Wendy Brown. To opt out, you can reply 'stop' at any time or click the unsubscribe link in the emails. Consent is not a condition of purchase. Msg/data rates may apply. Msg frequency varies. Privacy Policy.

This site is protected by reCAPTCHA and the Google Privacy Policy and Terms of Service apply.