Company Logo
Luxury View
64801
results
Refine Search

Your Search Results

r=7465-7476
4020 Osprey Ridge Drive Helena MT 59602
Sold

MLS Number 30055256

  • Residential
  • Bedrooms 5
  • Bathroom 3
  • Square Feet 3,628
  • Acreage 11.08

Welcome to unlimited potential with over 11 acres, 2 homes, a pavilion, room to expand! Property is PRICED $375,000 UNDER APPRAISED VALUE! The main home offers 1,920 sq. ft. of open-concept living, featuring a spacious kitchen with a 10-foot island and ample counter space. Enjoy 3 generously sized bedrooms and 3 full bathrooms, along with large windows that fill the home with natural light. Additional highlights include central air, an expansive covered deck, a heated 40x36 garage with workspace or office space, RV and boat parking, and a full circular driveway for easy access. Enjoy Breathtaking Mountain views from your expansive covered porch, with peek-a-boo views of the lake and river. The property features a play set, horse shoes, Chicken Coop, fenced garden area, dog run, and plenty of privacy. Downtown Helena is less than 15 minutes away, shopping, healthcare, parks, rodeos, fair, music festivals, and dining. GUEST HOUSE/ADU: This 988 sq ft guest home offers a rare double master suite layout, with 2 spacious bedrooms, each featuring a walk-in closet and private full bath. Enjoy stained concrete floors, a bright and open living space, a well-appointed kitchen with peninsula seating, and a dedicated laundry area. Plenty of windows bring in natural light, and ample parking adds convenience. PAVILLION: Stylish 720 Sq. Ft. Studio - This well-designed studio offers a spacious kitchen and living/working area, one full bathroom, and acid-stained concrete floors throughout. Tasteful furnishings add comfort and style. Step outside to enjoy the covered patio complete with a built-in propane BBQ-perfect for outdoor cooking and relaxation.

Listed by Amy E Dean of eXp Realty - Kalispell

Listing Sold by Northstar Real Estate

$
$
%
$/month over payments
Federal 30-year interest rate: 6.49% last updated on Jul 9, 2026
* All Figures are estimates. Check with your bank or proposed mortgage company for actual interest rates.
This product uses the FRED® API but is not endorsed or certified by the Federal Reserve Bank of St. Louis.

Virtual TourAsk A QuestionMore Details

4024 Osprey Ridge Drive Helena MT 59602
Sold

MLS Number 30055280

  • Residential
  • Bedrooms 5
  • Bathroom 3
  • Square Feet 3,628
  • Acreage 11.08

Welcome to unlimited potential with over 11 acres, a main home, an ADU, a pavilion and room to expand! Property is PRICED $375,000 UNDER APPRAISED VALUE! MAIN HOUSE: The main home offers 1,920 sq. ft. of open-concept living, featuring a spacious kitchen with a 10-foot island and ample counter space. Enjoy 3 generously sized bedrooms and 3 full bathrooms, along with large windows that fill the home with natural light. Additional highlights include central air, an expansive covered deck, a heated 40x36 garage with workspace or office space, RV and boat parking, and a full circular driveway for easy access. Enjoy Breathtaking Mountain views from your expansive covered porch, with peek-a-boo views of the lake and river. The property features a play set, horse shoes, Chicken Coop, fenced garden area, dog run, and plenty of privacy. Downtown Helena is less than 15 minutes away, shopping, healthcare, parks, rodeos, fair, music festivals, and dining. GUEST HOUSE/ADU: This 988 sq ft guest home offers a rare double master suite layout, with 2 spacious bedrooms, each featuring a walk-in closet and private full bath. Enjoy stained concrete floors, a bright and open living space, a well-appointed kitchen with peninsula seating, and a dedicated laundry area. Plenty of windows bring in natural light, and ample parking adds convenience. PAVILLION: Stylish 720 Sq. Ft. Studio - This well-designed studio offers a spacious kitchen and living/working area, one full bathroom, and acid-stained concrete floors throughout. Tasteful furnishings add comfort and style. Step outside to enjoy the covered patio complete with a built-in propane BBQ-perfect for outdoor cooking and relaxation.

Listed by Amy E Dean of eXp Realty - Kalispell

Listing Sold by Northstar Real Estate

$
$
%
$/month over payments
Federal 30-year interest rate: 6.49% last updated on Jul 9, 2026
* All Figures are estimates. Check with your bank or proposed mortgage company for actual interest rates.
This product uses the FRED® API but is not endorsed or certified by the Federal Reserve Bank of St. Louis.

Ask A QuestionMore Details

4028 Osprey Ridge Drive Helena MT 59602
Sold

MLS Number 30055285

  • Residential
  • Bedrooms 5
  • Bathroom 3
  • Square Feet 3,628
  • Acreage 11.08

Welcome to unlimited potential with over 11 acres, 2 Homes, a pavilion, and room to expand! PRICED $375,000 UNDER APPRAISED VALUE! GUEST HOUSE/ADU: This 988 sq ft guest home offers a rare double master suite layout, with 2 spacious bedrooms, each featuring a walk-in closet and private full bath. Enjoy stained concrete floors, a bright and open living space, a well-appointed kitchen with peninsula seating, and a dedicated laundry area. Plenty of windows bring in natural light, and ample parking adds convenience. Proven rental history MAIN HOUSE: The main home offers 1,920 sq. ft. of open-concept living, featuring a spacious kitchen with a 10-foot island and ample counter space. Enjoy 3 generously sized bedrooms and 3 full bathrooms, along with large windows that fill the home with natural light. Additional highlights include central air, an expansive covered deck, a heated 40x36 garage with workspace or office space, RV and boat parking, and a full circular driveway for easy access. Enjoy Breathtaking Mountain views from your expansive covered porch, with peek-a-boo views of the lake and river. The property features a play set, horse shoes, Chicken Coop, fenced garden area, dog run, and plenty of privacy. Downtown Helena is less than 15 minutes away, shopping, healthcare, parks, rodeos, fair, music festivals, and dining. Pavilion: Stylish 720 Sq. Ft. Studio - This well-designed studio offers a spacious kitchen and working/living area, one full bathroom, and acid-stained concrete floors throughout. Tasteful furnishings add comfort and style. Step outside to enjoy the covered patio complete with a built-in propane BBQ-perfect for outdoor cooking and relaxation.

Listed by Amy E Dean of eXp Realty - Kalispell

Listing Sold by Northstar Real Estate

$
$
%
$/month over payments
Federal 30-year interest rate: 6.49% last updated on Jul 9, 2026
* All Figures are estimates. Check with your bank or proposed mortgage company for actual interest rates.
This product uses the FRED® API but is not endorsed or certified by the Federal Reserve Bank of St. Louis.

Ask A QuestionMore Details

19 Elgin Butte MT 59701
Sold

MLS Number 396517

  • Farm
  • Acreage 239

This type of property rarely hits the market, and with a little elbow grease, the indoor arena could be exceptional. It features an approximately 100x196 indoor area, perfect for year-round riding and training. The facility is set up for equestrian events as it has an announcer area that overlooks the arena and roping boxes, 3/4 bathroom, a conference room, 19 heated stalls, tack room and hay storage. There is a well and septic that strictly services the barn. The home on the property is a functional style 3 bedrooms, 2 bathrooms but is in need of a septic system. The location of the property sets at the base of the mountain with stunning views and endless outdoor activities. Whether you are looking for a personal equestrian retreat or an opportunity to host professional events, this property is a must see!

Listed by Gina Ossello and Bridger Chambers of McLeod Real Estate Group,LLC

Listing Sold by Berkshire Hathaway - Butte

$
$
%
$/month over payments
Federal 30-year interest rate: 6.49% last updated on Jul 9, 2026
* All Figures are estimates. Check with your bank or proposed mortgage company for actual interest rates.
This product uses the FRED® API but is not endorsed or certified by the Federal Reserve Bank of St. Louis.

Virtual TourAsk A QuestionMore Details

265 Cougar Drive Bozeman MT 59718
Sold

MLS Number 384543

  • Residential
  • Bedrooms 4
  • Bathroom 3
  • Square Feet 2,800
  • Acreage 1.35

A Rare Find!! Beautiful property in Hyalite Foothills with a park-like yard that is spectacular! A true oasis in south Bozeman!! An updated kitchen & addition of wood flooring on much of the main level adds to the charm of this well maintained & loved home. Surrounded by greenery, the views from every window are picture perfect. A covered deck off of the dining area allows for enjoying outdoor living even during the rain while the living room's large stone fireplace provides a cozy spot to snuggle in during winter months. The ranch style floor plan is so functional & the very spacious lower level boasts space galore to personalize plus a large workshop area for crafting or creating artistic masterpieces. A "must see"! Schedule your showing today!!

Listed by Jacquie Budde of eXp Realty,LLC

Listing Sold by PureWest Real Estate Bozeman

$
$
%
$/month over payments
Federal 30-year interest rate: 6.49% last updated on Jul 9, 2026
* All Figures are estimates. Check with your bank or proposed mortgage company for actual interest rates.
This product uses the FRED® API but is not endorsed or certified by the Federal Reserve Bank of St. Louis.

Ask A QuestionMore Details

51 Schutz Lane Bozeman MT 59718
Sold

MLS Number 409111

  • Residential
  • Bedrooms 3
  • Bathroom 3
  • Square Feet 3,096
  • Acreage 1.04

Welcome to 51 Schutz Lane-an exceptional custom home set on just over an acre, offering space, privacy, and sweeping mountain views, just minutes from Bozeman. Meticulously cared for by its original owner and never before offered for sale, this home showcases an undeniable pride of ownership. Warm hardwood floors greet you as you step through the front door, leading into an inviting main level designed for both comfort and entertaining. The expansive custom kitchen features quartz countertops, abundant cabinetry, and a large pantry, all positioned to capture stunning Bridger Mountain views from the kitchen sink. The open-concept living and dining areas create a seamless flow for gathering with family and friends. Step outside to a generous covered deck, an ideal space for relaxing or hosting guests year-round. The main floor also offers a private primary suite complete with a beautifully tiled shower and in-floor radiant heat for added comfort. A convenient bathroom is located on the main level for guests. Downstairs, the lower level provides two additional bedrooms, a bathroom, and a comfortable den that could easily serve as an office, hobby space or home gym. Storage is abundant throughout the home, including a fully finished mudroom, spacious closets, and thoughtfully designed storage areas. The oversized two-car garage includes built-in shelving to keep everything organized. Outside, the property continues to impress with a storage shed, a fantastic greenhouse, and established garden beds ready to produce fresh vegetables and flowers. Blending rustic Montana charm with thoughtful custom features, this property offers peaceful country living while remaining just 10 minutes from all the amenities, dining, and recreation that Bozeman has to offer.

Listed by Erica Hart of Hart Real Estate

Listing Sold by Berkshire Hathaway - Bozeman

$
$
%
$/month over payments
Federal 30-year interest rate: 6.49% last updated on Jul 9, 2026
* All Figures are estimates. Check with your bank or proposed mortgage company for actual interest rates.
This product uses the FRED® API but is not endorsed or certified by the Federal Reserve Bank of St. Louis.

Ask A QuestionMore Details

55 Dell Road Roberts MT 59070
Sold

MLS Number 352884

  • Residential
  • Bedrooms 3
  • Bathroom 3
  • Square Feet 3,824
  • Acreage 20.55

This special property offers commanding 360-degree views of 6 majestic mountain ranges-Beartooth, Absaroka, Crazy, Snowy, Pryor, & Big Horn-from a premier hilltop setting just 2 miles to city of Red Lodge. Situated at the end of a private road, this serene retreat spans over 20 fully fenced acres. The home is thoughtfully designed to bring the outdoors in, with a dramatic wall of windows, vaulted tongue-and-groove ceilings, while the wraparound deck provides the perfect spot for relaxing or simply soaking in the spectacular views. A large breezeway w/custom tile connects to the oversized attached 2-car garage, which is insulated, heated, & equipped with a workbench. A 40' x 34' shop with a mezzanine provides room for equipment, hobbies, or additional storage. The land is not only scenic but also functional, with water rights and hay-producing fields-making it ideal for horses, livestock, or small-scale farming. Mature trees add shade and character, enhancing the natural setting.

Listed by Nancy Curtiss of PureWest Real Estate - Red Lodge

Listing Sold by Meridian Real Estate LLC

$
$
%
$/month over payments
Federal 30-year interest rate: 6.49% last updated on Jul 9, 2026
* All Figures are estimates. Check with your bank or proposed mortgage company for actual interest rates.
This product uses the FRED® API but is not endorsed or certified by the Federal Reserve Bank of St. Louis.

Virtual TourAsk A QuestionMore Details

659 Copperwood Court Whitefish MT 59937
Sold

MLS Number 30036808

  • Residential
  • Bedrooms 3
  • Bathroom 3
  • Square Feet 2,076
  • Acreage 0.14

Beautiful 3 bedroom, 2.5 bath home perfectly blends indoor-outdoor living in the heart of Whitefish, Montana. Inside features include stunning mountain views, open concept living, soaring ceilings, granite counters, stainless steel appliances, chef's kitchen, gas fireplace, ample storage, comfy den, a primary en-suite that flows to an outdoor patio and hot tub plus a 2 car detached garage. Entertain or relax in 1 of 4 outdoor spaces...a cozy front porch, custom pergola, backyard oasis or upstairs patio. The yard is beautifully landscaped with mature perennials, a Wisteria vine, lilac & raspberry plants and a thoughtfully designed irrigation system for the traveler. Walk or bike to Whitefish Lake or float the river on a summer day. Downtown restaurants, local shows, shops, farmer's market, trails, train station and Whitefish Mountain Resort, are just minutes away. Glacier National Park is nearby. Sellers have a list of exclusion items. Property is not being sold furnished but some items are negotiable.

Listed by Amy Olson of Glacier Sotheby's International Realty Whitefish

Listing Sold by National Parks Realty - Whitefish

$
$
%
$/month over payments
Federal 30-year interest rate: 6.49% last updated on Jul 9, 2026
* All Figures are estimates. Check with your bank or proposed mortgage company for actual interest rates.
This product uses the FRED® API but is not endorsed or certified by the Federal Reserve Bank of St. Louis.

Ask A QuestionMore Details

205 Birdsong Lane Kalispell MT 59901
Sold

MLS Number 30028152

  • Residential
  • Bedrooms 2
  • Bathroom 2
  • Square Feet 2,472
  • Acreage 8.1

This Montana Log home is situated on 8 acres and adjoins Forest Service land. 2 Bedrooms, 2 Baths with a full basement, cozy interior and a wrap around deck. New roof in 2021. Large garden and green house for the gardening enthusiasts. There is also a Chicken coop and additional sheds. Double+ detached garage with lots of built in cabinets and a storage rack. For additional parking is a 3.5 stall carport. In addition this property offers a separate guest quarters for comfort and privacy. If you are looking for tranquility and privacy you won't want to miss seeing this property for yourself.

Listed by Denise M Belt of National Parks Realty - Bigfork

Listing Sold by Clearwater Montana Properties - Whitefish

$
$
%
$/month over payments
Federal 30-year interest rate: 6.49% last updated on Jul 9, 2026
* All Figures are estimates. Check with your bank or proposed mortgage company for actual interest rates.
This product uses the FRED® API but is not endorsed or certified by the Federal Reserve Bank of St. Louis.

Ask A QuestionMore Details

1897 W Cottonwood Road Worley ID 83876
Sold

MLS Number 24-5019

  • Residential
  • Bedrooms 3
  • Bathroom 2
  • Square Feet 1,150
  • Acreage 0.14

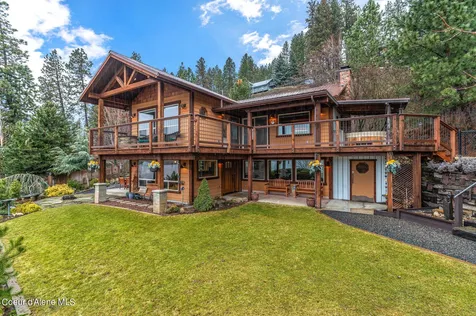
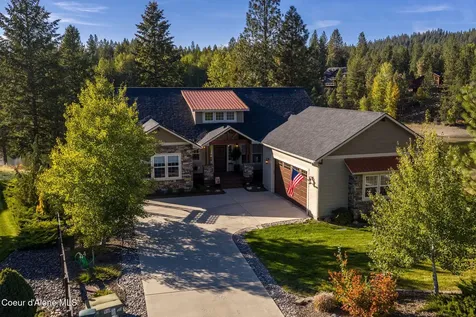
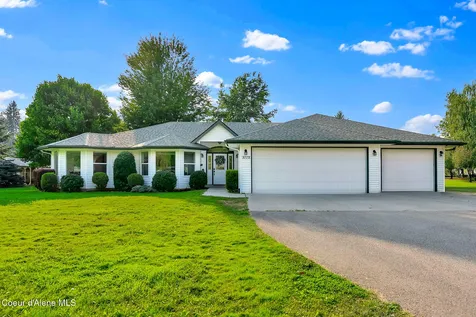
Not an ounce of the views were spared in this home. Right when you walk in you are drawn to the large windows/sliders that look at the lake. The main floor has a living room that is open to the kitchen/dinning area. A bathroom, bedroom and laundry area are all on the first floor. The railing is made of glass to not obstruct the views of the lake. Downstairs again you are drawn to those views like you see in the living room. Both bedrooms lead to the outside porches, that all face the lake. Downstairs is also bathroom, complete with walk in shower. The sellers bought this home with the thoughts of relaxing and enjoying life on the lake. There is a lawn. The dock placement is prefect! Mostly equally spaced from the neighbors so the docks aren't too close to one another. They have done lots of work in the time they have had this home. Even the septic is redone. This home is perfect for year round or just a lake cabin.

Listed by Mary Gronley of Windermere/Coeur d'Alene Realty Inc

Listing Sold by

$
$
%
$/month over payments
Federal 30-year interest rate: 6.49% last updated on Jul 9, 2026
* All Figures are estimates. Check with your bank or proposed mortgage company for actual interest rates.
This product uses the FRED® API but is not endorsed or certified by the Federal Reserve Bank of St. Louis.

Virtual TourAsk A QuestionMore Details

62766 S Powderhorn Bay Road Harrison ID 83833
Sold

MLS Number 25-9178

  • Residential
  • Bedrooms 2
  • Bathroom 2
  • Square Feet 1,276
  • Acreage 0.52

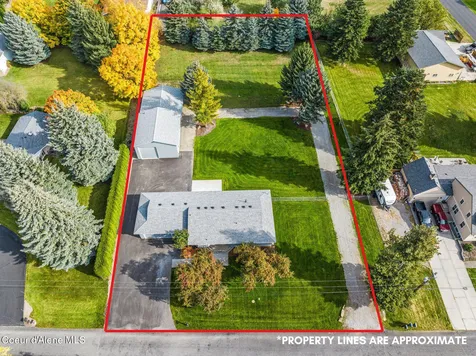
Hurry, this is your chance to own a phenomenal waterfront lot and cabin on world-famous Lake Coeur d'Alene! Approximately 100' of lake frontage with your own dock and private water system as well as permitted septic system. The lot is huge by lake standards and includes fruit trees and plenty of space for future expansion. The home is cute, clean, and a perfect place to enjoy all at the lake life has to offer! Located on a gated private road with stunning views in a protected bay yet still close to Coeur d'Alene or the cute summer town of Harrison. If you've been searching for a place at the lake, you probably already know what a rare offer offering this is.

Listed by Joel Elgee of Avalon 24 Real Estate

Listing Sold by Coldwell Banker Schneidmiller Realty

$
$
%
$/month over payments
Federal 30-year interest rate: 6.49% last updated on Jul 9, 2026
* All Figures are estimates. Check with your bank or proposed mortgage company for actual interest rates.
This product uses the FRED® API but is not endorsed or certified by the Federal Reserve Bank of St. Louis.

Ask A QuestionMore Details

3811 N Foxtail Road Post Falls ID 83854
Sold

MLS Number 25-6305

  • Residential
  • Bedrooms 3
  • Bathroom 3
  • Square Feet 2,615
  • Acreage 0.29

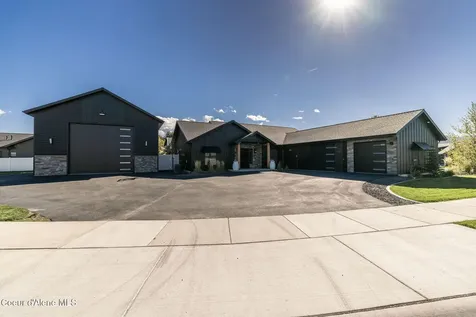
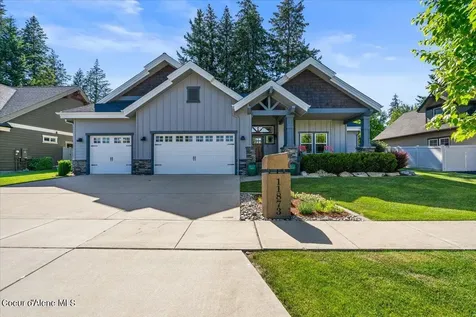
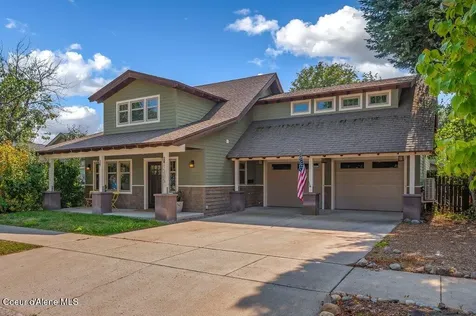
2022 Parade of Homes Winner! This beautifully crafted home with a 24' x 42' shop offers luxury, comfort, and functionality. The main floor features a private office, open-concept great room, dining area, and a gourmet kitchen with quartz countertops, full-height backsplash, GE Monogram appliances, soft-close cabinets, and a walk-in pantry. The primary suite, powder room, and large laundry room complete the main level. Upstairs includes two bedrooms, a full bath, and a spacious family/media room. High-end finishes throughout solid core birch doors, Luxecraft LVP flooring, fully tiled master shower, tiled bathrooms, and a floor-to-ceiling tiled fireplace. The oversized two-car garage is insulated and drywalled. The shop includes 14ft doors, electrical and gas stub and is fully landscaped. This move-in-ready home is a must see!

Listed by Justin Keogh of Windermere/Coeur d'Alene Realty Inc - PF

Listing Sold by Coldwell Banker Schneidmiller Realty

$
$
%
$/month over payments
Federal 30-year interest rate: 6.49% last updated on Jul 9, 2026
* All Figures are estimates. Check with your bank or proposed mortgage company for actual interest rates.
This product uses the FRED® API but is not endorsed or certified by the Federal Reserve Bank of St. Louis.

Virtual TourAsk A QuestionMore Details

MT MRMLS

Based on information submitted to Montana Regional MLS as of July 12, 2026 11:07 AM UTC. All data is deemed reliable but is not guaranteed accurate by the MLS. All information should be independently reviewed and verified for accuracy. IDX information is provided exclusively for consumers’ personal, noncommercial use and may not be used for any purpose other than to identify prospective properties consumers may be interested in purchasing.


Big Sky MLS / Gallatin Association

Based on information submitted to Big Sky MLS / Gallatin Association as of July 12, 2026 11:07 AM UTC. All data is deemed reliable but is not guaranteed accurate by the MLS. All information should be independently reviewed and verified for accuracy. IDX information is provided exclusively for consumers’ personal, noncommercial use and may not be used for any purpose other than to identify prospective properties consumers may be interested in purchasing.


Billings Association of Realtors

Based on information submitted to Billings Association of Realtors as of July 12, 2026 10:37 AM UTC. All data is deemed reliable but is not guaranteed accurate by the MLS. All information should be independently reviewed and verified for accuracy. IDX information is provided exclusively for consumers’ personal, noncommercial use and may not be used for any purpose other than to identify prospective properties consumers may be interested in purchasing.


Based on information submitted to Coeur d'Alene MLS as of July 12, 2026 11:07 AM UTC . All data is deemed reliable but is not guaranteed accurate by the MLS. All information should be independently reviewed and verified for accuracy. IDX information is provided exclusively for consumers’ personal, noncommercial use and may not be used for any purpose other than to identify prospective properties consumers may be interested in purchasing.

Agent form widget

Wendy Brown

here TO HELP

Do not fill in this field:

I agree to receive marketing and customer service calls and text messages from Wendy Brown. To opt out, you can reply 'stop' at any time or click the unsubscribe link in the emails. Consent is not a condition of purchase. Msg/data rates may apply. Msg frequency varies. Privacy Policy.

This site is protected by reCAPTCHA and the Google Privacy Policy and Terms of Service apply.