Company Logo
Luxury View
64902
results
Refine Search

Your Search Results

r=7453-7464
12836 N Sunflower Loop Hayden ID 83835
Sold

MLS Number 23-7762

  • Residential
  • Bedrooms 3
  • Bathroom 3
  • Square Feet 2,118
  • Acreage 0.42

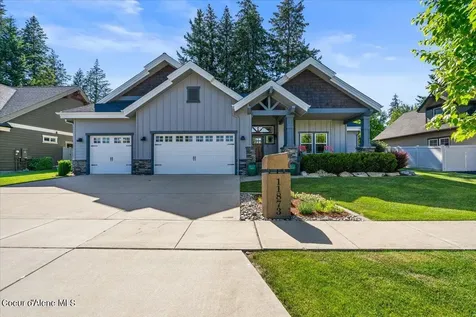
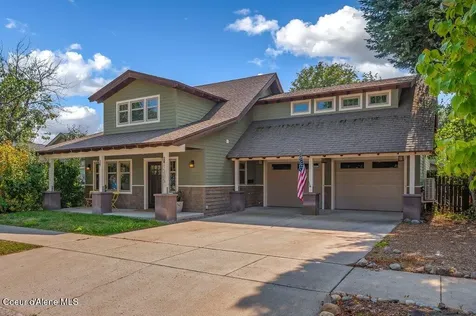
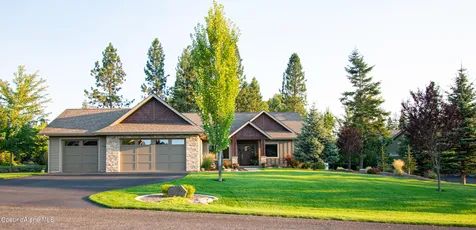
Discover luxury in Forest Ridge: 2118 sq. ft. masterpiece, 3 beds, 2.5 baths. Lavish details: custom walnut cabinets, granite. Great room's stone fireplace, cedar ceiling exude opulence. Master suite: tile shower, soaking tub, dual vanity. 3-car garage + storage, garden shed. Impeccable landscaping on oversized lot. Backup generator for essentials. Access Hayden Lake, trails. Unveil your haven today - where design meets comfort, and every moment is indulgence. This is not just a house; it's a masterpiece that reflects the culmination of the builder's expertise, passion, and dedication. The harmony between design, functionality, and opulence is palpable, creating a haven that stands as a testament to luxurious living. Don't miss your chance to own a home that's not only a work of art but also a haven for a life well-lived. Nestled within the sought-after Forest Ridge neighborhood, a true gem awaits discerning homeowners seeking unparalleled craftsmanship and thoughtful design. This exquisite property, which stands as a testament to the builder's expertise and dedication, presents a rare opportunity to acquire a meticulously constructed residence that effortlessly combines elegance, functionality, and comfort. The embodiment of luxury living, this magnificent home boasts a spacious 2118 square foot split bedroom floor plan that welcomes you with an inviting sense of openness. With 3 bedrooms and 2.5 bathrooms, every inch of this abode has been meticulously curated to ensure both personal space and collective gathering areas are maximized. As you step inside, the attention to detail is immediately evident. A large private laundry room and a mud room, complete with a custom walnut bench and tile flooring, offer practicality without compromising on aesthetics. The heart of the home, a sprawling kitchen adorned with custom walnut cabinetry and resplendent granite countertops, is a haven for culinary enthusiasts and entertainers alike. This space effortlessly flows into the great room, where large windows bathe the room in natural light and frame the stunning floor-to-ceiling stone gas fireplace. A cedar tray ceiling adds a touch of rustic elegance to the room, creating an ambiance of warmth and sophistication. The master suite redefines luxury with its indulgent features. The master bath is a sanctuary in its own right, featuring a walk-in tile shower, a generously proportioned soaking tub, and a dual sink vanity. Every detail has been carefully considered, creating a spa-like experience that promises relaxation and rejuvenation. Beyond the confines of the home, the exterior is a testament to meticulous landscaping and thoughtful outdoor living. Step onto the covered rear patio and envision leisurely mornings and captivating evenings in a serene setting. The three-car garage not only offers ample space for your vehicles but also features storage cabinets for a clutter-free lifestyle. For those with a green thumb, a separate custom-built garden tool shed awaits, providing the perfect space for your gardening essentials. Embracing the need for practicality and preparedness, the property is equipped with a backup generator, ensuring that essential house functions remain uninterrupted even during unforeseen events. The commitment to providing a seamless and convenient living experience is evident in every aspect of this home. Situated on an oversized lot, the property showcases lush landscaping that has been impeccably maintained, creating an inviting environment that soothes the senses. As a resident of Forest Ridge, you'll enjoy quick access to Hayden Lake and the surrounding trail areas, perfect for embracing the beauty of the outdoors.

Listed by Kelly Right Real Estate

Listing Sold by Keller Williams Realty Coeur d'Alene
$
$
%
$/month over payments
Federal 30-year interest rate: 6.71% last updated on Sep 3, 2026
* All Figures are estimates. Check with your bank or proposed mortgage company for actual interest rates.
This product uses the FRED® API but is not endorsed or certified by the Federal Reserve Bank of St. Louis.

Ask A QuestionMore Details

7086 W Heritage Street Rathdrum ID 83858
Sold

MLS Number 24-4061

  • MultiFamily
  • Square Feet 4,010
  • Acreage 0.4
  • Property SubType Multi Family
  • Property Type MultiFamily

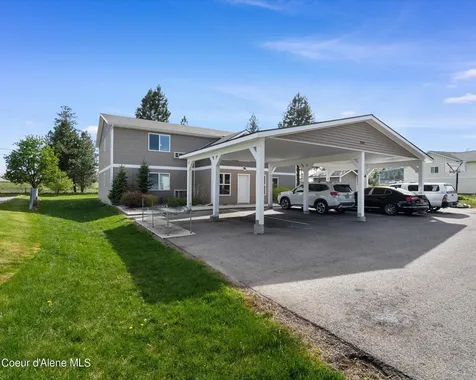
Incredible investment opportunity in Rathdrum...own and earn income from this charming 4-Plex! Each unit boasts 2 bedrooms, 2 bathrooms, 965 sq ft unit, and included appliances. Kitchens come with dishwasher, refrigerator, range/oven, and microwave. Washer/dryer included in each unit. Each unit has one covered parking space, with 4 additional guest parking spaces available. Monthly rental earnings are $4860. The complex also features a large yard, and is set near stores, Lakeland schools, & more. Don't miss out on this opportunity to earn passive income!

Listed by Kim Stearns of Redfin

Listing Sold by Tomlinson Sotheby's International Realty (Idaho)

$
$
%
$/month over payments
Federal 30-year interest rate: 6.71% last updated on Sep 3, 2026
* All Figures are estimates. Check with your bank or proposed mortgage company for actual interest rates.
This product uses the FRED® API but is not endorsed or certified by the Federal Reserve Bank of St. Louis.

Ask A QuestionMore Details

11564 N Saxon Drive Hayden ID 83835
Sold

MLS Number 24-6051

  • Residential
  • Bedrooms 4
  • Bathroom 3
  • Square Feet 2,897
  • Acreage 1.02

Welcome to tranquility. This amazing 2,897 sqft home is nestled in a peaceful Avondale community in Hayden Lake. The secluded 1.02 acre lot has a fully fenced yard, landscaped courtyard and is ready for your summer enjoyment. The house is equipped with 4 bedrooms, 3 bathrooms, open living room with loft, an abundance of storage space, plus a 2 car garage. BONUS a 600 sqft apartment!! 1 bedroom, 1 bath, full kitchen, and living room with separate entrance from house. But WAIT, there's more! NO HOA, Room for outdoor RV parking, 2 storage sheds, a covered patio, an open patio, and 2nd story balcony. But WAIT, there's even more! An additional detached 2 car garage/workshop (1,253 sqft) with storage, 2 outdoor storage sheds with power, elaborate chicken coop and room for a full size shop! But WAIT, could there possibly be more? Just up the road from Avondale Golf Course, Hayden Lake, and all the amenities the beautiful town of Hayden has to offer. See Documents for List of Features

Listed by Tara McDaniel of NextHome 365 Realty

Listing Sold by The Agency Coeur d'Alene

$
$
%
$/month over payments
Federal 30-year interest rate: 6.71% last updated on Sep 3, 2026
* All Figures are estimates. Check with your bank or proposed mortgage company for actual interest rates.
This product uses the FRED® API but is not endorsed or certified by the Federal Reserve Bank of St. Louis.

Ask A QuestionMore Details

5775 N Colfax Street Dalton Gardens ID 83815
Sold

MLS Number 26-106

  • Residential
  • Bedrooms 3
  • Bathroom 3
  • Square Feet 3,890
  • Acreage 1.23

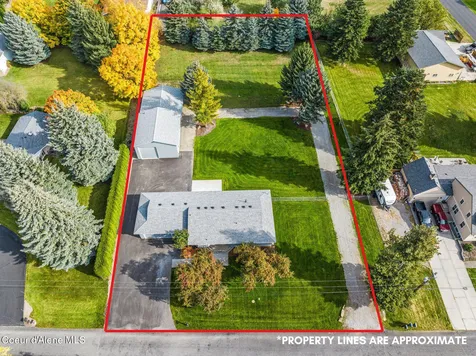
Discover your dream home in Dalton Gardens, North Idaho! This charming and spacious 3 bed, 2.5 bath ranch-style home spans 3,890 sq ft on a stunning 1.23-acre lot with no CC&R's or HOA. Enjoy the convenience of single-floor living with the potential to expand into a 4+ bed, 4 full bath layout. The property features a luxurious primary suite, two large living/family rooms, a formal dining room, an office, and a versatile recreation room complete with a kitchenette-ideal for multi-generational living. The unique five-car attached garage and ample parking space accommodate RVs, vehicles, and toys. Nestled in a serene park-like setting, this well-maintained home is perfect for hosting gatherings or starting a hobby farm or small business. Clean, cute, and full of potential, this beautiful home invites you to grow, create, and shape your future-all conveniently located near fairgrounds, schools, and shopping. Don't miss the opportunity to make this incredible property yours!

Listed by Debbie Muniz and Carrie Marie Sutton of NextHome 365 Realty

Listing Sold by NextHome Advantage Realty

$
$
%
$/month over payments
Federal 30-year interest rate: 6.71% last updated on Sep 3, 2026
* All Figures are estimates. Check with your bank or proposed mortgage company for actual interest rates.
This product uses the FRED® API but is not endorsed or certified by the Federal Reserve Bank of St. Louis.

Ask A QuestionMore Details

1310 W Miss Hana Avenue Post Falls ID 83854
Sold

MLS Number 25-1834

  • Residential
  • Bedrooms 4
  • Bathroom 2
  • Square Feet 2,154
  • Acreage 0.36

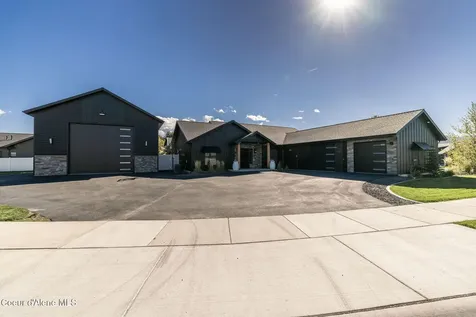
Like new home with a massive 30x40 shop! Beautiful Northwest modern style home featuring 4 bedrooms and 2 bathrooms placed on a large 0.36 acre lot. With an oversized 3 car garage and the huge 1200 square foot shop with a tricked out loft, this estate has something for everyone to enjoy. Home features an open concept living, kitchen and dinning area, large master suite, with a soaker tub, mud set shower and spacious walk in closet. High end plumbing and light fixtures, black fiberglass windows, massive gas fireplace and over 50sf of kitchen island space. Showcasing beautiful Huntwood custom cabinets with 42'' upper cabinets, quartz countertops throughout full height backsplash in the kitchen and a large covered back patio. With the fully, fenced backyard, solar panels to keep the power bill low, insulated and heated shop and hot tub with RV hook up, this home is truly move in ready!

Listed by Tyler Mort of Northwest Realty Group

Listing Sold by John L. Scott

$
$
%
$/month over payments
Federal 30-year interest rate: 6.71% last updated on Sep 3, 2026
* All Figures are estimates. Check with your bank or proposed mortgage company for actual interest rates.
This product uses the FRED® API but is not endorsed or certified by the Federal Reserve Bank of St. Louis.

Ask A QuestionMore Details

11873 N Rocking R Road Hayden ID 83835
Sold

MLS Number 24-6479

  • Residential
  • Bedrooms 3
  • Bathroom 2
  • Square Feet 2,241
  • Acreage 0.23

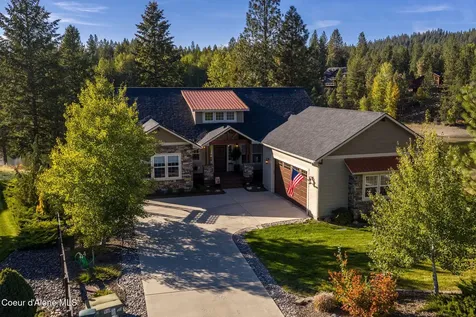
This highly upgraded Rosenberger beauty is located in the sought-after Stone Creek / Rocking R neighborhood. Featuring 3 bedrooms and 2 bathrooms, the home offers a spacious open floor plan, a cozy floor to ceiling rock fireplace, hardwood floors and a modern kitchen with stainless steel appliances. Numerous upgrades include a water softener, reverse osmosis system, and a workbench in the 3.5 car garage. Nestled on a large, beautifully landscaped lot and conveniently located across the street from the community park, you'll enjoy serene outdoor living with a covered porch and mountain views. Close to schools, parks, and shopping. Don't miss out on this gem! The agent is related to the seller.

Listed by CENTURY 21 Beutler & Associates

Listing Sold by Coldwell Banker Tomlinson

$
$
%
$/month over payments
Federal 30-year interest rate: 6.71% last updated on Sep 3, 2026
* All Figures are estimates. Check with your bank or proposed mortgage company for actual interest rates.
This product uses the FRED® API but is not endorsed or certified by the Federal Reserve Bank of St. Louis.

Ask A QuestionMore Details

7680 N Colfax Street Dalton Gardens ID 83815
Sold

MLS Number 25-3184

  • Residential
  • Bedrooms 3
  • Bathroom 2
  • Square Feet 1,594
  • Acreage 0.93

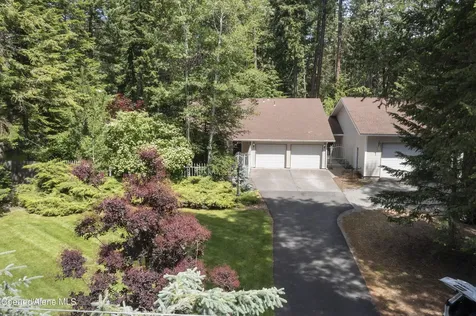
Don't miss this second chance to make it yours! Beautifully updated and move-in ready, this home has been thoughtfully renovated from top to bottom. Enjoy new doors, windows, trim, and flooring, along with fresh tile, paint, and modern kitchen cabinets with stunning countertops. The newly installed HVAC ensures comfort year-round. Outside, the property is just as impressive-nearly a full acre of landscaped beauty, complete with a sprinkler system, LED lighting, and a brand-new driveway. The large shop provides ample space for hobbies or storage. This light-filled, airy home is ready to welcome its next owner!

Listed by Joel Greiner of Windermere/Coeur d'Alene Realty Inc

Listing Sold by Keller Williams Realty Coeur d'Alene
$
$
%
$/month over payments
Federal 30-year interest rate: 6.71% last updated on Sep 3, 2026
* All Figures are estimates. Check with your bank or proposed mortgage company for actual interest rates.
This product uses the FRED® API but is not endorsed or certified by the Federal Reserve Bank of St. Louis.

Ask A QuestionMore Details

53 Hanaford Court Blanchard ID 83804
Sold

MLS Number 25-10175

  • Residential
  • Bedrooms 4
  • Bathroom 3
  • Square Feet 3,900
  • Acreage 0.34

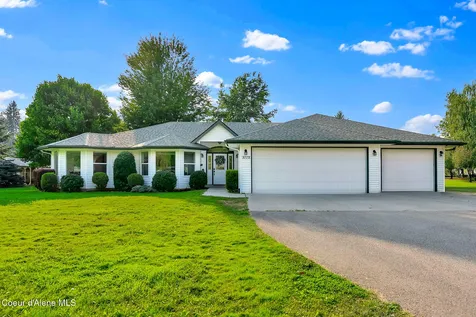
Welcome to your dream lakefront retreat in the sought-after Stoneridge Community! This beautiful 3,900 sqft Craftsman-style home offers breathtaking sunset views over Lake San Souci, with 135' of private beachfront perfect for swimming, kayaking, or fishing right from your backyard. Featuring 4Br, 2.5Ba, and a spacious open-concept layout, this home is designed for both comfort and style. The main floor boasts a bright and iniviting living room with expansive windows, a modern kitchen, a primary suite, a dedicated office, convenient laundry room, and direct access to a walk out deck ideal for enjoying morning coffee or evening sunsets. Downstairs, you will find a second living area, 3 additional bedrooms, a full bathroom, and access to a covered porch just steps from the water. A 500 sqft garage provides ample space for parking and storage. Outside, the home is surrounded by meticulously maintained landscaping and includes a storage shed for lake toys. Enjoy everything the Stoneridge Community has to offer, including a well kept 18 hole golf cours, driving range, golf simulators, grill, pool house, gym, all just moments from your door.

Listed by Chris Nash of Keller Williams Realty Coeur d'Alene
Listing Sold by Heart and Homes Northwest Realty

$
$
%
$/month over payments
Federal 30-year interest rate: 6.71% last updated on Sep 3, 2026
* All Figures are estimates. Check with your bank or proposed mortgage company for actual interest rates.
This product uses the FRED® API but is not endorsed or certified by the Federal Reserve Bank of St. Louis.

Ask A QuestionMore Details

1205 W Lake Street Sandpoint ID 83864
Sold

MLS Number 25-9352

  • Residential
  • Bedrooms 4
  • Bathroom 4
  • Square Feet 2,792
  • Acreage 0.16

Welcome to your Turn-Key dream property in the heart of Sandpoint! This exquisite 2,168 sq ft custom residence features a spacious layout & an attached 2-car garage. What sets this property apart is the beautifully remodeled 624 sq ft Accessory Dwelling Unit (ADU), two-car garage, complete with newer Khars wood flooring & modern appliances, generating future rental income-perfect for future buyers looking for added value! Both the main house & ADU have been designed with efficiency in mind, ifeaturing mini-splits throughout & utilizing premium materials. As you enter the main level, you'll be greeted by a bright & airy living room adorned with a cozy gas-burning fireplace, creating the perfect ambiance for relaxation. The versatile den/office space offers flexibility for your lifestyle, while the gourmet kitchen impresses with high-quality stainless-steel appliances, & beautiful solid wood cabinetry that provides ample storage. The luxurious master bedroom serves as a tranqui retreat, featuring a custom accent wall, an ensuite with dual vanities, a stunning walk-in tile shower, & generous closet space. *

Listed by Lisa Davies of NextHome Living the Northwest

Listing Sold by REAL BROKER LLC

$
$
%
$/month over payments
Federal 30-year interest rate: 6.71% last updated on Sep 3, 2026
* All Figures are estimates. Check with your bank or proposed mortgage company for actual interest rates.
This product uses the FRED® API but is not endorsed or certified by the Federal Reserve Bank of St. Louis.

Ask A QuestionMore Details

53 Sawtooth Way Sagle ID 83860
Sold

MLS Number 26-4666

  • Residential
  • Bedrooms 3
  • Bathroom 3
  • Square Feet 2,624
  • Acreage 7.51

Escape to this mountain sanctuary located in Sagle, Idaho. This beautiful 2,624 sq ft log home exudes timeless craftsmanship. Constructed from hand-hewn square logs, a perfect blend of rustic elegance & modern comfort. The open-concept great room w vaulted ceilings seamlessly connects to the dining room & kitchen w Silestone quartz countertops & cherry wood cabinets. Natural light floods the home while a spacious deck boasts panoramic views of the Cabinet Mountains & Scotchman Peak. With 3 bdrms, 2.5 baths, an upper-level family room with Brazilian Cherry Wood floors, & a 944 sq ft partially finished basement all set on private & wooded 7.5 acres w a seasonal creek only 5 minutes from Garfield Bay. Just minutes from hiking trails & outdoor recreation, experience the perfect blend of nature & craftmanship. Additional highlights include a 30x40 heated insulated shop, barn, & partial home backup power system w generator. This is a rare opportunity to own a piece of North Idaho paradise!

Listed by Robin Hanson of CENTURY 21 RiverStone

Listing Sold by Evergreen Realty

$
$
%
$/month over payments
Federal 30-year interest rate: 6.71% last updated on Sep 3, 2026
* All Figures are estimates. Check with your bank or proposed mortgage company for actual interest rates.
This product uses the FRED® API but is not endorsed or certified by the Federal Reserve Bank of St. Louis.

Ask A QuestionMore Details

9737 N Circle Drive Hayden ID 83835
Sold

MLS Number 26-6933

  • Residential
  • Bedrooms 5
  • Bathroom 4
  • Square Feet 3,292
  • Acreage 0.72

Nestled on a beautifully landscaped 0.72-acre lot in one of Hayden's most highly desirable neighborhoods, this exceptional 5-bedroom, 3.5-bath residence offers 3,292 square feet of thoughtfully designed living space, blending comfort, functionality, and timeless Northwest charm. Designed with everyday living and entertaining in mind, the home features an ideal floor plan with both formal and informal living spaces, a formal dining room, and a sunny breakfast nook. Soaring vaulted ceilings, expansive windows, and a warm gas fireplace create an inviting atmosphere, while the spacious kitchen showcases granite countertops, abundant cabinetry, and generous prep space. The finished lower level provides additional flexible living space. Throughout the home, a combination of tile and carpet flooring offers both durability and comfort. Step outside to your own private retreat, where the park-like backyard has been thoughtfully designed for relaxation and recreation. Enjoy a spacious deck with a hot tub, beautifully manicured landscaping, an in-ground trampoline, garden area, and plenty of room for gatherings with family and friends. The oversized 3-car garage includes a dedicated workshop area ideal for woodworking, hobbies, or golf cart storage, while the expansive driveway offers abundant parking for an RV, boat, or all your recreational toys. Offering space, privacy, and exceptional indoor-outdoor living in a coveted Hayden location, this remarkable property is the perfect place to call home.

Listed by Connie Nelson of Tomlinson Sotheby's International Realty (Idaho)

Listing Sold by Windermere/Hayden, LLC

$
$
%
$/month over payments
Federal 30-year interest rate: 6.71% last updated on Sep 3, 2026
* All Figures are estimates. Check with your bank or proposed mortgage company for actual interest rates.
This product uses the FRED® API but is not endorsed or certified by the Federal Reserve Bank of St. Louis.

Virtual TourAsk A QuestionMore Details

11 Quartz Street Other MT 59747
Sold

MLS Number 347325

  • Residential
  • Bedrooms 4
  • Bathroom 3
  • Square Feet 3,678
  • Acreage 0.98

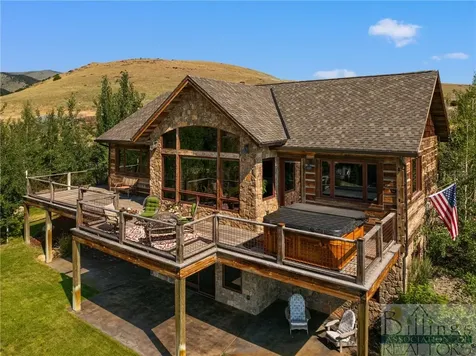
Come live the Pony life in style! This incredible custom built 3700sqft home with a massive shop has the ALL the rustic appeal, and ALL the comforts and upgrades. From the hand hewn log siding salvaged from buildings built in the late 1800's, to the custom built 9 foot tall front door, to the fully finished man-cave shop complete with a oversized stained concrete apron and a tack/storage room and hot and cold water in both, this property covers all the bases. Enjoy main floor living without a single stair, huge wrap around deck, fully finished basement with family room and walk out patio, AND FIBER OPTIC INTERNET! Nicely landscaped underground sprinklers, and a privacy fence. With drive out the Garage door access to endless miles of trails for hiking, biking, or riding, trail systems to stocked lakes, Only 45min to Bozeman and 40min to Butte.

Listed by Keller Williams Western MT

Listing Sold by Keller Williams Western MT

$
$
%
$/month over payments
Federal 30-year interest rate: 6.71% last updated on Sep 3, 2026
* All Figures are estimates. Check with your bank or proposed mortgage company for actual interest rates.
This product uses the FRED® API but is not endorsed or certified by the Federal Reserve Bank of St. Louis.

Virtual TourAsk A QuestionMore Details

Based on information submitted to Coeur d'Alene MLS as of September 7, 2026 11:09 PM UTC . All data is deemed reliable but is not guaranteed accurate by the MLS. All information should be independently reviewed and verified for accuracy. IDX information is provided exclusively for consumers’ personal, noncommercial use and may not be used for any purpose other than to identify prospective properties consumers may be interested in purchasing.

Billings Association of Realtors

Based on information submitted to Billings Association of Realtors as of September 7, 2026 10:37 PM UTC. All data is deemed reliable but is not guaranteed accurate by the MLS. All information should be independently reviewed and verified for accuracy. IDX information is provided exclusively for consumers’ personal, noncommercial use and may not be used for any purpose other than to identify prospective properties consumers may be interested in purchasing.

Agent form widget

Wendy Brown

here TO HELP

Do not fill in this field:

I agree to receive marketing and customer service calls and text messages from Wendy Brown. To opt out, you can reply 'stop' at any time or click the unsubscribe link in the emails. Consent is not a condition of purchase. Msg/data rates may apply. Msg frequency varies. Privacy Policy.

This site is protected by reCAPTCHA and the Google Privacy Policy and Terms of Service apply.