Company Logo
Luxury View
64802
results
Refine Search

Your Search Results

r=7441-7452
350 Stoneridge Drive Kalispell MT 59901
Sold

MLS Number 30013121

  • Residential
  • Bedrooms 3
  • Bathroom 2
  • Square Feet 2,443
  • Acreage 1

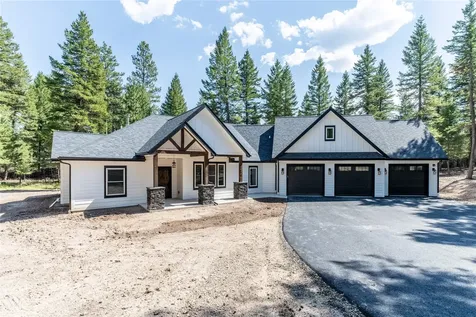
Discover tranquility at this stunning 1-acre property in desirable Stoneridge Community in Kalispell. Enjoy breathtaking mountain views, spacious interiors, a gourmet kitchen, 3 serene bedrooms + a bonus room, an oversized shower with heated floor in master bath, & a picturesque outdoor space. The gourmet kitchen is a culinary enthusiast's dream come true. All new high-end appliances, including an induction range, granite countertops, & custom cabinetry; provide both functionality & style to ensure every meal is a delightful experience. From the covered patio, relish the crisp mountain air, take in sweeping views, or relax in the wood-burning sauna. The meticulous landscaping adds a touch of color and serenity to the environment. This prime location offers both seclusion and convenience to Foys Lake, Lone Pine State Park, the hospital, & shopping making it an ideal new home. Experience Montana living at its finest. Call Jill Brass 406-253-7369 or your real estate professional. Other Structures Other: Wood Fired Sauna New motorized honeycomb window coverings throughout

Listed by Jill Brass of Montana Real Estate Associates

Listing Sold by National Parks Realty - Eureka

$
$
%
$/month over payments
Federal 30-year interest rate: 6.49% last updated on Jul 9, 2026
* All Figures are estimates. Check with your bank or proposed mortgage company for actual interest rates.
This product uses the FRED® API but is not endorsed or certified by the Federal Reserve Bank of St. Louis.

Ask A QuestionMore Details

60 Bantry Way Butte MT 59701
Sold

MLS Number 30015275

  • Residential
  • Bedrooms 6
  • Bathroom 5
  • Square Feet 5,275
  • Acreage 0.38

This home is located in Butte's Country Club are. Built to perfection, it boasts many upgrades. Featuring 6 bedrooms and 4.5 bathrooms, this home exudes grandeur. The main floor bedroom is a true sanctuary, featuring a Primary bathroom that leaves you in awe. Here, a walk-in shower and a jetted tub provide a spa-like experience. The kitchen is inviting and functional. It offers updated appliances. The double oven and gas range makes cooking easy, and the microwave ingeniously tucked away in a drawer. Dining options? A formal dining area and a spacious breakfast nook are perfect for any meal. The living room is a true showstopper. An atrium door leads to the beautifully landscaped backyard, seamlessly blending indoor and outdoor living. Soaring ceilings and a gas fireplace and so much more. Every facet of this residence has been carefully considered, resulting in a home that exceeds expectations. This beautiful home awaits. Hardboard siding, 3 furnaces 2 of which work in tandem and are located in the basement and the 3rd is located in a closet on the 2nd level (upstairs) This home has been foam insulated throughout. The home has all of the doors and windows wired for security. The seller has never had the security system hooked up (some parts will need to be purchased)

Listed by Bonnie Hawke of Berkshire Hathaway HomeServices - Butte

Listing Sold by Keller Williams Copper City Realty

$
$
%
$/month over payments
Federal 30-year interest rate: 6.49% last updated on Jul 9, 2026
* All Figures are estimates. Check with your bank or proposed mortgage company for actual interest rates.
This product uses the FRED® API but is not endorsed or certified by the Federal Reserve Bank of St. Louis.

Ask A QuestionMore Details

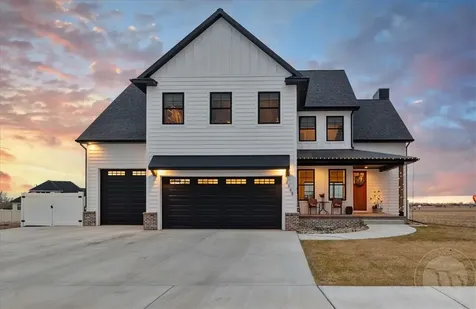
15 Sierras Landing Kalispell MT 59901
Sold

MLS Number 30026429

  • Residential
  • Bedrooms 4
  • Bathroom 3
  • Square Feet 2,574
  • Acreage 5.03

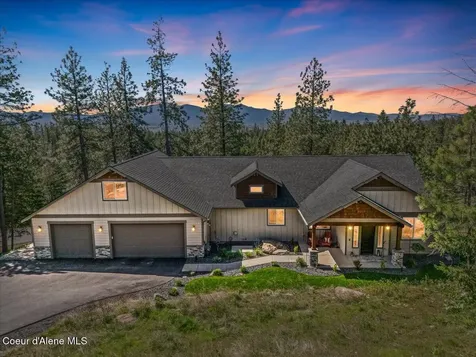
The skies are the limit in this four-bedroom three-bathroom stunner located in the heart of the Flathead Valley and belongs to the Sky Ranch Airport Community. A taxi easement allows easy access to the runway. This 5.03-acre property is ideal for your dream setup, whether it's for your airplane or a horse facility. 360-degree views are sure to wow! The open-concept floor plan leads to the covered patio for barbeques and entertaining or just cozy up by the warmth and glow of the fireplace to enjoy the ambiance. The large kitchen and pantry will impress the chef within. Fenced and raised beds along with fruit trees are a plus for the gardening enthusiast. An additional chicken coop with a run and storage shed adds to the many bonuses of this property. Don't miss the opportunity to call this your home!

Listed by Janis Calton of PureWest Real Estate - Kalispell

Listing Sold by RE/MAX River View

$
$
%
$/month over payments
Federal 30-year interest rate: 6.49% last updated on Jul 9, 2026
* All Figures are estimates. Check with your bank or proposed mortgage company for actual interest rates.
This product uses the FRED® API but is not endorsed or certified by the Federal Reserve Bank of St. Louis.

Ask A QuestionMore Details

60 Bantry Way Butte MT 59701
Sold

MLS Number 387587

  • Residential
  • Bedrooms 6
  • Bathroom 5
  • Square Feet 5,275
  • Acreage 0.38

This home is located in Butte's Country Club area, this executive home stands as a testament to luxury and craftsmanship. Custom-built to perfection, it boasts many remarkable upgrades that set it apart as an exceptional residence. As you take note. Spanning an impressive 6 bedrooms and 4.5 bathrooms, this home exudes grandeur. The main floor master bedroom is a true sanctuary, featuring an exquisite master bathroom that leaves you in awe. Here, a walk-in shower and a separate jetted tub provide a spa-like experience, promising relaxation and rejuvenation. The kitchen, the heart of this home, is both inviting and functional. Bathed in natural light, it offers updated appliances perfect for entertaining. The double oven and gas range make cooking endeavors a breeze, and the microwave ingeniously tucked away in a drawer adds to the sleek design. Dining options? A formal dining area lends itself to refined gatherings, while a spacious breakfast nook, provides a cozy space for casual meals. The sunken living room is a true showstopper. An atrium door leads to the beautifully landscaped backyard, seamlessly blending indoor and outdoor living. Soaring ceilings and a gas fireplace create an atmosphere of sophistication and Comfort. Every facet of this residence has been carefully considered, resulting in a home that not only meets but exceeds expectations. Descending to the basement, you'll discover a space designed for entertainment and enjoyment. A custom-built wet bar stands ready to host gatherings and create memorable moments. The family room beckons with its warm ambiance, and versatile workout area that could serve as an additional bedroom caters to your fitness needs. Upstairs, a guest suite and two more bedrooms await, providing comfortable accommodations for family and friends. A well-appointed gathering area offers a perfect space for quality time and making cherished memories. This beautiful home awaits.

Listed by Bonnie Hawke of Berkshire Hathaway - Butte

Listing Sold by Keller Williams Copper City

$
$
%
$/month over payments
Federal 30-year interest rate: 6.49% last updated on Jul 9, 2026
* All Figures are estimates. Check with your bank or proposed mortgage company for actual interest rates.
This product uses the FRED® API but is not endorsed or certified by the Federal Reserve Bank of St. Louis.

Ask A QuestionMore Details

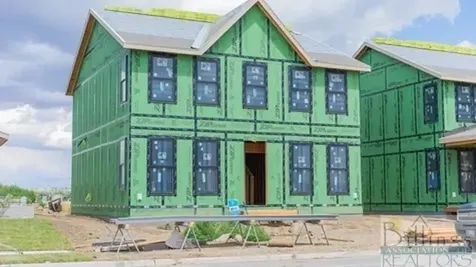
274 Swayback Lane Bozeman MT 59718
Sold

MLS Number 384931

  • Residential
  • Bedrooms 4
  • Bathroom 3
  • Square Feet 2,866
  • Acreage 0.3

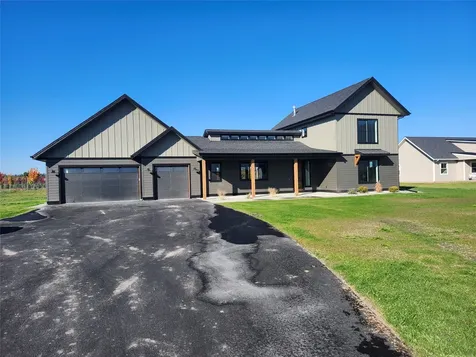
Another quality new construction by Graham Enterprises Inc. Building in the Gallatin Valley for over 30 years, this beautiful new home in the sought after White Horse Ranch subdivision was thoughtfully designed by the builder with the homeowner in mind. As you walk through the home, you will notice the quality finishes and the attention to detail. You are greeted at the entry with 9 foot ceilings which carry throughout the main level. Sand and finish solid hardwood oak floors flow through the home. The living, kitchen, and dining room areas open to tall vaulted ceilings with large windows that allow the natural light to pour into the living spaces. A large quartz island anchors the kitchen space with stainless appliances and soft close cabinetry drawers. The dining area opens to the back patio with beautiful mountain views in this serene park like setting. The luxurious primary bedroom suite is on the main level with an oversized walk in closet and spa like bathroom retreat with separate shower and tub. Two additional bedrooms and full bath complete the main level. The second level has an additional living room space with a 3/4 bath and a 4th bedroom. A 3 car attached garage gives ample storage for all of the Montana toys and finishes off this beautifully built home.

Listed by Hattie Graham of Graham Realty

Listing Sold by Montana Life Real Estate

$
$
%
$/month over payments
Federal 30-year interest rate: 6.49% last updated on Jul 9, 2026
* All Figures are estimates. Check with your bank or proposed mortgage company for actual interest rates.
This product uses the FRED® API but is not endorsed or certified by the Federal Reserve Bank of St. Louis.

Virtual TourAsk A QuestionMore Details

543 Hammer Cutoff Road Libby MT 59923
Sold

MLS Number 30041944

  • Residential
  • Bedrooms 2
  • Bathroom 1
  • Square Feet 1,400
  • Acreage 3.7

Income opportunity where you live! Discover the ultimate blend of versatility and charm with this exceptional property nestled on 3.7 serene wooded acres. With a main house plus three rental units, multiple outbuildings, no covenants or HOA, and room to expand, this is a must see. Main House - 1400sf updated home features 2 spacious bedrooms, 1 bath, a cozy library nook, and two additional rooms, perfect for a home office or creative space. Work Shop - A standout feature is the expansive 2,000-square-foot heated attached garage/shop attached to the main house offering 2 vehicle spaces with overhead doors, shop space with multiple 220V outlets, 2 heated finished rooms-one with hot and cold water-2 additional cold storage rooms, and a 16x30 loft, catering to all your hobby, workspace, or storage needs. Duplex - The upper unit spans 1,300 square feet with 2 bedrooms, 1.5 baths, a pellet stove, a covered wrap-around deck, and attic storage plus a detached single-car garage with a wood stove and a full loft above. The 1800sf lower unit includes 3 bedrooms, 1 bath, a cozy wood stove, and a large sunroom, offering both comfort and functional living spaces. Note: this structure could easily be converted back to a single-family dwelling by uncovering the staircase still in place behind the pantry. AirBnb Cabin - Adorable 650sf log cabin tucked away in the tree with private driveway entrance. As a successful Airbnb rental since 2017, it offers a cozy retreat for guests while generating additional income. Polebarn - 16'x50' Provides four additional covered bays for parking or storage. Other Features - 30x70 fenced garden with apple and pear trees, fenced animal pen behind the main house, woodshed, and an enclosed well house. This tranquil property is a nature lover's dream featuring ample room to roam and relax in a peaceful, wooded setting. Perfect for multi-generational living, rental income opportunities, or simply enjoying the beauty of Montana living, this property offers endless possibilities.

Listed by Tiffany Rietema of PureWest Real Estate - Kalispell

Listing Sold by Montana Preferred Properties

$
$
%
$/month over payments
Federal 30-year interest rate: 6.49% last updated on Jul 9, 2026
* All Figures are estimates. Check with your bank or proposed mortgage company for actual interest rates.
This product uses the FRED® API but is not endorsed or certified by the Federal Reserve Bank of St. Louis.

Ask A QuestionMore Details

205 Kinnikinnick Lane Columbia Falls MT 59912
Sold

MLS Number 30070487

  • Residential
  • Bedrooms 7
  • Bathroom 4
  • Square Feet 3,537
  • Acreage 3

Custom finished home featuring 7 total bedrooms and 4 bathrooms on 3 acres ideally located between Whitefish and Columbia Falls. The main portion of the home consists of 5 bedrooms 3 bathrooms with another 2 bedrooms and 1 bathroom in the attached Guest Apartment above the garage with it's own entrance. Originally built in '97 but was completely remodeled and finished in 2018. The "new" home now offers a thoughtful floorplan and high end finishes throughout. Huge level yard with privacy fencing and set back just far enough from Highway 40 for comfort. So much space and still plenty of room for expansion. Unlimited possibilities with No Zoning or Covenants! Build a shop? Rent out a space? VRBO/AirBnB? Work from home business? Or.....just looking for that dialed-in home big enough for the whole fam? This one checks all the boxes. Existing reservations in place to be honored.

Listed by Garth Boksich of National Parks Realty - Whitefish

Listing Sold by RE/MAX Rocky Mountain Real Estate

$
$
%
$/month over payments
Federal 30-year interest rate: 6.49% last updated on Jul 9, 2026
* All Figures are estimates. Check with your bank or proposed mortgage company for actual interest rates.
This product uses the FRED® API but is not endorsed or certified by the Federal Reserve Bank of St. Louis.

Ask A QuestionMore Details

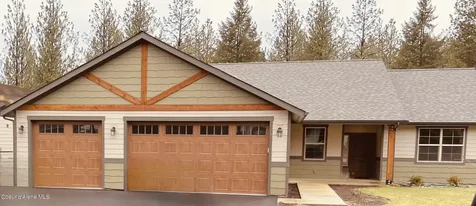
3576 W Cranston Avenue Hayden ID 83835
Sold

MLS Number 23-4636

  • Residential
  • Bedrooms 3
  • Bathroom 2
  • Square Feet 1,380
  • Acreage 4.8

Owner Carry!!! If you are looking for an amazing piece of land in Hayden, you'll love this charming single level home that is tastefully remodeled. What a great investment opportunity!!! With nearly 5 acres in a convenient and private location, you'll have plenty of space. The huge shop and multiple outbuildings will hold all of your toys or equipment. Close to schools, parks, with stunning mountain views. This full remodel in 2021 includes: flooring, paint, light fixtures, full kitchen and bathrooms, windows, shop (with bar added), and deck. Was a successful VRBO Rental. If you were to have the most accessible location for Hayden, Cd'A, Rathdrum, and Post Falls... this would be the perfect spot for all areas. There are so many possibilities for this land; whether it be farming, raising animals, space for heavy machinery, or just plenty of breathing room on fully useable acreage. Home is located at the end of a public maintained road right off Atlas. No CC&R's or HOA.

Listed by Jeremiah Librande and Hayli Librande of EXP Realty

Listing Sold by EXP Realty

$
$
%
$/month over payments
Federal 30-year interest rate: 6.49% last updated on Jul 9, 2026
* All Figures are estimates. Check with your bank or proposed mortgage company for actual interest rates.
This product uses the FRED® API but is not endorsed or certified by the Federal Reserve Bank of St. Louis.

Ask A QuestionMore Details

368 Iron Horse Road Bonners Ferry ID 83805
Sold

MLS Number 23-3288

  • CommercialSale Commercial Sale
  • Property Type Commercial Sale
  • Property SubType Comm'l Bldg w/Land
  • Acreage 57

57 acres (5 parcels) presently a Reload Center located on the Canadian border in the Idaho panhandle. Warehouse, approx. 115 x 140 with power & loading dock, mechanical shop, 5 bay covered parking building, home & separate office building. The home has a large living room with fireplace (wood burning), kitchen with eating area, dining room (Previously a 2nd bedroom), 1 bathroom, covered front & back deck, full unfinished basement with laundry facility. Heated with a heat monitor. Attached covered carport. Home was framed in 1949 (per county records). 2nd building presently used as an office with 2 half bathrooms (easy could be2 bedrooms). EL Internet. Storage yard has plenty of room for expansion. The reload center is presently served by Union Pacific Railroad. By combining the flexibility & ease, of truckload delivery w/the economy of Union Pacific's long-haul rail service & one the most efficient transportation available. Strategically located to assist in the movement of commodities flowing north or south, between Canada, the United States, & Mexico. Commodities can be unloaded from trucks and transferred to rail cars for southbound movement or unloaded from rail cars and transferred to trucks for further distribution into Canada. The reload center's unique location on the Canadian border allows trucks loaded to Canadian weight limits to cross the border directly into the reload center. EL Internet. Square footage and age are on the large warehouse. Property border US Gov. land!

Listed by Charesse Moore of Evergreen Realty

Listing Sold by

$
$
%
$/month over payments
Federal 30-year interest rate: 6.49% last updated on Jul 9, 2026
* All Figures are estimates. Check with your bank or proposed mortgage company for actual interest rates.
This product uses the FRED® API but is not endorsed or certified by the Federal Reserve Bank of St. Louis.

Ask A QuestionMore Details

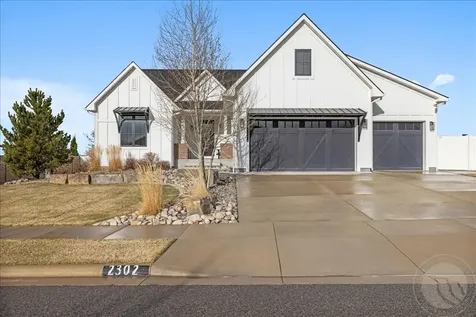
2923 Montana Avenue Billings MT 59101
Sold

MLS Number 333572

  • CommercialSale Commercial Sale
  • Property SubType Office
  • Square Feet 10,500
  • Acreage 0.07

4 separate leasable units. A chance to own a historic piece of Downtown Billings! This building has a rich history & character galore! There is a retail space up front which currently hosts an art gallery. There is a large warehouse space in the back portion of the main floor w/ 2 14' doors, approx. 18' high ceilings & a ramp to access the additional storage space in the lower level. The upstairs has recently been remodeled keeping with the period of the building. Beautiful hardwood flooring, cleaned & restored exposed brick, newer windows. There is a reception area, large meeting room complete with small kitchenet, one large office and 3 separate smaller offices. The period correct charm of the office area carries into the fully appointed apartment. It is a 1 bed, 1 bath open floor plan flooded with natural light. There is a private entrance. Many possibilities! Call agent for details!

Listed by Pat Schindele of Keller Williams Yellowstone Properties

Listing Sold by ROVE Partners

$
$
%
$/month over payments
Federal 30-year interest rate: 6.49% last updated on Jul 9, 2026
* All Figures are estimates. Check with your bank or proposed mortgage company for actual interest rates.
This product uses the FRED® API but is not endorsed or certified by the Federal Reserve Bank of St. Louis.

Virtual TourAsk A QuestionMore Details

695 Bender Road Billings MT 59101
Sold

MLS Number 340665

  • Residential
  • Bedrooms 5
  • Bathroom 4
  • Square Feet 3,455
  • Acreage 71.32

SELLER OFFERING $19,000 CREDIT TOWARDS BUYERS PREPAIDS, RATE BUY DOWN, CLOSING COSTS OR CARPET/PAINTING ALLOWANCE! Sprawling 71-acre property that boasts 5 bedrooms 3.5 bathrooms & an impressive accompanying shop surrounded by lush greenery & breathtaking natural beauty. The high ceilings and abundant natural light create an inviting and spacious atmosphere throughout perfect for hosting parties or gatherings! The heart of this home is undoubtedly the open concept kitchen and living area. The kitchen is a chef's delight providing ample space for culinary creations. The living area is thoughtfully designed for relaxation and entertainment with a large indoor/outdoor fireplace creating a warm and inviting ambience. Expansive windows offer panoramic views of the surrounding countryside and the large shop provides endless opportunities to pursue your passions and projects! No restrictions!

Listed by Taylor Sarmiento of 4 Seasons Real Estate (406-861-7963), Gene Hauck of Engel & Voelkers

Listing Sold by 4 Seasons Real Estate

$
$
%
$/month over payments
Federal 30-year interest rate: 6.49% last updated on Jul 9, 2026
* All Figures are estimates. Check with your bank or proposed mortgage company for actual interest rates.
This product uses the FRED® API but is not endorsed or certified by the Federal Reserve Bank of St. Louis.

Virtual TourAsk A QuestionMore Details

60 Allen Creek Lane Columbus MT 59019
Sold

MLS Number 353037

  • Residential
  • Bedrooms 5
  • Bathroom 3
  • Square Feet 3,695
  • Acreage 20.4

This special 20-acre retreat in Columbus, Montana, directly borders 640 acres of state land- your personal gateway to horseback riding, hiking & hunting right out your front door. Situated at the end of the road, it is the ultimate in privacy, yet 30 minutes to Montana's largest city, Billings. A stunning home featuring 5bds/3 baths, huge chef-style kitchen with quartz counters, generous walk-in pantry, oversized primary suite & views out every window. Walk out the primary bedroom or living room to the deck & watch the elk & turkeys stroll by or view your horses in the pasture below. Ideal for equestrian enthusiasts, the property includes a barn, corrals &, fenced pasture. 22 gpm well assures you have plenty of water. Allen Creek flows through the property. Homeowner access to the Yellowstone River via a private park just minutes away. A true Montana dream, make your appointment today!

Listed by Jill Exner of Parks Real Estate

Listing Sold by Parks Real Estate

$
$
%
$/month over payments
Federal 30-year interest rate: 6.49% last updated on Jul 9, 2026
* All Figures are estimates. Check with your bank or proposed mortgage company for actual interest rates.
This product uses the FRED® API but is not endorsed or certified by the Federal Reserve Bank of St. Louis.

Ask A QuestionMore Details

MT MRMLS

Based on information submitted to Montana Regional MLS as of July 12, 2026 12:37 PM UTC. All data is deemed reliable but is not guaranteed accurate by the MLS. All information should be independently reviewed and verified for accuracy. IDX information is provided exclusively for consumers’ personal, noncommercial use and may not be used for any purpose other than to identify prospective properties consumers may be interested in purchasing.


Big Sky MLS / Gallatin Association

Based on information submitted to Big Sky MLS / Gallatin Association as of July 12, 2026 12:37 PM UTC. All data is deemed reliable but is not guaranteed accurate by the MLS. All information should be independently reviewed and verified for accuracy. IDX information is provided exclusively for consumers’ personal, noncommercial use and may not be used for any purpose other than to identify prospective properties consumers may be interested in purchasing.


Based on information submitted to Coeur d'Alene MLS as of July 12, 2026 12:37 PM UTC . All data is deemed reliable but is not guaranteed accurate by the MLS. All information should be independently reviewed and verified for accuracy. IDX information is provided exclusively for consumers’ personal, noncommercial use and may not be used for any purpose other than to identify prospective properties consumers may be interested in purchasing.

Billings Association of Realtors

Based on information submitted to Billings Association of Realtors as of July 12, 2026 12:37 PM UTC. All data is deemed reliable but is not guaranteed accurate by the MLS. All information should be independently reviewed and verified for accuracy. IDX information is provided exclusively for consumers’ personal, noncommercial use and may not be used for any purpose other than to identify prospective properties consumers may be interested in purchasing.


Agent form widget

Wendy Brown

here TO HELP

Do not fill in this field:

I agree to receive marketing and customer service calls and text messages from Wendy Brown. To opt out, you can reply 'stop' at any time or click the unsubscribe link in the emails. Consent is not a condition of purchase. Msg/data rates may apply. Msg frequency varies. Privacy Policy.

This site is protected by reCAPTCHA and the Google Privacy Policy and Terms of Service apply.