Company Logo
Luxury View
64805
results
Refine Search

Your Search Results

r=7429-7440
86 Serpentine Circle Whitefish MT 59937
Sold

MLS Number 22209492

  • Condo Residential
  • Bedrooms 1
  • Bathroom 2
  • Square Feet 881

EST to be completed late February 2024! Easy, maintenance free living in Whitefish's newest premier community, CANTERA at The Quarry. Luxury mountain modern 1 bed, 1.5 bath condo centrally located between Whitefish Mountain Resort and Downtown Whitefish. Nightly/ weekly rental approved zoning and has no restrictions on the management of short-term rentals. Amenity package for this development is highlighted by a private homeowner clubhouse, which has men's and women's locker rooms, lounge, gym, large outdoor pool, Jacuzzi, Snow Bus Stop, walking trails, bike paths, fire pits, open space and more. $20,000 Wrights Furniture package credit to be paid to Buyer from Seller, AND $50,000 Developer incentive credit at closing. Call Cjay Clark (970)209-1050 or your real estate professional for more information.

Listed by Cjay Clark and William MacDonald of PureWest Real Estate - Whitefish

Listing Sold by PureWest Real Estate - Whitefish

$
$
%
$/month over payments
Federal 30-year interest rate: 6.49% last updated on Jul 9, 2026
* All Figures are estimates. Check with your bank or proposed mortgage company for actual interest rates.
This product uses the FRED® API but is not endorsed or certified by the Federal Reserve Bank of St. Louis.

Ask A QuestionMore Details

62 Brookside Way Missoula MT 59802
Sold

MLS Number 30026940

  • Condo Residential
  • Bedrooms 3
  • Bathroom 3
  • Square Feet 4,446
  • Acreage 0.11

This spacious Brookside Townhouse is situated in the Rattlesnake, close to trails and outdoor recreation. Hands down, it's one of the best locations in the Brookside complex! Low maintenance living with the convenience of the exterior upkeep managed by the HOA. This unit features 3 bedrooms, 3 bathrooms, 3 bonus rooms, updated kitchen, & interior paint throughout. The main level primary bedroom has a generous walk-in closet, an en-suite bathroom with tile floors, a tiled shower, double vanity, and double doors leading to an office. There is a second bedroom and full bathroom on the main. The living room features a gas fireplace with rock surround, while the living and dining areas have vaulted ceilings and wood floors. Access to the large outdoor deck is available from the dining room. The laundry room adjacent to the kitchen includes painted cabinets and laundry sink. Upstairs, you'll find a large loft area, while downstairs showcases a full wet bar, a living room with a rock gas fireplace, a spacious workout zone, a bedroom, a bonus room, full bathroom, and large storage room. The back deck is expansive, complete with a retractable awning and a gas BBQ hookup. Sit on the back porch and enjoy the beautiful grounds of Brookside that has a seasonal pond, creek, and wildlife. Contact Kris Hawkins, 406-396-6542, or your real estate professional for a showing today.

Listed by Kris Hawkins of Keller Williams Western MT

Listing Sold by Ink Realty Group

$
$
%
$/month over payments
Federal 30-year interest rate: 6.49% last updated on Jul 9, 2026
* All Figures are estimates. Check with your bank or proposed mortgage company for actual interest rates.
This product uses the FRED® API but is not endorsed or certified by the Federal Reserve Bank of St. Louis.

Ask A QuestionMore Details

315 Akers Lane Whitefish MT 59937
Sold

MLS Number 22201717

  • Condo Residential
  • Bedrooms 2
  • Bathroom 2
  • Square Feet 1,489

Remarks: Selling rapidly and scheduled for an early summer '23 completion. Approved for short-term rentals, in-town, premier condo with 2 bedrooms/2.5 bathrooms and almost 1,500 square feet of well-integrated design, in sophisticated finishes. Unique natural setting, in convenient location, with views to Big Mountain. 194 square feet of covered deck (with hot tub & BBQ hookups) increases the entertainment space. Unit benefits from an open floor plan with fireplace, 2 en-suites and main-level location. Over 6 acres of property - the landscaped grounds include a gravel path, fire pits, waterfront decks and docks, a play area and dog park.

Listed by Zane Levengood and Scott Bull of Revel Real Estate,Inc

Listing Sold by Revel Real Estate,Inc

$
$
%
$/month over payments
Federal 30-year interest rate: 6.49% last updated on Jul 9, 2026
* All Figures are estimates. Check with your bank or proposed mortgage company for actual interest rates.
This product uses the FRED® API but is not endorsed or certified by the Federal Reserve Bank of St. Louis.

Ask A QuestionMore Details

575 Md Circle Hamilton MT 59840
Sold

MLS Number 30060093

  • Residential
  • Bedrooms 3
  • Bathroom 3
  • Square Feet 2,386
  • Acreage 0.5

Nestled at 575 Md CIR, Hamilton, Montana, this elegant property offers a unique opportunity to embrace the tranquil beauty of its surroundings. Within this home, three bedrooms provide space for rest and rejuvenation while three bathrooms offer convenience and privacy. The Beautiful Kitchen with custom Knotty Alder cabinets has recently been updated with quartz counter tops, new sink and gas range with down draft venting. Fully finished bonus room above the garage with private bath and room for storage. The two garage spaces stand ready to protect vehicles from the elements, or to house hobbies and projects. Spanning 2386 square feet of living area, there is ample room to create distinct zones for relaxation, entertainment, and everyday living. The generous sized lot presents a canvas for outdoor activities, gardening dreams, or simply soaking in the Montana sunshine. Built custom in 2010 and featured on the Bitterroot Tour of Homes, come see why this home shines above the rest. Split floor plan offers privacy, Master bedroom feels spacious and offers a beautiful en suite with double vanity featuring Ivory Fantasy granite, under mount sinks and a beautiful tiled shower. On the other wing of the house you will find two bedrooms with ample space. Guest bathroom has Costa Emeralda granite with under mount sink. Bonus room above garage hosts amazing space for even more room for your family! It offers a third bathroom for convenience and privacy. More Extra space offered with fully enclosed sun porch, easily adds in extending the living quarters of this thoughtfully laid out home. Circular driveway with meticulously maintained grounds. Garden area, lush yard with underground sprinklers. Beautifully crafted pergola for outdoor entertaining.

Listed by Emily Nicole Huls of PureWest Real Estate - Hamilton

Listing Sold by PureWest Real Estate - Hamilton

$
$
%
$/month over payments
Federal 30-year interest rate: 6.49% last updated on Jul 9, 2026
* All Figures are estimates. Check with your bank or proposed mortgage company for actual interest rates.
This product uses the FRED® API but is not endorsed or certified by the Federal Reserve Bank of St. Louis.

Ask A QuestionMore Details

11048 Bruin Lane Missoula MT 59808
Sold

MLS Number 30057410

  • Residential
  • Bedrooms 5
  • Bathroom 3
  • Square Feet 2,673
  • Acreage 1.27

Welcome to 11048 Bruin Lane - A Modern Retreat in Grizzly Den Nestled in the highly desirable Grizzly Den neighborhood, this beautiful 5-bedroom, 3-bathroom home 2,673 square feet of thoughtfully designed living space on a generous 1.27-acre lot. Built in 2016, it blends modern style with warm, functional design - perfect for both entertaining and everyday living. Step inside to an inviting open-concept main level, where cathedral ceilings fill the living space with natural light and frame panoramic mountain views. The kitchen is a showstopper, complete with stainless steel appliances, a walk-in pantry, and a spacious layout ideal for cooking and gathering. A mudroom with laundry hookups connects the living area to the attached Three-car garage, adding convenience to daily routines. The main-level primary suite offers a private, peaceful retreat. The ensuite features a beautifully tiled walk-in shower, double vanities, and a walk-in closet smartly accessed through the bathroom for added flow and functionality. Also on the main floor are four additional bedrooms, including one that could be used as an office with a closet that can easily serve as an extra bedroom or a home office, as well as two additional full bathrooms, providing flexible living space for guests, work-from-home needs, or multi-generational living. Outside, the level 1.27-acre lot offers the ideal balance of privacy and space. Enjoy a patio perfect for Montana evenings and a shed equipped with electrical power, ideal for a workshop, storage, or hobby space. RV and boat parking is conveniently available in the common area. Located at the end of a quiet cul-de-sac, this property feels tucked away while still just 10 minutes from Reserve Street, close to shopping, parks, the interstate, and Missoula International Airport. Additional highlights: HOA includes snow removal and RV/boat storage in the common area Annual dues support neighborhood upkeep Located in the Hellgate School District, and close to Council Grove State Park for awesome outdoor activities. 11048 Bruin Lane delivers the best of Missoula living - space, comfort, and a modern Montana lifestyle in one of the area's most sought-after neighborhoods.

Listed by Kelly Mytty Donoghue of Windermere R E Missoula

Listing Sold by Windermere R E Missoula

$
$
%
$/month over payments
Federal 30-year interest rate: 6.49% last updated on Jul 9, 2026
* All Figures are estimates. Check with your bank or proposed mortgage company for actual interest rates.
This product uses the FRED® API but is not endorsed or certified by the Federal Reserve Bank of St. Louis.

Ask A QuestionMore Details

260 & 270 Browns Meadow Road Kila MT 59920
Sold

MLS Number 30058500

  • Residential
  • Bedrooms 5
  • Bathroom 3
  • Square Feet 3,600
  • Acreage 5

Experience peaceful Montana living on 5 scenic acres just 10 minutes from Kalispell. This 5-bed, 3-bath retreat offers refined country comfort with breathtaking mountain views. Easy main-floor living with the primary suite and an additional bedroom on the main level. Designed for flexibility and space, the layout is ideal for multi-generational living, featuring a finished basement perfect for a second living room, theater, or guest suite. . A hidden room adds a touch of intrigue, perfect as a private office or extra bedroom. Fully fenced with electric gate. With no HOA or covenants, enjoy true freedom-bring your horses, embrace homesteading with a charming chicken coop, and harvest from mature apple and pear trees. Overlooking the protected Smith Lake Waterfowl Area, this property promises daily wildlife encounters and unforgettable sunsets. Just minutes from Wild Bill Trails, Ashley Creek, and Smith Lake, this home is the perfect blend of natural beauty and privacy. Enjoy a $5,000 allowance toward new flooring! Home appraised above asking price in August 2025.

Listed by Jody Tomann of PureWest Real Estate - Kalispell

Listing Sold by Performance Real Estate, Inc.

$
$
%
$/month over payments
Federal 30-year interest rate: 6.49% last updated on Jul 9, 2026
* All Figures are estimates. Check with your bank or proposed mortgage company for actual interest rates.
This product uses the FRED® API but is not endorsed or certified by the Federal Reserve Bank of St. Louis.

Ask A QuestionMore Details

20 Higgins Lane Great Falls MT 59404
Sold

MLS Number 30064992

  • Residential
  • Bedrooms 5
  • Bathroom 4
  • Square Feet 3,374
  • Acreage 2.1

Introducing The Elm, a new construction home that blends timeless architecture with elevated modern finishes, set on 2.10 acres w/ a 3-car garage. 5-beds, 4-baths & thoughtfully designed living spaces, this home offers both grandeur & comfort. The main level features a dramatic two-story living room w/ a grand fireplace & expansive sliding doors that open to a large covered patio. A spacious dining area flows seamlessly into the kitchen, creating an ideal layout for entertaining. The kitchen showcases stunning cabinetry, Taj Mahal quartzite countertops, & an oversized island. The primary suite is conveniently located on the main level & includes a spa-inspired bathroom with a soaking tub & a generous walk-in closet. An additional bedroom, full bathroom, mudroom, & laundry room complete the main floor. Upstairs offers 3 additional bedrooms, including one w/ a private en-suite bath, 2 versatile nooks, & a large bonus room. Realtor Owned

Listed by Ashley Friesen of Threshold Real Estate,Inc

Listing Sold by East Slope Realty

$
$
%
$/month over payments
Federal 30-year interest rate: 6.49% last updated on Jul 9, 2026
* All Figures are estimates. Check with your bank or proposed mortgage company for actual interest rates.
This product uses the FRED® API but is not endorsed or certified by the Federal Reserve Bank of St. Louis.

Ask A QuestionMore Details

1206 N Cedarview Drive Bozeman MT 59715
Sold

MLS Number 403434

  • Residential
  • Bedrooms 4
  • Bathroom 3
  • Square Feet 2,218
  • Acreage 0.26

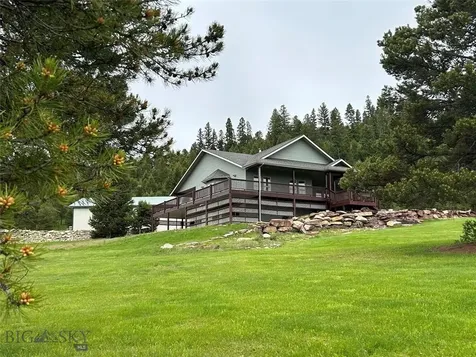
Mid-century re-imagined - this home has been renovated without losing the atomic ranch vibe of its original construction. Amazing location on a generously sized city lot - just minutes to hospital, trails and historic Main Street shopping, restaurants and amenities. Architecturally designed by Love Schack, the remodel and partial addition was completed in 2018 - includes updated electrical, plumbing, lighting, heating system. Exterior siding and roof replaced with standing seam metal, tubular steel accents on the carport and pergola with a red ski chair swing. All windows replaced with Anderson 100 series. Heating system features new boiler, in-floor radiant heat on the main and infrared heat on the lower level. All new lighting. Main floor features open concept living areas with all solid surface flooring - engineered maple flooring in living areas and tile in baths and mud room. Wall of windows in the living room welcomes you in- an LED electric fireplace keeps things cozy in winter. Kitchen with laminate cabinetry, HIMACS and birch butcher block counters, tile backsplash, steel farm sink, mod-lighting and SS appliances including an induction range. Primary bed on main with south light. Primary bath is a Euro-style tile surround 'wet' room with twin shower heads with dual controls. Spacious second bedroom on main accesses the hall full bath with laminate cabinetry and tile surround tub. Lower level features a large rec room with party kitchen - incl. full sized refrigerator, wine cooler, HIMACS counters. Cork flooring in living areas. Two spacious bedrooms feature egress windows and natural light. Shared hall bath features tile-surround walk-in shower with glass door. Laundry with utility sink and washer/dryer. A mud room addition off the garage with additional access to the backyard features locker style storage with built-in bench. Heated and finished garage with a frosted multi panel glass door. Concrete patio was added in the backyard and additional walkways were added in the front. Tons of beautiful outdoor space to enjoy! Salt water Hot Springs hot tub (2022) conveys. Two sheds are perfect for storing all your Montana lifestyle gear. Beautifully cared for mature lawn space, perennial plantings and trees, and a fully fenced backyard. Just 5 minutes to MSU and historic Bozeman Main Street, 5 min to major medical, 20 min to the airport, 30 min to Bridger Bowl, 30 min to blue ribbon fishing, 55 min to Big Sky. Don't miss the 360 VR Matterport Tour.

Listed by Marcie Hahn-Knoff of Knoff Group Real Estate

Listing Sold by Venture West Realty

$
$
%
$/month over payments
Federal 30-year interest rate: 6.49% last updated on Jul 9, 2026
* All Figures are estimates. Check with your bank or proposed mortgage company for actual interest rates.
This product uses the FRED® API but is not endorsed or certified by the Federal Reserve Bank of St. Louis.

Virtual TourAsk A QuestionMore Details

24 Delano Drive Bozeman MT 59718
Sold

MLS Number 409974

  • Residential
  • Bedrooms 3
  • Bathroom 3
  • Square Feet 3,042
  • Acreage 0.19

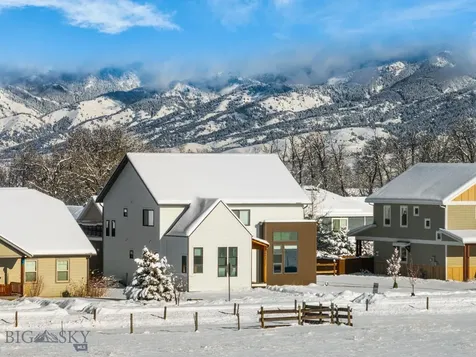
Brand New Multi- Generational home! South West Bozeman, 3-bedroom, 2.5 bath residence with a attached MAIN level 1 bedroom 1 bath unit apartment. The open-concept living area features a gas fireplace and vaulted ceilings, seamlessly flowing into kitchen with a pantry. The main-level master suite, offering vaulted ceilings, bathroom with dual vanity, and a walk-in tile shower. This isn't just a "guest suite"-it's a completely self-contained, main-level residence with its own private entrance. Full kitchen with all appliances, separate exterior entrance and bathroom with tiled walk-in shower and laundry space. Main home has Central Air conditioning included! Enjoy the vibrant Bozeman lifestyle with easy access to shopping, schools, and downtown. Quick access to hiking trails, fly fishing on the Gallatin, and Bridger Bowl skiing. Some photos are of a similar model.

Listed by Megan Nowlin of Engel & Volkers - Bozeman

Listing Sold by Realty One Group Peak

$
$
%
$/month over payments
Federal 30-year interest rate: 6.49% last updated on Jul 9, 2026
* All Figures are estimates. Check with your bank or proposed mortgage company for actual interest rates.
This product uses the FRED® API but is not endorsed or certified by the Federal Reserve Bank of St. Louis.

Ask A QuestionMore Details

3436 W Powerline Road Rathdrum ID 83858
Sold

MLS Number 25-3286

  • Residential
  • Bedrooms 3
  • Bathroom 2
  • Square Feet 1,916
  • Acreage 10.25

Situated on 10.25 acres, this stunning 3-bedroom, 2-bath home offers 1,916sqft of living space, built in 2008 with attention to detail. Inside, you'll find beautiful custom woodwork throughout and a striking custom fireplace made from rocks sourced from the Coeur d'Alene River. The home features a spacious, unfinished basement that can be transformed into additional living space, and a large attic providing ample storage. Outside, the property is perfect for recreation and hobbies with a small fenced-in pasture, horse shoe pits, volleyball court, above ground swimming pool, hot tub, axe throwing targets, and more! An enormous shop, complete with a full bathroom and bonus room, adds incredible value and versatility to this one of a kind property. Whether you're looking for a peaceful retreat or a property with endless potential, this home has it all!

Listed by Sean Little of The Experience Northwest

Listing Sold by Northwest Realty Group

$
$
%
$/month over payments
Federal 30-year interest rate: 6.49% last updated on Jul 9, 2026
* All Figures are estimates. Check with your bank or proposed mortgage company for actual interest rates.
This product uses the FRED® API but is not endorsed or certified by the Federal Reserve Bank of St. Louis.

Ask A QuestionMore Details

1970 W Twinkling Star Road Post Falls ID 83854
Sold

MLS Number 24-3077

  • Residential
  • Bedrooms 3
  • Bathroom 2
  • Square Feet 2,613
  • Acreage 0.64

Highly desirable Prairie Meadows home! This beautiful home sits on a pristine .64 acre cul-de-sac lot with a 30x40 shop! True pride of ownership shows throughout this single level home with 3 bedrooms plus a bonus room and 2 bathrooms. Interior features include a spacious living room with cozy fireplace, large kitchen with granite counters and stainless steel appliances, stunning hardwood floors & trim and an oversized primary bedroom suite with private bathroom offering a tile shower and jetted tub. Escape to the backyard oasis with lush landscaping, a gazebo and covered deck perfect for entertaining. Plenty of room for all your toys in the shop! This home also includes an RV cleanout, 50 AMP hookup and double gates on both sides of the home.

Listed by Brenda Burk of Coldwell Banker Schneidmiller Realty

Listing Sold by Stimulus Realty LLC

$
$
%
$/month over payments
Federal 30-year interest rate: 6.49% last updated on Jul 9, 2026
* All Figures are estimates. Check with your bank or proposed mortgage company for actual interest rates.
This product uses the FRED® API but is not endorsed or certified by the Federal Reserve Bank of St. Louis.

Ask A QuestionMore Details

168 Owl Loop Kalispell MT 59901
Sold

MLS Number 30020391

  • Residential
  • Bedrooms 4
  • Bathroom 3
  • Square Feet 2,657
  • Acreage 0.24

2 weeks from completion and will be ready to call home! This 4 bed 3 bath home with a 3-car garage is nestled in the amazing community of West View Estates in Kalispell. This is an IRON STAR CONSTRUCTION home, which means you can expect the highest quality craftsmanship throughout. The open floor plan is perfect for entertaining, it has the main level living, with a large family room, and high-end finishes throughout. Gas range, fireplace, and furnace with A/C are a few features this home has to offer. Landscaping coming soon! Please call Jill Brass at 406-253-7369 or your real estate professional.

Listed by Jill Brass of Montana Real Estate Associates

Listing Sold by ERA Lambros Real Estate Kalispell

$
$
%
$/month over payments
Federal 30-year interest rate: 6.49% last updated on Jul 9, 2026
* All Figures are estimates. Check with your bank or proposed mortgage company for actual interest rates.
This product uses the FRED® API but is not endorsed or certified by the Federal Reserve Bank of St. Louis.

Ask A QuestionMore Details

MT MRMLS

Based on information submitted to Montana Regional MLS as of July 12, 2026 2:08 PM UTC. All data is deemed reliable but is not guaranteed accurate by the MLS. All information should be independently reviewed and verified for accuracy. IDX information is provided exclusively for consumers’ personal, noncommercial use and may not be used for any purpose other than to identify prospective properties consumers may be interested in purchasing.


Big Sky MLS / Gallatin Association

Based on information submitted to Big Sky MLS / Gallatin Association as of July 12, 2026 2:08 PM UTC. All data is deemed reliable but is not guaranteed accurate by the MLS. All information should be independently reviewed and verified for accuracy. IDX information is provided exclusively for consumers’ personal, noncommercial use and may not be used for any purpose other than to identify prospective properties consumers may be interested in purchasing.


Based on information submitted to Coeur d'Alene MLS as of July 12, 2026 2:08 PM UTC . All data is deemed reliable but is not guaranteed accurate by the MLS. All information should be independently reviewed and verified for accuracy. IDX information is provided exclusively for consumers’ personal, noncommercial use and may not be used for any purpose other than to identify prospective properties consumers may be interested in purchasing.

Agent form widget

Wendy Brown

here TO HELP

Do not fill in this field:

I agree to receive marketing and customer service calls and text messages from Wendy Brown. To opt out, you can reply 'stop' at any time or click the unsubscribe link in the emails. Consent is not a condition of purchase. Msg/data rates may apply. Msg frequency varies. Privacy Policy.

This site is protected by reCAPTCHA and the Google Privacy Policy and Terms of Service apply.