Company Logo
Luxury View
64888
results
Refine Search

Your Search Results

r=6925-6936
2408 E I Road Other MT 59006
Sold

MLS Number 406263

  • Land
  • Acreage 174.79

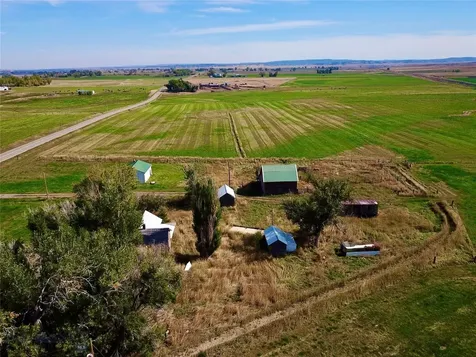
Escape the noise and discover wide-open Montana living on this 174.79-acre property just outside Ballantine. With productive irrigated ground, this land offers excellent income potential through hay production and livestock grazing, as it is currently leased out. The property is equipped with power and a well, giving you a strong foundation to build your dream farmhouse and establish a true legacy homestead. Here, you'll find the rare combination of opportunity and tranquility. The land provides room to grow, space to breathe, and separation from the hustle and bustle of city life-all while remaining within reach of nearby amenities. Beyond the fence lines, the surrounding area is rich with recreation and agricultural community charm. From hunting, fishing, and exploring the great outdoors to enjoying the welcoming communities of the Yellowstone Valley, there is no shortage of things to do. Build your dream home, invest in property, or run your cattle, the land is as versatile as it is beautiful!

Listed by Trampus Corder of Corder & Associates

Listing Sold by Western Skies Real Estate

$
$
%
$/month over payments
Federal 30-year interest rate: 6.71% last updated on Sep 3, 2026
* All Figures are estimates. Check with your bank or proposed mortgage company for actual interest rates.
This product uses the FRED® API but is not endorsed or certified by the Federal Reserve Bank of St. Louis.

Virtual TourAsk A QuestionMore Details

64 E Katina Court Bozeman MT 59718
Sold

MLS Number 412432

  • Residential
  • Bedrooms 4
  • Bathroom 3
  • Square Feet 3,129
  • Acreage 0.26

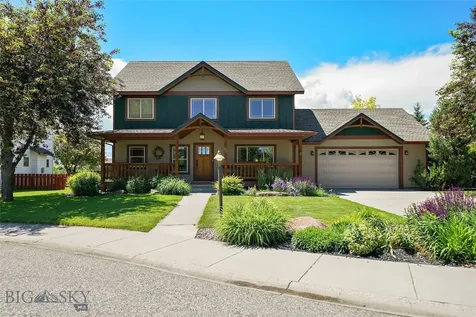
Welcome to 64 E. Katina Court, where comfort, space, and convenience come together in one of Bozeman's most sought-after locations. Tucked away on a quiet cul-de-sac in the Elk Grove community, this well-maintained two-story home offers 3,129 square feet of living space on a .264-acre lot, with 4 bedrooms, 2.5 bathrooms and a two car garage. Built in 2003, this traditional style home features a functional floor plan designed for both everyday living and entertaining. Quality construction, generous living spaces, and great features provide comfort and function for years to come! Opening to the second story, the grand livingroom feels spacious and light. One of the home's other standout features is the backyard setting. The spacious yard offers room to relax, garden, or entertain with an expansive deck and newer pergola. This home backs to community trails and open space, helping your lawn feel more open with less maintenance. Outdoor enthusiasts will appreciate the nearby trails, fishing access, and parks throughout the area. The location is one of this home's greatest assets. Residents enjoy quick access to highway 191 corridor leading to Big Sky and Belgrade, with close proximity to Gallatin Gateway and Four Corners. Additionally, downtown Bozeman is a short drive away. Call for a showing today! I think you'll really like this home!

Listed by Saul Abel of Bozeman Brokers

Listing Sold by Bozeman Real Estate Group

$
$
%
$/month over payments
Federal 30-year interest rate: 6.71% last updated on Sep 3, 2026
* All Figures are estimates. Check with your bank or proposed mortgage company for actual interest rates.
This product uses the FRED® API but is not endorsed or certified by the Federal Reserve Bank of St. Louis.

Ask A QuestionMore Details

15465 N Pristine Circle Rathdrum ID 83858
Sold

MLS Number 26-1666

  • Residential
  • Bedrooms 3
  • Bathroom 2
  • Square Feet 2,883
  • Acreage 0.31

Experience luxury waterfront living in this custom 2-story home on Radiant Lake, nestled within a secure gated community. The bright, modern interior features an open great room with dual TVs and a gas fireplace, flowing seamlessly into a chef's kitchen equipped with white cabinetry and a granite island. Work from home in the main-floor office before retreating to the primary suite, which boasts a private deck overlooking the water. This property is built for utility and play, offering a versatile bonus room and an expansive 33' x 38' shop with space for five cars plus a dedicated sixth bay for lake toys. Outdoor entertaining is effortless with a covered patio and a private EZ dock ready for your next weekend adventure.

Listed by Karene M Loman of EXIT Real Estate Professionals

Listing Sold by Windermere/Coeur d'Alene Realty Inc

$
$
%
$/month over payments
Federal 30-year interest rate: 6.71% last updated on Sep 3, 2026
* All Figures are estimates. Check with your bank or proposed mortgage company for actual interest rates.
This product uses the FRED® API but is not endorsed or certified by the Federal Reserve Bank of St. Louis.

Ask A QuestionMore Details

Nka E Lady Bug Lane Hayden ID 83835
Sold

MLS Number 25-1086

  • Land
  • Acreage 0.53

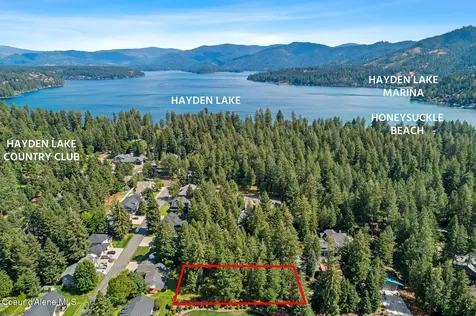
Rare Opportunity on Lady Bug Lane - Imagine building your dream home on the last available lot on the coveted Lady Bug Lane in Hayden, ID! This exceptional wooded parcel is located on a quiet, private dead-end street, offering limited traffic and an exclusive vibe. Ideal for those seeking peace and tranquility, yet close to all the action, this lot is perfectly positioned just moments from Hayden Lake-your gateway to endless summer adventures. Whether it's boating, beach days, or paddle boarding at sunset, this location is second to none. Bring your golf cart because there are two renowned golf courses just a short carting distance away. The blend of privacy and convenience makes this lot truly one-of-a-kind. Opportunities like this are rare-seize your chance to own a slice of paradise on one of Hayden's most coveted streets before it's gone.

Listed by Joel Pearl of Pearl Realty,LLC

Listing Sold by Northwest Realty Group

$
$
%
$/month over payments
Federal 30-year interest rate: 6.71% last updated on Sep 3, 2026
* All Figures are estimates. Check with your bank or proposed mortgage company for actual interest rates.
This product uses the FRED® API but is not endorsed or certified by the Federal Reserve Bank of St. Louis.

Ask A QuestionMore Details

1243 Forest Siding Road Sandpoint ID 83864
Sold

MLS Number 24-6044

  • Residential
  • Bedrooms 4
  • Bathroom 3
  • Square Feet 3,247
  • Acreage 16.35

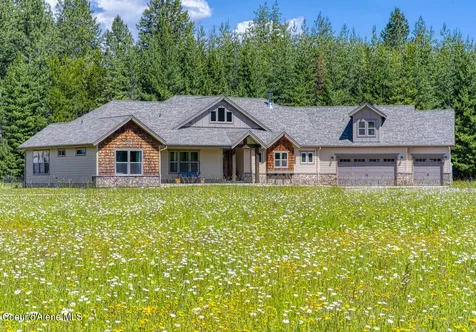
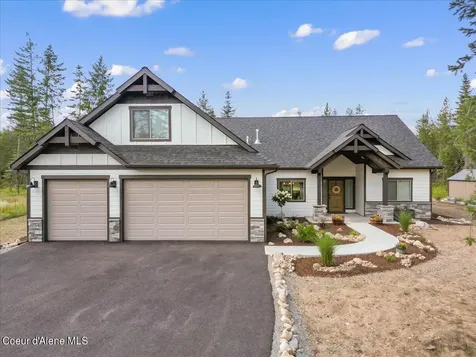
BACK ON THE MARKET at no fault of the sellers. Homestead in comfort with this 3000+ square foot home on its sprawling 16+ acres in the Selle Valley with panoramic views of the Cabinet and Selkirk mountains. Fenced garden, chicken coop and wood shed are in place, to take full advantage of this valley's renown fertile, level pastures and abundant Southern exposure. Warm contemporary touches welcome you in to the home; soaring ceilings in every room and oversized windows make you want to stay. The expansive living space, with wood stove and built in entertainment center, open to the family-style kitchen with farm style sink, rough cut granite counters and artisan tile backsplash. Rustic barn doors throughout, with French doors leading to an office just off living room. A walk-in pantry with floor to ceiling shelves and oversized laundry room with built-in lockers, sink and abundant cabinets make this a homemaker's dream. Vaulted ceilings and bountiful windows continue in the master suite, with Schweitzer views and spa-like bathroom with oversized glass shower, soaker tub and separate sinks/vanities. Family-friendly built-ins shine in two more main level bedrooms with well-built bunks and even a tucked away reading nook. Bonus room above the garage can easily be finished into a mother-in-law suite, with plumbing for full kitchen and bathroom ready and waiting. Attached, insulated 3-car garage offers plenty of room for your tools, ATVs and more, with virtually unlimited space to build your dream shop.

Listed by Nedra Kanavel of PureWest Real Estate

Listing Sold by Silvercreek Realty Group, LLC

$
$
%
$/month over payments
Federal 30-year interest rate: 6.71% last updated on Sep 3, 2026
* All Figures are estimates. Check with your bank or proposed mortgage company for actual interest rates.
This product uses the FRED® API but is not endorsed or certified by the Federal Reserve Bank of St. Louis.

Virtual TourAsk A QuestionMore Details

21529 N Eclipse Road Rathdrum ID 83858
Sold

MLS Number 24-8930

  • Residential
  • Bedrooms 3
  • Bathroom 2
  • Square Feet 2,359
  • Acreage 6.73

Lone Mountain Estates 6.73-Acre rancher with bonus room and space for a shop! This 1-year-old home is recently landscaped with and full of upgrades. Set back on 5 Tree'd acres, this paved community maintains all the amenities with natural gas, community water, and high-speed internet. Open floor plan with vaulted ceilings tons of windows and wall to wall LVP throughout the main living spaces. Kitchen is nicely appointed with a LARGE island, unique granite surfaces, and upgraded appliances. Large master bedroom is full of natural light and connects to a bathroom suite with dual vanity sink, walk in shower and good-sized closet. Two additional large bedrooms and generous 2nd bathroom round out the main floor. Head upstairs to a bonus room lending a valuable second living space, hobby/craft room, or man cave. Head outside to see newly completed hardscaping and enjoy the afternoon sunshine under a large covered patio.

Listed by David Faller of The Experience Northwest

Listing Sold by The Experience Northwest

$
$
%
$/month over payments
Federal 30-year interest rate: 6.71% last updated on Sep 3, 2026
* All Figures are estimates. Check with your bank or proposed mortgage company for actual interest rates.
This product uses the FRED® API but is not endorsed or certified by the Federal Reserve Bank of St. Louis.

Ask A QuestionMore Details

4900 E Hudlow Road Hayden ID 83835
Sold

MLS Number 25-6453

  • Residential
  • Bedrooms 2
  • Bathroom 4
  • Square Feet 2,840
  • Acreage 14.23

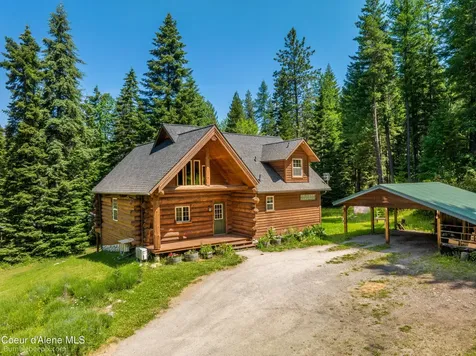
Beautifully timbered 14.23 acres & a 2840 square foot Custom Log Home, A must see home and property. 2+ bdrms & 4 baths, Loft area with possibility of more bedrooms, home office or Rec room. 14.23 acres is divisible & with marketable timber featuring level to gently sloping terrain and scenic trails throughout. Self-Sufficient Living: Connected to the grid with the option to be powered by its own diesel generator, Amenities: Includes a 24X48 garden area, a large greenhouse at 12X28, a spacious Shop at 20X38 with 2 outdoor bays for tractor/boat storage. A stucco wood-fired pizza oven, and a separate area for nighttime fires. Additional Features: Finished basement with ample storage for food and other essentials, under-counter lighting in the kitchen, add'l 2-car carport 15X28 adjacent to the home and wood shed. Dream Property: One of the finest acreages in the area, offering privacy, natural beauty, and endless possibilities. Includes, 8X8 generator shed

Listed by Kenneth Douglas Holehouse of Kelly Right Real Estate

Listing Sold by Silvercreek Realty Group, LLC

$
$
%
$/month over payments
Federal 30-year interest rate: 6.71% last updated on Sep 3, 2026
* All Figures are estimates. Check with your bank or proposed mortgage company for actual interest rates.
This product uses the FRED® API but is not endorsed or certified by the Federal Reserve Bank of St. Louis.

Virtual TourAsk A QuestionMore Details

15465 N Pristine Circle Rathdrum ID 83858
Sold

MLS Number 26-1640

  • Residential
  • Bedrooms 3
  • Bathroom 2
  • Square Feet 2,883
  • Acreage 0.31

Experience luxury waterfront living in this custom 2-story home on Radiant Lake, nestled within a secure gated community. The bright, modern interior features an open great room with dual TVs and a gas fireplace, flowing seamlessly into a chef's kitchen equipped with white cabinetry and a granite island. Work from home in the main-floor office before retreating to the primary suite, which boasts a private deck overlooking the water. This property is built for utility and play, offering a versatile bonus room and an expansive 33' x 38' shop with space for five cars plus a dedicated sixth bay for lake toys. Outdoor entertaining is effortless with a covered patio and a private EZ dock ready for your next weekend adventure.

Listed by Karene M Loman of EXIT Real Estate Professionals

Listing Sold by Windermere/Coeur d'Alene Realty Inc

$
$
%
$/month over payments
Federal 30-year interest rate: 6.71% last updated on Sep 3, 2026
* All Figures are estimates. Check with your bank or proposed mortgage company for actual interest rates.
This product uses the FRED® API but is not endorsed or certified by the Federal Reserve Bank of St. Louis.

Ask A QuestionMore Details

33894 N Kelso Drive Spirit Lake ID 83869
Sold

MLS Number 24-1963

  • Residential
  • Bedrooms 5
  • Bathroom 4
  • Square Feet 4,153
  • Acreage 10.08

Nestled on 10 wooded acres, this Forest Estate offers a complete family haven. Step onto the welcoming porch extending to a covered deck overlooking the expansive land. Inside, find a grand entrance with hardwood floors leading to a remodeled kitchen boasting quartz countertops and new appliances. Main level includes family, dining, and living rooms, plus a bedroom and bath. Upstairs, a spacious master suite with vaulted ceilings, 3 more bedrooms, bath, and storage-filled laundry await. Finished lower level hosts a mother-in-law suite, 3-season porch, full kitchen, bath, office, and living space with a wood-burning stove. Newer furnace, AC, and roof ensure comfort. Outside, landscaped areas with fruit trees and raised beds offer tranquility. A 40x60 finished shop with power and water adds utility. This oasis is a rare find!

Listed by Bob William Stipek of Professional Realty Services Idaho

Listing Sold by Keller Williams Realty Coeur d'Alene

$
$
%
$/month over payments
Federal 30-year interest rate: 6.71% last updated on Sep 3, 2026
* All Figures are estimates. Check with your bank or proposed mortgage company for actual interest rates.
This product uses the FRED® API but is not endorsed or certified by the Federal Reserve Bank of St. Louis.

Ask A QuestionMore Details

10 Grouse Trail Somers MT 59932
Sold

MLS Number 30002840

  • Residential
  • Bedrooms 3
  • Bathroom 3
  • Square Feet 3,126
  • Acreage 1

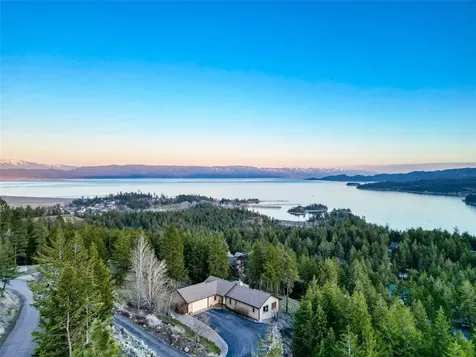
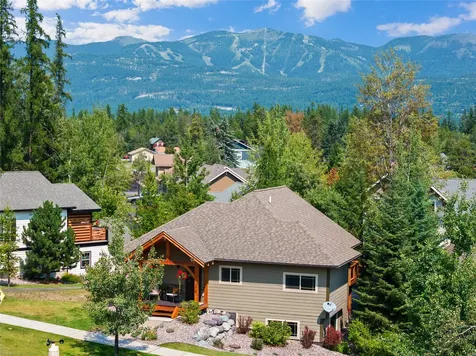
Price Improvement!! Flathead Lake Views Await!! This custom built 3126 square foot, 3 bedroom, 3 bathroom home boasts luxury finishes throughout. The main floor offers an open concept living area and kitchen, complete with rock fireplace, huge picture windows, built in library book shelves, maple flooring, honey hickory cabinetry, gorgeous granite counter tops, including high end lighting and appliances. The primary suite offers a parlor sitting area with walk-out sliding doors, jetted bathtub, walk-in shower, fossilized vanity stonework, and beautiful lake views from your bedroom windows. Head down to the full daylight basement where you'll find an additional expansive living area, 2 additional bedrooms, a full bathroom, and an unfinished bonus area that can easily be transformed into a 4th bedroom. Located just minutes from the Somers boat launch on Flathead Lake. For a showing contact Austin Baumgarten 406-471-1847, Ryan Norris 406-212-4201 or your real estate professional.

Listed by Austin Baumgarten and Ryan Norris of Keller Williams Realty Northwest Montana

Listing Sold by RE/MAX Of Bigfork

$
$
%
$/month over payments
Federal 30-year interest rate: 6.71% last updated on Sep 3, 2026
* All Figures are estimates. Check with your bank or proposed mortgage company for actual interest rates.
This product uses the FRED® API but is not endorsed or certified by the Federal Reserve Bank of St. Louis.

Virtual TourAsk A QuestionMore Details

442 Moiese Lane Stevensville MT 59870
Sold

MLS Number 30033733

  • Residential
  • Bedrooms 5
  • Bathroom 5
  • Square Feet 4,144
  • Acreage 10.07

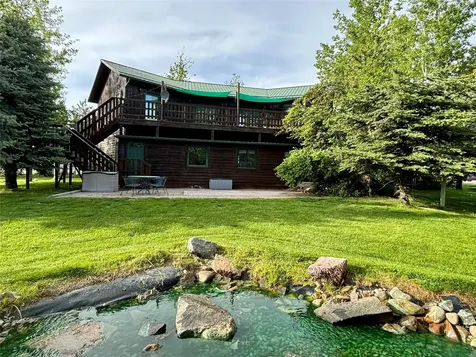
Perfect for those seeking room to grow and entertain….. Discover the advantage of dual living options at this 5-bedroom, 4.5-bathroom, custom Cedar home, set on over 10 acres of land without covenants. Boasting 4,144 sq ft of living space, this two-story detached home features Red Oak hardwood flooring, 2 kitchens, 2 living rooms, walk-in closets, and private bathroom en suites. Upon entry, drive through the custom native log archway with solar operated iron security gate and be welcomed by Bitterroot Mountain views, just minutes away from historic downtown Stevensville, MT. Enjoy the warmth of cedar siding and the durability of a metal roof, providing both aesthetic appeal and lasting protection. This property is not only practical with a 2-car attached garage, 2-car detached garage and an additional 4+ car detached garage/shop, but it also caters to hobbyists and collectors alike. Entertain with ease in the courtyard entry and enjoy the stamped concrete walkway. The property is fenced and cross-fenced. The landscaped front and back yards, enhanced by an underground sprinkler/drip system for easy maintenance, feature native Pines, spruces, aspens, poplars, and dogwoods, as well as apple trees, lilacs, irises, rose bushes, and lavender. An added bonus is listening to the seasonal pond, stream and waterfall, from the back custom paver patio or upper Trex deck with built in seating. The home's impressive infrastructure includes step down sunroom area, dual zone forced natural gas heat, a private septic and well system, 2 natural gas water heaters, and a Kinetico-owned water softener system. Experience comfort in every corner with a well-appointed laundry room and ample storage area. 2 bedrooms with walk-in closets and private en suites are located on the main and upper floor. The generously-sized upper floor primary suite features private deck, vaulted ceiling, natural gas fireplace, safe/gun room closet, walk-in/through closet, and private bathroom hosting: imported Italian porcelain tile floors, shower and tub surround; walk in shower; floating ceiling with Kohler Rain Shower, Kohler Body Jets, Kohler handheld showerhead, Teak ergo-bench, Kohler Soaker tub with Kohler fixtures, custom Red Oak cabinets, double Kohler sinks, granite countertop, radiant heated floor, custom lighting, and solar tube sky light. Individuals with a green thumb will love the garden, and greenhouse, while the chicken coop adds charming country living touches. Additional shed outbuilding for tool storage and organization, while the pasture provides open, level space for future ventures. Located on a serene County road, this secluded oasis promises peace and tranquility, yet is conveniently close to modern conveniences, offering the best of both worlds. Make this private retreat your forever home and indulge in the perfect blend of comfort and rural charm. Schedule your viewing today and experience this extraordinary property for yourself!

Listed by JoyceAnne R. Jodsaas of Eickert Realty,LLC

Listing Sold by Engel & Völkers Western Frontier - Stevensville

$
$
%
$/month over payments
Federal 30-year interest rate: 6.71% last updated on Sep 3, 2026
* All Figures are estimates. Check with your bank or proposed mortgage company for actual interest rates.
This product uses the FRED® API but is not endorsed or certified by the Federal Reserve Bank of St. Louis.

Virtual TourAsk A QuestionMore Details

172 Stumptown Loop Whitefish MT 59937
Sold

MLS Number 30032477

  • Residential
  • Bedrooms 3
  • Bathroom 3
  • Square Feet 2,312

Looking for a lovely home with mountain views and modern amenities? Conveniently located near the Whitefish Lake Golf Club, Whitefish Trail System, and Whitefish Lake State Park with a beach and boat launch -this home offers easy access to endless outdoor activities. This beautifully crafted 2,312 sq. ft. 3-bedroom, 3-bathroom, 2-level residence offers views of Big Mountain from the living room and covered deck. Enjoy the open-concept living area with natural light, high ceilings, hardwood floors, and a gas fireplace with stone surround creating a warm and inviting atmosphere. The gourmet kitchen features granite counters, a gas cooktop, and new KitchenAid stainless steel appliances, making it a chef's delight. The convenience of a main floor master suite with jetted tub, and laundry room adds to the home's appeal. Fresh interior paint and upgraded lighting throughout add a contemporary touch. Call Julie Brown 406-250-7506 or your real estate professional to schedule a showing today!

Listed by Julie Brown of Glacier Sotheby's International Realty Whitefish

Listing Sold by Glacier Sotheby's International Realty Whitefish

$
$
%
$/month over payments
Federal 30-year interest rate: 6.71% last updated on Sep 3, 2026
* All Figures are estimates. Check with your bank or proposed mortgage company for actual interest rates.
This product uses the FRED® API but is not endorsed or certified by the Federal Reserve Bank of St. Louis.

Ask A QuestionMore Details

Big Sky MLS / Gallatin Association

Based on information submitted to Big Sky MLS / Gallatin Association as of September 8, 2026 9:37 AM UTC. All data is deemed reliable but is not guaranteed accurate by the MLS. All information should be independently reviewed and verified for accuracy. IDX information is provided exclusively for consumers’ personal, noncommercial use and may not be used for any purpose other than to identify prospective properties consumers may be interested in purchasing.


Based on information submitted to Coeur d'Alene MLS as of September 8, 2026 9:37 AM UTC . All data is deemed reliable but is not guaranteed accurate by the MLS. All information should be independently reviewed and verified for accuracy. IDX information is provided exclusively for consumers’ personal, noncommercial use and may not be used for any purpose other than to identify prospective properties consumers may be interested in purchasing.

MT MRMLS

Based on information submitted to Montana Regional MLS as of September 8, 2026 9:37 AM UTC. All data is deemed reliable but is not guaranteed accurate by the MLS. All information should be independently reviewed and verified for accuracy. IDX information is provided exclusively for consumers’ personal, noncommercial use and may not be used for any purpose other than to identify prospective properties consumers may be interested in purchasing.


Agent form widget

Wendy Brown

here TO HELP

Do not fill in this field:

I agree to receive marketing and customer service calls and text messages from Wendy Brown. To opt out, you can reply 'stop' at any time or click the unsubscribe link in the emails. Consent is not a condition of purchase. Msg/data rates may apply. Msg frequency varies. Privacy Policy.

This site is protected by reCAPTCHA and the Google Privacy Policy and Terms of Service apply.