Company Logo
Luxury View
64888
results
Refine Search

Your Search Results

r=6937-6948
1045 Willy Way Stevensville MT 59870
Sold

MLS Number 30019159

  • Residential
  • Bedrooms 3
  • Bathroom 2
  • Square Feet 2,303
  • Acreage 23.19

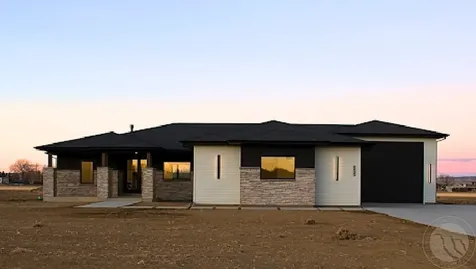
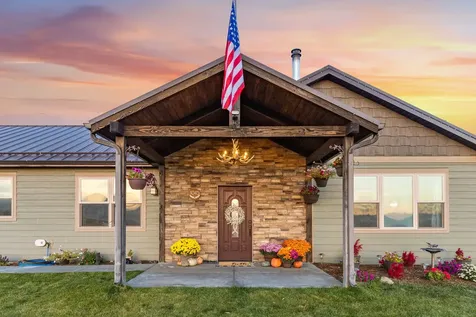
Escape the hustle of city life and experience the serenity of this peaceful 23 acre property, offering a perfect blend of modern luxury and rustic charm. This well built custom home, constructed in 2020, offers you a quiet life in rural Montana. The heart of this home is the generously-sized kitchen, offering hickory cabinets, granite countertops, and a large 10-foot bar, perfect for hosting family and friends. Whether you're a culinary enthusiast or just enjoy casual meals, this kitchen will delight you. The one-level home, split-wing open floor plan creates an inviting space for gathering and entertaining. The warmth of the wood-burning stove enhances the cozy rural Montana atmosphere, and the large windows allow natural light to flood the interior and show off the wonderful views in every direction. The primary suite is complete with a fireplace for cozy evenings at home and a luxurious waterfall shower in the en-suite bathroom. Unwind and rejuvenate in style. With 3 bedrooms and an option to convert a 4th, there's ample room for family and guests. Each room offers comfort and a connection to the surrounding natural beauty. Home is pre-wired for a backup generator, a 5000 gal backup cistern, and a long lasting metal roof add to the property's overall appeal. Wake up to unbelievable views of the Sapphire and Bitterroot Mountains each day. Whether it's sunrise over the Sapphires or sunset over the Bitterroots, the beauty of Montana's landscape will continue to impress. The spacious shop offers both 30 amp service inside and 50 amp service outside, making it a haven for DIY projects and storage. Enjoy the convenience of RV parking and hookups, making it easy for traveling guests to join you in this idyllic setting. Ideal for equestrian enthusiasts or anyone looking to raise livestock, the property includes over 300 newly placed fence posts in the pasture, and plenty of room to start an abundant garden. This property is your private escape from the hustle and bustle of city life. Surrounded by open space, plenty of wildlife, and boasting plenty of Big Sky acreage, you can enjoy the peace and solitude that Montana's countryside has to offer. Just a few minutes in either direction to the towns of Stevensville or Florence, giving easy access to amenities, shops, and community events, all while still enjoying the peace and privacy of your own slice of Montana. It's more than a home; it's the life you've been waiting for. Septic system is approved for a 4 bedroom home. Home furnishings, tractor, RV, side by side, and mower may be negotiated separately. Call or text June Murray at (406) 531-0627 or your real estate professional to schedule a private tour.

Listed by June Murray of Keller Williams Western MT

Listing Sold by Glacier Sotheby's International Realty Hamilton
$
$
%
$/month over payments
Federal 30-year interest rate: 6.71% last updated on Sep 3, 2026
* All Figures are estimates. Check with your bank or proposed mortgage company for actual interest rates.
This product uses the FRED® API but is not endorsed or certified by the Federal Reserve Bank of St. Louis.

Virtual TourAsk A QuestionMore Details

509 1st Avenue W Kalispell MT 59901
Sold

MLS Number 30033021

  • CommercialSale Commercial Sale
  • Property SubType Duplex
  • Square Feet 4,392
  • Acreage 0.24

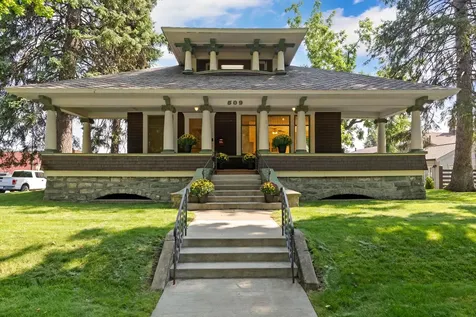
Located in Kalispell's historic downtown, and one of the original mansions built in 1909, this timeless property has been meticulously maintained and updated over its impressive 115 year history. Currently zoned RA-1, it supports various uses including residential, multi-family, and commercial purposes. With approximately 3,000 square feet of office or living space and an additional 1,500 sqft of unfinished basement or storage, this property presents endless possibilities for its new owner to continue Kalispell's legacy and embark on their own American Dream. Welcome to 509 1st Ave West, The O'Neil House! As you approach this Craftsman-style home you're welcomed by a grand hardwood cantilever porch supported by large, round wooden pillars with a matching second-level porch above. Step through the front door and you'll find original oak flooring, intricate windows, a wood fireplace, and numerous spaces ideal for entertaining, displaying art, or setting up an office. The property includes 6 bedrooms and 2 bathrooms, ample built-in storage, and 8-9 foot ceilings. A glass-enclosed mudroom at the back entrance leads to the expansive quarry stone basement, perfect for storage or potential bonus work or living space. Modern updates include a new boiler system from the early 2000s, updated electrical and plumbing systems, a new 30-year roof installed in 2023, and restructured chimneys and flashing. Additional features include underground sprinklers on timers, at least 8 customer parking spaces on-site, and ample public parking surrounding half of the building on the corner lot. Envision your business or personal home just 15 minutes from Flathead Lake, 45 minutes from two ski resorts, and a short drive from Glacier National Park. The O'Neil House offers boundless potential. Call Austin Baumgarten 406-471-1847, Holly Naldrett 406-407-2355, Ryan Norris 406-212-4201,, or your real estate professional.

Listed by Holly Naldrett and Austin Baumgarten of Keller Williams Realty Northwest Montana

Listing Sold by Engel & Völkers Western Frontier - Kalispell

$
$
%
$/month over payments
Federal 30-year interest rate: 6.71% last updated on Sep 3, 2026
* All Figures are estimates. Check with your bank or proposed mortgage company for actual interest rates.
This product uses the FRED® API but is not endorsed or certified by the Federal Reserve Bank of St. Louis.

Ask A QuestionMore Details

9478 Highway 2 E Martin City MT 59926
Sold

MLS Number 30056675

  • CommercialSale Commercial Sale
  • Property SubType Duplex
  • Square Feet 3,397
  • Acreage 0.84

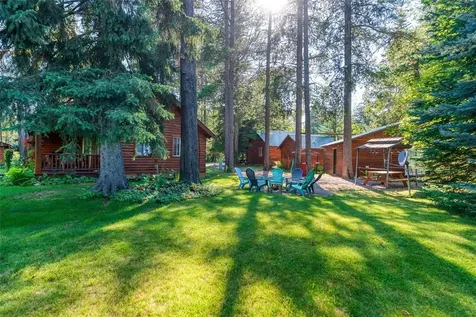
THE CABIN EXPERIENCE - Glacier Cabins features five unique cabin experiences for you, family & friends. 2 bedroom, 1.5 bath, log-sided main home with 1 cabin attached, 1 duplex cabin & 2 stand-alone cabins. Book cabins separately or together for reunions or gatherings of any kind. Cabins can sleep up to two to five people; each offering different floor plans, cooking facilities, custom gardens & much more. Each room comes with satellite television, coffee maker, local coffees & private baths. Property is turnkey with most all furnishings included. Glacier Cabins is located in the gateway to Glacier National Park, a national treasure of beauty & adventure. Not only are you located near the West Glacier entrance to the park, you are centrally located to Flathead & Whitefish Lakes, Jewel Basin, Whitefish Mountain & the city of Kalispell. Wherever you wish to visit in the Flathead Valley, Glacier Cabins is your home away from home.

Listed by Timothy Gravelle of Glacier Real Estate of Montana

Listing Sold by PureWest Real Estate - Whitefish

$
$
%
$/month over payments
Federal 30-year interest rate: 6.71% last updated on Sep 3, 2026
* All Figures are estimates. Check with your bank or proposed mortgage company for actual interest rates.
This product uses the FRED® API but is not endorsed or certified by the Federal Reserve Bank of St. Louis.

Ask A QuestionMore Details

1471 N Ranch Hill Road Kalispell MT 59901
Sold

MLS Number 30065450

  • Residential
  • Bedrooms 5
  • Bathroom 3
  • Square Feet 2,404
  • Acreage 20

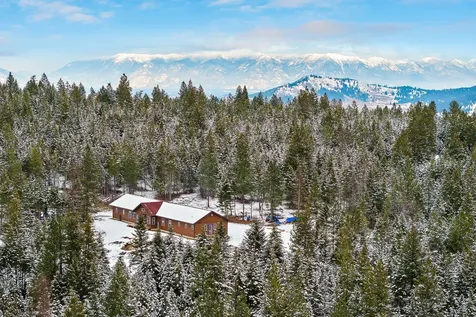
Welcome to this beautifully maintained and thoughtfully designed home - where comfort, style, and function flow together perfectly. Inside, you'll find spacious living areas bathed in natural light all wrapped in an open-concept layout that feels just right. Step outside and breathe in the quiet- stunning views of Blacktail Mountain, Glacier Park, and endless woods. Just ten minutes from Kalispell. yet tucked away on twenty treed acres, right beside a 160 acre state land. Peaceful. Private. Yours.

Listed by Twyla Klundt of Living Montana Realty

Listing Sold by PureWest Real Estate - Whitefish

$
$
%
$/month over payments
Federal 30-year interest rate: 6.71% last updated on Sep 3, 2026
* All Figures are estimates. Check with your bank or proposed mortgage company for actual interest rates.
This product uses the FRED® API but is not endorsed or certified by the Federal Reserve Bank of St. Louis.

Ask A QuestionMore Details

4134 Annie Street Bozeman MT 59718
Sold

MLS Number 405251

  • Residential
  • Bedrooms 4
  • Bathroom 4
  • Square Feet 2,779
  • Acreage 0.21

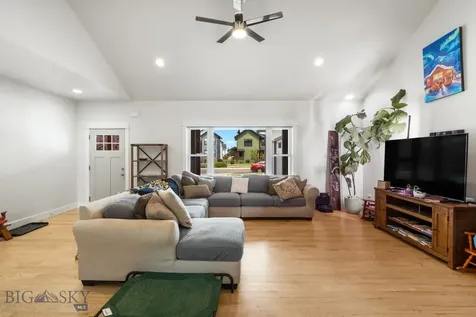
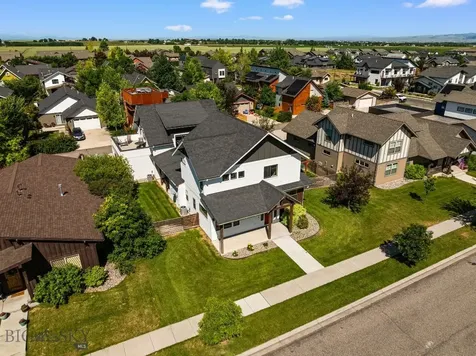
This beautiful home in the Flanders Mill subdivision offers a smart layout with plenty of room to relax, work, and entertain. The main floor features three bedrooms, including a private owner's suite with a soaking tub, tiled shower, dual sinks, and a spacious walk-in closet. The living room feels warm and inviting with a gas fireplace, vaulted ceilings, and hardwood floors. Also on the main level, the kitchen shines with stainless steel appliances, granite and quartz counters, subway tile backsplash, and solid wood cabinetry. A built-in office nook nearby adds convenience and storage. Upstairs, you'll find a large bonus room with closet and bath-ideal for a guest suite, media room, or play space. From here, enjoy beautiful mountain views that make the space even more inviting. The home also offers a large laundry room, mudroom with storage, and an oversized garage with shop space, giving you room for all your gear and hobbies. Step out to the covered back patio, a great spot to enjoy quiet evenings or host gatherings. This home delivers comfort, function, and mountain views-all in one of Bozeman's most desirable neighborhoods.

Listed by Amanda Shearman of eXp Realty,LLC

Listing Sold by Small Dog Realty

$
$
%
$/month over payments
Federal 30-year interest rate: 6.71% last updated on Sep 3, 2026
* All Figures are estimates. Check with your bank or proposed mortgage company for actual interest rates.
This product uses the FRED® API but is not endorsed or certified by the Federal Reserve Bank of St. Louis.

Virtual TourAsk A QuestionMore Details

485 Nixon Peak Road Bozeman MT 59715
Sold

MLS Number 391145

  • Residential
  • Bedrooms 4
  • Bathroom 3
  • Square Feet 2,720
  • Acreage 20.03

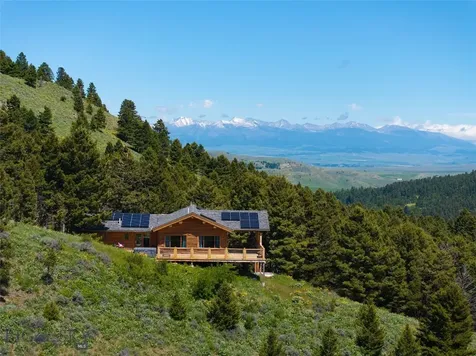
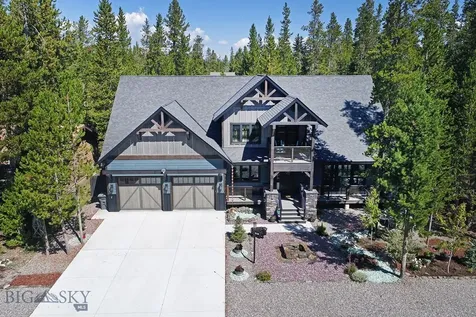
This Montana Mountain Log Home sits on 20 private, wooded acres with unforgettable views of the Bangtails, Bridgers, Ross Peak and Brackett Creek. This 4 bedroom, 3 bathroom home features soaring ceilings, beautiful log beam work, two master suites, open concept living and a bonus room with custom entertainment center. Enjoy breathtaking views from the wrap around deck, complete with salt water hot tub, as you spot a variety of local wildlife visitors. This incredible property promotes the quintessential Montana lifestyle with easy access to National Forest for hiking, biking and hunting pursuits, and is 6 miles from both Bridger Bowl and Crosscut Mountain for all of your skiing and snowboarding needs! Only 30 minutes from Downtown Bozeman, this home is ideal for year round living or a seasonal retreat. To ice the cake, a brand new, 40'x30' garage with two 12' doors was just completed! This home is one of a kind, so make this your HOME SWEET MONTANA MOUNTAIN HOME today!

Listed by Crystal Chase-Kirchhoff of Keller Williams Montana Realty

Listing Sold by Unrepresented Buyer

$
$
%
$/month over payments
Federal 30-year interest rate: 6.71% last updated on Sep 3, 2026
* All Figures are estimates. Check with your bank or proposed mortgage company for actual interest rates.
This product uses the FRED® API but is not endorsed or certified by the Federal Reserve Bank of St. Louis.

Virtual TourAsk A QuestionMore Details

10 Tower Road Belgrade MT 59714
Sold

MLS Number 394535

  • Residential
  • Bedrooms 4
  • Bathroom 2
  • Square Feet 2,576
  • Acreage 2.5

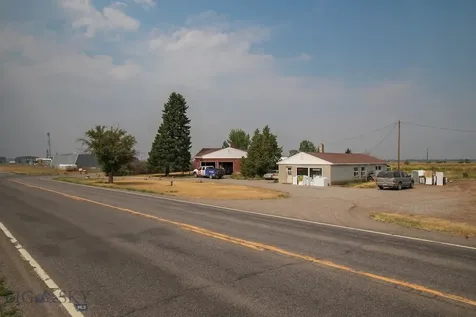
Unique opportunity for a live/work business that sits on 2.5 acres. Featuring a home and a shop, that is an additional 1,200 sq ft. The property borders Tower Road and Frontage with great visibility of I90 and close to the Airport.

Listed by David Everett of Bozeman Real Estate Group

Listing Sold by Crosscurrent Real Estate

$
$
%
$/month over payments
Federal 30-year interest rate: 6.71% last updated on Sep 3, 2026
* All Figures are estimates. Check with your bank or proposed mortgage company for actual interest rates.
This product uses the FRED® API but is not endorsed or certified by the Federal Reserve Bank of St. Louis.

Ask A QuestionMore Details

313 Shoshone West Yellowstone MT 59758
Sold

MLS Number 385370

  • Residential
  • Bedrooms 2
  • Bathroom 3
  • Square Feet 2,435
  • Acreage 0.18

Located in the Madison Addition in West Yellowstone. This beautifully built, exquisite home has uncommon attention to detail. The main floor has a unique open concept with vaulted ceilings consisting of a large living and dining area and a partially open kitchen. The kitchen has marble countertops, custom cabinets and imported tile. The beautiful master suite on the main floor has a walk-in closet, bathroom with large shower and a Finnish sauna. Also located on the main floor is a second bedroom, full bath, laundry room and half bath. Upstairs the loft can function as an office or open guest bedroom. The backyard "shed" is a splendid fully finished cozy space that can function as home office, or a guest room for visitors and family. This location is perfect for the adventurer that wants it all, just minutes away from the West Entrance to Yellowstone Park, Blue Ribbon Fly fishing in all directions, as well as hiking and biking trails. In the winter enjoy miles of groomed snowmobile trails or Cross-Country ski on 40 K of groomed trails on the World-famous Rendezvous Ski trails. This property offers all the convenience and appeal of small town living with a little bit of luxury in one of the best places on earth.

Listed by Liz Watt of Montana Territorial Land Co

Listing Sold by Montana Territorial Land Co

$
$
%
$/month over payments
Federal 30-year interest rate: 6.71% last updated on Sep 3, 2026
* All Figures are estimates. Check with your bank or proposed mortgage company for actual interest rates.
This product uses the FRED® API but is not endorsed or certified by the Federal Reserve Bank of St. Louis.

Ask A QuestionMore Details

16 Cowen Lane Bozeman MT 59718
Sold

MLS Number 407011

  • Residential
  • Bedrooms 4
  • Bathroom 4
  • Square Feet 2,587
  • Acreage 0.18

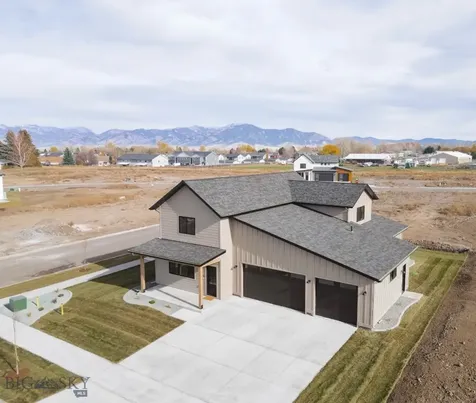
Brand-new Bauer-built home with a spacious 3-car garage and widened driveway, perfectly situated in the beautiful new Sierra Vista neighborhood. Featuring 4 bedrooms, 3.5 bathrooms, and a versatile bonus area upstairs, this thoughtfully designed home offers both comfort and modern style. The open-concept main level includes a bright and inviting living room, dining area, and a spacious kitchen complete with stainless steel appliances, under-cabinet lighting, elegant tile finishes, and high-end light fixtures. The primary suite is conveniently located on the main floor and features a custom-built closet system and a luxurious bathroom with a double vanity and custom tile work. A laundry room and mudroom area are ideally positioned near the garage and primary suite, providing everyday convenience and an efficient flow throughout the main level. Upstairs, you'll find three additional bedrooms, each with walk-in closets, two full bathrooms, and a flexible bonus area-perfect for a playroom, office, or media space. Enjoy Bridger Mountain views in every direction from this desirable corner lot, along with access to a nearby trail system for outdoor recreation.

Listed by Skylar Strehle of Berkshire Hathaway - Bozeman

Listing Sold by PureWest Real Estate Bozeman

$
$
%
$/month over payments
Federal 30-year interest rate: 6.71% last updated on Sep 3, 2026
* All Figures are estimates. Check with your bank or proposed mortgage company for actual interest rates.
This product uses the FRED® API but is not endorsed or certified by the Federal Reserve Bank of St. Louis.

Ask A QuestionMore Details

457 Addison Square Kalispell MT 59901
Sold

MLS Number 30066010

  • Residential
  • Bedrooms 3
  • Bathroom 2
  • Square Feet 1,562
  • Acreage 10.4

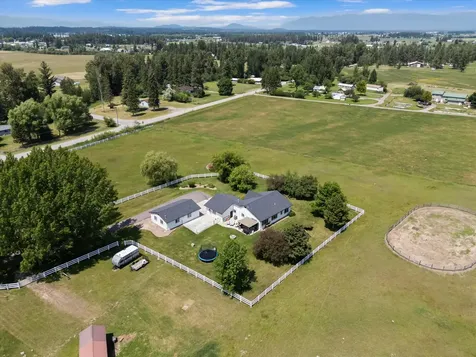
Escape to the Montana dream lifestyle with this beautifully updated horse property on 10.42 acres of level, usable land offering privacy, functionality, and modern comfort. This 1,578 sq ft ranch-style home features breathtaking mountain views and a bright open concept layout. Fresh exterior paint, a new roof, and new HVAC system are a few of the recent upgrades. Designed for both everyday living and versatility, the property includes a riding arena, a spacious heated 3-car garage ideal for Montana winters, and a heated detached shop perfect for hobbies, equipment, toys, or a home-based business. With horse-ready ground and the option of building an additional residential structure, this property offers the rare balance of privacy while still being just minutes from town amenities. Opportunities combining acreage, mountain views, equestrian facilities, and move-in-ready updates are increasingly hard to find. Own your space and live the Montana lifestyle you have been searching for.

Listed by Cole Skorka and Jason Lamar of Coldwell Banker Mountain Properties

Listing Sold by Coldwell Banker Mountain Properties

$
$
%
$/month over payments
Federal 30-year interest rate: 6.71% last updated on Sep 3, 2026
* All Figures are estimates. Check with your bank or proposed mortgage company for actual interest rates.
This product uses the FRED® API but is not endorsed or certified by the Federal Reserve Bank of St. Louis.

Ask A QuestionMore Details

3139 Blackbird Drive Bozeman MT 59718
Sold

MLS Number 403885

  • Residential
  • Bedrooms 5
  • Bathroom 4
  • Square Feet 2,725
  • Acreage 0.22

Located on Bozeman's bustling west side, this beautifully maintained property offers a thoughtful floor plan, modern updates, and a versatile detached guest apartment-ideal for multi-generational living, long-term guests, or income potential. With nearby parks, school, shopping, and dining just minutes away, the location perfectly balances convenience and community. The main home features sleek laminate flooring, granite countertops, stainless steel appliances, and custom kitchen cabinetry with pullouts for optimal storage. A cozy gas fireplace anchors the living space, complemented by built-in surround sound speakers and a dedicated work station tucked neatly into a corner. Upstairs, you'll find a spacious primary suite with views, a large built-out walk-in closet, and a luxurious en-suite bath featuring a tiled soaker tub and separate shower. Two additional guest rooms also include walk-in closets with built-ins, plus a convenient upstairs laundry room with utility sink. Extras like top-down blinds, zoned central A/C, a fenced yard, underground sprinklers, and wiring for a hot tub add to the comfort and livability. The main home's detached, heated two-car garage is connected by a covered walkway and includes access to additional crawlspace storage. The ADU guest quarters, with its own private entrance and single-car garage, offers a complete one-bedroom unit with stainless appliances, granite counters, in-unit laundry, and a full bath. With separate utility meters (excluding water), it's a turnkey option for rental income or extended-stay guests. Experience the best Bozeman has to offer at this ideally located retreat. This is a rare opportunity to own a flexible and thoughtfully designed home in one of Bozeman's most accessible and amenity-rich areas.

Listed by Charlotte Durham of Big Sky Sotheby's - Bozeman

Listing Sold by Keller Williams Montana Realty

$
$
%
$/month over payments
Federal 30-year interest rate: 6.71% last updated on Sep 3, 2026
* All Figures are estimates. Check with your bank or proposed mortgage company for actual interest rates.
This product uses the FRED® API but is not endorsed or certified by the Federal Reserve Bank of St. Louis.

Ask A QuestionMore Details

6615 Rain Lily Drive Billings MT 59106
Sold

MLS Number 349996

  • Residential
  • Bedrooms 3
  • Bathroom 3
  • Square Feet 2,472
  • Acreage 1.1

Incredible single level Modern Prairie styled home by Branding Iron Construction with 3 bedrooms, an office, 2.5 baths, large 2 car garage, and an attached RV garage. It is in the new Meadows Subdivision adjacent to Elder Grove Elementary School. This great house has black Pella windows, a 4 panel 16' sliding door, quartz countertops, LVP flooring, gas fireplace, an amazing butlers pantry with a sink, beverage center, and convection microwave, dual fuel 36” professional range, professional refrigerator, tile kitchen backsplash, laundry with a dog wash, mudroom with a bench, hooks, & large closet, hand textured walls and ceiling, 4 zone HVAC system, tiled showers, and a free standing tub in the master bath.The 2 car and RV garages are fully finished, epoxied, heated and cooled. This home is located off 64th between King & Hesper.

Listed by Jarrett Smith of Meridian Real Estate LLC

Listing Sold by NON MEMBER

$
$
%
$/month over payments
Federal 30-year interest rate: 6.71% last updated on Sep 3, 2026
* All Figures are estimates. Check with your bank or proposed mortgage company for actual interest rates.
This product uses the FRED® API but is not endorsed or certified by the Federal Reserve Bank of St. Louis.

Virtual TourAsk A QuestionMore Details

MT MRMLS

Based on information submitted to Montana Regional MLS as of September 8, 2026 9:07 AM UTC. All data is deemed reliable but is not guaranteed accurate by the MLS. All information should be independently reviewed and verified for accuracy. IDX information is provided exclusively for consumers’ personal, noncommercial use and may not be used for any purpose other than to identify prospective properties consumers may be interested in purchasing.


Big Sky MLS / Gallatin Association

Based on information submitted to Big Sky MLS / Gallatin Association as of September 8, 2026 9:07 AM UTC. All data is deemed reliable but is not guaranteed accurate by the MLS. All information should be independently reviewed and verified for accuracy. IDX information is provided exclusively for consumers’ personal, noncommercial use and may not be used for any purpose other than to identify prospective properties consumers may be interested in purchasing.


Billings Association of Realtors

Based on information submitted to Billings Association of Realtors as of September 8, 2026 9:07 AM UTC. All data is deemed reliable but is not guaranteed accurate by the MLS. All information should be independently reviewed and verified for accuracy. IDX information is provided exclusively for consumers’ personal, noncommercial use and may not be used for any purpose other than to identify prospective properties consumers may be interested in purchasing.

Agent form widget

Wendy Brown

here TO HELP

Do not fill in this field:

I agree to receive marketing and customer service calls and text messages from Wendy Brown. To opt out, you can reply 'stop' at any time or click the unsubscribe link in the emails. Consent is not a condition of purchase. Msg/data rates may apply. Msg frequency varies. Privacy Policy.

This site is protected by reCAPTCHA and the Google Privacy Policy and Terms of Service apply.