Company Logo
Luxury View
64888
results
Refine Search

Your Search Results

r=6913-6924
281 Dolphin Way Libby MT 59923
Sold

MLS Number 30070660

  • Residential
  • Bedrooms 3
  • Bathroom 4
  • Square Feet 2,748
  • Acreage 15

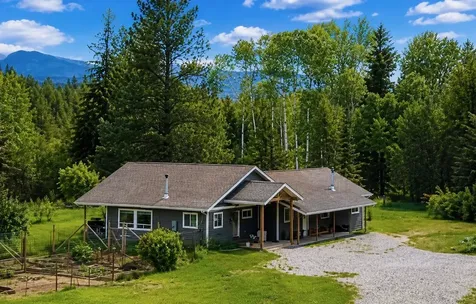
Welcome to your Montana retreat in Libby, where 15 acres of flat, usable land offer endless opportunity for country living. This versatile property features a year-round creek, established garden area, fruit trees, a fenced goat pen, chicken coop and run, and a garden shed-perfectly set up for hobby farming or a self-sufficient lifestyle. The spacious 2,700 sq ft home includes a new construction addition and offers 3 bedrooms, including 2 primary suites, and 4 bathrooms, plus two flex rooms ideal for a home office, playroom, guest space, workout room, or hobby area. Designed with comfort and functionality in mind, the home also features both a living room and family room, two laundry rooms, and a beautifully remodeled kitchen with quartz countertops. A new steel barn adds even more value and versatility, offering ample space for storage, equipment, animals, or projects. With usable acreage, thoughtful updates, and room for everyone, this property combines modern convenience with the best of Montana living. Seller is a licensed real estate agent in the state of Montana.

Listed by Shelly Christian of DeShazer Ryan Realty

Listing Sold by CENTURY 21 Summit Realty

$
$
%
$/month over payments
Federal 30-year interest rate: 6.71% last updated on Sep 3, 2026
* All Figures are estimates. Check with your bank or proposed mortgage company for actual interest rates.
This product uses the FRED® API but is not endorsed or certified by the Federal Reserve Bank of St. Louis.

Ask A QuestionMore Details

42722 Elbow Lake Road Seeley Lake MT 59868
Sold

MLS Number 30060797

  • Land
  • Acreage 94.93

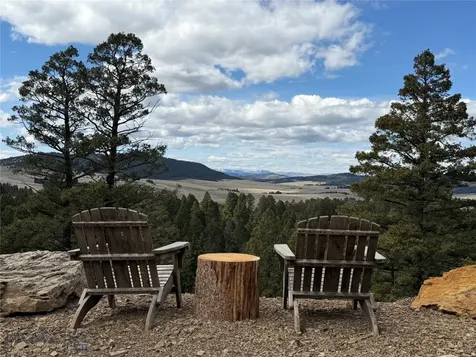
Rare 95-Acre Opportunity in the Heart of Montana's Outdoor Paradise. Discover a truly unique opportunity to own nearly 95 breathtaking acres surrounded by Montana's unmatched natural beauty. This expansive property combines impressive infrastructure, endless development potential, and a setting that captures the very best of Big Sky Country. Bordering DNRC land along the western edge, it offers both privacy and direct access to Montana's great outdoors. The property features a finished shop and storage building, a large activity center ready to be customized for events, retreats, dining, or community use, and two multi-family buildings offering an excellent foundation for lodging, retreat accommodations, or income-producing ventures. With utilities in place and major structures already underway, much of the foundational work has been completed-providing a head start for investors, developers, or visionaries ready to bring their ideas to life. Surrounded by towering pines, panoramic mountain vistas, and abundant wildlife, this property embodies the peace, privacy, and adventure that define Montana living. Whether envisioned as a private retreat, destination resort, or recreational haven, this is a rare chance to create something extraordinary in one of the state's most stunning landscapes.

Listed by Andrea Raulston of Keller Williams Western MT, Leland Reed of TheAgency Missoula

Listing Sold by Montana Regional MLS

$
$
%
$/month over payments
Federal 30-year interest rate: 6.71% last updated on Sep 3, 2026
* All Figures are estimates. Check with your bank or proposed mortgage company for actual interest rates.
This product uses the FRED® API but is not endorsed or certified by the Federal Reserve Bank of St. Louis.

Ask A QuestionMore Details

754 Milestone Drive Belgrade MT 59714
Sold

MLS Number 404875

  • Residential
  • Bedrooms 5
  • Bathroom 4
  • Square Feet 4,975
  • Acreage 0.48

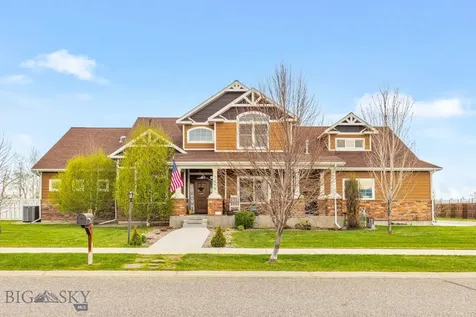
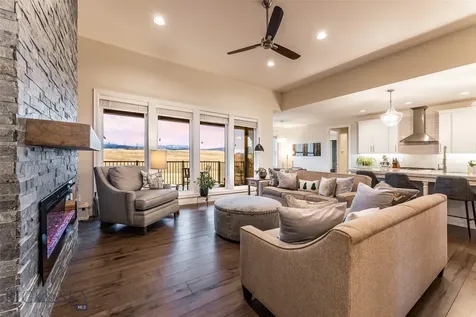
Some homes feel like a fresh start. This one feels like you've made it. Welcome to 754 Milestone -a custom-built masterpiece where comfort meets charisma, and every corner invites you to stay just a little longer. Located in the highly desired Landmark Subdivision, this five-bedroom, five-bathroom (3 full baths, 2 half baths) stunner redefines what “having it all” really means. Step through the front door and into a sunlit main level framed by vaulted ceilings and oversized windows that flood the space with natural light. From the moment you enter, it's clear-this home wasn't just built, it was designed. Every inch feels thoughtful, polished, and entirely effortless. The kitchen is the kind of space that turns every meal into a moment-quartz countertops, custom cabinetry, large walk-in pantry, and dual dining areas (formal and casual) that work just as well for pancake breakfasts as they do for candlelit dinners. It's all connected, all flowing, and all ready for real life. The main-level primary suite is where relaxation gets redefined. A gas fireplace, dual walk-in closets, and a spa-style bathroom with soaking tub and separate vanities make this your own private retreat-no plane ticket required. Upstairs, two bedrooms, a full bathroom, and a light-filled recreation room offer flexibility, fun, and freedom to spread out. Downstairs in the basement is where things get interesting: two more bedrooms, an exercise room, flex spaces, and the coziest lounge area where wine night hits differently. Whether you're catching up with friends or enjoying a solo glass in peace, this spot was made for connection. And then there's the theater room: fully loaded with Dolby Atmos ceiling speakers, sound-dampening insulation, and wireless dimmable LED lights that set the mood for everything from blockbuster premieres to board game marathons. Game night, movie night, any night-you win. The garage? A dream. Heated, insulated, with floor drains, and room for three cars plus all your Montana gear. Outside, a covered back patio overlooks a professionally landscaped, vinyl-fenced yard with underground sprinklers-and yes, the hot tub stays. Add in custom exterior Jellyfish lighting (because ambiance shouldn't stop at the front door), and you've got a home that delivers wow without ever trying too hard. This isn't just square footage. It's freedom. It's fun. It's function. It's home-and it's never looked this good.

Listed by Tamara Williams of Tamara Williams and Company

Listing Sold by Engel & Volkers - Big Sky

$
$
%
$/month over payments
Federal 30-year interest rate: 6.71% last updated on Sep 3, 2026
* All Figures are estimates. Check with your bank or proposed mortgage company for actual interest rates.
This product uses the FRED® API but is not endorsed or certified by the Federal Reserve Bank of St. Louis.

Virtual TourAsk A QuestionMore Details

4560 Brisbin Street Bozeman MT 59718
Sold

MLS Number 384419

  • Residential
  • Bedrooms 3
  • Bathroom 3
  • Square Feet 1,892
  • Acreage 0.22

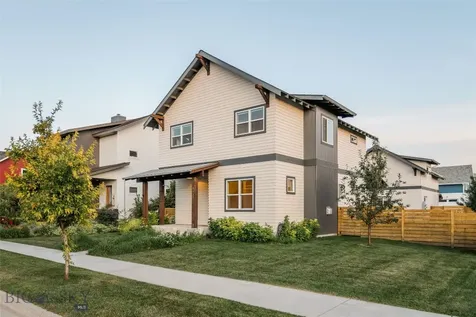
Stunning modern craftsman in the coveted Valley West Neighborhood. Surrounded by immaculate and mature neighboring gardens this home feels incredibly private. When you approach the home you will notice the stunning wood front door and fenced backyard with multiple gates. Upon entering the home you will enjoy beautiful wood floors, an open dining area, and larger than meets the eye galley style kitchen with tons of cabinet space and a pantry. A few hidden upgrades include Nest Thermostats, blinds, on-demand Rheem hot water heater WITH a water tank, fans in each bedroom, and raspberry bushes. Upstairs you will find all the bedrooms, including the master suite with a floor-to-ceiling tile shower, bath, and double vanity. The guest bedrooms are generously sized and have a nearby bathroom as well. When you head to the backyard you will notice a location for a hot tub. There are garden beds located near the guest house as well. The heated garage will keep your cars warm in the winter. The accessory dwelling unit could be rented short-term or long-term to supplement income (buyer to verify). The ADU has its own private exterior access, parking space, and a full kitchen (fridge, gas stove, microwave, washer, and dryer). The studio-style ADU is sizeable so you do not feel cramped and it has its OWN washer and DRYER in the full bath. (HOUSE IS 1,892 SQ FT 3 BED, 2.5 BATH) (APARTMENT - 504 SQ FT, STUDIO STYLE, 1 BATH, FULL KITCHEN)

Listed by Tamara Williams of Tamara Williams and Company

Listing Sold by ERA Landmark Real Estate

$
$
%
$/month over payments
Federal 30-year interest rate: 6.71% last updated on Sep 3, 2026
* All Figures are estimates. Check with your bank or proposed mortgage company for actual interest rates.
This product uses the FRED® API but is not endorsed or certified by the Federal Reserve Bank of St. Louis.

Virtual TourAsk A QuestionMore Details

1415 Canyon Road Rocker MT 59701
Sold

MLS Number 388835

  • Residential
  • Bedrooms 5
  • Bathroom 3
  • Square Feet 3,976
  • Acreage 40

This custom home was built in 2015 and is stunning as it sits up against the rock formations. The huge front deck overlooks the mountain ranges around Southwest Montana. It's the perfect place to view the wildlife, including the large elk herd that makes their home there in the Winter months. The kitchen has tons of counter space with granite countertops and a large walk-in pantry. The open-concept living area has a propane fireplace for those cozy lazy days. The Master bedroom has direct access to the deck and has a nice walk-in closet. The master bathroom has a large walk-in shower. Downstairs you will find a large rec room with a wood stove and beautiful wood ceilings. The three additional bedrooms are large and there is an additional bonus room currently being used as an in-home gym. The walk-out basement is also plumbed for a bar and the outdoor patio is plumbed for a hot tub. Only minutes away from Fairmont Hot Springs Resort!

Listed by Denise Kelly of RE/MAX Premier

Listing Sold by Berkshire Hathaway - Butte

$
$
%
$/month over payments
Federal 30-year interest rate: 6.71% last updated on Sep 3, 2026
* All Figures are estimates. Check with your bank or proposed mortgage company for actual interest rates.
This product uses the FRED® API but is not endorsed or certified by the Federal Reserve Bank of St. Louis.

Virtual TourAsk A QuestionMore Details

45 Meigs Road Livingston MT 59047
Sold

MLS Number 385000

  • Residential
  • Bedrooms 3
  • Bathroom 2
  • Square Feet 2,061
  • Acreage 3.3

Just beyond the borders of Livingston City Limits sits a quaint farmstead, offering all the feels of country living, but just a few minutes from downtown Livingston. This meticulously maintained 3.297 acres property features a cozy 3BD/2BA home built in 1941, two separate 1-bedroom rental units, a spacious shop with power and water, a detached 2-car garage, and endless additional outbuildings. Plus, onsite storage for oversized RV with water and power hook-ups. The property itself perfectly matches the definition of a pastoral landscape-a peaceful place offering ripe harvests, lovely gardens, manicured lawns, broad vistas, yielding the necessities needed to live, as well as beauty and safety. The property is free from restrictive covenants and boasts valuable water rights from the Livingston Ditch that runs along the Northern boundary line and plenty of pasture and a corral already in place. Very seldom does a special property like this come available. It is bursting with potential, and ready for new hands to continue to love and care for it. MAIN HOUSE - Built in 1941, the 2,061 sq. ft. main house was recently updated in 2017/2018, including a new roof, a modern heating/cooling system, new hot water tank, and basement egress windows. With a beautiful fireplace, laminate wood floors, updated bathroom, and a functional floorplan, this home is comfortable and move-in-ready. RENTAL UNITS - A property with not one, but two separate rental units is hard to come by. Both units are single level spaces, each with 1BD/1BA, full kitchens, and full living rooms. These would be perfect to use as either for rental income, for guesthouses, or even one of each! PROPERTY - The 3.297 acre property is one of those special places that you pass by and think, “wow, now that's a sweet little spot!”. Unique not only because of its location just outside of City Limits, but also because of its absolutely beautiful grounds, offering an abundance of mature pine trees, fruit trees, shade trees, shrubs, vegetable garden, mountain views, frequent wildlife passing through, massive yard, grazing field and corral. OUTBUILDINGS - Endless outbuildings are sprinkled throughout the property, including a large shop, detached 2-car garage, chicken coop, green house, loafing shed, and tack room to name a few. The storage space is endless, as are the potential uses.

Listed by Charlie Eubank of Small Dog Realty

Listing Sold by ERA Landmark Real Estate Livingston

$
$
%
$/month over payments
Federal 30-year interest rate: 6.71% last updated on Sep 3, 2026
* All Figures are estimates. Check with your bank or proposed mortgage company for actual interest rates.
This product uses the FRED® API but is not endorsed or certified by the Federal Reserve Bank of St. Louis.

Ask A QuestionMore Details

110 S L Street Livingston MT 59047
Sold

MLS Number 387319

  • Residential
  • Bedrooms 4
  • Bathroom 4
  • Square Feet 4,256
  • Acreage 0.22

This FIVE-CAR partial subterranean garage comes attached to a +/- 4,200-square foot custom home with all the goodies! Think bamboo flooring, a stainless steel kitchen with butcher block countertops and a walk-in pantry - and a huge butcher-block kitchen island with a farmhouse sink that doubles as a breakfast bar for the whole crew! Upstairs, you'll find a spacious master suite with a five-piece master bathroom and its own private, covered deck with views of two mountain ranges! There are three additional bedrooms and four total bathrooms; a huge living room with recessed ceiling lighting and a beamed ceiling - and almost 10,000 square feet of outdoor space with a huge, fully-fenced and landscaped backyard, complete with raised garden beds and a Nordic-inspired elvish garden shed! In addition, the backyard offers a private open patio accessed by a double slider from the dining area! The entry boasts a craftsman-esque solid-core front door with a glass insert and glass-inserted sidelights - and the covered veranda just off the front door is just waiting for your rocking chair to take in the mountain views! Wood door and trim packages are found throughout the home, and there's tons of storage space, inside and out! - And, the yard's alley access makes it easy to bring big boy toys onto the parcel! In addition, this home offers two laundry rooms! - One on the main level and one upstairs, near the bedrooms! Bonus! - Every bedroom and the main public rooms of the home have mini-split air with their own controls, and this home offers toasty toes with radiant in-floor heat! There's even something special for the kids and grandkids - a stairslide! - And did we mention the FIVE-CAR garage? Schedule your showing, today!

Listed by Chris Bruha of Yellowstone Brokers

Listing Sold by Small Dog Realty

$
$
%
$/month over payments
Federal 30-year interest rate: 6.71% last updated on Sep 3, 2026
* All Figures are estimates. Check with your bank or proposed mortgage company for actual interest rates.
This product uses the FRED® API but is not endorsed or certified by the Federal Reserve Bank of St. Louis.

Ask A QuestionMore Details

2901 Big Timber Loop Helena MT 59601
Sold

MLS Number 388589

  • Residential
  • Bedrooms 6
  • Bathroom 5
  • Square Feet 4,634
  • Acreage 0.28

Welcome to your dream home in Helena! This custom masterpiece is nestled on an expansive estate lot in the Aspen Park at Mountain View Meadows subdivision, offering breathtaking views of the Elkhorn and Big Belt Mountains. This stunning residence seamlessly combines luxury, comfort, and the beauty of Montana's landscape. As you approach, a stamped concrete walkway leads you to the covered front porch, where you can enjoy the tranquility of the surroundings. Upon entering the home, you're greeted by huge windows that showcase the panoramic views of the mountains, creating a captivating ambiance. The main living room boasts a fireplace, creating a warm and inviting atmosphere, perfect for cozy evenings. The immaculate kitchen is a chef's delight, featuring top-of-the-line appliances, a walk-in pantry, and a gorgeous backsplash that adds a touch of elegance. The primary ensuite is a sanctuary of relaxation, featuring a free-standing soaking tub, a tile walk-in shower, and a large walk-in closet. With two laundry rooms, convenience is at the forefront of this home's design. Upstairs, two more bedrooms are complemented by a full bath and a powder room, offering versatility and convenience for your lifestyle. Central air conditioning ensures year-round comfort. The fully finished walk-out basement is an entertainer's dream, with three additional bedrooms and two full bathrooms, providing ample space for guests or a growing family. Additionally, the basement includes the perfect home gym, allowing you to stay active while enjoying the comforts of home. Step outside to the fenced backyard, where you can unwind in privacy or entertain guests. The nearby park and the sense of community make this location truly special.

Listed by Kelsey Renevier of Coldwell Banker Distinctive Pr

Listing Sold by

$
$
%
$/month over payments
Federal 30-year interest rate: 6.71% last updated on Sep 3, 2026
* All Figures are estimates. Check with your bank or proposed mortgage company for actual interest rates.
This product uses the FRED® API but is not endorsed or certified by the Federal Reserve Bank of St. Louis.

Ask A QuestionMore Details

1901 Stephens Avenue Missoula MT 59801
Sold

MLS Number 381573

  • CommercialSale Commercial Sale
  • Property SubType Building
  • Acreage 0.71

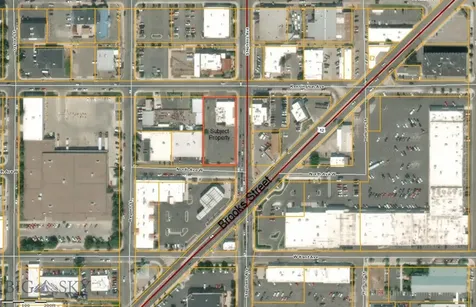
Located in Urban Renewal District III, this 30,971 square feet site is in a prime location on Stephens Ave right off of Brooks St. High traffic counts and easy access. It sits on its own block which allows for larger signage. Zoned neighborhood commercial, great for office, retail, restaurant, QSR/drive thru.

Listed by Real Estate Montana & Co

Listing Sold by

$
$
%
$/month over payments
Federal 30-year interest rate: 6.71% last updated on Sep 3, 2026
* All Figures are estimates. Check with your bank or proposed mortgage company for actual interest rates.
This product uses the FRED® API but is not endorsed or certified by the Federal Reserve Bank of St. Louis.

Ask A QuestionMore Details

22932 Love Drive Bigfork MT 59911
Sold

MLS Number 407703

  • Residential
  • Bedrooms 3
  • Bathroom 3
  • Square Feet 3,016
  • Acreage 27.33

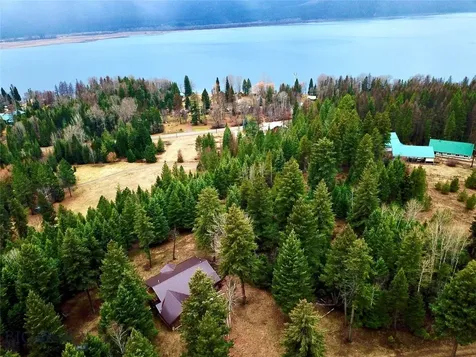
A quiet drive through towering pines up Montana Highway 83 leads you to a place where time slows and nature takes center stage. Set on 27.328 acres less than a third of a mile from the turquoise waters of Swan Lake, this private retreat is an invitation to live gently, beautifully, and intentionally in the heart of the Swan Valley. Inside, 3,016 square feet of thoughtfully designed living space unfolds through expansive picture windows that draw the forest indoors. Morning light filters through the trees, evenings bring a soft hush broken only by the whisper of wind and wildlife, and every season offers its own kind of magic. With three bedrooms and three baths, the home provides a balance of comfort and refinement-ideal for hosting guests or savoring quiet moments of retreat. A wood-burning stove anchors the living space, offering warmth and ambiance after crisp lake days or mountain adventures. Step outside onto the wraparound deck, where morning coffee, sunset conversations, and starlit evenings become daily rituals. While the deck is ready for a thoughtful refresh, its setting and views create a natural extension of the home-perfect for entertaining or simply pausing to take it all in. Whether enjoyed as a luxury vacation escape, a year-round residence, or a high-end short-term rental, this property offers the rare combination of seclusion, proximity to the lake, and income potential. Here, life unfolds at a different pace-measured in mornings on the water, evenings by the fire, and the quiet luxury of space, privacy, and place.

Listed by Trampus Corder of Corder & Associates

Listing Sold by

$
$
%
$/month over payments
Federal 30-year interest rate: 6.71% last updated on Sep 3, 2026
* All Figures are estimates. Check with your bank or proposed mortgage company for actual interest rates.
This product uses the FRED® API but is not endorsed or certified by the Federal Reserve Bank of St. Louis.

Virtual TourAsk A QuestionMore Details

375 Butte Creek Road White Sulphur Springs MT 59645
Sold

MLS Number 410330

  • Residential
  • Bedrooms 2
  • Bathroom 1
  • Square Feet 1,336
  • Acreage 20

Montana paradise at its best! This property offers privacy and seclusion in a gorgeous peaceful setting. 20 acres of beautiful trees, old growth fir & pine, & a spring that feeds a tranquil pond. The views are absolutely stunning in every direction. Nestled in the Little Belt Mountains 24 miles from White Sulphur Springs & 30 miles from Showdown Montana Ski Area. The 2 bedroom, 1 bath immaculate home has 3 new windows, new pine flooring & jetted tub, as well as solid oak hardwood flooring. There is a wrap around covered porch as well as a paver patio & green house. The 16 x 40 wood shop is set up perfectly with a lean-to. There is 24x60 garage/shop, as well as a 12x30 shed with a roller barn door that compliments the rustic feel of the property. There is a 12x18 log cabin under construction that will be 15x32 when the covered porch is constructed and has amazing views. 2, 1,000 gallon propane tanks for the forced air furnace. This property borders United States Forest Service on two sides, there is a well developed trail system on the property, & fencing. Major airports are only an hour & a half drive from the property. White Sulphur Springs has all the modern amenities including grocery stores, banks, retail stores, hot springs, wonderful eateries, brewery, & so much more. This is a truly unique & gorgeous Montana property without covenants or restrictions. Showings are by appointment only. Please do not try driving to the property without an appointment.

Listed by Leanne Brewer of Berkshire Hathaway HomeService

Listing Sold by Berkshire Hathaway HomeService

$
$
%
$/month over payments
Federal 30-year interest rate: 6.71% last updated on Sep 3, 2026
* All Figures are estimates. Check with your bank or proposed mortgage company for actual interest rates.
This product uses the FRED® API but is not endorsed or certified by the Federal Reserve Bank of St. Louis.

Ask A QuestionMore Details

337 Echo Valley Campground Road Avon MT 59713
Sold

MLS Number 379699

  • Land
  • Acreage 21.95
  • Subdivision Other

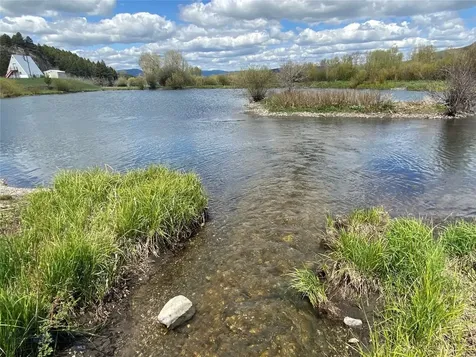
Mountains, creek, trees, pond, fish and wildlife!! This could be the Montana dream. Peaceful mountain setting with trees, bushes and rolling terrain. Featuring a year round spring fed creek bumbling through the property and into the pond with fish. Water rights for irrigation out of Hurd Creek. Easy access off the highway 12 about 30 minutes to the state capital of Helena. Property was previously a summer camp and there are many buildings on site along with 2 wells and 3 septics. Including 10 RV spots with water and power hook ups, a 1985 3 bedroom, 2 bathroom manufactured home, a kitchen and dining hall with additional space in the upper level, 6 cabins, a bath house and garage along with a unique chapel. Located only 10 minutes to public land for great hunting, 4 wheeling, snowmobiling, hiking and any outdoor recreation. Invite your friends and fishing buddies to drop a line in the pond and catch some dinner, while enjoying the most memorable sunset. This is an amazing opportunity to make this paradise your own, with no close homes. No covenants! Bring your dream and develop this into a private oasis, a couple of family members and you can have a family retreat, event venue for private concerts or weddings, luxury resort or expand into bustling RV Park. The possibilities are endless. Some of the sellers personal property may be negotatiated. Schedule your private tour today. Cash only.

Listed by Kimberly Flynn of Montana's Real Estate Hunter

Listing Sold by Keller Williams Capital Realty

$
$
%
$/month over payments
Federal 30-year interest rate: 6.71% last updated on Sep 3, 2026
* All Figures are estimates. Check with your bank or proposed mortgage company for actual interest rates.
This product uses the FRED® API but is not endorsed or certified by the Federal Reserve Bank of St. Louis.

Ask A QuestionMore Details

MT MRMLS

Based on information submitted to Montana Regional MLS as of September 8, 2026 9:37 AM UTC. All data is deemed reliable but is not guaranteed accurate by the MLS. All information should be independently reviewed and verified for accuracy. IDX information is provided exclusively for consumers’ personal, noncommercial use and may not be used for any purpose other than to identify prospective properties consumers may be interested in purchasing.


Big Sky MLS / Gallatin Association

Based on information submitted to Big Sky MLS / Gallatin Association as of September 8, 2026 9:37 AM UTC. All data is deemed reliable but is not guaranteed accurate by the MLS. All information should be independently reviewed and verified for accuracy. IDX information is provided exclusively for consumers’ personal, noncommercial use and may not be used for any purpose other than to identify prospective properties consumers may be interested in purchasing.


Agent form widget

Wendy Brown

here TO HELP

Do not fill in this field:

I agree to receive marketing and customer service calls and text messages from Wendy Brown. To opt out, you can reply 'stop' at any time or click the unsubscribe link in the emails. Consent is not a condition of purchase. Msg/data rates may apply. Msg frequency varies. Privacy Policy.

This site is protected by reCAPTCHA and the Google Privacy Policy and Terms of Service apply.