Company Logo
Luxury View
64812
results
Refine Search

Your Search Results

r=6901-6912
2781 Greenough Way Red Lodge MT 59068
Sold

MLS Number 347083

  • Residential
  • Bedrooms 4
  • Bathroom 3
  • Square Feet 2,298
  • Acreage 0.32

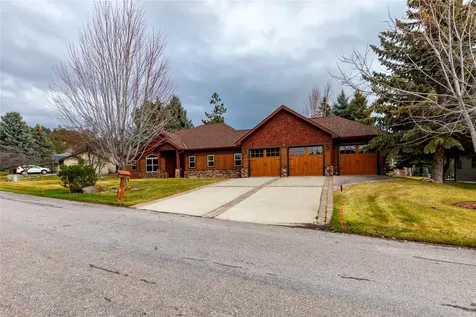
Take a look at this stunning 4 bedroom, 2.5 bath modern ranch-style home located in the Diamond C Links subdivision on the 13th hole of the Red Lodge Mountain Golf Course. The views of the Beartooth mountains will take your breath away the moment you walk through the doors. The kitchen boasts custom cabinetry, Z-Line appliances and a butler's pantry with a beverage fridge and additional dishwasher. The stone fireplace in the living room is sure to be inviting, especially during those cold winters. The master en suite is located on the opposite side of the other 3 bedrooms, offering an undisturbed space. A few features of this area include vaulted ceilings, a walk-in closet, walk-in shower and double vanity. If you're looking for tranquility outside, there is an electrical hookup and additional patio space ready for you to install a hot tub.

Listed by Caidence Tillotson of PureWest Real Estate - Billings (406-426-8700), Julie Magnus of PureWest Real Estate - Red Lodge

Listing Sold by PureWest Real Estate - Red Lodge

$
$
%
$/month over payments
Federal 30-year interest rate: 6.49% last updated on Jul 9, 2026
* All Figures are estimates. Check with your bank or proposed mortgage company for actual interest rates.
This product uses the FRED® API but is not endorsed or certified by the Federal Reserve Bank of St. Louis.

Virtual TourAsk A QuestionMore Details

5420 Canvasback Drive Billings MT 59106
Sold

MLS Number 345771

  • Residential
  • Bedrooms 3
  • Bathroom 4
  • Square Feet 2,821
  • Acreage 0.62

Step into luxurious living in this rare single level! Custom built in 2020 by Image Builders. Move in ready! Features high end appliances + electronics. Fully landscaped .62 acre lot in S Greensleeves. Tons of outdoor living space w/ direct access from bedrooms + living area make home feel huge. Outdoor fireplace + granite island w/ built in grill are an entertainer's dream. Backyard/Patio/Sunroom w/ wet bar warm & bright w/southern exposure. Entire home is ADA accessible. Roll in shower + roll under sink. All 3 bedrooms complete w/ en suite bathroom, + add'l half bath. 3rd bedroom floor plan perfect for guest suite or home office. Gorgeous wood floors & custom cabinets. Leathered finish quartz island/counter/backsplash. Water softener + RO filtration. Finished temp controlled 3car garage.

Listed by Dana Wagenhals and Della Gardner of Real Estate Hub LLLP

Listing Sold by Berkshire Hathaway HS Floberg

$
$
%
$/month over payments
Federal 30-year interest rate: 6.49% last updated on Jul 9, 2026
* All Figures are estimates. Check with your bank or proposed mortgage company for actual interest rates.
This product uses the FRED® API but is not endorsed or certified by the Federal Reserve Bank of St. Louis.

Virtual TourAsk A QuestionMore Details

3275 Gregory Drive W Billings MT 59102
Sold

MLS Number 348085

  • Residential
  • Bedrooms 4
  • Bathroom 5
  • Square Feet 5,232
  • Acreage 0.35

Cape cod classic meets farmhouse chic in this spectacular Gregory Hills home. Much of the interior is fully renovated including the chef's kitchen complete with paneled appliances and a Blue Star Range. Unique features include a stunning two-story entry, brick-floor living room, upper cubby office space, expansive daylight basement, and new windows throughout. Outside find a tree-filled oasis, an inviting entry porch, tiered back patios, a basketball /sport pad and black iron fencing. A truly one-of-a kind property in one of Billings' most coveted neighborhoods!

Listed by Stella Ossello Burke of Berkshire Hathaway HS Floberg

Listing Sold by 406 Realty Group, LLC

$
$
%
$/month over payments
Federal 30-year interest rate: 6.49% last updated on Jul 9, 2026
* All Figures are estimates. Check with your bank or proposed mortgage company for actual interest rates.
This product uses the FRED® API but is not endorsed or certified by the Federal Reserve Bank of St. Louis.

Virtual TourAsk A QuestionMore Details

5226 Bell Avenue Billings MT 59106
Sold

MLS Number 358807

  • Residential
  • Bedrooms 5
  • Bathroom 4
  • Square Feet 3,952
  • Acreage 0.49

Located in a desirable West End neighborhood, this 5 bed, 3.5 bath residence offers a refined balance of comfort, functionality, and thoughtful design, complete with multiple living areas, a full wet bar, and a three-car garage with a dedicated golf simulator. The main level features an open-concept kitchen which includes a butler's pantry for added function and convenience, and dining area designed for both everyday living and seamless entertaining. The primary suite is positioned on the main level and includes double sinks and a walk-in shower. Two additional bedrooms, a full bathroom, and a well-appointed half bath complete the level, along with a laundry room. The lower level is designed for versatility, offering a generous family room, full wet bar, two additional bedrooms, and a full bathroom-The property was featured in Martha Stewart for its refined design and elevated finishes.

Listed by Shawna Morales of Engel & Voelkers

Listing Sold by PureWest Real Estate - Billings

$
$
%
$/month over payments
Federal 30-year interest rate: 6.49% last updated on Jul 9, 2026
* All Figures are estimates. Check with your bank or proposed mortgage company for actual interest rates.
This product uses the FRED® API but is not endorsed or certified by the Federal Reserve Bank of St. Louis.

Virtual TourAsk A QuestionMore Details

2235 Smooth Rock Lane Billings MT 59106
Sold

MLS Number 356975

  • Residential
  • Bedrooms 4
  • Bathroom 3
  • Square Feet 3,166
  • Acreage 0.34

This two-story home is designed for comfort, privacy, and gatherings. The main floor hosts the primary bedroom, featuring an en-suite bath for convenience and retreat. Upstairs, you'll find three additional bedrooms, an office, a family room, and a full bathroom, accommodating a variety of lifestyles. A half bath on the main floor adds further practicality. Luxury vinyl plank flooring runs throughout the home, complemented by a gas fireplace in the living room. The kitchen features Moen fixtures, KitchenAid appliances, and a 48-inch refrigerator. Set on a landscaped .34-acre lot, the home also offers a covered patio in the backyard for relaxed outdoor living and an attached three-car garage.

Listed by Shawna Morales of Engel & Voelkers

Listing Sold by Live Laugh Montana Real Estate

$
$
%
$/month over payments
Federal 30-year interest rate: 6.49% last updated on Jul 9, 2026
* All Figures are estimates. Check with your bank or proposed mortgage company for actual interest rates.
This product uses the FRED® API but is not endorsed or certified by the Federal Reserve Bank of St. Louis.

Virtual TourAsk A QuestionMore Details

2747 Enterprise #5 Avenue Billings MT 59102
Sold

MLS Number 358911

  • CommercialSale Commercial Sale
  • Property SubType Office
  • Subdivision Enterprise Center 14
  • Square Feet 7,145
  • Acreage 0.16

NEW LOW PRICE! Sellers are ready to sell! Incredible deal on this beautiful prime office. Prime medical/executive office building tucked away just off the busy King Ave retail corridor and Gabel Rd, behind Home Depot. 6,345 sq ft of office space + 800 sq ft of flex/warehouse (finished) with a 12' overhead door. Ceilings are 13'-16'. 11 private offices and multiple large rooms. Zero entry/steps, ADA compliant, large reception waiting room plus a separate 2nd waiting room on the side of the building. Kitchen break room and fenced patio with turfed yard for easy maintenance. Property can be split into 2 units, with 2 front doors already in place, 2 electric meters, 3 furnaces. Well managed HOA provides stress-free ownership for $395/month, which includes water, sewer, trash, exterior building/common grounds/parking lot maint & insurance. Sellers vacating upon sale. 24-hr FRR in place.

Listed by Lauren Bond of THE Agency Montana

Listing Sold by NON MEMBER

$
$
%
$/month over payments
Federal 30-year interest rate: 6.49% last updated on Jul 9, 2026
* All Figures are estimates. Check with your bank or proposed mortgage company for actual interest rates.
This product uses the FRED® API but is not endorsed or certified by the Federal Reserve Bank of St. Louis.

Virtual TourAsk A QuestionMore Details

1750 Hill Meadows Road Whitefish MT 59937
Sold

MLS Number 30035925

  • Residential
  • Bedrooms 4
  • Bathroom 4
  • Square Feet 3,841
  • Acreage 14.65

The best deal in Whitefish!!! Set on nearly 15 stunning acres, this handcrafted log home is being sold as-is and is just waiting for your finishing touches to bring it across the finish line. With 4 bedrooms & 4 bathrooms, this mountain view retreat features a spacious front porch, a large back deck, radiant floor heating, & an open-concept living area. Enjoy the peaceful bedroom balconies and beautiful arched windows in the living room with peekaboo mountain views. What makes this property truly special is the land itself-a year-round creek runs through it, and it neighbors Flathead National Forest, offering unmatched access to outdoor recreation. End of the road privacy just minutes from the crystal-clear waters of Tally Lake & less than 30 miles from Whitefish Mountain Resort and downtown Whitefish. The lower level offers potential as a separate in-law suite or rental unit for additional income. Neighboring 10 acre lot also available MLS #30046211

Listed by Janet Cantrell of Ideal Real Estate

Listing Sold by National Parks Realty - Eureka

$
$
%
$/month over payments
Federal 30-year interest rate: 6.49% last updated on Jul 9, 2026
* All Figures are estimates. Check with your bank or proposed mortgage company for actual interest rates.
This product uses the FRED® API but is not endorsed or certified by the Federal Reserve Bank of St. Louis.

Ask A QuestionMore Details

1619 Kenneys Drive Victor MT 59875
Sold

MLS Number 30003373

  • Residential
  • Bedrooms 4
  • Bathroom 3
  • Square Feet 3,024
  • Acreage 10.3

Welcome home to your 10.3-acre property in Victor, Montana. While relishing in the tranquility of your secluded retreat, you are still within easy reach of nearby amenities, schools, shopping, and Highway 93. Inside the main residence, you'll discover an open-concept floor plan with 4 bedrooms and 3 baths, an upstairs primary en-suite, living space, dining room, and kitchen. Enjoy your finished dry cabin situated next to the flowing water of the irrigation ditch, the properties stocked pond, and the magnificent 2800 sq.ft. two-story workshop, this estate offers a remarkable living experience in a park-like setting. From the sprawling lawns perfect for outdoor activities to the carefully curated deer-fenced garden and greenhouse, every corner of the property reflects unparalleled attention to detail. The gourmet kitchen features granite countertops, ample storage space, a generous island, and a breakfast bar making it the focal point of gatherings. Downstairs, three additional well-appointed bedrooms provide space for guests with abundant closet space and large windows. In this day-light walk-out basement, you can cozy in front of the fire in the living room or escape to the home's private theater room. A highlight of this property is the finished, hickory-smoked dry cabin. The perfect spot for a guest cottage or a studio workspace, this heated charming cabin offers endless possibilities. The property features a pond with water rights, where you can spend afternoons fishing or swimming. For those with a passion for craftsmanship or requiring a versatile workspace, the heated workshop is a dream. This expansive structure can be used as a woodworking studio, converted to additional living space, or for storing your recreational vehicles and equipment. The second story provides additional storage or the potential for a loft-style office or hobby area while the lower level features 3 garage bays including a 40' foot RV bay and a mechanics pit. Additional property features include a whole-home 24k-watt generator as backup power supply, in-ground 1000 gal. owner-owned propane tank, Aldes whole-home ventilation system, an electric gated entrance, an enclosed heated poultry coup with surround sound, and more!

Listed by Sara Camiscioni of ERA Lambros Real Estate Missoula

Listing Sold by ERA Lambros Real Estate Missoula

$
$
%
$/month over payments
Federal 30-year interest rate: 6.49% last updated on Jul 9, 2026
* All Figures are estimates. Check with your bank or proposed mortgage company for actual interest rates.
This product uses the FRED® API but is not endorsed or certified by the Federal Reserve Bank of St. Louis.

Virtual TourAsk A QuestionMore Details

1825 Wooten Road Helena MT 59602
Sold

MLS Number 30043283

  • Residential
  • Bedrooms 6
  • Bathroom 4
  • Square Feet 3,700
  • Acreage 4.89

Presenting a prime residential property in Helena's north valley! This well appointed estate sits on nearly 5 acres and offers a unique blend of comfort and opportunity. The main level features three bedrooms, three bathrooms, and laundry mudroom. The primary suite located on the main level-incorporates dual sinks, walk in tiled shower and closet, and private commode. The lower level boasts three additional spacious bedrooms, one full bathroom, storage/hobby room, wet bar, w/d hookup, and private walk-out exit. Completely remodeled and upgraded in every way, this home includes modern comforts and amenities such as forced air and heat, picture-worthy mountain views from the private hot tub and deck system, metal roofing on all structures, security system, and fiber internet installed to both the house and barn. The property is fully landscaped to your delight with marvels around every corner, a water feature, and onsite greenhouse as the heart of owner's budding floral gardens. The bell of the ball is the 70x48 foot barn, designed as a wedding and event venue for the current owners and would make lovely equestrian quarters. The barn is equipped with LED lighting, a built-in bar, bride and groom ready rooms, his and her bathrooms, and a kitchenette. The 3 bay shop is heated and includes a heated/cooled dedicated office. This is a residential only operation at this time. Our masterfully designed acreage has over 250 trees on automatic water lines that also feed the remaining landscaping, has lighted parking area, and multiple entrance/exits. Additionally, the estate includes a 30x50 shop, with three bays and an enclosed, heated office and storage space. Property is now in full DEQ compliance for the new owners. 1825 Wooten Road offers a beautiful Montana lifestyle with incredible views and endless possibilities.

Listed by Heather Lay of Keller Williams Capital Realty, Chuck Brower of Keller Williams Montana Realty

Listing Sold by Keller Williams Capital Realty

$
$
%
$/month over payments
Federal 30-year interest rate: 6.49% last updated on Jul 9, 2026
* All Figures are estimates. Check with your bank or proposed mortgage company for actual interest rates.
This product uses the FRED® API but is not endorsed or certified by the Federal Reserve Bank of St. Louis.

Virtual TourAsk A QuestionMore Details

78 Big Indian Gulch Road Clancy MT 59634
Sold

MLS Number 30008260

  • Residential
  • Bedrooms 3
  • Bathroom 3
  • Square Feet 3,192
  • Acreage 1.83

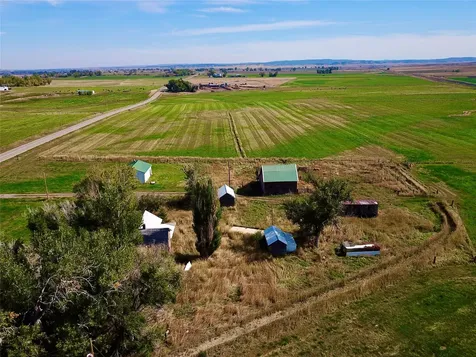
Stunning, Executive-style, one level home sits on almost 2 acres and is adjacent to hundreds of acres of public land. Almost 3200 square feet, this lovely, MYG custom built home features 3 bedrooms, 2.5 baths, a dedicated office with Murphy bed and two living spaces. Add on another 1400 square feet of heated garage space for vehicles and extra storage. A primary suite with oversized walk-in closet & spa-like bath along with the office are nestled on the opposite side of the home from the two bedrooms and full bath. The open concept kitchen and dining area come complete with a butler's pantry, two work islands and two wet bars. High end finishes - Cortex engineered hardwood floors, HiMacs stain-resistant countertop surfaces and Bosch appliances round out the space. Look out the northeast picture windows to see views of the valley, watch elk migrate on a nearby mountain, or take in the picturesque professional landscaping and aspens that surround this home. Sit on the back covered patio to have your morning coffee or evening beverages and bask in the privacy and tranquility of nature. Special attention was put into the infrastructure of this home with a Geothermal HVAC system, two on-demand Rinnai tankless hot water heaters, gas fireplace, remote-controlled skylight, cell phone booster service, a 30-year warrantied roof, and two of the three garage doors over-sized for larger vehicles. Call your Real Estate Professional today to see how pride of ownership abounds in this meticulously maintained home. Listed by: Kristin Kerr.

Listed by Big Sky Brokers,LLC

Listing Sold by Big Sky Brokers,LLC

$
$
%
$/month over payments
Federal 30-year interest rate: 6.49% last updated on Jul 9, 2026
* All Figures are estimates. Check with your bank or proposed mortgage company for actual interest rates.
This product uses the FRED® API but is not endorsed or certified by the Federal Reserve Bank of St. Louis.

Virtual TourAsk A QuestionMore Details

3300 Burley Hill Road Highwood MT 59450
Sold

MLS Number 30006604

  • Residential
  • Bedrooms 3
  • Bathroom 3
  • Square Feet 3,348
  • Acreage 9.7

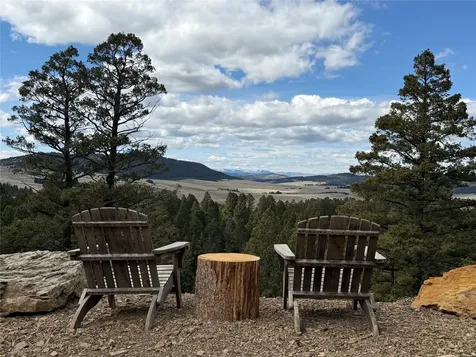
This one-of-a-kind custom log home nestled at the foothills of the Highwood Mountains is truly the picture of serenity and tranquility! This home boasts massive logs that were hand-picked and peeled from nearby Monarch, MT, making this paradise a true Montana getaway. This home is sure to impress, from the time you walk in the door you can tell the building of this home was a labor of love! There is 3348 sq ft and 9.7 acres for you to enjoy: it features 3 bedrooms and 3 bathrooms with a jaw dropping master suite on the upper level. There is a large, jetted Jacuzzi tub, and heated towel rack just to mention a few of the amenities it has to offer. The views of the Highwood Mountains and Baldy Mountain are breath taking from the upper level and unparalleled by anything around. You simply feel like you are a part of nature as you soak in these views! The main floor consists of the living room, kitchen, laundry, dining room, and cozy office. The remaining two bedrooms are on the lower level, along with a family room, with a wet bar, storage and walk out access to the lower yard. From the wraparound deck you are sure to see all of the angles of the beautiful scenery this property has to offer! Imagine drinking your coffee while sitting next to the picturesque windows and watching as deer, elk, and the occasional moose, or black bear come to drink from the creek as you survey the property from above. There are many other visitors to the property such as pheasant, wild turkeys, and Sandhill cranes. If you just like to enjoy the peace and serenity of nature and watch the flowers grow, have we got something for you! There is a full hydroponic eco -friendly green house where you can grow as much food or as many flowers as you wish. This home also boasts a windmill, as well as solar panels to produce your own electricity. If observing isn't your thing, adventure awaits! You can fish from the Highwood creek right on your own property, the creek is home to rainbow and cutthroat trout, and you are minutes away from hiking and biking trails right here in the Highwood Mountains. Bring your mountain bike, dirt bike, or horse whatever trail riding you do we have you covered. There are plenty of magnificent hiking trails just minutes from your door, as well as first rate skiing 60 minutes away at showdown ski resort. During hunting season, you have a prime seat to first class game right out your front door! The small pond doesn't freeze in the winter, so this brings in an abundance of wildlife.

Listed by Penny Allderdice of Coldwell Banker The Falls

Listing Sold by High Mountain Realty

$
$
%
$/month over payments
Federal 30-year interest rate: 6.49% last updated on Jul 9, 2026
* All Figures are estimates. Check with your bank or proposed mortgage company for actual interest rates.
This product uses the FRED® API but is not endorsed or certified by the Federal Reserve Bank of St. Louis.

Ask A QuestionMore Details

333 Jennings Avenue Whitefish MT 59937
Sold

MLS Number 30008518

  • Residential
  • Bedrooms 3
  • Bathroom 3
  • Square Feet 1,701
  • Acreage 0.25

Endearing craftsman home nestled in a picturesque location with private access to the tranquil Whitefish River. Sip coffee in the morning sun and in the evening paddle to the lake and enjoy the sunset on City Beach. Located within walking distance of town, you'll have easy access to local shops, restaurants. and community amenities. 1701 sqft. 3 beds 2.5 baths with all the essential updates, make this warm inviting home move-in ready! The main level also includes a spacious owner's suite with walk-in closet. Don't miss the rare opportunity to make this exceptionally easy-to-maintain property your own! Being offered fully furnished except for a few personal effects.Contact Craig Prather 406.260.8202 Seth Dornbusch 612-723-0881 or your real estate professional for more info.

Listed by Craig Prather and Seth Dornbusch of Windermere Real Estate Whitefish

Listing Sold by PureWest Real Estate - Whitefish

$
$
%
$/month over payments
Federal 30-year interest rate: 6.49% last updated on Jul 9, 2026
* All Figures are estimates. Check with your bank or proposed mortgage company for actual interest rates.
This product uses the FRED® API but is not endorsed or certified by the Federal Reserve Bank of St. Louis.

Ask A QuestionMore Details

Billings Association of Realtors

Based on information submitted to Billings Association of Realtors as of July 15, 2026 7:07 AM UTC. All data is deemed reliable but is not guaranteed accurate by the MLS. All information should be independently reviewed and verified for accuracy. IDX information is provided exclusively for consumers’ personal, noncommercial use and may not be used for any purpose other than to identify prospective properties consumers may be interested in purchasing.


MT MRMLS

Based on information submitted to Montana Regional MLS as of July 15, 2026 7:07 AM UTC. All data is deemed reliable but is not guaranteed accurate by the MLS. All information should be independently reviewed and verified for accuracy. IDX information is provided exclusively for consumers’ personal, noncommercial use and may not be used for any purpose other than to identify prospective properties consumers may be interested in purchasing.


Agent form widget

Wendy Brown

here TO HELP

Do not fill in this field:

I agree to receive marketing and customer service calls and text messages from Wendy Brown. To opt out, you can reply 'stop' at any time or click the unsubscribe link in the emails. Consent is not a condition of purchase. Msg/data rates may apply. Msg frequency varies. Privacy Policy.

This site is protected by reCAPTCHA and the Google Privacy Policy and Terms of Service apply.