Company Logo
Luxury View
64816
results
Refine Search

Your Search Results

r=6853-6864
5120 Larch Avenue Missoula MT 59802
Sold

MLS Number 30027603

  • Residential
  • Bedrooms 4
  • Bathroom 2
  • Square Feet 1,764
  • Acreage 2.57

As you drive in from Chokecherry Dr. to Larch Ave, the first thing you see are multiple gardens, alerting one to the gardening potential of this unique spot... a gardener's dream in the coveted Rattlesnake area. With quiet and privacy, being set away from Rattlesnake Dr, this sweet spot offers a heavenly sanctuary. Have you ever dreamt of having a tiny farm? The property offers the perfect opportunity with 10 mature apple trees, four fenced garden plots with fabulous soil, a wild hillside, and beautiful large evergreen trees. The long term perennial flowers, bushes and fruits include strawberries, blueberries, black raspberries, rhubarb, peonies, iris, geraniums, poppies and so much more. Nature abounds in this open area, with songbirds, deer, turkeys and more. With an abundance of surrounding open space and Rattlesnake Trailhead minutes away, hiking, biking, XC skiing and fishing can be enjoyed in the nearby streams, forests and mountains. Sitting on 2.57 acres, most of which is level, the home offers an open floor plan, fireplace, wood floors, 4 bedrooms, 2 baths, a partially unfinished basement and more. Encompassing multiple desirable elements, one could easily make this their dream property. The property has water rights to the Williams Ditch and an underground sprinkling system with a pump that allows for easy watering of the gardens and grounds. Having both the ditch and a productive well for water, as well as a septic system, one can avoid having to pay for public water or sewer, thus remaining more self sufficient financially. Downtown Missoula is just 10 minutes away, with the University of Montana, Missoula Symphony, theaters, galleries, fabulous restaurants and a multitude of community activities are available. This property has not been on the market since 1958, and awaits the next generation of nature-loving gardeners who dream of living in a private, quiet setting with acreage and beauty all around. Cider press included with the sale. For more information and a private showing, please call or text Katie Van Dorn at 406-370-9200 or your real estate professional.

Listed by Katie Van Dorn of Katie Van Dorn Real Estate

Listing Sold by Main Street Realty

$
$
%
$/month over payments
Federal 30-year interest rate: 6.49% last updated on Jul 9, 2026
* All Figures are estimates. Check with your bank or proposed mortgage company for actual interest rates.
This product uses the FRED® API but is not endorsed or certified by the Federal Reserve Bank of St. Louis.

Ask A QuestionMore Details

1526 Brittany Way Corvallis MT 59828
Sold

MLS Number 30060661

  • Residential
  • Bedrooms 3
  • Bathroom 3
  • Square Feet 3,452
  • Acreage 1.3

A rare find in Corvallis with panoramic views and timeless comfort surrounded by protected land toward the end of a no-outlet road. Conservation easements preserve your Bitterroot and Sapphire mountain views, while 3,452 +/- sq ft of living space offers three bedrooms, three baths, an office, and an oversized bonus or hobby room all on 1.3 acres. The detached shop currently serves as a home gym but easily accommodates projects, storage, or beyond. Enjoy a high-producing 30 gallons per minute domestic well and a separate irrigation well with recorded water rights for easy upkeep. Mature trees, a fenced garden, and thoughtful covenants enhance the setting. The septic system is permitted for a 3-bedroom home. Natural gas serves the property as well. Conveniently located for an easy commute to Missoula or Hamilton, with the international airport just an hour away. A VA loan at 4.875% may be assumable for qualified buyers.

Listed by Heather Lupton of Real Broker,LLC

Listing Sold by DeVries Real Estate

$
$
%
$/month over payments
Federal 30-year interest rate: 6.49% last updated on Jul 9, 2026
* All Figures are estimates. Check with your bank or proposed mortgage company for actual interest rates.
This product uses the FRED® API but is not endorsed or certified by the Federal Reserve Bank of St. Louis.

Virtual TourAsk A QuestionMore Details

5289 Gabriels Way Stevensville MT 59870
Sold

MLS Number 30060580

  • Residential
  • Bedrooms 4
  • Bathroom 2
  • Square Feet 2,416
  • Acreage 1.3

Welcome home to this brand new, move-in ready home....5289 Gabriels Way! A stunning custom new construction home blending refined rustic style with modern amenities, loaded with premium finishes throughout! Located in Stevensville, just across from the beautiful Lee Metcalf National Wildlife Refuge...hunting, fishing, hiking, & wildlife are right out the back door. Gabriels Way is sitting on a 1.3 acre level lot, featuring 4 bedrooms/2 bathrooms, and 2,416 sq ft of single level living space, & offers sweeping mountain views. The floor plan is open and spacious, featuring soaring vaulted timbers, and rustic tongue & groove ceilings finished in an earthy reclaimed patina. The exterior showcases a striking combination of cedar and metal siding, while the interior is rich with custom details, including custom built knotty alder and barn-wood doors, concrete countertops, and solid wood flooring throughout. Enjoy modern convenience with black stainless steel appliances, rich knotty alder and barn wood cabinetry, custom concrete countertops, and a large walk-in pantry. The open concept living is perfect for entertaining, anchored by a large kitchen island that seamlessly connects the kitchen to the living and dining areas. A double-sided wood burning fireplace adds warmth and charm, and connects the main living area to the cozy primary suite. The primary suite features sliding glass doors to take advantage of the stunning mountain views, adding access to the stamped concrete patio, and landscaped backyard. Also featuring a full en suite bathroom with double vanities, custom tiled walk-in shower, and walk-in closet. Additional highlights include a detached approx. 1,000 sq ft shop for all your toys, and storage needs. The yard is beautifully landscaped with an array of trees, lawn, underground sprinklers, and fencing. This refined rustic style home is one of a kind, and built with quality rustic craftsmanship! Custom and fully loaded! Don't miss out on the opportunity to make 5289 Gabriels Way your Montana home. You won't find another one like it.... Schedule your private tour today!

Listed by Kelly Harris of Alpine Realty,Inc.

Listing Sold by RE/MAX Advantage- Hamilton

$
$
%
$/month over payments
Federal 30-year interest rate: 6.49% last updated on Jul 9, 2026
* All Figures are estimates. Check with your bank or proposed mortgage company for actual interest rates.
This product uses the FRED® API but is not endorsed or certified by the Federal Reserve Bank of St. Louis.

Ask A QuestionMore Details

1004 Oconnell Drive Bozeman MT 59715
Sold

MLS Number 402140

  • Residential
  • Bedrooms 4
  • Bathroom 4
  • Square Feet 3,054
  • Acreage 0.29

Stunning, Immaculately Maintained Home in a Coveted Bozeman Neighborhood. Welcome to 1004 O'Connell Drive - a beautifully maintained home nestled in a quiet, tree-lined cul-de-sac, offering privacy and timeless charm. From the moment you arrive, the pristine curb appeal and well-kept yard set the tone for what lies within. Mature landscaping surrounds the property, providing a lush, serene backdrop and enhancing the home's ambiance. Step through the front door into a soaring entryway with vaulted ceilings that lead your eye to a bright and spacious living room, perfect for gathering with family and friends. To the left, you'll find a dedicated yet open-concept dining area, ideal for hosting both casual dinners and special occasions. The heart of the home-the kitchen-opens seamlessly to the living space and features direct access to a walkout porch, perfectly suited for summer grilling, evening relaxation, or morning coffee with a view of the peaceful backyard. The main level offers three comfortable bedrooms, including a spacious master suite complete with a walk-in closet and en-suite bathroom. Downstairs, the daylight basement expands your living options with a generous second living/recreation area, a full bathroom, and an additional bedroom-ideal for guests or a home office. With fresh interior paint, gleaming hardwood floors, and meticulous care throughout, this home is truly move-in ready. Opportunities like this are rare in such a sought-after Bozeman location-don't miss your chance to own this gem!

Listed by Chelsea Stewart of ERA Landmark Real Estate

Listing Sold by Hart Real Estate

$
$
%
$/month over payments
Federal 30-year interest rate: 6.49% last updated on Jul 9, 2026
* All Figures are estimates. Check with your bank or proposed mortgage company for actual interest rates.
This product uses the FRED® API but is not endorsed or certified by the Federal Reserve Bank of St. Louis.

Virtual TourAsk A QuestionMore Details

2949-2951 S 27th Avenue Bozeman MT 59718
Sold

MLS Number 401931

  • Residential
  • Bedrooms 3
  • Bathroom 3
  • Square Feet 1,905
  • Acreage 0.11

THE LAST AVAILABLE Fika 2A in Gran Cielo! A stunning single-family home with an apartment nestled in the heart of South Bozeman. Offering over 2500 sqft with 3 bedrooms, 2.5 baths and an extra deep 2 car detached garage(769 sift) with an ADU above. The 600 sqft ADU has a private exterior entrance with a spacious and open floor plan. Key features that you don't want to miss: Euro-Style High Performance Windows crafted by Innotech, High-end German Wood Floors by Haro, thoughtfully selected LED lighting package, EnergyStar Appliances package, Euro Style Cabinetry with soft-close, dovetail construction, energy efficient heating and cooling, 5kW Solar Power and EV Charger ready. The Fika 2A Homes offer a unique blend of Scandinavian architecture and modern Bozeman living, with a strong emphasis on clean, efficient design and an unwavering commitment to the environment. Designed locally by CP Haus, Fika 2A homes exemplify the very essence of contemporary living in this vibrant Montana community. Check out the video tour - same model, different finish package.

Listed by Everdawn Charles of Keller Williams Montana Realty

Listing Sold by Keller Williams Montana Realty

$
$
%
$/month over payments
Federal 30-year interest rate: 6.49% last updated on Jul 9, 2026
* All Figures are estimates. Check with your bank or proposed mortgage company for actual interest rates.
This product uses the FRED® API but is not endorsed or certified by the Federal Reserve Bank of St. Louis.

Virtual TourAsk A QuestionMore Details

161 Noble Peak Bozeman MT 59718
Sold

MLS Number 407863

  • Residential
  • Bedrooms 4
  • Bathroom 3
  • Square Feet 3,185
  • Acreage 0.18

Welcome to 161 Noble Peak Drive, a warm and welcoming home in the highly desirable Sierra Vista subdivision of Bozeman. Here, modern style meets the natural beauty Montana is known for. As you step inside, you're greeted by an open, light-filled living area with high ceilings that make the space feel bright and airy. The kitchen is both functional and stylish, featuring stainless steel appliances, quartz countertops, and plenty of counter and cabinet space-great for everyday living as well as hosting friends and family. The primary bedroom is a comfortable retreat with its own en-suite bathroom and a generous closet. The additional bedrooms offer flexible space for family, guests, a home office, or hobbies, giving you room to grow and adjust as your needs change. Outside, the landscaped yard is ready for relaxing evenings, summer barbecues, or quiet mornings with a cup of coffee. With pleasant views and direct access to a nearby walking trail, you can easily step out and enjoy the fresh air without going far from home. All of this comes with the convenience of being just minutes from local parks, trail systems, and Bozeman's vibrant downtown, with its shops, restaurants, and community events. If you're looking for a place that blends comfort, convenience, and access to the outdoors, 161 Noble Peak Drive is well worth a visit.

Listed by Kelsey Comer of Savage Real Estate Group

Listing Sold by Bozeman Real Estate Group

$
$
%
$/month over payments
Federal 30-year interest rate: 6.49% last updated on Jul 9, 2026
* All Figures are estimates. Check with your bank or proposed mortgage company for actual interest rates.
This product uses the FRED® API but is not endorsed or certified by the Federal Reserve Bank of St. Louis.

Virtual TourAsk A QuestionMore Details

83 Poplar Drive Bozeman MT 59718
Sold

MLS Number 410267

  • Residential
  • Bedrooms 4
  • Bathroom 4
  • Square Feet 2,928
  • Acreage 0.46

This is the one-for the buyer ready to move up and settle in. Set at the quiet end of Poplar Street in Wylie Creek, this updated home offers something increasingly rare in Bozeman-space, privacy, and everyday livability-all on almost a ½ acre lot backing directly to a 1+ acre park. Built in 1998 and thoughtfully maintained and updated over time, this 4-bedroom, 3.5-bath home-with a dedicated office and additional family room-removes the guesswork. The work has been done. The systems are solid. This is a home you can step into and enjoy from day one. Inside, the layout is built for how life actually happens. Multiple living spaces allow room to spread out, work from home, and come together with ease. It's a home that grows with you-whether that means a busy household, hosting friends, or simply having space to breathe. Outside is where this property truly separates itself. A large covered back patio opens to a park-like yard and protected open space beyond-creating a natural extension of the home. It's private, peaceful, and designed for real use… not just to look at. And the location? Poplar Street is a quiet, interior, dead-end street-low traffic, established, and grounded. The kind of neighborhood where people stay. Wylie Creek also offers a community tennis and pickleball court, adding another layer of lifestyle and connection right within the neighborhood. ½ acre. Backing to park space. Updated. Move-in ready. If you've been waiting for a home in Bozeman that feels easy, functional, and built for the next chapter-this is it.

Listed by Everdawn Charles of Keller Williams Montana Realty

Listing Sold by Bozeman Real Estate Group

$
$
%
$/month over payments
Federal 30-year interest rate: 6.49% last updated on Jul 9, 2026
* All Figures are estimates. Check with your bank or proposed mortgage company for actual interest rates.
This product uses the FRED® API but is not endorsed or certified by the Federal Reserve Bank of St. Louis.

Virtual TourAsk A QuestionMore Details

43 Horseshoe Trail Roberts MT 59070
Sold

MLS Number 357862

  • Residential
  • Bedrooms 4
  • Bathroom 3
  • Square Feet 4,508
  • Acreage 4.11

Mountain views, grass swaying in the fields, and Montana Living at its finest. Enjoy vaulted ceilings, epic views, 4 bedrooms, 3 baths, a fully finished basement, custom high end features & additions. The main level has 3 bedrooms, 2 bathrooms, an open layout. The kitchen features quartz counter tops, new appliances including a Wolf Gas range, 2 ovens, beautiful wood cabinets, and large pantry. Unwind downstairs in the large family room with surround sound, pool table, bar, home gym, & large bedroom/den w/ walk in closet. Neighborhood features good sized lots & running irrigation creeks leaving space to breath. This home sits atop the East Bench, just 15 minutes from the vibrant community of Red Lodge. Red Lodge is known for its outstanding recreation, historic downtown, & a friendly, active community. Pool table, gun safe, weight machines (no plates), Bose speakers in family room, wood shelves in den & by pool table & wet bar refrigerator all stay. Allowance for siding avail.

Listed by Nancy Curtiss and Chelsea Toupin of PureWest Real Estate - Red Lodge

Listing Sold by Montana Realty Company Rue & Associates

$
$
%
$/month over payments
Federal 30-year interest rate: 6.49% last updated on Jul 9, 2026
* All Figures are estimates. Check with your bank or proposed mortgage company for actual interest rates.
This product uses the FRED® API but is not endorsed or certified by the Federal Reserve Bank of St. Louis.

Virtual TourAsk A QuestionMore Details

385 Black Bear Drive Seeley Lake MT 59868
Sold

MLS Number 30068398

  • Residential
  • Bedrooms 3
  • Bathroom 4
  • Square Feet 2,752
  • Acreage 1.76

210 feet of Morrell Creek frontage brings the Montana dream to life, where wildlife roams and the sound of the water sets the pace. Built in 2017, this custom ranch blends rustic charm with refined comfort, featuring a barnwood entry, rich hickory floors, and granite throughout. The kitchen stands out with custom barnwood cabinetry and Heartland appliances, opening to a grand great room with cathedral ceilings and a striking stone fireplace. A creekside three-season room with its own stove creates the perfect space to relax year-round. The primary suite offers peaceful creek views and a beautifully finished bath with a river rock shower. Guest quarters include full living space, two baths, a kitchen, and a private upper deck overlooking the creek. Outside, enjoy patios, a gazebo, landscaping, and a raised garden. Complete with a Generac generator, two septic tanks, county water, paved access, and just minutes from Seeley Lake, this property delivers the full Montana lifestyle.

Listed by Karina Lanier of Keller Williams Realty Northwest Montana

Listing Sold by PureWest Real Estate - Missoula

$
$
%
$/month over payments
Federal 30-year interest rate: 6.49% last updated on Jul 9, 2026
* All Figures are estimates. Check with your bank or proposed mortgage company for actual interest rates.
This product uses the FRED® API but is not endorsed or certified by the Federal Reserve Bank of St. Louis.

Ask A QuestionMore Details

1281 Red Fir Road Hope ID 83836
Sold

MLS Number 23-5169

  • Land
  • Acreage 0.7

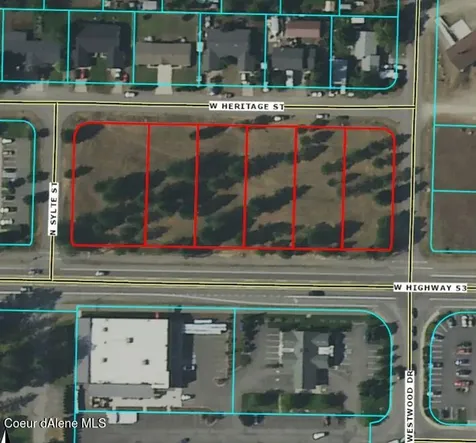
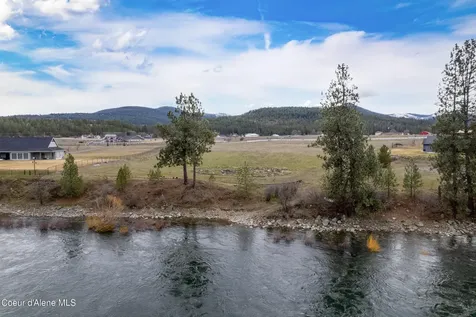
A rare lakefront lot on Lake Pend Oreille, situated on the Hope Peninsula in Ellisport Bay, offers a unique opportunity to own a property with stunning views. The location provides panoramic views of Kramer's Marina, Holiday Shores, the Hope Marina, surrounding mountains, and more. It is conveniently located near popular attractions such as Beyond Hope Resort, the Floating Restaurant, and Drift, which can be reached by a short drive or boat ride. The property consists of .7 acres with the upper .51 acre lot being available to purchase as well. The upper lot is level and ready for construction, making it an ideal spot to build your dream home. The lower Lakefront lot (this Lot),slopes naturally down to the water's edge, offering a unique build site. Both parcels have been approved for their own septic systems, allowing for the construction of multiple homes. Whether you plan to build multiple properties or create a single exceptional estate, this property offers flexibility to accommodate your plans. The Hope Peninsula is conveniently located 20 minutes from Sandpoint and is surrounded by multiple deep-water marinas. This location provides year round access to water sports, fishing, boating, and other outdoor activities. Don't miss out on the opportunity to acquire a deepwater lakefront lot on Lake Pend Oreille, where you can enjoy the beauty of the surroundings.

Listed by Tom Puckett and Teague Mullen of Realm Partners,LLC.

Listing Sold by

$
$
%
$/month over payments
Federal 30-year interest rate: 6.49% last updated on Jul 9, 2026
* All Figures are estimates. Check with your bank or proposed mortgage company for actual interest rates.
This product uses the FRED® API but is not endorsed or certified by the Federal Reserve Bank of St. Louis.

Ask A QuestionMore Details

161 S Harmony Hill Lane Priest River ID 83856
Sold

MLS Number 24-7149

  • Residential
  • Bedrooms 3
  • Bathroom 3
  • Square Feet 2,904
  • Acreage 20

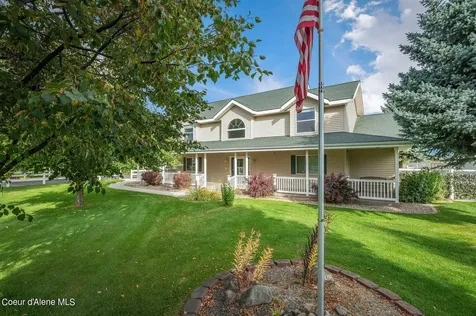
20 peacful and private acres located at the end of S Harmony Hill. This beautiful custom home rests on 20 level acres that features an open pasture leading to boundless timber and everything nature has to offer. Conveniently located between Sandpoint and Coeur d'Alene this nearly 3,000sf home has been meticulously cared for and recently updated with a new DECRA metal shingles roof with a 30-year warranty, and the wood siding has been freshly stained. Inside you will find a gorgeous bakers' kitchen with granite counters, custom sliding cabinet shelves, a heavy-duty mixer lift, and a Stanley woodburning range to accompany the glass cooktop range and oven. Throughout the home you will find beautiful hardwood flooring, tiled bathrooms, and cozy carpet in the upstairs bedrooms. Heating this home is a high efficiency fireplace and multiple cadet wall heaters. Inside the passive sunroom relax in the Appolo spa while embracing the views Sharpen your green thumb because there is a greenhouse with power, fruit trees, and a root cellar for preservation and storage. Outside enjoy barbecuing on the covered and fully screened deck with ample room for a large table and chairs. Feel safe with security cameras outdoors and rely on Starlink to provide high speed internet. There is a 2-car garage with room for storage, and a lean-to for firewood. Escape city life and experience the serenity rural living provides at Harmony Hill Lane.

Listed by Jared Ban of Northwest Realty Group

Listing Sold by REAL BROKER LLC

$
$
%
$/month over payments
Federal 30-year interest rate: 6.49% last updated on Jul 9, 2026
* All Figures are estimates. Check with your bank or proposed mortgage company for actual interest rates.
This product uses the FRED® API but is not endorsed or certified by the Federal Reserve Bank of St. Louis.

Ask A QuestionMore Details

36515 Highway 41 Oldtown ID 83822
Sold

MLS Number 24-10932

  • Residential
  • Bedrooms 3
  • Bathroom 4
  • Square Feet 4,148
  • Acreage 10

On 10 tranquil acres, this unique custom-built 4,148 SF home is appx. 30 minutes from Sandpoint and Hayden. Large portion of driveway newly paved. Easy access to Lake Pend Oreille, Hayden Lake, Spirit Lake, and Priest River. Custom craftsmanship throughout: Radiant ceramic tile flooring, knotty alder cabinets, tailored lighting, and tasteful log accents. Main floor has a spacious primary suite with laundry, office, and 1/2 bath. Lower level includes living space with entertainment-bar area/2nd kitchen, 2 Bedrooms, 2 Baths, large Mother-in-law suite with laundry, and attached 30 ft x 30 ft garage/shop. Not a standard cookie cutter home. Relax in the enclosed spa and garden/pet patio areas surrounded by lush/decorative land-rockscaping. Outdoors, explore charming cabin/studio, greenhouse, barn, chicken coop, and garden shed. Designed very pet and wildlife friendly. Whole-house generator, radon mitigation, and water filtration systems provide ultimate peace of mind. See feature list.

Listed by Paul Ertel of Right Choice Realty Group,LLC

Listing Sold by

$
$
%
$/month over payments
Federal 30-year interest rate: 6.49% last updated on Jul 9, 2026
* All Figures are estimates. Check with your bank or proposed mortgage company for actual interest rates.
This product uses the FRED® API but is not endorsed or certified by the Federal Reserve Bank of St. Louis.

Ask A QuestionMore Details

MT MRMLS

Based on information submitted to Montana Regional MLS as of July 15, 2026 10:37 AM UTC. All data is deemed reliable but is not guaranteed accurate by the MLS. All information should be independently reviewed and verified for accuracy. IDX information is provided exclusively for consumers’ personal, noncommercial use and may not be used for any purpose other than to identify prospective properties consumers may be interested in purchasing.


Big Sky MLS / Gallatin Association

Based on information submitted to Big Sky MLS / Gallatin Association as of July 15, 2026 10:37 AM UTC. All data is deemed reliable but is not guaranteed accurate by the MLS. All information should be independently reviewed and verified for accuracy. IDX information is provided exclusively for consumers’ personal, noncommercial use and may not be used for any purpose other than to identify prospective properties consumers may be interested in purchasing.


Billings Association of Realtors

Based on information submitted to Billings Association of Realtors as of July 15, 2026 10:37 AM UTC. All data is deemed reliable but is not guaranteed accurate by the MLS. All information should be independently reviewed and verified for accuracy. IDX information is provided exclusively for consumers’ personal, noncommercial use and may not be used for any purpose other than to identify prospective properties consumers may be interested in purchasing.


Based on information submitted to Coeur d'Alene MLS as of July 15, 2026 10:37 AM UTC . All data is deemed reliable but is not guaranteed accurate by the MLS. All information should be independently reviewed and verified for accuracy. IDX information is provided exclusively for consumers’ personal, noncommercial use and may not be used for any purpose other than to identify prospective properties consumers may be interested in purchasing.

Agent form widget

Wendy Brown

here TO HELP

Do not fill in this field:

I agree to receive marketing and customer service calls and text messages from Wendy Brown. To opt out, you can reply 'stop' at any time or click the unsubscribe link in the emails. Consent is not a condition of purchase. Msg/data rates may apply. Msg frequency varies. Privacy Policy.

This site is protected by reCAPTCHA and the Google Privacy Policy and Terms of Service apply.