Company Logo
Luxury View
64819
results
Refine Search

Your Search Results

r=6841-6852
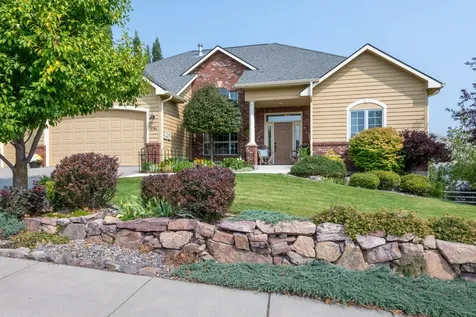
3495 Parkway Avenue Bozeman MT 59718
Sold

MLS Number 389211

  • Residential
  • Bedrooms 3
  • Bathroom 3
  • Square Feet 2,714
  • Acreage 0.26

Custom built single family home in the highly sought after South Bozeman! With a desirable lot location, this home backs to open space and is situated ideally to bask in the Bridger views. Enjoy the convenience of the ability to have main floor living. Walking into the entryway there is an office / additional room with French doors and large windows. Your office space could offer outstanding views and natural light. Moving past the office is the formal dining area separate from the kitchen. The kitchen boasts upgraded stainless steel Bosch appliances including the gas range. Off of the kitchen is a breakfast nook with surrounding windows to enjoy the stunning views of the Bridgers. The living room features high, vaulted ceilings that open to the second floor and loft area above. The master bedroom is tucked away behind the living room with vaulted ceilings and an impressive bathroom suite. Enjoy the heated bathroom flooring with a jet tub, oversized custom shower with two rain shower heads, 2 additional shower heads with four body jets. Upstairs is a loft area strategically situated with the window facing the mountains. There are two generously sized bedrooms and a full bathroom upstairs. The back yard is fully fenced with a private well to maintain the underground sprinkler system. Enjoy the majestic mountain views from the hot tub behind the house and covered porch. There is an oversized, heated two car garage with storage and work space. Walking distance to MSU, parks and the trail system - this conveniently located custom build is a wonderful home for the entertainers and those who can appreciate a view from every window.

Listed by Chelsea Stewart of ERA Landmark Real Estate

Listing Sold by Windermere Great Divide-Bozeman

$
$
%
$/month over payments
Federal 30-year interest rate: 6.49% last updated on Jul 9, 2026
* All Figures are estimates. Check with your bank or proposed mortgage company for actual interest rates.
This product uses the FRED® API but is not endorsed or certified by the Federal Reserve Bank of St. Louis.

Virtual TourAsk A QuestionMore Details

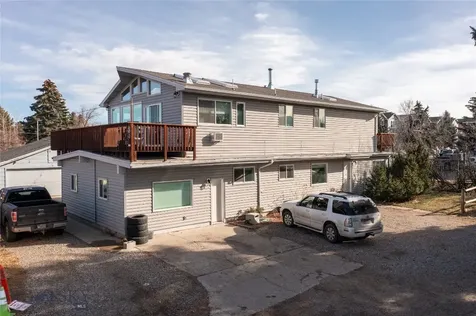
79 Kistler Road Sandpoint ID 83864
Sold

MLS Number 23-6566

  • Residential
  • Bedrooms 3
  • Bathroom 2
  • Square Feet 1,959
  • Acreage 13.48

Nestled in the scenic Selle Valley, just minutes from downtown Sandpoint, this custom-built Farmhouse is design to embrace the breathtaking vistas. The open kitchen has ample space showcasing granite counters, a walnut island, & stylish open shelving. High-end appliances, such as the Fisher & Paykel dishwasher, Samsung quad fridge, & Bosch 6-burner gas stove, elevate the culinary experience. Admire the picturesque scenery through Milgard triple pane windows as you cozy up by the Jotul wood fireplace in the living room. The master bedroom boasts an en-suite bath with granite counters, a soaking tub, walk-in shower, & heated floors. The mudroom features a tiled dog bath with a washing wand, & sitting benches. This hobby farm offers a garden, greenhouse, & chicken house. RV pad with hookups is available. Embrace the unmatched beauty and tranquility of this remarkable home. Detail of features are highlighted in the documents.

Listed by Fabiola Ferris of Tomlinson Sotheby's International Realty (Idaho)

Listing Sold by Realm Partners, LLC.

$
$
%
$/month over payments
Federal 30-year interest rate: 6.49% last updated on Jul 9, 2026
* All Figures are estimates. Check with your bank or proposed mortgage company for actual interest rates.
This product uses the FRED® API but is not endorsed or certified by the Federal Reserve Bank of St. Louis.

Virtual TourAsk A QuestionMore Details

28646 N Linzy Lane Athol ID 83801
Sold

MLS Number 24-2010

  • Residential
  • Bedrooms 4
  • Bathroom 4
  • Square Feet 3,058
  • Acreage 5

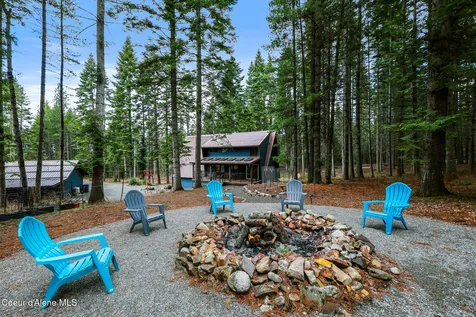
Gorgeous Remodeled Farmhouse on 5 Acres! This home features 4 bedrooms, 3.5 bathrooms, 3,058 sq ft, spacious kitchen with granite counters, stainless steel appliances, tile backsplash and breakfast bar, living room with wood stove, tons of natural light and beautiful views of the surrounding woods, large laundry room with sink & storage. Upstairs includes a master suite with full bathroom including a large tub, double sinks and walk-in closet, 2 more bedrooms and a bonus room that could be used as a 4th bedroom. New upgrades include appliances, flooring and paint. Outside enjoy the immaculate 5 acres, wrap-around porch, Basalt patio, 30x54 shop, 30x30 carport, chicken coop, 10x20 barn, corrals, horse shelter, tree house & 80x80 fenced garden area. No CC&R's or HOA!

Listed by Jason Walker and Kamron Kirking of Keller Williams Realty Coeur d'Alene

Listing Sold by John L. Scott

$
$
%
$/month over payments
Federal 30-year interest rate: 6.49% last updated on Jul 9, 2026
* All Figures are estimates. Check with your bank or proposed mortgage company for actual interest rates.
This product uses the FRED® API but is not endorsed or certified by the Federal Reserve Bank of St. Louis.

Virtual TourAsk A QuestionMore Details

14413 W Nelson Loop Road Rathdrum ID 83858
Sold

MLS Number 23-4748

  • Residential
  • Bedrooms 4
  • Bathroom 3
  • Square Feet 2,348
  • Acreage 10

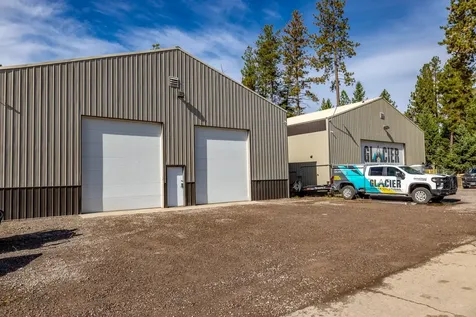
BACK ON MARKET. NO FAULT OF THE SELLER! Experience the essence of North Idaho living in this remarkable 4-bed, 3-bath home. Situated amidst breathtaking natural beauty, this 10-acre property offers a 30x40 heated shop, a spacious 32x60 4-stall horse barn, and a serene pond stocked with lively brook trout. Fed by a year-round creek, the peaceful surroundings provide a front-row seat to observe deer and majestic moose from your porch. With the property adjacent to the esteemed Inland Empire Paper property and access to the nearby Idaho Department of Lands, fishing and hunting opportunities are right at your doorstep. Privacy and yet only 10 minutes from town. Embrace the true spirit of North Idaho with this exceptional retreat.

Listed by Joseph Weihert and Chris Briner of EXP Realty

Listing Sold by Windermere/Coeur d'Alene Realty Inc

$
$
%
$/month over payments
Federal 30-year interest rate: 6.49% last updated on Jul 9, 2026
* All Figures are estimates. Check with your bank or proposed mortgage company for actual interest rates.
This product uses the FRED® API but is not endorsed or certified by the Federal Reserve Bank of St. Louis.

Virtual TourAsk A QuestionMore Details

6036 W Sparrowhawk Drive Rathdrum ID 83858
Sold

MLS Number 25-5802

  • Residential
  • Bedrooms 3
  • Bathroom 2
  • Square Feet 1,760
  • Acreage 5

Mid-Century Modern Elegance on a 5-Acre Retreat. Experience the charm of this beautifully designed mid-century inspired home, where classic architecture meets contemporary comfort. Located in an exclusive gated community, this 3-bedroom, 2-bath custom home spans 1,760 square feet, offering a perfect blend of style and tranquility. The open layout showcases mid-century design with clean lines and natural light. The chef's kitchen features custom cabinetry and a spacious quartz island, ideal for entertaining. A striking fireplace adds warmth and character to the living area, while every room reflects thoughtful detail and flow. Step outside to your private 5-acre sanctuary, complete with lush landscaping and a serene water feature. Expansive outdoor spaces invite relaxation and gatherings, complemented by an oversized 3-car garage and a fenced garden. This home is a statement of timeless design and refined living, waiting for you to discover.

Listed by Eric Hess of Z Jones and Associates

Listing Sold by Z Jones and Associates

$
$
%
$/month over payments
Federal 30-year interest rate: 6.49% last updated on Jul 9, 2026
* All Figures are estimates. Check with your bank or proposed mortgage company for actual interest rates.
This product uses the FRED® API but is not endorsed or certified by the Federal Reserve Bank of St. Louis.

Ask A QuestionMore Details

688 E Ohio Match Road Rathdrum ID 83858
Sold

MLS Number 24-8581

  • Residential
  • Bedrooms 4
  • Bathroom 3
  • Square Feet 2,740
  • Acreage 5

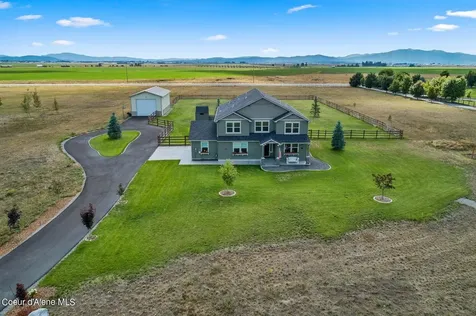
Beautiful daylight rancher on 5 acres in the Garwood area of Rathdrum. The home has 2740 s.f. with 4 bdrms. 2.5 baths. Main level has been tastefully updated including a new HVAC system - heater, A/C, and heat pump in November of 2023 in addition to a new water heater in 2021. Home has an open floor plan and master suite has been remodeled with a spa-like master bathroom and a huge walk in closet. Lower level has a walk out to back yard and additional family/great room and plenty of storage. The home is equipped with a generator transfer switch that is hooked up to the main level and heating system. (Generator negotiable). There is a 40' X 60' shop with 16' sidewalls and a mezzanine. Attached to the shop is a 12' X 60' lean-to so plenty of space for RV or boats. Fenced area in backyard includes sprinkler system with additional land for livestock. No HOA or CCR's. Great location near Garwood Elementary and Lakeland School District.

Listed by Patti O'Reilly and Frank Duarte of Silvercreek Realty Group,LLC

Listing Sold by Kelly Right Real Estate

$
$
%
$/month over payments
Federal 30-year interest rate: 6.49% last updated on Jul 9, 2026
* All Figures are estimates. Check with your bank or proposed mortgage company for actual interest rates.
This product uses the FRED® API but is not endorsed or certified by the Federal Reserve Bank of St. Louis.

Ask A QuestionMore Details

29264 N Ramsey Road Athol ID 83801
Sold

MLS Number 25-5095

  • Residential
  • Bedrooms 4
  • Bathroom 3
  • Square Feet 2,143
  • Acreage 5.18

Better than new! This immaculately maintained 4-bedroom, 3-bathroom home that includes a bonus room sits on 5.18 acres in the picturesque Hoodoo Valley. The home features a desirable open-concept design complete with a striking stone fireplace. Enjoy making meals in your kitchen that boasts granite countertops, an island, and two pantries! Conveniently located on the main floor is the spacious master suite, which includes a well-appointed bathroom and a walk-in closet. Upstairs, you'll find a bonus room with an additional full bathroom ready for you to make your own. The beautifully landscaped backyard provides a custom deck with a hot tub, perfect for relaxing and enjoying the wildlife and scenery or for hosting guests. Additionally, attached to the shop is a 16 x 64 foot covered, stunning, lighted patio, that takes outdoor living to the next level. The property features a large 28 x 64 shop that is already plumbed for a bathroom. The back section of the shop offers flexibility and could be customized into man cave or finished to your specific needs. There is a 12-foot wide, uncovered RV parking spot next to the shop, the home is equipped with a generator, and much more! Come discover North Idaho living at its finest.

Listed by Laurel Kerr of Keller Williams Realty Coeur d'Alene

Listing Sold by 208Properties

$
$
%
$/month over payments
Federal 30-year interest rate: 6.49% last updated on Jul 9, 2026
* All Figures are estimates. Check with your bank or proposed mortgage company for actual interest rates.
This product uses the FRED® API but is not endorsed or certified by the Federal Reserve Bank of St. Louis.

Ask A QuestionMore Details

415 Shale Road Priest River ID 83856
Sold

MLS Number 25-9722

  • Residential
  • Bedrooms 6
  • Bathroom 4
  • Square Feet 3,600
  • Acreage 10.8

Welcome to 415 Shale Rd-where wide-open Idaho living meets modern farmhouse comfort. Nestled on 10.8 usable acres of fenced pasture and timberland, this cedar home is within trotting distance to more than 330,000 acres of Idaho State recreation land and a trail system that you could ride for days. Also within 30 minutes of Priest Lake, and just under an hour to Schweitzer Mountain Resort. You have access to endless outdoor adventure and panoramic mountain views out every window. The home is 3,600 sq ft of inviting charm, including six bedrooms, four bathrooms, an office, a cozy family room, and a cottage-style kitchen with custom cabinetry. Updated finishes-real hardwood floors, fresh paint, and tile work at every entry. The layout welcomes gatherings big and small, ideal for family life, and entertaining. Step on to the wraparound covered porch and extended deck, perfect for sunsets, slow mornings, or simply watching your horses graze. Equestrian enthusiasts will fi Welcome to 415 Shale Rdwhere wide-open Idaho living meets modern farmhouse comfort. Nestled on 10.8 usable acres of fenced pasture and timberland, this cedar home is within trotting distance to more than 330,000 acres of Idaho State recreation land and a trail system that you could ride for days. Also within 30 minutes of Priest Lake, and just under an hour to Schweitzer Mountain Resort. You have access to endless outdoor adventure and panoramic mountain views out every window. The home is 3,600 sq ft of inviting charm, including six bedrooms, four bathrooms, an office, a cozy family room, and a cottage-style kitchen with custom cabinetry. Updated finishesreal hardwood floors, fresh paint, and tile work at every entry. The layout welcomes gatherings big and small, ideal for family life, and entertaining. Step outside to the wraparound covered porch and extended deck, perfect for sunsets, slow mornings, stargazing, or simply watching your horses graze. Equestrian enthusiasts will find their dream setup: cross-fenced fertile pastures, a 48x48 barn with 3 stalls, a heated tack room, hay and equipment storage, a round pen, and even a chicken coop. The heated, oversized 2-car garage doubles as a craftsman's haven, complete with a full-length workbench, woodworking space, and attached garden shed. Saddle up and ride straight from your doorstep to nearby trails, or venture out to explore thousands of acres of pristine public land. This homestead isn't just a homeit's a lifestyle, offering unmatched comfort, thoughtful functionality, and endless opportunities for outdoor pursuits. Located 2 miles off Hwy 57 with easy access to Priest River, your closest town, just 15 minutes away. Bring your animals, bring your dreamsthis is the lifestyle people move to Idaho for.

Listed by Danielle Lopez of PureWest Real Estate

Listing Sold by Professional Realty Services Idaho

$
$
%
$/month over payments
Federal 30-year interest rate: 6.49% last updated on Jul 9, 2026
* All Figures are estimates. Check with your bank or proposed mortgage company for actual interest rates.
This product uses the FRED® API but is not endorsed or certified by the Federal Reserve Bank of St. Louis.

Virtual TourAsk A QuestionMore Details

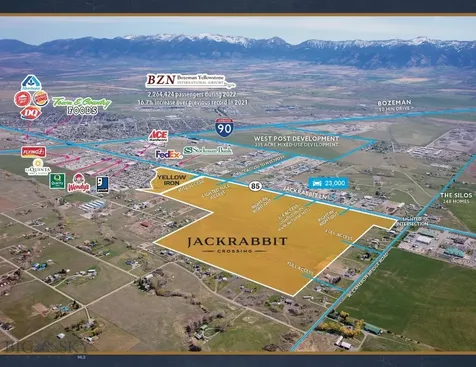
0 Grand Avenue And 70th Street Billings MT 59106
Sold

MLS Number 340878

  • Land
  • Acreage 163.51
  • Subdivision Cos 1651
  • High School West

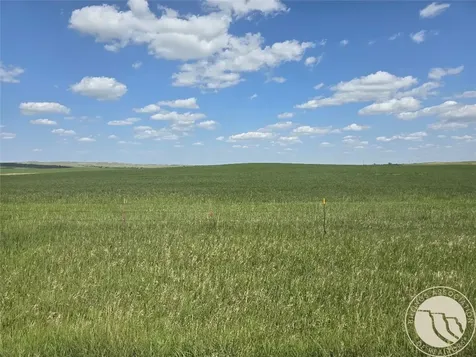
Various development opportunities with these 163 acres. Property is currently leased for farming and also used for grazing crops to be retained by lesee. Ponds at south end of property. Ditch rights in Cove Ditch #TBD. Call agent for viewing and details.

Listed by Hazel Klein and Daniel Klein of A Haus Of Realty

Listing Sold by Montana Listings

$
$
%
$/month over payments
Federal 30-year interest rate: 6.49% last updated on Jul 9, 2026
* All Figures are estimates. Check with your bank or proposed mortgage company for actual interest rates.
This product uses the FRED® API but is not endorsed or certified by the Federal Reserve Bank of St. Louis.

Virtual TourAsk A QuestionMore Details

4292 Rangeview Drive Billings MT 59106
Sold

MLS Number 349941

  • Residential
  • Bedrooms 5
  • Bathroom 4
  • Square Feet 5,535
  • Acreage 0.32

Luxury Living in one of Billings favorite neighborhoods. 5,535 sq ft rancher with basement. Situated on a corner lot with incredible views of the rims and Beartooth Mountains. This 5 bed 4 bath home offers updated LVP flooring throughout the main and lower level. Remodeled kitchen with Wolf and SubZero appliances, double ovens, gas stove, and granite countertops. Coffee/Wine bar with granite top. Updated laundry room with granite counters. Office and 2 bedrooms on the main level. Lower level offers 3 bedrooms, large game room, workout room, and theatre with gas fireplace. So many updates! Main level has new interior paint, exterior is freshly painted, 2 new furnaces, 2 new air conditioning units. Garage is heated and has a pool bathroom/steam room, and easy access to the in ground pool! Pool heater recently replaced, new pool cover - professionally maintained and winterized.

Listed by Heidi Brosovich of Montana Real Estate Brokers

Listing Sold by Berkshire Hathaway HS Floberg

$
$
%
$/month over payments
Federal 30-year interest rate: 6.49% last updated on Jul 9, 2026
* All Figures are estimates. Check with your bank or proposed mortgage company for actual interest rates.
This product uses the FRED® API but is not endorsed or certified by the Federal Reserve Bank of St. Louis.

Virtual TourAsk A QuestionMore Details

2623 Huckleberry Lane N Billings MT 59106
Sold

MLS Number 352598

  • Residential
  • Bedrooms 5
  • Bathroom 5
  • Square Feet 6,608
  • Acreage 0.36

Seller may entertain CFD. This stunning meticulously maintained home sits on a beautifully landscaped lot in one of Billings' premier neighborhoods. The main level features Brazilian cherry floors, soaring ceilings, and a dramatic wall of windows with panoramic views. Enjoy the double-sided gas fireplace, built-in entertainment center, & chef's kitchen with Viking gas cooktop, double ovens, and two dining areas. A den with custom bookcases and patio access makes a perfect home office. Upstairs offers two spacious suites with vaulted ceilings and a TV lounge. The luxurious primary suite has a spa-like bath with dual vanities, a soaker tub, a steam shower, & dream closet. The lower level is ideal for teens with a theater area, wine rack, bath, & two large bedrooms. Freshly painted inside & out with new roof and gutters. Adjoining lot with basketball court available for purchase.

Listed by Heidi Brosovich of Montana Real Estate Brokers

Listing Sold by NON MEMBER

$
$
%
$/month over payments
Federal 30-year interest rate: 6.49% last updated on Jul 9, 2026
* All Figures are estimates. Check with your bank or proposed mortgage company for actual interest rates.
This product uses the FRED® API but is not endorsed or certified by the Federal Reserve Bank of St. Louis.

Virtual TourAsk A QuestionMore Details

321 Hairpin Lane Darby MT 59829
Sold

MLS Number 22204320

  • Residential
  • Bedrooms 3
  • Bathroom 2
  • Square Feet 1,295
  • Acreage 15.42

Remarks: Looking to purchase your own private ranch in the beautiful Bitterroot Valley? The Shooting Star Ranch sits on 15+ acres at the base of the Bitterroot Mountains atop the town of Darby. This setting gives way to stunning sunsets, incredible 360 degree mountain views, and every horse amenity you could dream of. Featuring a 60'X220' indoor riding arena, 130'X280' outdoor riding arena, a 5 stall barn and 6 more stalls in the indoor riding arena, a 200' shop/garage, and a darling ranch home. Whether working professionally with horses or for hobby the Shooting Star ranch can meet every need for your equine endeavors. Call Lyric Johnson at 406-381-2245, or your real estate professional for a private showing.

Listed by Lyric DeVries-Johnson of DeVries Real Estate

Listing Sold by eXp Realty LLC - Bitterroot

$
$
%
$/month over payments
Federal 30-year interest rate: 6.49% last updated on Jul 9, 2026
* All Figures are estimates. Check with your bank or proposed mortgage company for actual interest rates.
This product uses the FRED® API but is not endorsed or certified by the Federal Reserve Bank of St. Louis.

Ask A QuestionMore Details

Big Sky MLS / Gallatin Association

Based on information submitted to Big Sky MLS / Gallatin Association as of July 15, 2026 11:37 AM UTC. All data is deemed reliable but is not guaranteed accurate by the MLS. All information should be independently reviewed and verified for accuracy. IDX information is provided exclusively for consumers’ personal, noncommercial use and may not be used for any purpose other than to identify prospective properties consumers may be interested in purchasing.


Based on information submitted to Coeur d'Alene MLS as of July 15, 2026 11:37 AM UTC . All data is deemed reliable but is not guaranteed accurate by the MLS. All information should be independently reviewed and verified for accuracy. IDX information is provided exclusively for consumers’ personal, noncommercial use and may not be used for any purpose other than to identify prospective properties consumers may be interested in purchasing.

Billings Association of Realtors

Based on information submitted to Billings Association of Realtors as of July 15, 2026 11:37 AM UTC. All data is deemed reliable but is not guaranteed accurate by the MLS. All information should be independently reviewed and verified for accuracy. IDX information is provided exclusively for consumers’ personal, noncommercial use and may not be used for any purpose other than to identify prospective properties consumers may be interested in purchasing.


MT MRMLS

Based on information submitted to Montana Regional MLS as of July 15, 2026 11:37 AM UTC. All data is deemed reliable but is not guaranteed accurate by the MLS. All information should be independently reviewed and verified for accuracy. IDX information is provided exclusively for consumers’ personal, noncommercial use and may not be used for any purpose other than to identify prospective properties consumers may be interested in purchasing.


Agent form widget

Wendy Brown

here TO HELP

Do not fill in this field:

I agree to receive marketing and customer service calls and text messages from Wendy Brown. To opt out, you can reply 'stop' at any time or click the unsubscribe link in the emails. Consent is not a condition of purchase. Msg/data rates may apply. Msg frequency varies. Privacy Policy.

This site is protected by reCAPTCHA and the Google Privacy Policy and Terms of Service apply.