Company Logo
Luxury View
64815
results
Refine Search

Your Search Results

r=6865-6876
1931 E Lady Bug Lane Hayden ID 83835
Sold

MLS Number 24-8350

  • Residential
  • Bedrooms 4
  • Bathroom 3
  • Square Feet 3,064
  • Acreage 0.49

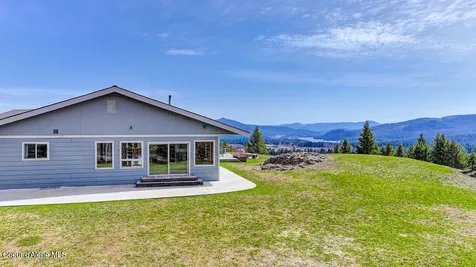
Get ready to fall in love with Lady Bug Lane! This hidden gem on one of Hayden Lake's most coveted streets is a rare find and has never been on the market before. Nestled on a spacious half-acre wooded lot, this 3,064 sq ft beauty is brimming with charm and character. The private, park like setting, inviting wraparound, covered porch and oversize three car garage or just a few highlights of this property. Inside, the open-concept kitchen, informal dining area, and living room are designed for both entertaining and cozy nights in. With stunning vaulted ceilings, a gas fireplace adorned with stone accents and large windows that flood the space with natural light, this home is as inviting as it gets. The 4 bed/3 bath layout also includes a bonus room on the third floor-perfect for a playroom, office, or guest retreat. The original owners have cherished this home, maintaining it with love and care, and now it's ready for new memories to be made. Located just a short stroll or golf cart ride away from Hayden Lake Country Club, Avondale Golf Course, Honeysuckle Beach, The Porch, McCall Park, and so much more, this home offers unparalleled convenience and lifestyle. Don't miss your chance to own this unique property and start living the dream on Lady Bug Lane!

Listed by Joel Pearl of Pearl Realty,LLC

Listing Sold by Northwest Realty Group

$
$
%
$/month over payments
Federal 30-year interest rate: 6.49% last updated on Jul 9, 2026
* All Figures are estimates. Check with your bank or proposed mortgage company for actual interest rates.
This product uses the FRED® API but is not endorsed or certified by the Federal Reserve Bank of St. Louis.

Virtual TourAsk A QuestionMore Details

620 Grave Creek Road Eureka MT 59917
Sold

MLS Number 30032983

  • Residential
  • Bedrooms 3
  • Bathroom 1
  • Square Feet 1,804
  • Acreage 20.04

Experience the best of Montana with this charming 3-bedroom, 1-bath home, offering breathtaking mountain views and the tranquil presence of Grave Creek flowing right through the property-perfect for fishing right from your backyard! Outdoor enthusiasts will love the two ponds and the endless recreational possibilities this property provides. Key features include a 2-car garage, garden area, carport, and easy access off a paved county road. Situated near the Ten Lakes Wilderness area, it's a prime location for snowmobiling, hiking, and exploring nature, with the added bonus of being just a short drive from boating and fishing at Dickey Lake. This 20 acre property is the perfect combination of natural beauty, outdoor adventure, and comfortable living. Don't miss your chance to own a piece of Montana! Call Charity Waldo @ 406.212.4237 or your real estate professional today.

Listed by Charity Waldo of Engel & Völkers Western Frontier - Eureka

Listing Sold by Engel & Völkers Western Frontier - Eureka

$
$
%
$/month over payments
Federal 30-year interest rate: 6.49% last updated on Jul 9, 2026
* All Figures are estimates. Check with your bank or proposed mortgage company for actual interest rates.
This product uses the FRED® API but is not endorsed or certified by the Federal Reserve Bank of St. Louis.

Virtual TourAsk A QuestionMore Details

2744 Carla Jo Lane Missoula MT 59803
Sold

MLS Number 30041431

  • Residential
  • Bedrooms 4
  • Bathroom 3
  • Square Feet 3,752
  • Acreage 0.3

Better than new in Invermere! No detail was spared in this Edgell-built home that was meticulously designed and has been lovingly maintained to not only keep it feeling brand new but give the experience of a luxurious yet comfortable place to call home. Notable upgrades include classic solid wood floors, leathered granite counters, Huntwood custom cabinets to maximize storage, upgraded kitchen appliances, low maintenance exterior components including composite decking and concrete siding, and so much more! Unlike brand new construction, 2744 Carla Jo is ready to move into with landscaping, underground sprinklers, vinyl fencing, and custom blinds and window coverings all complete. This residence offers the perfect blend of classic and modern, featuring an open-concept floor plan that is flawless for everyday living and entertaining. As you enter the home you are invited into the great room featuring soaring ceilings and tall windows that frame breathtaking views of Mount Sentinel and the Clark Fork Valley. The adjacent dining room features a custom built-in buffet to complement the needs of any gathering. The thoughtfully planned chef's kitchen features upgraded custom cabinets with plenty of storage and leathered granite counters. The kitchen boasts high end appliances including an induction cooktop in the island which is also plumbed for gas, and the oversized island offers plenty of room for entertaining and food preparation. The built-in bar in the kitchen is conveniently located next to the dining room and great room. Outside, off the kitchen, is a large and inviting covered deck, perfect for hosting a BBQ and viewing panoramic sunsets. The large main floor primary suite offers an impressive ensuite bath with separate vanities, deep soaking tub and walk in shower. The main floor also features a large second bedroom with an oversized walk-in closet and is an option for a home office. Conveniently located off the primary bedroom is the mudroom and laundry room, with access to the oversized garage. The lower level of this home offers two additional large bedrooms with tons of storage, a separate third full bathroom, and a spacious family room that is pre-plumbed for a gas fireplace and a wet bar. From the family room you can walk right out to the manicured backyard and spacious lower-level patio, great for enjoying the mature landscape and serene surroundings. The location is superb! Only minutes from shopping and services, and when home, whether you are relaxing on the covered front porch or hosting a gathering on the large back deck, you will never tire of the breathtaking sunsets and natural beauty that surrounds you.

Listed by Betsy J. Milyard of Montana Preferred Properties

Listing Sold by EXIT Realty Missoula

$
$
%
$/month over payments
Federal 30-year interest rate: 6.49% last updated on Jul 9, 2026
* All Figures are estimates. Check with your bank or proposed mortgage company for actual interest rates.
This product uses the FRED® API but is not endorsed or certified by the Federal Reserve Bank of St. Louis.

Ask A QuestionMore Details

115 Grassy Mountain Road White Sulphur Springs MT 59645
Sold

MLS Number 30050419

  • Residential
  • Bedrooms 4
  • Bathroom 3
  • Square Feet 3,100
  • Acreage 20.05

Where luxury meets tranquility of the Grassy Mountain Range within the Big Belt Mountains. With over 20 acres, this custom-built estate offers an unparalleled combination of privacy, stunning natural beauty & convenient access. Wake up to the breathtaking sunrises & unwind in the serenity of wildflowers, natural springs & a large variety of visiting wildlife, both large and small. The inside of this home showcases a thoughtful & functional, one level floor plan, with vaulted ceilings, granite tops, hardwood floors, & a walk-in pantry. In the gourmet kitchen that is both elegant & functional, an 8-burner range with double oven, custom cabinetry & generous counterspace designed for cooking and gathering. This property borders Broadwater County and it's about the same distance to Townsend as it is to White Sulphur Springs. Large windows, sliding glass door flood the open concept living spaces with natural light. Designed with energy efficiency in mind, this home combines modern systems with rustic architecture, offering comfort & cost savings year-around. Foam insulation, dual furnaces, AC, humidifier, heated gutter system, 24kw Generac backup system, 1000 gal buried propane tank, and a 33 gpm well are just of few of what this property has to offer. The attached 900+/- sf finished garage gives you ample space, but if that's not enough, there is a 30x40 shop with a 14' overhead door, 500lb lift, 220, wood stove and a 10' overhang. A new storage shed plus lean-to for stocking firewood for those days you want to cozy up with warmth of wood heat. A 30 amp & 50 amp plugs for your RV. There just isn't enough space to list all this beautiful home and property have to offer. Take a minute to look up the website of the Grassy Mountain Ranch/Lodge and see where your guests can stay if the house gets too crowded. You actually pass this lodge on your way to this listing.

Listed by Julie R Abney and Morgan Dolan of Western Realty,LLC

Listing Sold by Western Realty,LLC

$
$
%
$/month over payments
Federal 30-year interest rate: 6.49% last updated on Jul 9, 2026
* All Figures are estimates. Check with your bank or proposed mortgage company for actual interest rates.
This product uses the FRED® API but is not endorsed or certified by the Federal Reserve Bank of St. Louis.

Virtual TourAsk A QuestionMore Details

2026 Southbridge Bozeman MT 59718
Sold

MLS Number 400611

  • Residential
  • Bedrooms 4
  • Bathroom 3
  • Square Feet 2,843
  • Acreage 0.18

Elegant home with high-end finishes in a fabulous south-side location! Discover luxury living just minutes from MSU in this beautifully designed home, where high ceilings, a gas fireplace, and solid walnut flooring in the living area create an inviting and sophisticated atmosphere. The open-concept kitchen features custom cabinetry with an adjacent laundry and pantry for added convenience. An oversized bonus room with Bridger mountain views is perfect for an additional living space, exercise room or game room. All bedrooms and bonus room have ceiling fans for added comfort. Unwind in the primary suite, complete with heated bathroom floor, a spacious walk-in shower and a separate soaking tub. Enjoy whole-home audio, including speakers on the covered patio, where you can entertain or relax in the hot tub. This home blends modern elegance with thoughtful design and high-end amenities, creating an exceptional living experience you won't want to miss! Hot tub and washer and dryer convey.

Listed by Sky Cristadora of Keller Williams Montana Realty

Listing Sold by Starner Commercial Real Estate

$
$
%
$/month over payments
Federal 30-year interest rate: 6.49% last updated on Jul 9, 2026
* All Figures are estimates. Check with your bank or proposed mortgage company for actual interest rates.
This product uses the FRED® API but is not endorsed or certified by the Federal Reserve Bank of St. Louis.

Ask A QuestionMore Details

1733 W Cameron Bridge Road Bozeman MT 59718
Sold

MLS Number 404131

  • Residential
  • Bedrooms 4
  • Bathroom 3
  • Square Feet 2,716
  • Acreage 2.2

Charming Log Home on 2.20 acres located across from the Cameron Bridge Fishing access area. Currently no zoning limitations with lots of options. Cozy home with bright windows and lots of character. Recently renovated with new roof, interior paint, exterior staining, new master bath, beautiful refinished floors, gutters, etc... Interior features separate living, dining and family rooms, primary bedroom, 3 bedrooms, 3 baths, and 2 home offices or flex rooms, all on one level. Detached 3-car garage with shop and separate well-appointed, Large 1,200 sq. ft. 1-bedroom apartment for income, mostly furnished with Large deck overlooking pastoral farmland and the Bridger's. Live water ditch with 16 x 24 deck with new low maintenance surface for relaxing, and large field with separate entrance for boat and camper storage, firepit or whatever your needs for this space. Perimeter is fenced and there are 3 access gates that can be locked for privacy. 3rd gate provides access to a cute 16' yurt, compost privy, and picnic area for your guests to enjoy. Abuts State Fish and Wildlife area on one side with Trail Access, and farmland with conservation easement on the other side. Very short walking distance to Gallatin River for your fishing and Trails. One of a kind property!

Listed by Bonnie Martin of Century 21 HMR

Listing Sold by Keller Williams Montana Realty

$
$
%
$/month over payments
Federal 30-year interest rate: 6.49% last updated on Jul 9, 2026
* All Figures are estimates. Check with your bank or proposed mortgage company for actual interest rates.
This product uses the FRED® API but is not endorsed or certified by the Federal Reserve Bank of St. Louis.

Ask A QuestionMore Details

510 E Shore Pines Court Post Falls ID 83854
Sold

MLS Number 23-10531

  • Residential
  • Bedrooms 6
  • Bathroom 5
  • Square Feet 4,560
  • Acreage 0.27

Post Falls Secondary Waterfront Home with deeded boat dock and private community waterfront area featuring outdoor living space with private gazebo seating right on the river. In-ground heated pool w/diving board, 4500+ sqft, 6 bedroom 5 bath and an amazingly designed gourmet kitchen with dbl convection ovens, island grill and more. Expansive heated garage w/shop area. Secondary private outdoor living space below pool to second master suite with walk out ( potential Mother in Law suite). Two master bedroom suites with multi-head walk-in showers with large heated jetted tub, expansive entertaining space both indoor and out. Deeded boat dock on the Spokane River. Private forest area behind home (no back neighbors) and within walking distance of Black Bay Park.

Listed by, Jillian Shaw of Tomlinson Sotheby's International Realty (Idaho)

Listing Sold by

$
$
%
$/month over payments
Federal 30-year interest rate: 6.49% last updated on Jul 9, 2026
* All Figures are estimates. Check with your bank or proposed mortgage company for actual interest rates.
This product uses the FRED® API but is not endorsed or certified by the Federal Reserve Bank of St. Louis.

Virtual TourAsk A QuestionMore Details

7044 E Tellum Avenue Athol ID 83801
Sold

MLS Number 26-4780

  • Residential
  • Bedrooms 3
  • Bathroom 3
  • Square Feet 2,731
  • Acreage 5

Beautiful custom single-level North Idaho retreat with a bonus room, tucked away in a private wooded setting offering luxury, comfort, and country living. Thoughtfully designed with warm finishes, abundant natural light, and an open-concept layout ideal for entertaining and everyday living. The inviting great room flows seamlessly into the kitchen and dining area, while the covered front porch creates the perfect place to relax and enjoy the peaceful surroundings. Spacious primary suite with ensuite bath plus flexible guest rooms or office space. Outside features a massive attached shop/RV garage with a rare pull-through door, detached garage, large storage area, multiple RV hookups, two gardens, ample parking, and room to create your dream outdoor lifestyle. Property allows for a second dwelling and is conveniently located near Farragut State Park, Lake Pend Oreille, and perfectly between Coeur d'Alene and Sandpoint. No CC&Rs and No HOA.

Listed by Courtney Lata of RE/MAX Centennial

Listing Sold by EXP Realty

$
$
%
$/month over payments
Federal 30-year interest rate: 6.49% last updated on Jul 9, 2026
* All Figures are estimates. Check with your bank or proposed mortgage company for actual interest rates.
This product uses the FRED® API but is not endorsed or certified by the Federal Reserve Bank of St. Louis.

Ask A QuestionMore Details

384 Stormcloud Drive Sagle ID 83860
Sold

MLS Number 23-3081

  • Residential
  • Bedrooms 3
  • Bathroom 2
  • Square Feet 2,477
  • Acreage 13.26

This one-of-a-kind property is why we live in North Idaho. Thirteen-plus acres off of a paved year round, county-maintained road give you quiet privacy without being isolated. Mountain and water views with 700-feet of water access bordering Morton Slough and protection from future development assure a lasting investment. Thick treed areas and a bird-watching paradise adjoining the Morton Slough Wildlife Management Area. Except for grass pastures and landscaping around the house, the land has been maintained in a wild condition to entice wildlife. The landscaping includes a large patio and decorative pond with a waterfall, ideal for fish. The lawn and gardens are easy to maintain with built-in automatic lawn sprinklers. Fenced grass pastures and a fully insulated barn are ready for horses, or you could convert the barn into an incredible shop. Plenty of storage with lofts in the two-car garage and an added dry storage area on the back of the garage. The three bedroom house was engineered for the climate and snow conditions and built with a steel structure, wooden framing and fire-resistant concrete-fiber Hardi panel exterior for safety. With an unlimited view toward the water and mountains, the vaulted ceiling and energy-efficient windows of the living room bring nature into your home. The house is positioned for unobstructed southern exposure that is extremely important in the winter, assuring you sunlight and passive solar warming when the sun is low in the south. Geo-thermal ground source heating and cooling are energy efficient and effective. A fireplace accents the living room and provides a backup heat source. The modern kitchen features an island and gorgeous granite countertops. Imagine coming in from a winter hike or snowshoeing adventure and warming in the steam shower or jetted Jacuzzi tub in the primary bathroom. The primary bedroom is open design (which could be enclosed and a door added) with window views of the sunset and mountains. The second bedroom on the main floor has easy access to the bathroom and easily accommodates a King-size bed, armoire and dresser. The third bedroom has a private entrance and has been used as a bedroom and an artist studio. To really appreciate this beautiful home and acreage, come spend some time walking through ferns and watching cormorants and geese. Catch a glimpse of deer or an occasional moose as you walk to the water. Canoe or Kayak, fish or just walk the shoreline of your own piece of nature, yet shopping in town, and Schweitzer Mountain are just minutes away on a paved road.

Listed by Emma Greenwood of Keller Williams Realty Coeur d'Alene

Listing Sold by Keller Williams Realty Coeur d'Alene

$
$
%
$/month over payments
Federal 30-year interest rate: 6.49% last updated on Jul 9, 2026
* All Figures are estimates. Check with your bank or proposed mortgage company for actual interest rates.
This product uses the FRED® API but is not endorsed or certified by the Federal Reserve Bank of St. Louis.

Virtual TourAsk A QuestionMore Details

20138 E Cape Horn Road Bayview ID 83803
Sold

MLS Number 23-10492

  • Residential
  • Bedrooms 3
  • Bathroom 3
  • Square Feet 2,685
  • Acreage 0.4

Welcome to this stunning custom-built home. This exquisite property offers a unique blend of modern luxury, serene natural surroundings and spectacular lake views. Situated in a sought-after community, you'll enjoy access to a community dock where you can indulge in waterfront activities. Step inside and be captivated by the exceptional design and attention to detail. The open high vaulted ceilings create a sense of spaciousness, while the great room concept provides a seamless flow between living spaces. The kitchen boasts elegant quartz countertops and custom cabinets, perfect for the aspiring chef. With three bedrooms and two and a half bathrooms, there is ample space for everyone to unwind and relax. The primary suite offers breathtaking lake views, providing a peaceful retreat. Enjoy year-round access to this beautiful home, which also features an oversized attached garage and wood stove for cozy winter nights. Immerse yourself in the beauty of the Monarchs with southern exposure framing your view. Don't miss out on the opportunity to own this remarkable property. Schedule your showing today and make this house your dream home!

Listed by John Beutler and Rebeca Odenthal of CENTURY 21 Beutler & Associates

Listing Sold by REAL BROKER LLC

$
$
%
$/month over payments
Federal 30-year interest rate: 6.49% last updated on Jul 9, 2026
* All Figures are estimates. Check with your bank or proposed mortgage company for actual interest rates.
This product uses the FRED® API but is not endorsed or certified by the Federal Reserve Bank of St. Louis.

Ask A QuestionMore Details

1673 Christopher Lane Moscow ID 83843
Sold

MLS Number 26-4581

  • Residential
  • Bedrooms 8
  • Bathroom 5
  • Square Feet 4,995
  • Acreage 1.97

Experience the best of Palouse living in this MASSIVE 8-bed, 5-bath home on nearly 2 acres in Moscow, with unparalleled views! This home is perfect for multigenerational living with 3 distinct living areas, each providing its own kitchen and living room! With recent improvements, the home features a newer long-life roof by Barnett, a new high-efficiency HVAC system from 2020, and new exterior paint (2025). Interior features include a recent remodel, your own private vault made of thick concrete ceiling/walls and a full bank vault-style door! With the vault, 3 storage sheds, and a large attached garage, there's no shortage of storage or security! The functional exterior has a fully paved asphalt driveway and dedicated RV pad. The large yard provides ample space and beautiful scenery, featuring a variety of fruit trees alongside multiple raised garden beds. Enjoy sunset and mountain views from the massive deck or covered patios in this private and tranquil neighborhood. Welcome home!

Listed by Cody Fenske of EXP Realty

Listing Sold by

$
$
%
$/month over payments
Federal 30-year interest rate: 6.49% last updated on Jul 9, 2026
* All Figures are estimates. Check with your bank or proposed mortgage company for actual interest rates.
This product uses the FRED® API but is not endorsed or certified by the Federal Reserve Bank of St. Louis.

Virtual TourAsk A QuestionMore Details

8886 N Clarkview Place Hayden ID 83835
Sold

MLS Number 23-8308

  • Residential
  • Bedrooms 4
  • Bathroom 4
  • Square Feet 3,400
  • Acreage 0.27

Mid-Century Modern Masterpiece: A Seamless Blend of Style, Comfort, and Functionality. Welcome to this exquisite 3,400 sq ft mid-century modern haven situated in an idyllic location. This 4-bedroom, 4-bathroom gem, with three luxurious en-suite bedrooms, epitomizes elegance and provides an endless array of amenities. Living Spaces-As you step into the foyer, you'll immediately be captivated by the expansive, open-concept layout. The living room, with its warm wood fireplace, flows seamlessly into the dining and kitchen areas, creating the ideal space for entertaining or simply unwinding with family. Gourmet Kitchen & Dining-The chef's dream kitchen features top-of-the-line appliances including a built-in refrigerator, wall oven, and a monogram 6-burner gas cooktop complete with a griddle area. Adjacent to the kitchen, you'll find a dedicated coffee bar, wine cooler, and ice maker. The dining room extends to include a serving area, perfect for large gatherings. Private Oasis The primary bedroom is nothing short of an oasis. Escape to your own retreat featuring a spa-like bathroom with a walk-in shower and luxurious soaker tub. A spacious walk-in closet offers ample storage. For those perfect mornings or serene evenings, step directly from your primary suite onto the covered back deck equipped with a gas heater. Additional Features Office: A separate, well-lit space ideal for those who work from home or need a quiet study area. Outdoor Living: Spend your days or nights on the covered back deck with a gas heater and pre-installed gas grill hookup. The patio downstairs is hot tub-ready, and both front and back yards feature efficient sprinkler systems. Gym: No need for a gym membership when you have a dedicated workout area right in your basement. Utilities: Enjoy the convenience of an instant hot water heater and a central AC system to maintain the perfect temperature year-round. Make this architecturally stunning, incredibly functional mid-century modern home yours today. It's not just a house; it's a lifestyle.

Listed by Amanda Kuespert of Phenix Agency Inc

Listing Sold by Berkshire Hathaway HomeServices Jacklin Real Estate

$
$
%
$/month over payments
Federal 30-year interest rate: 6.49% last updated on Jul 9, 2026
* All Figures are estimates. Check with your bank or proposed mortgage company for actual interest rates.
This product uses the FRED® API but is not endorsed or certified by the Federal Reserve Bank of St. Louis.

Ask A QuestionMore Details

Based on information submitted to Coeur d'Alene MLS as of July 15, 2026 9:37 AM UTC . All data is deemed reliable but is not guaranteed accurate by the MLS. All information should be independently reviewed and verified for accuracy. IDX information is provided exclusively for consumers’ personal, noncommercial use and may not be used for any purpose other than to identify prospective properties consumers may be interested in purchasing.

MT MRMLS

Based on information submitted to Montana Regional MLS as of July 15, 2026 9:37 AM UTC. All data is deemed reliable but is not guaranteed accurate by the MLS. All information should be independently reviewed and verified for accuracy. IDX information is provided exclusively for consumers’ personal, noncommercial use and may not be used for any purpose other than to identify prospective properties consumers may be interested in purchasing.


Big Sky MLS / Gallatin Association

Based on information submitted to Big Sky MLS / Gallatin Association as of July 15, 2026 9:37 AM UTC. All data is deemed reliable but is not guaranteed accurate by the MLS. All information should be independently reviewed and verified for accuracy. IDX information is provided exclusively for consumers’ personal, noncommercial use and may not be used for any purpose other than to identify prospective properties consumers may be interested in purchasing.


Agent form widget

Wendy Brown

here TO HELP

Do not fill in this field:

I agree to receive marketing and customer service calls and text messages from Wendy Brown. To opt out, you can reply 'stop' at any time or click the unsubscribe link in the emails. Consent is not a condition of purchase. Msg/data rates may apply. Msg frequency varies. Privacy Policy.

This site is protected by reCAPTCHA and the Google Privacy Policy and Terms of Service apply.