Company Logo
Luxury View
64890
results
Refine Search

Your Search Results

r=6829-6840
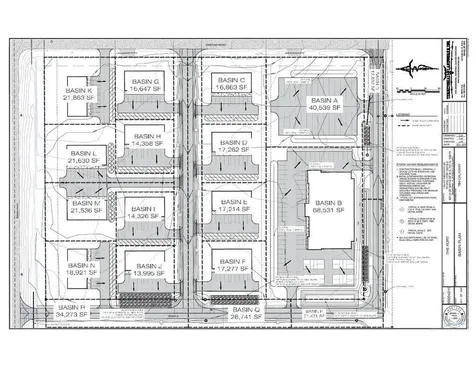
1247, 1283, 1307 Cala Way Bigfork MT 59911
Sold

MLS Number 22215105

  • Land
  • Acreage 1.57

''The Fort'' is Bigfork's newest professional center located just east of the Hwy 35 and Hwy 83 intersection. This commercial only subdivision offers 14 spacious lots, paved access throughout, and borders heavy traffic exposure of Hwy 83. Only 3 minutes from Bigfork, this development is ready to include your professional business or service. See associated docs for CCR'S and plat maps. Driveby's are welcome, but please use caution due to open construction area. Contact Patrick Pacheco at 406-459-3088, or your real estate professional.

Listed by Patrick Pacheco and Patricia Landon of Buy Sell Montana Inc

Listing Sold by eXp Realty - Kalispell

$
$
%
$/month over payments
Federal 30-year interest rate: 6.71% last updated on Sep 3, 2026
* All Figures are estimates. Check with your bank or proposed mortgage company for actual interest rates.
This product uses the FRED® API but is not endorsed or certified by the Federal Reserve Bank of St. Louis.

Ask A QuestionMore Details

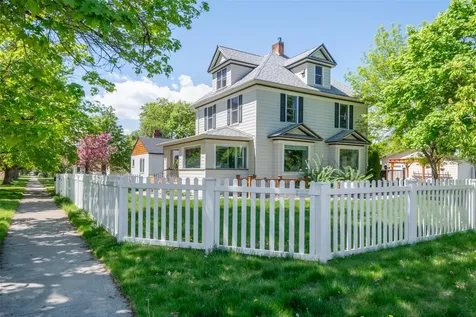
603 Edith Street Missoula MT 59801
Sold

MLS Number 30045761

  • MultiFamily Residential Income
  • Acreage 0.18
  • Property SubType Duplex

Located in one of Missoula's most sought after neighborhoods, this Edith St property is bright, inviting, and full of thoughtful updates. Featured in the 2011 Parade of Homes, this beautifully remodeled home was taken down to the studs and received a thoughtful reimagining, including the addition of an ADU. Updates include on-demand hot water, high-efficiency appliances, upgraded insulation, and more. In 2022, new paint and light fixtures were added to freshen things up even more. The upstairs unit is a 2 bedroom, 2.5 bathroom space that feels wide open and airy thanks to the big windows throughout the main floor. The natural light pours in, and in the warmer months, you'll appreciate the mix of shade and sunshine outside, while the back half of the yard stays cool and comfortable under leafy trees, while the front stays bright and sunny. New in 2024, the flooring throughout the main unit is a durable, high-quality Stoneform brand (Elite grade 20-year residential warranty), which is perfect for pets, kids, and everyday life. The landscaping is low maintenance and fully automated with drip lines where needed. There's healthy grass, and a gorgeous lilac bush blooms right outside the kitchen window every spring. Between the attic, large double garage, outdoor shed, and even more space in the basement, there's plenty of room for your gear, toys, and seasonal extras. Additional features include: detached garage and extra off-street parking, fully fenced yard, and a beautiful sunroom currently used as a home office. Downstairs, there's a fully separate 1 bedroom, 1 bathroom apartment with its own entrance, full kitchen, washer/dryer, and even a separate water heater. It's efficient, quiet, and easy to maintain-plus, it has a radon mitigation system in place. Whether you're looking for a solid investment or a place to call home with built-in rental income, this property provides plenty of space and flexibility in a convenient neighborhood.

Listed by Dawn Maddux of Engel & Völkers Western Frontier - Missoula

Listing Sold by Keller Williams Capital Realty

$
$
%
$/month over payments
Federal 30-year interest rate: 6.71% last updated on Sep 3, 2026
* All Figures are estimates. Check with your bank or proposed mortgage company for actual interest rates.
This product uses the FRED® API but is not endorsed or certified by the Federal Reserve Bank of St. Louis.

Ask A QuestionMore Details

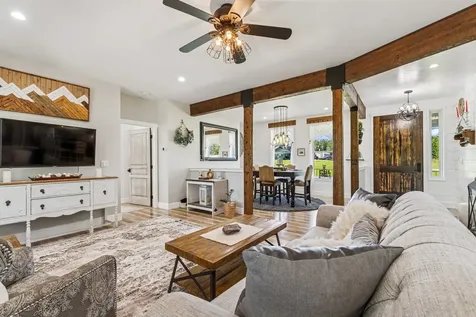
33 Shale Court Kalispell MT 59901
Sold

MLS Number 30063527

  • Residential
  • Bedrooms 3
  • Bathroom 3
  • Square Feet 3,378
  • Acreage 2.23

Welcome to 33 Shale Court, a beautifully upgraded home offering over 3,300 square feet of thoughtfully designed living space on 2.25 acres, ideally located between Kalispell and Bigfork. Enjoy 3 bedrooms + bonus room and 2.5 bathrooms and an amazing covered front porch and covered back patio. This spacious residence features an inviting open floorplan enhanced by custom shiplap accents and quality finishes throughout. The home showcases numerous upgrades, creating a refined yet comfortable atmosphere perfect for both everyday living and entertaining. Generous living areas, abundant natural light, and seamless flow make this property feel both grand and welcoming. Enjoy the privacy and elbow room of acreage living while remaining just minutes from shopping, dining, recreation, and all the conveniences of town. A rare combination of space, style, and location in the Flathead Valley.

Listed by Corey R Olofson of Coldwell Banker Mountain Properties

Listing Sold by Infinity Real Estate

$
$
%
$/month over payments
Federal 30-year interest rate: 6.71% last updated on Sep 3, 2026
* All Figures are estimates. Check with your bank or proposed mortgage company for actual interest rates.
This product uses the FRED® API but is not endorsed or certified by the Federal Reserve Bank of St. Louis.

Ask A QuestionMore Details

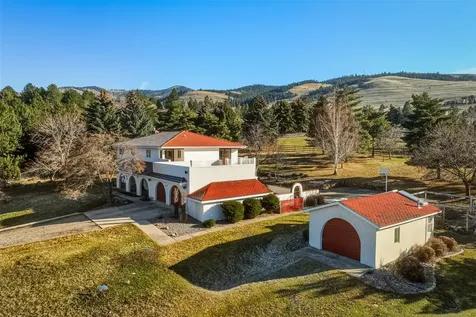
6455 S Meadowwood Lane Missoula MT 59803
Sold

MLS Number 30064031

  • Residential
  • Bedrooms 5
  • Bathroom 4
  • Square Feet 4,250
  • Acreage 2.02

First time on the market in over 40 years, this architecturally distinctive Mediterranean Revival-inspired home is perched at the end of a quiet cul-de-sac. Set on two private acres and backing directly to open space, the property enjoys exceptional privacy, elevation, and sweeping views-an estate setting that seldom becomes available. Designed in 1977, the home blends Spanish-influenced exterior architecture-stucco walls, red tile roof, and arched loggias, with bold interior elements emblematic of the era. The living room is anchored by a dramatic stone fireplace and a sunken conversation pit, a quintessential 1970s design feature that creates an intimate and social gathering space. The kitchen opens seamlessly to the main living area, centered around an oversized island with seating for eight. Offering over 4,000 square feet with five bedrooms and four bathrooms, the home has been thoughtfully maintained and cherished by the same owners for more than four decades. Its architectural framework provides an exceptional foundation for a modern, design-forward transformation. Outdoor living includes a large covered rear terrace overlooking the expansive yard, established landscaping, a fenced in garden, a private sports court, a separate shop with a heated greenhouse and a detached 2-car garage. This is a rare opportunity to reimagine a truly distinctive property in one of Missoula's most desirable locations.

Listed by Katie McNamara of Engel & Völkers Western Frontier - Missoula

Listing Sold by Engel & Völkers Western Frontier - Missoula

$
$
%
$/month over payments
Federal 30-year interest rate: 6.71% last updated on Sep 3, 2026
* All Figures are estimates. Check with your bank or proposed mortgage company for actual interest rates.
This product uses the FRED® API but is not endorsed or certified by the Federal Reserve Bank of St. Louis.

Ask A QuestionMore Details

1180 Reardon Lane Alberton MT 59820
Sold

MLS Number 30065904

  • Residential
  • Bedrooms 5
  • Bathroom 4
  • Square Feet 3,395
  • Acreage 1.43

Incredible opportunity! Set along a coveted stretch of the Clark Fork River, this extraordinary riverfront estate captures the essence of Montana luxury-where timeless craftsmanship, modern upgrades, and breathtaking natural beauty converge in perfect harmony. Recent improvements, including a brand-new asphalt driveway and a beautifully remodeled primary bathroom, further elevate this exceptional offering. Privately positioned along the banks of the Clark Fork River, this stunning 3,395-square-foot custom residence offers an extraordinary blend of architectural elegance, modern comfort, and immersive riverfront living. Designed to showcase its breathtaking surroundings, the home welcomes you with soaring vaulted ceilings, expansive picture windows, and an open-concept layout filled with natural light and panoramic river and mountain views. At the heart of the home, a dramatic floor-to-ceiling stone fireplace anchors the great room, creating a warm yet sophisticated gathering space. The expansive kitchen features an oversized center island and a spacious dining area ideal for hosting and entertaining. A walk-in pantry, stylish powder bath, and thoughtfully designed laundry room provide both convenience and functionality. The main level offers four well-appointed bedrooms, each with adjoining spa-inspired bathrooms, thoughtfully arranged to provide comfort and privacy for family and guests. Upstairs, the primary suite serves as a private sanctuary, complete with its own gas fireplace, private balcony overlooking the river, and a newly remodeled, spa-quality ensuite featuring a custom-tiled rainfall shower. A fully integrated indoor and outdoor surround sound system enhances both everyday living and entertaining. Outdoors, the property seamlessly blends into its natural surroundings, with mature landscaping and expansive outdoor living spaces. Walk down to the river, relax on the patio beside the fire pit, listen to the gentle flow of the water, and enjoy Montana's endless star-filled skies. Additional amenities include surround sound a heated two-car garage, backyard irrigation, and backup generator power-ensuring comfort, convenience, and peace of mind in every season. The home also features integrated surround sound speakers and components perfect for entertaining and enjoyment. Whether envisioned as a year-round residence or a private riverfront retreat, 1180 Reardon Lane offers a rare opportunity to own a premier stretch of Clark Fork riverfront-where luxury, privacy, and Montana's most iconic natural beauty converge.

Listed by Kim Williams and Jenifer Bain of Glacier Sotheby's International Realty Missoula

Listing Sold by Glacier Sotheby's International Realty Missoula

$
$
%
$/month over payments
Federal 30-year interest rate: 6.71% last updated on Sep 3, 2026
* All Figures are estimates. Check with your bank or proposed mortgage company for actual interest rates.
This product uses the FRED® API but is not endorsed or certified by the Federal Reserve Bank of St. Louis.

Virtual TourAsk A QuestionMore Details

499 Jefferson Street Kalispell MT 59901
Sold

MLS Number 30069994

  • Residential
  • Bedrooms 3
  • Bathroom 3
  • Square Feet 2,797
  • Acreage 1.09

Beautiful country setting with spectacular mountain views and only minutes from downtown or north Kalispell shopping hub. This lovely custom-built home offers an open concept of 2343 SQFT of a single-level living. Featuring 3BR/3BA, large laundry/mudroom, gourmet kitchen w/walk-in butler's pantry & GE Cafe appliances (including 6-burner gas range), living/dining area w/natural gas fireplace, half bath for day guests, primary bedroom ensuite, 2 guest bedrooms, full guest bathroom and spacious main floor bonus room for home office, playroom or den. PLUS; an upper level bonus area; 454 SQFT of additional finished living space. Exterior attributes; step out onto a huge covered back patio off of the kitchen/dining area for your BBQ grill and outdoor living space (plumbed for a future outdoor kitchen). Attached HEATED 3 stall garage with room for storage too. Situated on a level one acre lot equipped with UG irrigation and offering plenty of room for outdoor activities and/or future expansion. Additional parking within the paved driveway. Countryside Estates is located in the desirable east valley area with outstanding mountain views featuring paved roads, community water, hi-speed wifi, underground utilities and more. Convenient to Bigfork, Columbia Falls, Flathead Lake, Glacier International Airport and only 30 miles to Glacier National Park!

Listed by Shelby Nash-Hunter and Michael Joseph Hodges of Silvercreek Realty Group LLC - MT

Listing Sold by NextHome Northwest Real Estate

$
$
%
$/month over payments
Federal 30-year interest rate: 6.71% last updated on Sep 3, 2026
* All Figures are estimates. Check with your bank or proposed mortgage company for actual interest rates.
This product uses the FRED® API but is not endorsed or certified by the Federal Reserve Bank of St. Louis.

Ask A QuestionMore Details

137 Battle Peak Court Bozeman MT 59718
Sold

MLS Number 401132

  • Residential
  • Bedrooms 5
  • Bathroom 3
  • Square Feet 3,071
  • Acreage 0.2

Lightly lived in and beautifully maintained, this home offers a comfortable and refined living experience in a well-established neighborhood on Bozeman's west side. Ideally located near schools, parks, shopping, and outdoor recreation, it combines everyday convenience with quiet residential living. The main level features an open kitchen, dining, and living area with clean lines, abundant natural light, and quality finishes throughout. The kitchen is equipped with stainless steel appliances, solid surface countertops, and ample cabinet space. A main-floor primary suite provides privacy and ease, complete with a walk-in closet and spacious en suite bath. Upstairs, two additional bedrooms and a full bath are joined by a versatile bonus room-perfect for a home office, media space, or guest retreat. Outside, enjoy a fully landscaped yard with underground sprinklers, a covered front porch, and a three-car garage offering extra storage and flexibility. 137 Battle Peak Court is a turn-key opportunity to enjoy comfort, space, and Montana living-just minutes from everything Bozeman has to offer.

Listed by McCullough Roach of Engel & Volkers - Bozeman

Listing Sold by Bozeman Real Estate Group

$
$
%
$/month over payments
Federal 30-year interest rate: 6.71% last updated on Sep 3, 2026
* All Figures are estimates. Check with your bank or proposed mortgage company for actual interest rates.
This product uses the FRED® API but is not endorsed or certified by the Federal Reserve Bank of St. Louis.

Ask A QuestionMore Details

42 Jim Parrent Lane Big Timber MT 59011
Sold

MLS Number 399939

  • Residential
  • Bedrooms 3
  • Bathroom 2
  • Square Feet 2,112
  • Acreage 40.89

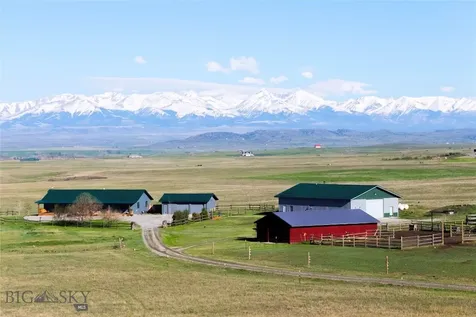
Welcome to your private Montana retreat, where wide-open spaces meet rugged mountain beauty. This 40 acre property sits just outside the town of Big Timber, surrounded by sweeping mountain views. From the dramatic Crazy Mountains rising behind the home to a distant glimpse of Granite Peak, Montana's tallest mountain, in the Beartooth Range, the scenery here is simply unmatched. Tucked just minutes from the Yellowstone River, you will have world-class fishing, floating, and exploring right at your fingertips. At the heart of the property is a custom, single-level home that blends craftsmanship with comfort. Warm hardwood floors and a wood-burning fireplace create a cozy atmosphere in winter, while radiant heat adds comfort throughout. In the summer, central A/C keeps the home cool and refreshing. The gourmet kitchen feels right at home here, with cherry cabinets, soapstone counters, reclaimed wood accents, and a walk-in pantry complete with a wine fridge. An oversized detached 2-car garage provides additional storage, while the property also boasts an incredible fully insulated and heated 64' x 42' shop with a wood-burning stove, propane heater, concrete floors, and upper-level storage. Attached to the shop is a fully equipped second kitchen and a bathroom with a shower, adding extra convenience. The 50' x 28' pole barn offers additional space for equipment, storage, or a workshop, while the property is also well-equipped for horses, featuring stalls and a small riding area. This is more than a home, it is a Montana lifestyle. Big skies, big views, and boundless Montana beauty.

Listed by Kelsey Renevier of Coldwell Banker Distinctive Pr

Listing Sold by

$
$
%
$/month over payments
Federal 30-year interest rate: 6.71% last updated on Sep 3, 2026
* All Figures are estimates. Check with your bank or proposed mortgage company for actual interest rates.
This product uses the FRED® API but is not endorsed or certified by the Federal Reserve Bank of St. Louis.

Ask A QuestionMore Details

631 White Horse Loop Bozeman MT 59718
Sold

MLS Number 382090

  • Residential
  • Bedrooms 4
  • Bathroom 3
  • Square Feet 2,560
  • Acreage 0.3

White Horse Ranch is a premier community conveniently located between Bozeman & Four Corners. This 4-bedroom home was built in 2022 and the owners have made several upgrades making the home better than new! Upgrades include garage heat, additional HVAC zone to upper level, custom closets, shower doors, window coverings and rollout shelves in the kitchen cabinets. The property also has extensive professional landscaping completed last year which includes underground sprinklers, sod, perennials and large trees. The main level features the primary bedroom and bathroom, plus 2 additional bedrooms & full bathroom with a separate office/study and open concept kitchen, dining & living room. The upper level features a full bath, bedroom and bonus room. The bonus room has a closet and could easily be another bedroom with the addition of a door. White Horse Ranch has over 16 acres of park & open space throughout the subdivision including a pond and a large covered pavilion near the play structure is ideal for celebrations. Shoot some baskets or play a game on the brand new basketball court. This home is in the Monforton School District and has easy access to Four Corners, Big Sky, Bozeman, Belgrade and the airport. Seller is offering a rate buydown. Call for details.

Listed by Mike Schlauch and Valerie Johnson of PureWest Real Estate Bozeman

Listing Sold by Windermere Great Divide-Bozeman

$
$
%
$/month over payments
Federal 30-year interest rate: 6.71% last updated on Sep 3, 2026
* All Figures are estimates. Check with your bank or proposed mortgage company for actual interest rates.
This product uses the FRED® API but is not endorsed or certified by the Federal Reserve Bank of St. Louis.

Ask A QuestionMore Details

1213 N Cedarview Drive Bozeman MT 59715
Sold

MLS Number 399113

  • Residential
  • Bedrooms 5
  • Bathroom 5
  • Square Feet 2,928
  • Acreage 0.16

Looking for a Home in the Tree Streets? This Is It! Nestled in the coveted Tree Streets neighborhood, this stunning home offers a thoughtfully designed layout that's perfect for family living. With five bedrooms, including three with ensuite bathrooms, plus a fully finished walk-out basement featuring a bedroom, full bath, and plenty of lounge space, there's room for everyone to relax and enjoy. The recently remodeled kitchen is a true centerpiece, showcasing all-new cabinets, a custom dining room built-in, stone countertops, a spacious island, a stylish backsplash, modern lighting, and brand-new appliances, including a refrigerator, stove, and dishwasher. The updates extend throughout the home, with new LVP flooring, engineered hardwoods, slate, and wool carpet, as well as beautifully remodeled bathrooms and a refreshed powder room. The exterior is equally impressive, featuring new siding (2023), a brand-new roof and front porch decking (2024), and a paver patio that's ideal for outdoor entertaining. Tech-savvy buyers will love the fiber optic internet installed in 2024, ensuring seamless connectivity for work and play. Step outside, and the outdoor lifestyle is yours to embrace. The Mountains to Main Street trail is just beyond your backyard, offering endless opportunities for hiking and biking. Plus, you're just moments away from Bozeman's vibrant downtown, the hospital, trails and recreation. Bring the family-this is more than a house; it's the perfect place to create cherished memories for years to come.

Listed by Amy Alvarado of Realty One Group Peak

Listing Sold by Berkshire Hathaway - Bozeman

$
$
%
$/month over payments
Federal 30-year interest rate: 6.71% last updated on Sep 3, 2026
* All Figures are estimates. Check with your bank or proposed mortgage company for actual interest rates.
This product uses the FRED® API but is not endorsed or certified by the Federal Reserve Bank of St. Louis.

Ask A QuestionMore Details

100 Lanner Drive Bozeman MT 59718
Sold

MLS Number 410751

  • Residential
  • Bedrooms 4
  • Bathroom 3
  • Square Feet 2,983
  • Acreage 0.18

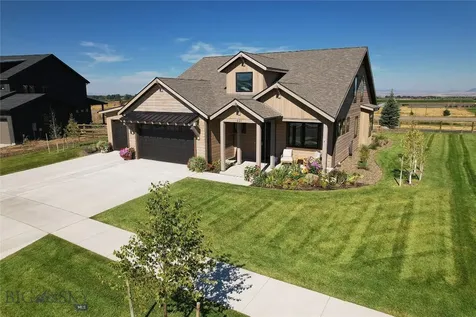
Discover this thoughtfully designed new construction home in the Sierra Vista neighborhood, offering 2,983± sq ft, a 3-car garage, 4 bedrooms, 2.5 baths, and a spacious bonus room. The main level features an open-concept layout centered around a well-appointed kitchen with quartz countertops, stainless steel appliances, and a custom built-in vent hood. The living room is bright and inviting with abundant natural light and a sleek linear fireplace, while the dining area opens directly to a covered back patio-ideal for easy indoor-outdoor living. The main-level primary suite offers a comfortable retreat with a tiled walk-in shower, freestanding soaking tub, private water closet, and a large walk-in closet. Upstairs, you'll find three additional bedrooms, a full bathroom, and a generous bonus room that works well as a media space, playroom, or home office. With a functional layout and quality finishes throughout, this home is ready to fit a variety of lifestyles-schedule your showing to see it in person.

Listed by Kelsey Comer of Savage Real Estate Group

Listing Sold by House of Bozeman Realty, LLC

$
$
%
$/month over payments
Federal 30-year interest rate: 6.71% last updated on Sep 3, 2026
* All Figures are estimates. Check with your bank or proposed mortgage company for actual interest rates.
This product uses the FRED® API but is not endorsed or certified by the Federal Reserve Bank of St. Louis.

Ask A QuestionMore Details

3 Hopper Trail Three Forks MT 59752
Sold

MLS Number 398806

  • Residential
  • Bedrooms 4
  • Bathroom 3
  • Square Feet 3,270
  • Acreage 4.24

Beautiful Custom Country home has it all - even allows horses! Open living spaces, vaulted ceilings, modern custom finishes, oversized three car garage, lush lawn and amazing Bridger Mountain range views on this 4.24acres that allows horses. This 4+ bedroom (plus office), 2.5 bath 3,270 sf home is perfectly situated with all main floor bedrooms, including a private master suite with amazing views, dual vanities, custom tile walk in shower and a huge walk in closet. Three additional spacious bedrooms as well as a full bathroom are situated on the other end of the home as well as a convenient laundry room with a sink. The gorgeous vaulted open great room anchors the center of the home with a spacious living room area with a floor to ceiling fireplace at one end and a perfectly appointed kitchen at the other. The kitchen includes stainless steel appliances, pantry, gorgeous granite countertops and an island made for entertaining! Tucked off the great room is the open dining room area and a separate office with barn doors for privacy; both with picture windows perfectly framing the Bridger Mountain view. Lots of additional space, too; Additional 540 sf finished bonus room above the garage is perfect for a family room, an additional small bedroom off the master for a gear room, craft room or nursery and 480sf heated outbuilding currently used as a personal gym. Fully landscaped with underground sprinklers, 12,000sf of sod, shrubs and an irrigated garden area. Oversized 3 car garage with 240v power. Covered front porch with amazing views and a private covered back patio faces farmland. Custom modern finishes, thoughtful open layout, spacious living, country setting and amazing views. The premium elevated lot is the largest in the subdivision with lots of space and unobstructed views and allows horses. This house really does have it all!

Listed by Sheri Brown of Venture West Realty

Listing Sold by Engel & Volkers - Bozeman

$
$
%
$/month over payments
Federal 30-year interest rate: 6.71% last updated on Sep 3, 2026
* All Figures are estimates. Check with your bank or proposed mortgage company for actual interest rates.
This product uses the FRED® API but is not endorsed or certified by the Federal Reserve Bank of St. Louis.

Virtual TourAsk A QuestionMore Details

MT MRMLS

Based on information submitted to Montana Regional MLS as of September 8, 2026 11:07 AM UTC. All data is deemed reliable but is not guaranteed accurate by the MLS. All information should be independently reviewed and verified for accuracy. IDX information is provided exclusively for consumers’ personal, noncommercial use and may not be used for any purpose other than to identify prospective properties consumers may be interested in purchasing.


Big Sky MLS / Gallatin Association

Based on information submitted to Big Sky MLS / Gallatin Association as of September 8, 2026 11:07 AM UTC. All data is deemed reliable but is not guaranteed accurate by the MLS. All information should be independently reviewed and verified for accuracy. IDX information is provided exclusively for consumers’ personal, noncommercial use and may not be used for any purpose other than to identify prospective properties consumers may be interested in purchasing.


Agent form widget

Wendy Brown

here TO HELP

Do not fill in this field:

I agree to receive marketing and customer service calls and text messages from Wendy Brown. To opt out, you can reply 'stop' at any time or click the unsubscribe link in the emails. Consent is not a condition of purchase. Msg/data rates may apply. Msg frequency varies. Privacy Policy.

This site is protected by reCAPTCHA and the Google Privacy Policy and Terms of Service apply.