Company Logo
Luxury View
64832
results
Refine Search

Your Search Results

r=6817-6828
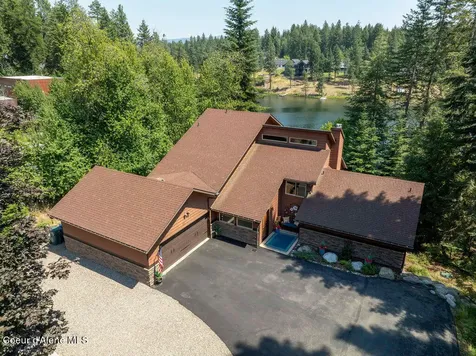
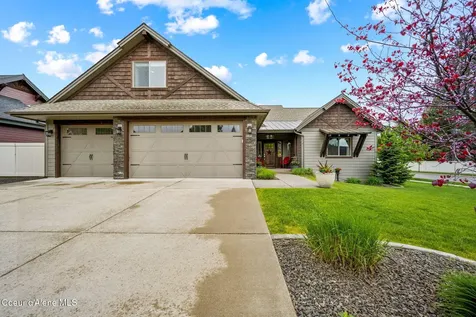
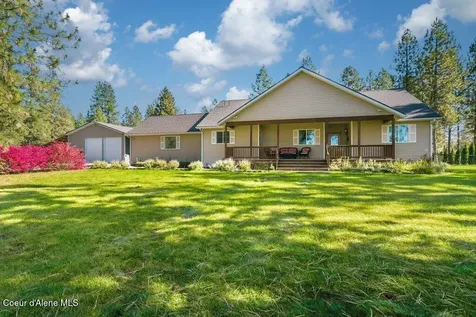
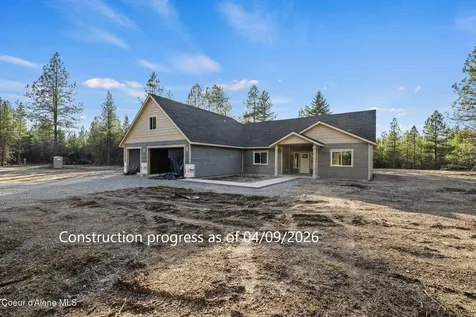
24261 N Rimrock Road Hayden ID 83835
Sold

MLS Number 23-3062

  • Residential
  • Bedrooms 2
  • Bathroom 2
  • Square Feet 1,953
  • Acreage 20.77

Rare opportunity to own 20 acres and this beautiful custom home! Amazing private location with unprecedented views. Two 10 acre parcels. Timber Exemption for reduced taxes. Great room features vaulted tongue & groove ceilings, hardwood (maple) floors, Kuma woodstove, and doors leading to a huge covered deck with magnificent views. Kitchen has hickory cabinets, stainless appliances (new dishwasher) and center island. Master bath with clawfoot tub. Lower living area has access to a spacious patio (wired for hot tub) and is plumbed for kitchenette, stackable washer-dryer. Possible in-law appt, Airbnb? Plenty of storage. Oversize 3-car garage & storage area. No HOA fees. Tastefully landscaped with colorful perennials. Sprinkler system. Sustainable lifestyle; Chickens & coop, garden, raised beds, drip system, timers. Fruit orchard; apple, plum, raspberries, blueberries, strawberries. Pasture. RV dump. Abundant in wildlife! Beautiful sunsets. Easy access; just off paved road. Minutes to shopping and services. Generator ready. New heat pump. New windows. Room for a shop and/or barn. Surrounded by larger 10+ acre parcels; no cookie cutter subdivisions here. The possibilities for this home and property are endless!

Listed by Debra Hocking of Realteam Real Estate Center

Listing Sold by Better Homes and Gardens Hope Realty

$
$
%
$/month over payments
Federal 30-year interest rate: 6.49% last updated on Jul 9, 2026
* All Figures are estimates. Check with your bank or proposed mortgage company for actual interest rates.
This product uses the FRED® API but is not endorsed or certified by the Federal Reserve Bank of St. Louis.

Ask A QuestionMore Details

541 Fishel Creek Road Roundup MT 59059
Sold

MLS Number 340749

  • Residential
  • Bedrooms 4
  • Bathroom 3
  • Square Feet 3,940
  • Acreage 160.03

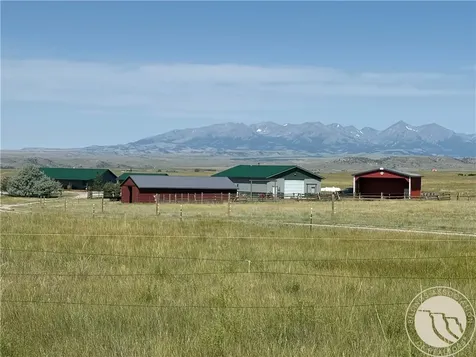
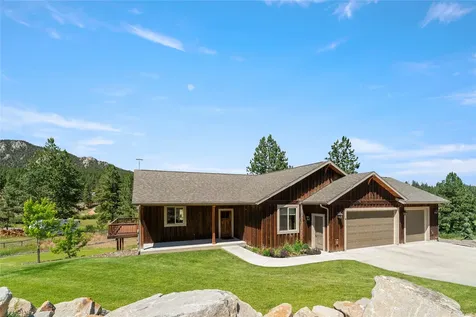
Welcome to a true Montana Paradise. This 159+/- acre property will not disappoint. Open spaces inside and out offer room to grow and roam. Luscious grass, whispering pines, unique rocks, and beautiful views. This property is a great mix of different Montana terrains. The home offers 4 bedrooms, 3 bathrooms, natural logs, and amazing views. Main floor living is possible. The geothermal heat/cooling system is only 3 years old. Power and water lines run through the property and offer great opportunities for automatic waterers for animals. The perimeter is fenced with tons of usable acreage. The home is well positioned on the back of the property to allow for the best use possible of the land. No CCR's. 50x60 pole barn to store all your toys and equipment. Come take a look and fall in love with this place.

Listed by Tannya Eisenbraun of eXp Realty,LLC - Billings

Listing Sold by Colbert Real Estate

$
$
%
$/month over payments
Federal 30-year interest rate: 6.49% last updated on Jul 9, 2026
* All Figures are estimates. Check with your bank or proposed mortgage company for actual interest rates.
This product uses the FRED® API but is not endorsed or certified by the Federal Reserve Bank of St. Louis.

Virtual TourAsk A QuestionMore Details

300 Poplar Lane Florence MT 59833
Sold

MLS Number 22212659

  • Residential
  • Bedrooms 5
  • Bathroom 4
  • Square Feet 7,402
  • Acreage 11

This property has just what you are looking for if you want guest or mother-in-law quarters. On your list of must haves could be horse property, this 11 acres has been irrigated in the past. The property is fenced and has a barn. Maybe you are looking for end-of-road privacy with gigantic Bitterroot views? What about an indoor diving pool? The location is great for an easy commute. This could be all that you have dreamed of. With 4059 square feet of finished living space and a full unfinished basement that gives you over 7000 square feet.

Listed by Bess Evans of ERA Lambros Real Estate Florence

Listing Sold by Glacier Sotheby's International Realty Hamilton

$
$
%
$/month over payments
Federal 30-year interest rate: 6.49% last updated on Jul 9, 2026
* All Figures are estimates. Check with your bank or proposed mortgage company for actual interest rates.
This product uses the FRED® API but is not endorsed or certified by the Federal Reserve Bank of St. Louis.

Virtual TourAsk A QuestionMore Details

10 Grouse Trail Somers MT 59932
Sold

MLS Number 30002840

  • Residential
  • Bedrooms 3
  • Bathroom 3
  • Square Feet 3,126
  • Acreage 1

Price Improvement!! Flathead Lake Views Await!! This custom built 3126 square foot, 3 bedroom, 3 bathroom home boasts luxury finishes throughout. The main floor offers an open concept living area and kitchen, complete with rock fireplace, huge picture windows, built in library book shelves, maple flooring, honey hickory cabinetry, gorgeous granite counter tops, including high end lighting and appliances. The primary suite offers a parlor sitting area with walk-out sliding doors, jetted bathtub, walk-in shower, fossilized vanity stonework, and beautiful lake views from your bedroom windows. Head down to the full daylight basement where you'll find an additional expansive living area, 2 additional bedrooms, a full bathroom, and an unfinished bonus area that can easily be transformed into a 4th bedroom. Located just minutes from the Somers boat launch on Flathead Lake. For a showing contact Austin Baumgarten 406-471-1847, Ryan Norris 406-212-4201 or your real estate professional.

Listed by Austin Baumgarten and Ryan Norris of Keller Williams Realty Northwest Montana

Listing Sold by RE/MAX Of Bigfork

$
$
%
$/month over payments
Federal 30-year interest rate: 6.49% last updated on Jul 9, 2026
* All Figures are estimates. Check with your bank or proposed mortgage company for actual interest rates.
This product uses the FRED® API but is not endorsed or certified by the Federal Reserve Bank of St. Louis.

Virtual TourAsk A QuestionMore Details

27710 Emerald Bay Lane Bigfork MT 59911
Sold

MLS Number 30010678

  • Residential
  • Bedrooms 4
  • Bathroom 4
  • Square Feet 3,801
  • Acreage 1.03

Imagine the possibilities on Swan Lake! Quiet cove on Emerald Bay to rebuild existing home or build your dream. Home was built in 1995 and offers 3,000+ square feet with four bedrooms, four baths, but has fallen into disrepair. Significant water damage has occurred in the basement and main level. Home inspection available for review and a mold evaluation has been conducted with results found in the documents. Minutes to the Village of Bigfork where restaurants, art galleries, and Bigfork Summer Playhouse can be found for your leisure pursuits. Recreational opportunities abound on Swan Lake, Flathead Lake, Glacier National Park, and Whitefish Mountain Resort.

Listed by Denise S Lang of Glacier Sotheby's International Realty Bigfork, Mary Siloti of National Parks Realty - Bigfork

Listing Sold by National Parks Realty - Bigfork

$
$
%
$/month over payments
Federal 30-year interest rate: 6.49% last updated on Jul 9, 2026
* All Figures are estimates. Check with your bank or proposed mortgage company for actual interest rates.
This product uses the FRED® API but is not endorsed or certified by the Federal Reserve Bank of St. Louis.

Ask A QuestionMore Details

442 Moiese Lane Stevensville MT 59870
Sold

MLS Number 30033733

  • Residential
  • Bedrooms 5
  • Bathroom 5
  • Square Feet 4,144
  • Acreage 10.07

Perfect for those seeking room to grow and entertain….. Discover the advantage of dual living options at this 5-bedroom, 4.5-bathroom, custom Cedar home, set on over 10 acres of land without covenants. Boasting 4,144 sq ft of living space, this two-story detached home features Red Oak hardwood flooring, 2 kitchens, 2 living rooms, walk-in closets, and private bathroom en suites. Upon entry, drive through the custom native log archway with solar operated iron security gate and be welcomed by Bitterroot Mountain views, just minutes away from historic downtown Stevensville, MT. Enjoy the warmth of cedar siding and the durability of a metal roof, providing both aesthetic appeal and lasting protection. This property is not only practical with a 2-car attached garage, 2-car detached garage and an additional 4+ car detached garage/shop, but it also caters to hobbyists and collectors alike. Entertain with ease in the courtyard entry and enjoy the stamped concrete walkway. The property is fenced and cross-fenced. The landscaped front and back yards, enhanced by an underground sprinkler/drip system for easy maintenance, feature native Pines, spruces, aspens, poplars, and dogwoods, as well as apple trees, lilacs, irises, rose bushes, and lavender. An added bonus is listening to the seasonal pond, stream and waterfall, from the back custom paver patio or upper Trex deck with built in seating. The home's impressive infrastructure includes step down sunroom area, dual zone forced natural gas heat, a private septic and well system, 2 natural gas water heaters, and a Kinetico-owned water softener system. Experience comfort in every corner with a well-appointed laundry room and ample storage area. 2 bedrooms with walk-in closets and private en suites are located on the main and upper floor. The generously-sized upper floor primary suite features private deck, vaulted ceiling, natural gas fireplace, safe/gun room closet, walk-in/through closet, and private bathroom hosting: imported Italian porcelain tile floors, shower and tub surround; walk in shower; floating ceiling with Kohler Rain Shower, Kohler Body Jets, Kohler handheld showerhead, Teak ergo-bench, Kohler Soaker tub with Kohler fixtures, custom Red Oak cabinets, double Kohler sinks, granite countertop, radiant heated floor, custom lighting, and solar tube sky light. Individuals with a green thumb will love the garden, and greenhouse, while the chicken coop adds charming country living touches. Additional shed outbuilding for tool storage and organization, while the pasture provides open, level space for future ventures. Located on a serene County road, this secluded oasis promises peace and tranquility, yet is conveniently close to modern conveniences, offering the best of both worlds. Make this private retreat your forever home and indulge in the perfect blend of comfort and rural charm. Schedule your viewing today and experience this extraordinary property for yourself!

Listed by JoyceAnne R. Jodsaas of Eickert Realty,LLC

Listing Sold by Engel & Völkers Western Frontier - Stevensville

$
$
%
$/month over payments
Federal 30-year interest rate: 6.49% last updated on Jul 9, 2026
* All Figures are estimates. Check with your bank or proposed mortgage company for actual interest rates.
This product uses the FRED® API but is not endorsed or certified by the Federal Reserve Bank of St. Louis.

Virtual TourAsk A QuestionMore Details

172 Stumptown Loop Whitefish MT 59937
Sold

MLS Number 30032477

  • Residential
  • Bedrooms 3
  • Bathroom 3
  • Square Feet 2,312

Looking for a lovely home with mountain views and modern amenities? Conveniently located near the Whitefish Lake Golf Club, Whitefish Trail System, and Whitefish Lake State Park with a beach and boat launch -this home offers easy access to endless outdoor activities. This beautifully crafted 2,312 sq. ft. 3-bedroom, 3-bathroom, 2-level residence offers views of Big Mountain from the living room and covered deck. Enjoy the open-concept living area with natural light, high ceilings, hardwood floors, and a gas fireplace with stone surround creating a warm and inviting atmosphere. The gourmet kitchen features granite counters, a gas cooktop, and new KitchenAid stainless steel appliances, making it a chef's delight. The convenience of a main floor master suite with jetted tub, and laundry room adds to the home's appeal. Fresh interior paint and upgraded lighting throughout add a contemporary touch. Call Julie Brown 406-250-7506 or your real estate professional to schedule a showing today!

Listed by Julie Brown of Glacier Sotheby's International Realty Whitefish

Listing Sold by Glacier Sotheby's International Realty Whitefish

$
$
%
$/month over payments
Federal 30-year interest rate: 6.49% last updated on Jul 9, 2026
* All Figures are estimates. Check with your bank or proposed mortgage company for actual interest rates.
This product uses the FRED® API but is not endorsed or certified by the Federal Reserve Bank of St. Louis.

Ask A QuestionMore Details

1045 Willy Way Stevensville MT 59870
Sold

MLS Number 30019159

  • Residential
  • Bedrooms 3
  • Bathroom 2
  • Square Feet 2,303
  • Acreage 23.19

Escape the hustle of city life and experience the serenity of this peaceful 23 acre property, offering a perfect blend of modern luxury and rustic charm. This well built custom home, constructed in 2020, offers you a quiet life in rural Montana. The heart of this home is the generously-sized kitchen, offering hickory cabinets, granite countertops, and a large 10-foot bar, perfect for hosting family and friends. Whether you're a culinary enthusiast or just enjoy casual meals, this kitchen will delight you. The one-level home, split-wing open floor plan creates an inviting space for gathering and entertaining. The warmth of the wood-burning stove enhances the cozy rural Montana atmosphere, and the large windows allow natural light to flood the interior and show off the wonderful views in every direction. The primary suite is complete with a fireplace for cozy evenings at home and a luxurious waterfall shower in the en-suite bathroom. Unwind and rejuvenate in style. With 3 bedrooms and an option to convert a 4th, there's ample room for family and guests. Each room offers comfort and a connection to the surrounding natural beauty. Home is pre-wired for a backup generator, a 5000 gal backup cistern, and a long lasting metal roof add to the property's overall appeal. Wake up to unbelievable views of the Sapphire and Bitterroot Mountains each day. Whether it's sunrise over the Sapphires or sunset over the Bitterroots, the beauty of Montana's landscape will continue to impress. The spacious shop offers both 30 amp service inside and 50 amp service outside, making it a haven for DIY projects and storage. Enjoy the convenience of RV parking and hookups, making it easy for traveling guests to join you in this idyllic setting. Ideal for equestrian enthusiasts or anyone looking to raise livestock, the property includes over 300 newly placed fence posts in the pasture, and plenty of room to start an abundant garden. This property is your private escape from the hustle and bustle of city life. Surrounded by open space, plenty of wildlife, and boasting plenty of Big Sky acreage, you can enjoy the peace and solitude that Montana's countryside has to offer. Just a few minutes in either direction to the towns of Stevensville or Florence, giving easy access to amenities, shops, and community events, all while still enjoying the peace and privacy of your own slice of Montana. It's more than a home; it's the life you've been waiting for. Septic system is approved for a 4 bedroom home. Home furnishings, tractor, RV, side by side, and mower may be negotiated separately. Call or text June Murray at (406) 531-0627 or your real estate professional to schedule a private tour.

Listed by June Murray of Keller Williams Western MT

Listing Sold by Glacier Sotheby's International Realty Hamilton

$
$
%
$/month over payments
Federal 30-year interest rate: 6.49% last updated on Jul 9, 2026
* All Figures are estimates. Check with your bank or proposed mortgage company for actual interest rates.
This product uses the FRED® API but is not endorsed or certified by the Federal Reserve Bank of St. Louis.

Virtual TourAsk A QuestionMore Details

509 1st Avenue W Kalispell MT 59901
Sold

MLS Number 30033021

  • CommercialSale Commercial Sale
  • Property SubType Duplex
  • Square Feet 4,392
  • Acreage 0.24

Located in Kalispell's historic downtown, and one of the original mansions built in 1909, this timeless property has been meticulously maintained and updated over its impressive 115 year history. Currently zoned RA-1, it supports various uses including residential, multi-family, and commercial purposes. With approximately 3,000 square feet of office or living space and an additional 1,500 sqft of unfinished basement or storage, this property presents endless possibilities for its new owner to continue Kalispell's legacy and embark on their own American Dream. Welcome to 509 1st Ave West, The O'Neil House! As you approach this Craftsman-style home you're welcomed by a grand hardwood cantilever porch supported by large, round wooden pillars with a matching second-level porch above. Step through the front door and you'll find original oak flooring, intricate windows, a wood fireplace, and numerous spaces ideal for entertaining, displaying art, or setting up an office. The property includes 6 bedrooms and 2 bathrooms, ample built-in storage, and 8-9 foot ceilings. A glass-enclosed mudroom at the back entrance leads to the expansive quarry stone basement, perfect for storage or potential bonus work or living space. Modern updates include a new boiler system from the early 2000s, updated electrical and plumbing systems, a new 30-year roof installed in 2023, and restructured chimneys and flashing. Additional features include underground sprinklers on timers, at least 8 customer parking spaces on-site, and ample public parking surrounding half of the building on the corner lot. Envision your business or personal home just 15 minutes from Flathead Lake, 45 minutes from two ski resorts, and a short drive from Glacier National Park. The O'Neil House offers boundless potential. Call Austin Baumgarten 406-471-1847, Holly Naldrett 406-407-2355, Ryan Norris 406-212-4201,, or your real estate professional.

Listed by Holly Naldrett and Austin Baumgarten of Keller Williams Realty Northwest Montana

Listing Sold by Engel & Völkers Western Frontier - Kalispell

$
$
%
$/month over payments
Federal 30-year interest rate: 6.49% last updated on Jul 9, 2026
* All Figures are estimates. Check with your bank or proposed mortgage company for actual interest rates.
This product uses the FRED® API but is not endorsed or certified by the Federal Reserve Bank of St. Louis.

Ask A QuestionMore Details

9478 Highway 2 E Martin City MT 59926
Sold

MLS Number 30056675

  • CommercialSale Commercial Sale
  • Property SubType Duplex
  • Square Feet 3,397
  • Acreage 0.84

THE CABIN EXPERIENCE - Glacier Cabins features five unique cabin experiences for you, family & friends. 2 bedroom, 1.5 bath, log-sided main home with 1 cabin attached, 1 duplex cabin & 2 stand-alone cabins. Book cabins separately or together for reunions or gatherings of any kind. Cabins can sleep up to two to five people; each offering different floor plans, cooking facilities, custom gardens & much more. Each room comes with satellite television, coffee maker, local coffees & private baths. Property is turnkey with most all furnishings included. Glacier Cabins is located in the gateway to Glacier National Park, a national treasure of beauty & adventure. Not only are you located near the West Glacier entrance to the park, you are centrally located to Flathead & Whitefish Lakes, Jewel Basin, Whitefish Mountain & the city of Kalispell. Wherever you wish to visit in the Flathead Valley, Glacier Cabins is your home away from home.

Listed by Timothy Gravelle of Glacier Real Estate of Montana

Listing Sold by PureWest Real Estate - Whitefish

$
$
%
$/month over payments
Federal 30-year interest rate: 6.49% last updated on Jul 9, 2026
* All Figures are estimates. Check with your bank or proposed mortgage company for actual interest rates.
This product uses the FRED® API but is not endorsed or certified by the Federal Reserve Bank of St. Louis.

Ask A QuestionMore Details

1471 N Ranch Hill Road Kalispell MT 59901
Sold

MLS Number 30065450

  • Residential
  • Bedrooms 5
  • Bathroom 3
  • Square Feet 2,404
  • Acreage 20

Welcome to this beautifully maintained and thoughtfully designed home - where comfort, style, and function flow together perfectly. Inside, you'll find spacious living areas bathed in natural light all wrapped in an open-concept layout that feels just right. Step outside and breathe in the quiet- stunning views of Blacktail Mountain, Glacier Park, and endless woods. Just ten minutes from Kalispell. yet tucked away on twenty treed acres, right beside a 160 acre state land. Peaceful. Private. Yours.

Listed by Twyla Klundt of Living Montana Realty

Listing Sold by PureWest Real Estate - Whitefish

$
$
%
$/month over payments
Federal 30-year interest rate: 6.49% last updated on Jul 9, 2026
* All Figures are estimates. Check with your bank or proposed mortgage company for actual interest rates.
This product uses the FRED® API but is not endorsed or certified by the Federal Reserve Bank of St. Louis.

Ask A QuestionMore Details

4134 Annie Street Bozeman MT 59718
Sold

MLS Number 405251

  • Residential
  • Bedrooms 4
  • Bathroom 4
  • Square Feet 2,779
  • Acreage 0.21

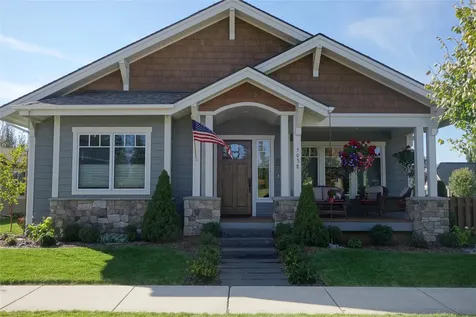
This beautiful home in the Flanders Mill subdivision offers a smart layout with plenty of room to relax, work, and entertain. The main floor features three bedrooms, including a private owner's suite with a soaking tub, tiled shower, dual sinks, and a spacious walk-in closet. The living room feels warm and inviting with a gas fireplace, vaulted ceilings, and hardwood floors. Also on the main level, the kitchen shines with stainless steel appliances, granite and quartz counters, subway tile backsplash, and solid wood cabinetry. A built-in office nook nearby adds convenience and storage. Upstairs, you'll find a large bonus room with closet and bath-ideal for a guest suite, media room, or play space. From here, enjoy beautiful mountain views that make the space even more inviting. The home also offers a large laundry room, mudroom with storage, and an oversized garage with shop space, giving you room for all your gear and hobbies. Step out to the covered back patio, a great spot to enjoy quiet evenings or host gatherings. This home delivers comfort, function, and mountain views-all in one of Bozeman's most desirable neighborhoods.

Listed by Amanda Shearman of eXp Realty,LLC

Listing Sold by Small Dog Realty

$
$
%
$/month over payments
Federal 30-year interest rate: 6.49% last updated on Jul 9, 2026
* All Figures are estimates. Check with your bank or proposed mortgage company for actual interest rates.
This product uses the FRED® API but is not endorsed or certified by the Federal Reserve Bank of St. Louis.

Virtual TourAsk A QuestionMore Details

Based on information submitted to Coeur d'Alene MLS as of July 15, 2026 1:07 PM UTC . All data is deemed reliable but is not guaranteed accurate by the MLS. All information should be independently reviewed and verified for accuracy. IDX information is provided exclusively for consumers’ personal, noncommercial use and may not be used for any purpose other than to identify prospective properties consumers may be interested in purchasing.

Billings Association of Realtors

Based on information submitted to Billings Association of Realtors as of July 15, 2026 1:07 PM UTC. All data is deemed reliable but is not guaranteed accurate by the MLS. All information should be independently reviewed and verified for accuracy. IDX information is provided exclusively for consumers’ personal, noncommercial use and may not be used for any purpose other than to identify prospective properties consumers may be interested in purchasing.


MT MRMLS

Based on information submitted to Montana Regional MLS as of July 15, 2026 1:07 PM UTC. All data is deemed reliable but is not guaranteed accurate by the MLS. All information should be independently reviewed and verified for accuracy. IDX information is provided exclusively for consumers’ personal, noncommercial use and may not be used for any purpose other than to identify prospective properties consumers may be interested in purchasing.


Big Sky MLS / Gallatin Association

Based on information submitted to Big Sky MLS / Gallatin Association as of July 15, 2026 1:07 PM UTC. All data is deemed reliable but is not guaranteed accurate by the MLS. All information should be independently reviewed and verified for accuracy. IDX information is provided exclusively for consumers’ personal, noncommercial use and may not be used for any purpose other than to identify prospective properties consumers may be interested in purchasing.


Agent form widget

Wendy Brown

here TO HELP

Do not fill in this field:

I agree to receive marketing and customer service calls and text messages from Wendy Brown. To opt out, you can reply 'stop' at any time or click the unsubscribe link in the emails. Consent is not a condition of purchase. Msg/data rates may apply. Msg frequency varies. Privacy Policy.

This site is protected by reCAPTCHA and the Google Privacy Policy and Terms of Service apply.