Company Logo
Luxury View
64927
results
Refine Search

Your Search Results

r=6577-6588
1757 Highland Boulevard Bozeman MT 59715
Sold

MLS Number 413043

  • Condo Residential
  • Bedrooms 3
  • Bathroom 2
  • Square Feet 2,041

Spectacular single level Highwood Condominium unit that has been completely updated! Wonderful views of the Bridger Mountain Range and situated just steps away from the Gallatin Land Trust trail system. The custom kitchen and bathroom cabinets are from the Cabinet Gallery. Appliances include top of the line Thermador, Gaggenau and Sub-zero brands. The Primary Bedroom is separated from the guest bedrooms by the spacious living area. The water heater and furnace were installed in 2015, including new duct work. Garage heater was installed in 2025. All of the decks were replaced with Timbertech and Trex Transcend materials at the cost of $33,000. There are many more upgrades and fine amenities included in this unit. One more added feature is the enormous walk in (separate) storage space under this unit. It is huge! This is truly one of the most beautifully appointed condominiums on the Southside of Bozeman. Call today for appointment or contact your favorite Realtor.

Listed by Patrick Resop and Ryan Resop of Bozeman Brokers

Listing Sold by Small Dog Realty

$
$
%
$/month over payments
Federal 30-year interest rate: 6.71% last updated on Sep 3, 2026
* All Figures are estimates. Check with your bank or proposed mortgage company for actual interest rates.
This product uses the FRED® API but is not endorsed or certified by the Federal Reserve Bank of St. Louis.

Ask A QuestionMore Details

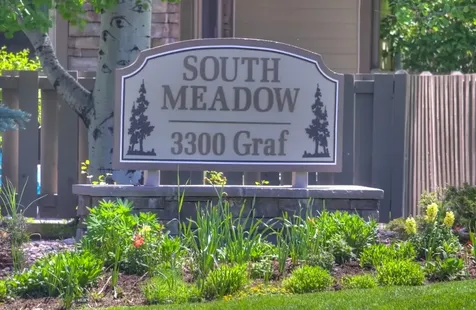
3300 E Graf Street Bozeman MT 59715
Sold

MLS Number 411552

  • Condo Residential
  • Bedrooms 3
  • Bathroom 2
  • Square Feet 2,118

First and only owner of this condominium at South Meadow Condominiums. This unit was selected by this owner prior to its completion due to the spectacular location in the complex. New Heating and Air Conditioning system by Monarch! All inspection items have been or will be taken care of by no later than June 30! The huge green space behind the unit looks over Sourdough Trail, beyond Valley View Golf Course and beyond that there is a view of one home between this unit and the Bridger Mountains. Truly.......THE location in the complex. Besides the split bedroom floor plan and the eat-in kitchen with island, the unit offers Cherry cabinetry (and a lot of cabinet space), hardwood floors, a custom built-in curio cabinet, central vacuum system and central air conditioning. South Meadow Condominiums is a very sought after complex with no other units on the market at this time. Hurry........this won't last long!! All furniture to convey or NOT!!! If the buyer doesn't want the furnishings, it will be vacant by closing!

Listed by Patrick Resop and Ryan Resop of Bozeman Brokers

Listing Sold by Coldwell Banker Distinctive Properties

$
$
%
$/month over payments
Federal 30-year interest rate: 6.71% last updated on Sep 3, 2026
* All Figures are estimates. Check with your bank or proposed mortgage company for actual interest rates.
This product uses the FRED® API but is not endorsed or certified by the Federal Reserve Bank of St. Louis.

Ask A QuestionMore Details

1073 Victory Lane Kalispell MT 59901
Sold

MLS Number 30046299

  • Residential
  • Bedrooms 3
  • Bathroom 3
  • Square Feet 3,426
  • Acreage 2.09

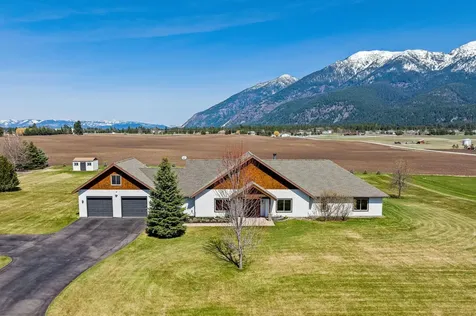
Dazzling, panoramic views welcome you to this gorgeous, airy home. Gather in the spacious living room that showcases a lovely gas fireplace, vaulted ceilings and access to a fabulous rear patio that encompasses the stunning mountain views. The primary bedroom also gazes to the incredible views, and is expansive itself. Oodles of room for large furniture, a sitting area, or whatever your heart desires. The primary bath, 2 guest rooms, and bonus room over the garage are also ample in size and offer you plenty of options for guests, art studio, office, study, or theatre room. Fresh paint and new carpet welcome you to move in without delay, and the large driveway and parking pad lets you bring all your toys. Located in close proximity to a plethora of outdoor adventure, including lakes/rivers, hiking/biking, golf courses, Glacier National Park, Whitefish Mtn. Resort, airport, & restaurants. Call Carmen Hobson 406-871-8760, or your real estate professional. Click asterisks for more. The great bonus room above the garage has a sink and small refrigerator for your convenience. All bathrooms in the home boast radiant floor heat for warm feet, and there is also a portion of the driveway adjacent to the garage that is heated for your convenience. The driveway can hold up to 8 cars, so this property is an entertainer's dream all around! Gas water heater, electric dryer hookup, gas stove top with electric oven Additional included personal property items are: Culligan whole house softener system and reverse osmosis tap Small refrigerator in bonus room 4 installed outdoor security cameras, ( 1 is a doorbell camera) 1 security inside camera installed above the refrigerator. 3 installed security motion detection lights) Back yard storage shed

Listed by Carmen Hobson of Touchstone Real Estate

Listing Sold by Premiere Real Estate Professionals

$
$
%
$/month over payments
Federal 30-year interest rate: 6.71% last updated on Sep 3, 2026
* All Figures are estimates. Check with your bank or proposed mortgage company for actual interest rates.
This product uses the FRED® API but is not endorsed or certified by the Federal Reserve Bank of St. Louis.

Ask A QuestionMore Details

Tbd Frank Road Belgrade MT 59714
Sold

MLS Number 374522

  • Land
  • Acreage 1.49

WEST POST is now offering commercial lots for sale at the I-90 Airport Interchange at Airway Boulevard and Frank Road in Belgrade, MT, just 6 miles west of Bozeman. The recently completed Frank Road will become the primary East/West connector to Jackrabbit Lane/US 191. This premier commercial development, with lots now under construction, is located within Belgrade City limits, providing all utilities and city services to the development. Phase 1 of WEST POST will have 36 lots and pad sites ranging from 0.7 to 6.2 acres, fully entitled for mixed-use development, with ideal sites for: hotels; restaurants; retail stores; offices; light industrial buildings; medical offices and many other uses. WEST POST is located less than a mile south of the Bozeman Yellowstone International Airport, and adjacent to the I-90 Interchange. Block 4 Lot 3 is on the north side of Frank Road an excellent location for retail, office, restaurant, etc.

Listed by Tom Starner of Starner Commercial Real Estate, Michael Merselis

Listing Sold by Ranch and Resort Group

$
$
%
$/month over payments
Federal 30-year interest rate: 6.71% last updated on Sep 3, 2026
* All Figures are estimates. Check with your bank or proposed mortgage company for actual interest rates.
This product uses the FRED® API but is not endorsed or certified by the Federal Reserve Bank of St. Louis.

Ask A QuestionMore Details

2817 S 30th Avenue Bozeman MT 59718
Sold

MLS Number 404315

  • Residential
  • Bedrooms 3
  • Bathroom 3
  • Square Feet 2,142
  • Acreage 0.16

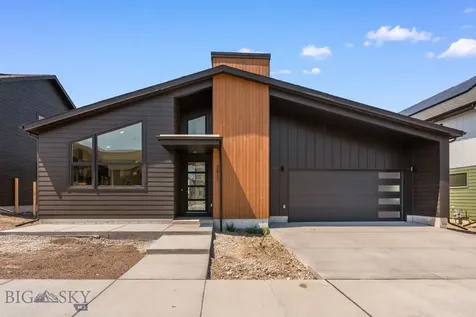
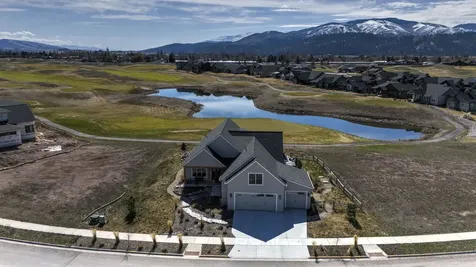
Welcome to Gran Cielo's Lagom R1-a | A beautifully designed single-level home in the heart of South Bozeman offering over 2,140 sq ft of thoughtful living space. This 3-bedroom, 2.5-bath home features two living areas, a spacious laundry room, and a 2-car garage. High-end details include Euro-style high-performance Innotech windows, premium Haro German floors, soft-close cabinetry with dovetail construction, curated LED lighting, Energy Star GE Cafe' appliances, and energy-efficient heating and cooling systems. Additional features like 5kW solar power, EV charger readiness, and smart home upgrades make this property as functional as it is stylish. Located in Bozeman's sought-after Gran Cielo neighborhood with access to parks, trails, and excellent schools, this home is a perfect blend of comfort, quality, and modern Montana living.

Listed by Everdawn Charles of Keller Williams Montana Realty

Listing Sold by Berkshire Hathaway - Bozeman

$
$
%
$/month over payments
Federal 30-year interest rate: 6.71% last updated on Sep 3, 2026
* All Figures are estimates. Check with your bank or proposed mortgage company for actual interest rates.
This product uses the FRED® API but is not endorsed or certified by the Federal Reserve Bank of St. Louis.

Ask A QuestionMore Details

15471 Mount Highway 35 Bigfork MT 59911
Sold

MLS Number 30019590

  • Residential
  • Bedrooms 2
  • Bathroom 2
  • Square Feet 1,760
  • Acreage 4.77

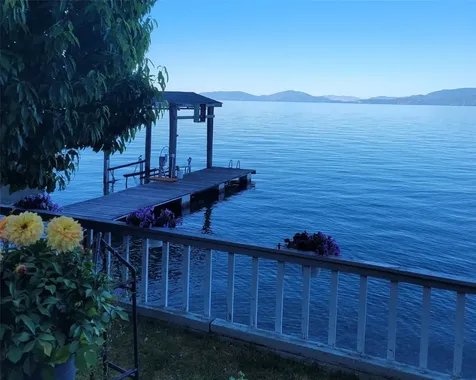
Welcome to your new lakefront retreat! This 3-story gem on 4.77 acres not only provides 140 feet of coveted Flathead Lake frontage but also features a fantastic gravel beach, adding a touch of charm to your private waterfront haven. With a boat dock including covered boat parking to protect your boat, it gives easy access to the lake's adventures, this property is the epitome of lakeside living. Sellers have installed a new private well in 2021 and a five bedroom septic. The 3rd story includes an office and bonus room for more guests. Embrace the serene beauty and create cherished memories on this lakefront escape. Your perfect blend of comfort and nature is here on the lake! Reach out to Patrick Landon at 406.253.0997 or your real estate professional for more information.

Listed by Patrick B Landon of Glacier Sotheby's International Realty Bigfork

Listing Sold by ERA Lambros Real Estate Kalispell

$
$
%
$/month over payments
Federal 30-year interest rate: 6.71% last updated on Sep 3, 2026
* All Figures are estimates. Check with your bank or proposed mortgage company for actual interest rates.
This product uses the FRED® API but is not endorsed or certified by the Federal Reserve Bank of St. Louis.

Ask A QuestionMore Details

952 E Steeple Chase Road Hayden ID 83835
Sold

MLS Number 25-10343

  • Residential
  • Bedrooms 3
  • Bathroom 2
  • Square Feet 2,100
  • Acreage 0.34

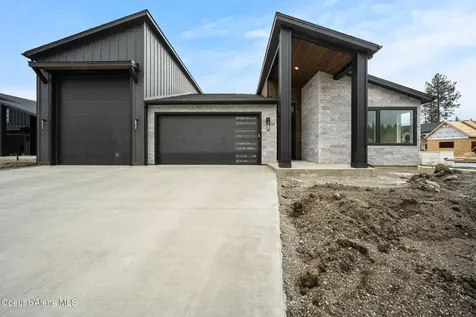
Move in Ready - The Denali Plan at Trail Ridge offers 2,100 sq. ft. of comfortable living space in the scenic community of Hayden, Idaho. The open-concept design features a well-appointed kitchen that flows into the great room, creating a bright and welcoming space. This home includes a spacious master suite, while two additional bedrooms and a full bathroom provide space for family or guests. Located just a short golf cart ride from two nearby courses, this home is built by a trusted local builder and provides a great opportunity to settle into this beautiful neighborhood. Photos of actual home. Interior selections are in photos.

Listed by Hayden Anderl and Leslie Clark of Coldwell Banker Schneidmiller Realty

Listing Sold by REAL BROKER LLC

$
$
%
$/month over payments
Federal 30-year interest rate: 6.71% last updated on Sep 3, 2026
* All Figures are estimates. Check with your bank or proposed mortgage company for actual interest rates.
This product uses the FRED® API but is not endorsed or certified by the Federal Reserve Bank of St. Louis.

Ask A QuestionMore Details

2 Mahonia Court Plains MT 59859
Sold

MLS Number 30047167

  • Residential
  • Bedrooms 4
  • Bathroom 3
  • Square Feet 1,840
  • Acreage 1.54

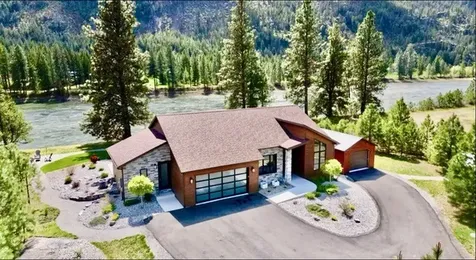
Modern Montana luxury living on the Clark Fork River. Enjoy the peace and serenity of this private setting with stunning river and mountain views. You'll enter the location via a paved private road and twisting asphalt driveway that opens to a fully landscaped, treed lot complete with a 12' x 24' storage shed, green house & fenced raised bed garden area, & stairs to the river with a removable dock perfect for fishing, launching your boat or kayaks. Custom built & meticulously maintained this sleek, modern, & elegant 1840 sq. ft. home has vaulted ceilings in the living, dining, and kitchen areas with beautiful views from every window. The main home has 3 bedrooms & 1-full bath and 1-3/4 bath. The elegant kitchen has quartz counter tops, full quartz back-splash, waterfall island that seats 4, General Electric Cafe' series appliances with double oven, refrigerator, microwave and dishwasher & custom wood cabinets. The wine bar in the living area makes this a perfect home for entertaining. The main house is ADA compliant with a concrete ramp to the front door, 8' tall 33” wide doors and a roll-in shower in the master bath. Sit in front of the gas fireplace and enjoy the river & mountain views thru a double set of french doors. Separated from the main home by the garage is a next-generation studio with stunning river & mountain views, separate entrance & complete with a full kitchen and separate bath with shower. Sit on one of the two patios or by the fire pit & watch breathtaking sunsets, bald Eagles soaring over the river while ducks and geese float below & the deer & wild turkeys stroll by on the bank. This modern, high-end home and the nature surrounding is the perfect retreat from the stress of modern life.

Listed by Jeannette Carr of Clearwater Montana Properties - Noxon

Listing Sold by Real Broker, LLC

$
$
%
$/month over payments
Federal 30-year interest rate: 6.71% last updated on Sep 3, 2026
* All Figures are estimates. Check with your bank or proposed mortgage company for actual interest rates.
This product uses the FRED® API but is not endorsed or certified by the Federal Reserve Bank of St. Louis.

Virtual TourAsk A QuestionMore Details

8205 Ranch Club Road Missoula MT 59808
Sold

MLS Number 30044424

  • Residential
  • Bedrooms 4
  • Bathroom 3
  • Square Feet 2,304
  • Acreage 0.25

Welcome to 8205 Ranch Club Road - a home that simultaneously exudes sophisticated style, and emanates a warm and inviting atmosphere. Completed in 2022, the current owners made every decision with care. Beginning with the selection of their Ranch Club lot, located on the 15th green of the Ranch Club's championship golf course, the premium lot is larger than most, enjoys sweeping mountain views, and even the chance to watch wildlife and birds frequent the nearby water feature. Planned to use space efficiently, the home is spacious without needing to be huge. The bright, open main level includes a great room with gas fire and vaulted, twelve-foot ceilings, a dining area with enough room to accommodate a large table, and a kitchen too beautiful to be tucked behind a door. The primary suite is on the main level, as well as two additional bedrooms, a full guest bath, and laundry. Above a portion of the over-sized three-car garage is a fourth bedroom and third bathroom that currently serves the owners as a beautiful office. All of the finishes in the home were chosen with care. Floors are natural slate, tile, and wide-plank engineered oak stained in a beautiful light tone that adds a modern touch. The living area is anchored by a custom chestnut mantel above the fireplace. All of the counters, including the laundry, are authentic Carrara marble accentuated by tasteful backsplashes and subway tile. Lighting by Hudson Valley and Hubbardton Forge is timeless, and the two ceramic pendants in the kitchen by artist Heather Levine are incredible statement pieces. The plentiful and efficient windows are enhanced by Graber bottom up/top down window treatments, and all of the appliances and mechanical equipment were selected for high-quality performance. Outside, the home features two covered patios with tongue and groove ceilings, a fully-fenced back yard with two gates, and raised garden beds. Naturally, the Montana stars are epic from the Bull Frog hot tub. And beyond the property's boundaries - The Ranch Club, Missoula's premier golf course community. The Ranch Club offers both golf and social memberships, and members enjoy exclusive access to the Les Furber designed golf course, swimming pool, and club house where fine dining and a fantastic gym add to the long list of amenities.

Listed by Julie Gardner of ERA Lambros Real Estate Missoula

Listing Sold by ERA Lambros Real Estate Missoula

$
$
%
$/month over payments
Federal 30-year interest rate: 6.71% last updated on Sep 3, 2026
* All Figures are estimates. Check with your bank or proposed mortgage company for actual interest rates.
This product uses the FRED® API but is not endorsed or certified by the Federal Reserve Bank of St. Louis.

Virtual TourAsk A QuestionMore Details

1948 Mountain View Orchard Road Corvallis MT 59828
Sold

MLS Number 30063886

  • Residential
  • Bedrooms 4
  • Bathroom 4
  • Square Feet 2,858
  • Acreage 9.72

Two parcels in Corvallis offer a versatile Bitterroot Valley property with just under 10 acres, including a 1973 single level ranch style home and detached guest quarters. Enjoy 365 degree Bitterroot and Sapphire mountain range views from anywhere on the property. Improvements include a 20' x 40' horse barn, hay and machine sheds, multiple fenced pastures + hay ground, shelters, Nelson auto waterers, + BRID irrigation water rights. An extensive garden offers an amazing display of color plus fruit trees like apples, plums, pears, and a raspberry patch. The home is solid and livable, with opportunity for updates and personalization. The layout supports multi generational living, hobby farm use, income potential, or...? Also available is an additional off-market adjacent 4.86 acre parcel with septic approval, providing additional space to build, invest, or create space. A functional, well located property with land, water rights, and flexibility that is increasingly difficult to find.

Listed by Heather Lupton of Real Broker, LLC

Listing Sold by EXIT Realty Bitterroot Valley South

$
$
%
$/month over payments
Federal 30-year interest rate: 6.71% last updated on Sep 3, 2026
* All Figures are estimates. Check with your bank or proposed mortgage company for actual interest rates.
This product uses the FRED® API but is not endorsed or certified by the Federal Reserve Bank of St. Louis.

Ask A QuestionMore Details

516 Gallatin West Yellowstone MT 59758
Sold

MLS Number 401691

  • Residential
  • Bedrooms 3
  • Bathroom 4
  • Square Feet 3,162
  • Acreage 0.23

This beautiful home was custom built in 2016 to the owners' meticulous specifications. It is nestled in West Yellowstone's Madison Addition. This home has been designed for comfortable living with a layout that provides tranquility and privacy. Enjoy three spacious ensuite bedrooms all with custom showers and walk-in closets. Next to the master suite is a bright home office and a workout room with a sauna and jetted tub. The gorgeous open kitchen features LG appliances, a large separate pantry and island with custom dark wood cabinets, large composite granite sink and quartz countertops. The great room is a comfortable living space featuring a stone-tiled gas fireplace and fabulous south-facing windows. The attached and heated two-car garage encompasses 570 square feet, with metal garage storage cabinets and overhanging storage racks providing ample space for vehicles and recreational equipment. Directly off the garage is a spacious gear room suitable for storing fishing, skiing, or snowmobiling equipment. This home features hydronic heat throughout, including the garage, providing consistent warmth during the winter months. The home's smart design ensures minimal maintenance, convenience, and comfort. This location is perfect for the adventurer that wants it all, just minutes away from the West Entrance to Yellowstone Park, Blue Ribbon Fly fishing in all directions, as well as hiking and biking trails. In the winter enjoy miles of groomed snowmobile trails or Cross-Country ski on 40 km of groomed trails on the World-famous Rendezvous Ski trails. This property provides the convenience of small town living in a desirable location.

Listed by Liz Watt of Montana Territorial Land Co

Listing Sold by Misty Mountain Property

$
$
%
$/month over payments
Federal 30-year interest rate: 6.71% last updated on Sep 3, 2026
* All Figures are estimates. Check with your bank or proposed mortgage company for actual interest rates.
This product uses the FRED® API but is not endorsed or certified by the Federal Reserve Bank of St. Louis.

Ask A QuestionMore Details

21041 N Eclipse Road Rathdrum ID 83858
Sold

MLS Number 25-1419

  • Residential
  • Bedrooms 4
  • Bathroom 3
  • Square Feet 2,221
  • Acreage 6.77

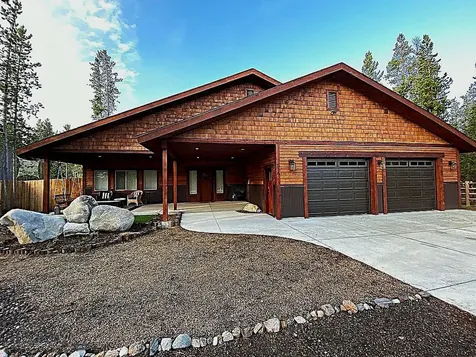
Discover the perfect blend of space, privacy, and modern comfort in this stunning 2,221 sq. ft. home nestled on 6.77 acres in the desirable Lone Mountain Estates, located within the highly sought-after Lakeland School District. Enjoy the tranquility of rural living while being just minutes north of Hayden. This beautifully designed residence boasts 3 bedrooms, 3 baths, and a versatile bonus room that functions as a private 4th bedroom suite. The split-bedroom layout ensures privacy and convenience, while the step-free entry from the front door, garage, and rear covered patio offers easy accessibility. The heart of the home is the inviting living room, featuring vaulted ceilings and a gas fireplace with elegant rock accents, perfect for cozy evenings. The kitchen is equipped with an island, granite countertops, a walk-in pantry, and ample storage, making it ideal for everyday meals. Retreat to the spacious primary suite with a generous walk-in closet, dual sinks, and a luxurious tiled walk-in shower. Enjoy peace of mind with a whole-house standby natural gas generator complete with an automatic transfer switch. This property also includes a detached tractor garage and ample space for a future larger shop. Embrace the serene surroundings and abundant wildlife from your expansive backyard.

Listed by Ken Moeller of Moeller Real Estate, Chad Michel Salsbury of Windermere/Hayden,LLC

Listing Sold by eXp Realty

$
$
%
$/month over payments
Federal 30-year interest rate: 6.71% last updated on Sep 3, 2026
* All Figures are estimates. Check with your bank or proposed mortgage company for actual interest rates.
This product uses the FRED® API but is not endorsed or certified by the Federal Reserve Bank of St. Louis.

Ask A QuestionMore Details

Big Sky MLS / Gallatin Association

Based on information submitted to Big Sky MLS / Gallatin Association as of September 8, 2026 4:07 PM UTC. All data is deemed reliable but is not guaranteed accurate by the MLS. All information should be independently reviewed and verified for accuracy. IDX information is provided exclusively for consumers’ personal, noncommercial use and may not be used for any purpose other than to identify prospective properties consumers may be interested in purchasing.


MT MRMLS

Based on information submitted to Montana Regional MLS as of September 8, 2026 4:07 PM UTC. All data is deemed reliable but is not guaranteed accurate by the MLS. All information should be independently reviewed and verified for accuracy. IDX information is provided exclusively for consumers’ personal, noncommercial use and may not be used for any purpose other than to identify prospective properties consumers may be interested in purchasing.


Based on information submitted to Coeur d'Alene MLS as of September 8, 2026 4:07 PM UTC . All data is deemed reliable but is not guaranteed accurate by the MLS. All information should be independently reviewed and verified for accuracy. IDX information is provided exclusively for consumers’ personal, noncommercial use and may not be used for any purpose other than to identify prospective properties consumers may be interested in purchasing.

Agent form widget

Wendy Brown

here TO HELP

Do not fill in this field:

I agree to receive marketing and customer service calls and text messages from Wendy Brown. To opt out, you can reply 'stop' at any time or click the unsubscribe link in the emails. Consent is not a condition of purchase. Msg/data rates may apply. Msg frequency varies. Privacy Policy.

This site is protected by reCAPTCHA and the Google Privacy Policy and Terms of Service apply.