Company Logo
Luxury View
64921
results
Refine Search

Your Search Results

r=6589-6600
21366 N Ceylon Road Rathdrum ID 83858
Sold

MLS Number 23-2969

  • Residential
  • Bedrooms 4
  • Bathroom 3
  • Square Feet 3,059
  • Acreage 6.63

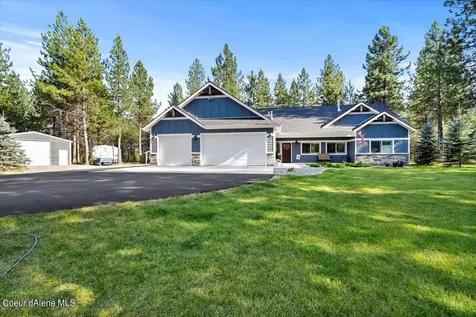
LONE MOUNTAIN ESTATES! Additional lots and floor plans available. This 6.627 acre lot is in Rathdrum's nicest community of homes on acreage in the desirable Lakeland School District! This home features 3059 square feet with a 3 car garage. The inviting floor plan has 4 bedrooms and 2.5 bathrooms, also a large bonus room. The living room has vaulted ceilings and gas fireplace w/mantel and rock accents. Open kitchen with granite counters, and walk-in pantry. The master suite has a spacious walk-in closet, gorgeous bathroom featuring dual sinks, and tiled walk-in shower. Enjoy amazing wildlife from your own backyard. Conveniently located & just a few minutes North of Hayden.

Listed by Chad Michel Salsbury of Windermere/Hayden,LLC, Ken Moeller of Moeller Real Estate

Listing Sold by Keller Williams Realty Coeur d'Alene

$
$
%
$/month over payments
Federal 30-year interest rate: 6.71% last updated on Sep 3, 2026
* All Figures are estimates. Check with your bank or proposed mortgage company for actual interest rates.
This product uses the FRED® API but is not endorsed or certified by the Federal Reserve Bank of St. Louis.

Ask A QuestionMore Details

2976 N Cassiopeia Street Post Falls ID 83854
Sold

MLS Number 26-1824

  • Residential
  • Bedrooms 5
  • Bathroom 3
  • Square Feet 2,975
  • Acreage 0.5

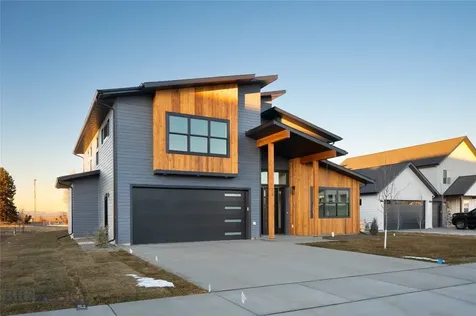
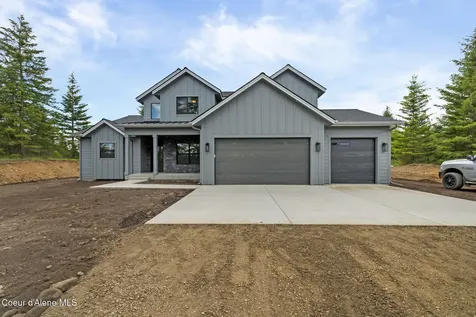
SOLD at time of listing **Photos depict ongoing progress of home and stock photos of actual floorplan** colors and features may be different

Listed by Chad Bull of CENTURY 21 Beutler & Associates

Listing Sold by The Experience Northwest

$
$
%
$/month over payments
Federal 30-year interest rate: 6.71% last updated on Sep 3, 2026
* All Figures are estimates. Check with your bank or proposed mortgage company for actual interest rates.
This product uses the FRED® API but is not endorsed or certified by the Federal Reserve Bank of St. Louis.

Ask A QuestionMore Details

437 Old West Trail Bozeman MT 59718
Sold

MLS Number 30038766

  • Residential
  • Bedrooms 4
  • Bathroom 3
  • Square Feet 2,357
  • Acreage 0.56

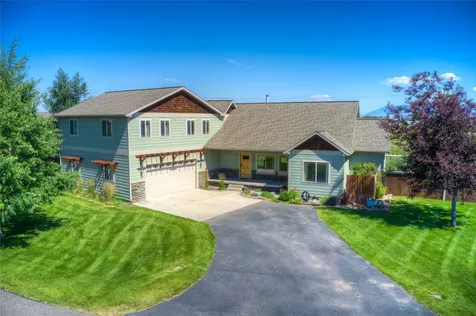
Stunning 4 Bedroom, 3 Bath Home with Mountain Views & Large Shop in Valley Grove Nestled on a spacious half-acre lot, this meticulously maintained home offers an ideal blend of comfort, style, and functionality. Located in the highly sought-after Valley Grove subdivision, this property is perfect for those seeking a peaceful retreat with breathtaking views of the Bridger Mountains. Property Highlights: Open Concept Living: The kitchen, dining, and living areas flow seamlessly, showcasing vaulted ceilings and custom Alder cabinetry throughout. Main-Level Primary Suite: The spacious primary bedroom includes a walk-in closet, a luxurious tile shower, and a soaking tub. High-End Finishes: Features include recently refinished circle-sawn pine hardwood floors, tile, and custom Alder trim, creating a warm and inviting atmosphere. Upstairs Family Room: A large family room with two additional bedrooms and a full bath is perfect for relaxation or entertaining. Outdoor Living: Enjoy stunning views from the back deck, ideal for hosting guests or unwinding after a long day. A fenced backyard with a 12-zone underground sprinkler system adds to the outdoor appeal. Oversized Garage & Workshop: A heated extra large 2-car attached garage and a newly constructed 32x32 shop (2022) provide ample storage and space for RVs, toys, or a workshop. The shop features a 16x10 auto garage door, an 8x9 manual door, a 12' ceiling, gas heat, an epoxy floor, spray foam insulation, and its own 200 amp service. Prime Location: Just 5 miles from Bozeman's Costco, 23 miles to Bridger Ski Area, 55 miles to Big Sky, and 90 miles to Yellowstone National Park. Additional Features: Security system Indoor/outdoor speaker system. This home offers the perfect combination of space, convenience, and luxury-don't miss out on this rare opportunity!

Listed by Doyle K Stucky of Keller Williams Montana Realty

Listing Sold by Crosscurrent Real Estate

$
$
%
$/month over payments
Federal 30-year interest rate: 6.71% last updated on Sep 3, 2026
* All Figures are estimates. Check with your bank or proposed mortgage company for actual interest rates.
This product uses the FRED® API but is not endorsed or certified by the Federal Reserve Bank of St. Louis.

Ask A QuestionMore Details

72 Hilgard Peak Court Bozeman MT 59718
Sold

MLS Number 388444

  • Residential
  • Bedrooms 4
  • Bathroom 3
  • Square Feet 3,305
  • Acreage 0.19

Enjoy the best that Woodland Park has to offer in this custom built home. Walk in through the grand foyer or from the heated oversized garage which leads into a spacious mud room and the first of two laundry areas. The main living space is dramatic and bright - featuring oversized windows to enjoy the Bridger mountain views, modern gas fireplace, and built-ins. The kitchen is a chef's dream with a butler's pantry, bar or coffee area and large island with quartz counter tops. Upstairs features two generously sized guest bedrooms, a master retreat (with oversized shower, huge build-to-suit closet and private balcony. Large bonus room and second laundry room add function and convenience. Touches like thoughtfully procured lighting package, custom built-ins and metal stair railing make this home a true standout among new builds in the area. Call your real estate professional for a showing today!

Listed by Ami Sayer and Samuel Spencer of Berkshire Hathaway - Bozeman

Listing Sold by eXp Realty, LLC

$
$
%
$/month over payments
Federal 30-year interest rate: 6.71% last updated on Sep 3, 2026
* All Figures are estimates. Check with your bank or proposed mortgage company for actual interest rates.
This product uses the FRED® API but is not endorsed or certified by the Federal Reserve Bank of St. Louis.

Ask A QuestionMore Details

437 Old West Trail Bozeman MT 59718
Sold

MLS Number 398701

  • Residential
  • Bedrooms 4
  • Bathroom 3
  • Square Feet 2,357
  • Acreage 0.56

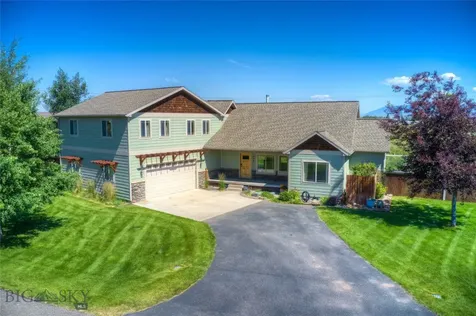
Stunning 4 Bedroom, 3 Bath Home with Mountain Views & Large Shop in Valley Grove Nestled on a spacious half-acre lot, this meticulously maintained home offers an ideal blend of comfort, style, and functionality. Located in the highly sought-after Valley Grove subdivision, this property is perfect for those seeking a peaceful retreat with breathtaking views of the Bridger Mountains. Property Highlights: Open Concept Living: The kitchen, dining, and living areas flow seamlessly, showcasing vaulted ceilings and custom Alder cabinetry throughout. Main-Level Primary Suite: The spacious primary bedroom includes a walk-in closet, a luxurious tile shower, and a soaking tub. High-End Finishes: Features include recently refinished circle-sawn pine hardwood floors, tile, and custom Alder trim, creating a warm and inviting atmosphere. Upstairs Family Room: A large family room with two additional bedrooms and a full bath is perfect for relaxation or entertaining. Outdoor Living: Enjoy stunning views from the back deck, ideal for hosting guests or unwinding after a long day. A fenced backyard with a 12-zone underground sprinkler system adds to the outdoor appeal. Oversized Garage & Workshop: A heated extra large 2-car attached garage and a newly constructed 32x32 shop (2022) provide ample storage and space for RVs, toys, or a workshop. The shop features a 16x10 auto garage door, an 8x9 manual door, a 12' ceiling, gas heat, an epoxy floor, spray foam insulation, and its own 200 amp service. Prime Location: Just 5 miles from Bozeman's Costco, 23 miles to Bridger Ski Area, 55 miles to Big Sky, and 90 miles to Yellowstone National Park. Additional Features: Security system Indoor/outdoor speaker system This home offers the perfect combination of space, convenience, and luxury-don't miss out on this rare opportunity!

Listed by Doyle Stucky of Keller Williams Montana Realty

Listing Sold by Crosscurrent Real Estate

$
$
%
$/month over payments
Federal 30-year interest rate: 6.71% last updated on Sep 3, 2026
* All Figures are estimates. Check with your bank or proposed mortgage company for actual interest rates.
This product uses the FRED® API but is not endorsed or certified by the Federal Reserve Bank of St. Louis.

Ask A QuestionMore Details

95 Granite Peak Drive Bozeman MT 59718
Sold

MLS Number 394544

  • Residential
  • Bedrooms 4
  • Bathroom 3
  • Square Feet 2,940
  • Acreage 0.2

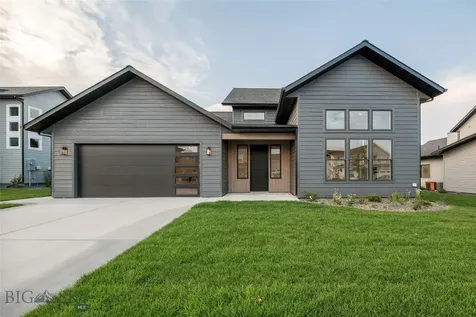
Are you looking for a new construction home near parks and trail systems? This brand-new home features 4 bedrooms, 2.5 bathrooms, a 2-car garage with shop space, and numerous upgrades. Upon entering the front door, you'll discover an open layout with a formal entry for storage space, vaulted ceilings in the living room, a dining area with bar space, a kitchen with ample cabinetry and a walk-in pantry. The kitchen is equipped with an upgraded appliance package and overlooks the covered patio in the backyard. Also on the main level is the master suite, which includes a massive walk-in shower, soaker tub, dual vanities, and custom tile throughout. There is an additional guest bedroom on the main level and a half bath. Upstairs, you'll find a large secondary living room, two bedrooms, and a full bathroom. The yard is complete with sod, underground sprinklers, and boulevard trees. Old Mill Homes is renowned for constructing homes with plenty of natural light, thanks to an abundant window package and ample storage space!

Listed by Tamara Williams of Tamara Williams and Company

Listing Sold by Bozeman Real Estate Group

$
$
%
$/month over payments
Federal 30-year interest rate: 6.71% last updated on Sep 3, 2026
* All Figures are estimates. Check with your bank or proposed mortgage company for actual interest rates.
This product uses the FRED® API but is not endorsed or certified by the Federal Reserve Bank of St. Louis.

Virtual TourAsk A QuestionMore Details

21766 N Massif Road Rathdrum ID 83858
Sold

MLS Number 23-6670

  • Residential
  • Bedrooms 3
  • Bathroom 3
  • Square Feet 2,050
  • Acreage 4.78

MOVE IN READY! Stunning custom home situated on 4.78 treed acres in highly sought-after Lone Mountain Estates. Close to multiple area lakes and golf course. This pristine home is located in the desirable Lakeland School District, boasts 2050 sqft, 3 bedrooms, 2.5 bathrooms, 24x30 shop, 16x32 storage shed w/loft & lean to, open concept living room w/gas fireplace, beautiful mantel & masonry accents, family room & separate office. The chef's kitchen offers a large island w/breakfast bar & granite countertops, walk in pantry, and upgraded stainless appliances. Large master suite offers spacious master bathroom with dual vanity sinks, tiled walk-in shower, large soaking tub & walk-in closet. Enjoy all the privacy while relaxing or entertaining from the huge extended patio with expansive park-like views. Lot features sprinkler system in front and back, invisible fence for dogs, fenced off garden area and fire pit. Don't miss seeing this incredible home!

Listed by Chad Michel Salsbury of Windermere/Hayden,LLC, Ken Moeller of Moeller Real Estate

Listing Sold by

$
$
%
$/month over payments
Federal 30-year interest rate: 6.71% last updated on Sep 3, 2026
* All Figures are estimates. Check with your bank or proposed mortgage company for actual interest rates.
This product uses the FRED® API but is not endorsed or certified by the Federal Reserve Bank of St. Louis.

Virtual TourAsk A QuestionMore Details

29831 N Archer Road Athol ID 83801
Sold

MLS Number 26-3584

  • Residential
  • Bedrooms 4
  • Bathroom 3
  • Square Feet 2,693
  • Acreage 5

REDEFINING WHAT COMES STANDARD! NEW CONSTRUCTION MODERN FARMHOUSE ON 5 ACRES YOU'VE BEEN LOOKING FOR! 4 bed + Office/2.5 bath, 2693 sqft, 5 acres. This home has tasteful upgrades throughout that make it a truly unique and exceptional property. Upon entering, you will be greeted by the warmth of the gas fireplace, 18' ceilings in the living room, beautiful open kitchen with upgraded cabinets. The LVP flooring throughout adds durability and modern style, making it easy to maintain. The main floor master suite is spacious and provides a relaxing retreat, features include mudset shower, dual vanities, and large closet. Additionally, there are three bedrooms upstairs and an office on main floor. The attached three car garage provides ample space for vehicles and storage. Upgraded features re-evaluated for Hoodoo Valley include black windows, 36'' range, free-standing tubs, upgraded plumbing and lighting, tile and stone accents through the home.

Listed by Cody Funk of Northwest Realty Group

Listing Sold by Future Realty

$
$
%
$/month over payments
Federal 30-year interest rate: 6.71% last updated on Sep 3, 2026
* All Figures are estimates. Check with your bank or proposed mortgage company for actual interest rates.
This product uses the FRED® API but is not endorsed or certified by the Federal Reserve Bank of St. Louis.

Ask A QuestionMore Details

9151 N Hess Street Hayden ID 83835
Sold

MLS Number 25-2351

  • CommercialSale Commercial Sale
  • Property Type Commercial Sale
  • Property SubType Comm'l Bldg w/Land
  • Subdivision Davis Center
  • Acreage 0.34

Great opportunity to own your own stand alone Flex building in the City of Hayden! The building is equipped with 3 phase power, 1 10X10 grade level door in rear and 1 12x14 door on the side of the building. Reception area, 1st floor and 2nd floor office space, break room, 2 bathrooms, warehouse is 1808 SF.

Listed by Brenda Olson and Michael Icardo of Mike Icardo Realty

Listing Sold by Mike Icardo Realty

$
$
%
$/month over payments
Federal 30-year interest rate: 6.71% last updated on Sep 3, 2026
* All Figures are estimates. Check with your bank or proposed mortgage company for actual interest rates.
This product uses the FRED® API but is not endorsed or certified by the Federal Reserve Bank of St. Louis.

Ask A QuestionMore Details

364 Dawson Avenue Priest River ID 83856
Sold

MLS Number 25-2792

  • Residential
  • Bedrooms 4
  • Bathroom 4
  • Square Feet 2,539
  • Acreage 1.04

This custom 1.5 story Craftsman offers the perfect blend of luxury and outdoor living, located in a private gated community just minutes from the Pend Oreille River. Featuring 4 bedrooms (including a non-conforming bonus suite), 4 full bathrooms, a dedicated office, and a spacious laundry/mud room with ample storage, the layout is both functional and refined. Vaulted ceilings, a two-way fireplace, and granite throughout elevate the open-concept living space. The primary suite includes a smart shower, clawfoot soaking tub, walk-in closet, and private patio access. Upstairs, a bonus room with full bath is ideal for guests, media, or workspace. Step outside to an entertainer's dream: a massive covered patio, fully fenced yard, low-maintenance landscaping, and a snow-melt driveway. The 6-car tandem drive-through garage is plumbed for an air compressor, and RV parking is available both inside and out. Enjoy resort-style amenities including a private sand beach, pickleball courts, and over three miles of scenic walking trails. Just steps from Willow Bay Marina, you'll have easy access to a boat launch and seasonal waterfront dining. Ideally located only 15 minutes from Priest River and 30 minutes from Sandpoint, this home offers the perfect mix of privacy, luxury, and four-season recreation in one of North Idaho's most sought-after communities.

Listed by Abby Helander of Professional Realty Services Idaho

Listing Sold by RE/MAX Centennial

$
$
%
$/month over payments
Federal 30-year interest rate: 6.71% last updated on Sep 3, 2026
* All Figures are estimates. Check with your bank or proposed mortgage company for actual interest rates.
This product uses the FRED® API but is not endorsed or certified by the Federal Reserve Bank of St. Louis.

Ask A QuestionMore Details

972 Judd Creek Hollow Hamilton MT 59840
Sold

MLS Number 30013066

  • Residential
  • Bedrooms 4
  • Bathroom 3
  • Square Feet 2,431
  • Acreage 19.14

Beautiful custom cedar home in a very desirable location with a private meadow, fishable Judd Creek and located just minutes from town. The home underwent a major remodel in 2004 with an addition, 2 new bathrooms, and a new office. Interior features include a large vaulted living room with floor to ceiling windows looking out to the meadow and the towering Bitterroot Mountains. The kitchen was also remodeled with high end appliances, custom knotty alder cabinets and tile and wood counter tops. Exterior features include a double car attached garage, a newer detached garage, woodshed, sprinkler system, new deck in 2017 and a new roof in 2021. The topography is rolling with a beautiful grassy meadow and a path leading to the creek. This is a very special property and easy to show. Call Brooke DeVries at 406-531-9721 or your Real Estate professional. If offers are received the seller will review and respond to offers on Tuesday, September 5th by 7 PM.

Listed by Brooke DeVries of DeVries Real Estate

Listing Sold by Bitterroot Valley Real Estate

$
$
%
$/month over payments
Federal 30-year interest rate: 6.71% last updated on Sep 3, 2026
* All Figures are estimates. Check with your bank or proposed mortgage company for actual interest rates.
This product uses the FRED® API but is not endorsed or certified by the Federal Reserve Bank of St. Louis.

Ask A QuestionMore Details

164 Saddleback Trail Kalispell MT 59901
Sold

MLS Number 30016449

  • Residential
  • Bedrooms 5
  • Bathroom 3
  • Square Feet 3,814
  • Acreage 5

Step inside, and you'll be greeted by a warm and inviting interior that brings the beauty of the outdoors in. Large windows throughout the home frame amazing views, allowing lots of natural light to fill the living spaces. The open floor plan allows a seamless flow between the living room, dining area, and kitchen.The dining area opens to a spacious deck, providing the perfect spot for entertaining. Embrace the warmth of a crackling fireplace in the living room, creating a cozy ambiance for gatherings. The interior boasts a rustic charm, with wood accents and earthy tones that reflect the beauty of the surrounding landscape.This 5 bed, 3 bath residence is perfectly situated just minutes away from a myriad of outdoor recreation opportunities, and offers the ideal blend of comfort and proximity to nature with 5 acres to enjoy plus multiple sheds & a heated workshop.Call Breanne 406-253-0354 or your real estate professional.

Listed by Breanne Marie Anderson of Engel & Völkers Western Frontier - Kalispell

Listing Sold by Century 21 Deaton and Company Real Estate

$
$
%
$/month over payments
Federal 30-year interest rate: 6.71% last updated on Sep 3, 2026
* All Figures are estimates. Check with your bank or proposed mortgage company for actual interest rates.
This product uses the FRED® API but is not endorsed or certified by the Federal Reserve Bank of St. Louis.

Ask A QuestionMore Details

Based on information submitted to Coeur d'Alene MLS as of September 8, 2026 3:37 PM UTC . All data is deemed reliable but is not guaranteed accurate by the MLS. All information should be independently reviewed and verified for accuracy. IDX information is provided exclusively for consumers’ personal, noncommercial use and may not be used for any purpose other than to identify prospective properties consumers may be interested in purchasing.

MT MRMLS

Based on information submitted to Montana Regional MLS as of September 8, 2026 3:37 PM UTC. All data is deemed reliable but is not guaranteed accurate by the MLS. All information should be independently reviewed and verified for accuracy. IDX information is provided exclusively for consumers’ personal, noncommercial use and may not be used for any purpose other than to identify prospective properties consumers may be interested in purchasing.


Big Sky MLS / Gallatin Association

Based on information submitted to Big Sky MLS / Gallatin Association as of September 8, 2026 3:37 PM UTC. All data is deemed reliable but is not guaranteed accurate by the MLS. All information should be independently reviewed and verified for accuracy. IDX information is provided exclusively for consumers’ personal, noncommercial use and may not be used for any purpose other than to identify prospective properties consumers may be interested in purchasing.


Agent form widget

Wendy Brown

here TO HELP

Do not fill in this field:

I agree to receive marketing and customer service calls and text messages from Wendy Brown. To opt out, you can reply 'stop' at any time or click the unsubscribe link in the emails. Consent is not a condition of purchase. Msg/data rates may apply. Msg frequency varies. Privacy Policy.

This site is protected by reCAPTCHA and the Google Privacy Policy and Terms of Service apply.