Company Logo
Luxury View
64927
results
Refine Search

Your Search Results

r=6565-6576
969 Craddock Butte MT 59701
Sold

MLS Number 390510

  • Residential
  • Bedrooms 4
  • Bathroom 3
  • Square Feet 5,002
  • Acreage 17.5

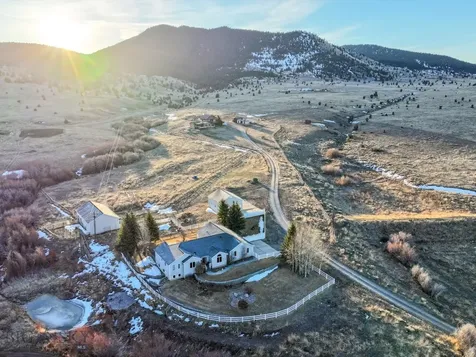
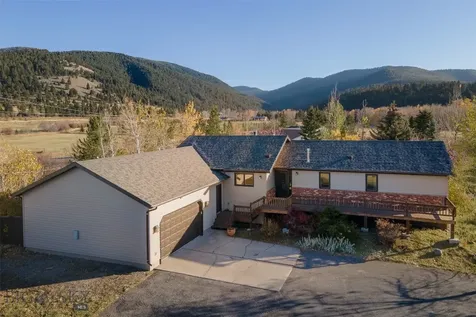
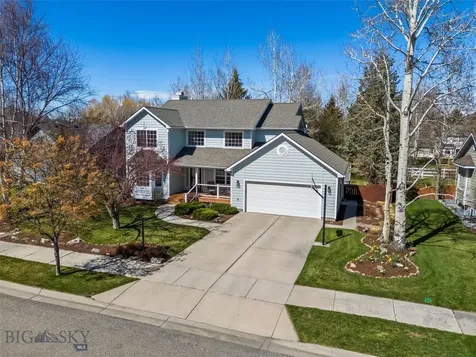
Discover the ultimate equestrian oasis on this 18-acre dream property. This stunning estate boasts a spacious 4-bed, 3-bath home with a 2-car attached garage and a bonus 36x32 detached garage. Your horses will find comfort in the well-appointed barn featuring 3 stalls and a tack room and multiple grazing pastures. A riding area with black sand footing provides the perfect space for training or leisurely rides. Bask in breathtaking views of the picturesque surroundings, and relish the freedom of no restrictive covenants. Whether you're a passionate horse lover or simply seek expansive, unspoiled land, this property offers a rare opportunity to live your equestrian dreams amidst stunning natural beauty.

Listed by Heather Choquette and Trevor Bristol of Engel & Volkers - Butte

Listing Sold by JHersh Realty, LLC

$
$
%
$/month over payments
Federal 30-year interest rate: 6.71% last updated on Sep 3, 2026
* All Figures are estimates. Check with your bank or proposed mortgage company for actual interest rates.
This product uses the FRED® API but is not endorsed or certified by the Federal Reserve Bank of St. Louis.

Virtual TourAsk A QuestionMore Details

3018 Ritter Drive Bozeman MT 59715
Sold

MLS Number 389478

  • Residential
  • Bedrooms 7
  • Bathroom 4
  • Square Feet 4,484
  • Acreage 0.19

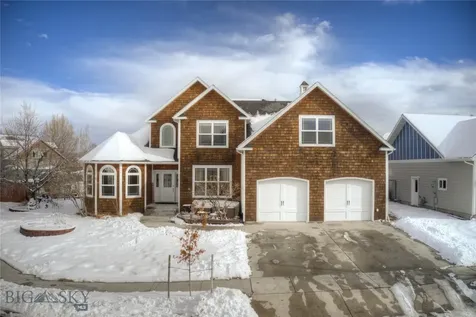
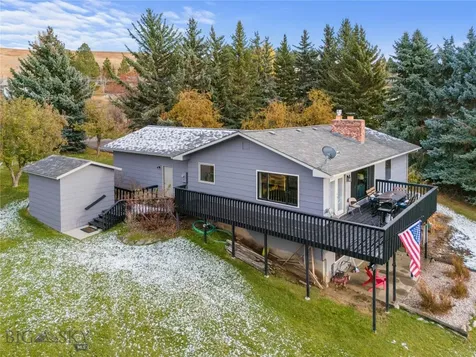
One of the best priced per square foot homes in the Bozeman Market! Sought after south side location, close to two schools, you'll find all the room you'll need and more in this stunning and colorful seven bedroom, four bath home with soaring ceilings, warm finishes and tons of flex space and no HOA dues! Newly remodeled kitchen features newer stainless appliances including gas oven/range, copper farm sink, beautiful granite countertops, generous storage in cabinets and pantry, and a bright breakfast nook area leading out to a pergola covered deck. Rustic Montana barnwood wainscot dining room with richly textured walls is perfect for large dinners and entertaining guests. A freshly painted main floor primary suite is separated across home from other bedrooms and offers sunny windows with automated blinds, a spacious primary suite bath with dual sinks, a soaker tub & separate shower plus dual closets. Cozy up to a fire in the soothing sage green living room with beautiful stacked rock gas fireplace and floor to ceiling windows with automated blinds. A second bedroom and full bath is thoughtfully placed across the home from the primary suite as well as a separate laundry room, complete with washer, dryer and storage cabinets. Upstairs you'll find three more generous sized bedrooms and a full bath on the second level. Spacious upstairs bedroom could be used for a large home office, play/school room, art/craft studio, work out area, etc. Downstairs you'll find the perfect game/theater room and rec room with a fourth full bath and two more bedrooms for company/office/gym/crafting. Finish out the bonus room in the basement with a kitchenette/bar since it is already plumbed for hot/cold water and a stove/range. This would make very welcoming guest quarters/multi-family living downstairs, plus there's another room just for extra storage of skis, bikes, outdoor gear and toys. Double car garage is heated plus has a fridge/freezer that can stay. Landscaped yard includes underground sprinkler system, beautiful stacked block landscaping around trees, front & back decks, a storage shed, raised beds for gardening AND a working chicken coop that matches the home. Excellent location, close to MSU, Morning Star Elementary, Sacajawea Middle School, trails, biking, shopping, restaurants, breweries and parks. Owners love the neighborhood, say they have great neighbors and have nothing but positive comments and fond memories about having raised kids there. See virtual tour!

Listed by Barb Kent of Montana Roots Realty

Listing Sold by Berkshire Hathaway - Bozeman

$
$
%
$/month over payments
Federal 30-year interest rate: 6.71% last updated on Sep 3, 2026
* All Figures are estimates. Check with your bank or proposed mortgage company for actual interest rates.
This product uses the FRED® API but is not endorsed or certified by the Federal Reserve Bank of St. Louis.

Virtual TourAsk A QuestionMore Details

4055 E Graf Street Bozeman MT 59715
Sold

MLS Number 394378

  • Residential
  • Bedrooms 4
  • Bathroom 4
  • Square Feet 3,401
  • Acreage 0.39

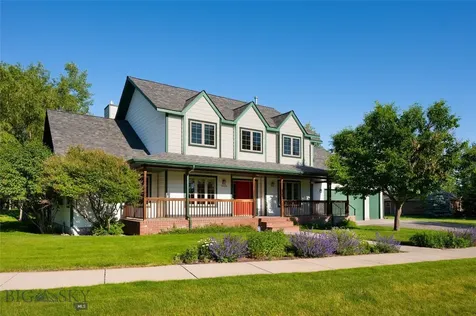
Location, location, location. Sundance Springs has no rivals in the city of Bozeman with its generously sized yards, sought-after nearby elementary and middle schools, its private recreational pond, and immediate trail access from which one can reach the Gallatin National Forest, downtown Bozeman, or the Bridger Mountains. Discover all Sundance Springs has to offer at 4055 E Graf, where this charming property offers four generously sized bedrooms and 3.5 bathrooms. The first floor incorporates a great room, informal dining area, and kitchen providing a comfortable, casual arrangement as well as a formal dining room and separate home office. The main floor features a master retreat with a private bathroom with separate tub and shower. The upper floor hosts a multi-use bonus room,three guest bedrooms, one of which has a full en-suite bath. The three car garage is an astonishing +/- 1,191 square feet, more than enough for cars and outdoor gear. Pride of ownership shows with a new roof in 2020 and the exterior painted in 2021

Listed by Denise Andres of Berkshire Hathaway - Bozeman

Listing Sold by Realty One Group Peak

$
$
%
$/month over payments
Federal 30-year interest rate: 6.71% last updated on Sep 3, 2026
* All Figures are estimates. Check with your bank or proposed mortgage company for actual interest rates.
This product uses the FRED® API but is not endorsed or certified by the Federal Reserve Bank of St. Louis.

Ask A QuestionMore Details

2487 Cree Lane Bozeman MT 59715
Sold

MLS Number 394379

  • Residential
  • Bedrooms 2
  • Bathroom 3
  • Square Feet 2,560
  • Acreage 0.18

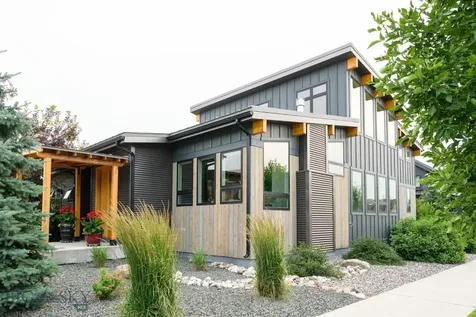
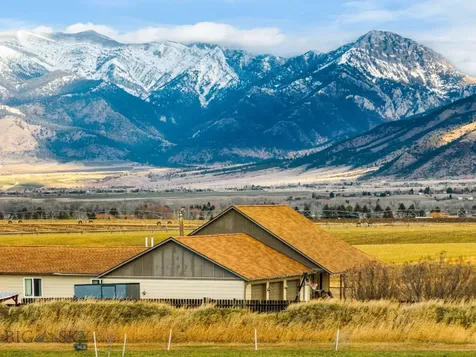
This home is located in the sought-after Legends Subdivision, this 2-bedroom, 2.5-bathroom home offers a blend of modern design and convenience. Enjoy proximity to trails and Bridger Creek, ideal for outdoor enthusiasts. Upon entry, you're greeted by a living room featuring vaulted ceilings and a cozy gas fireplace. The architectural design allows plenty of natural light and great views on the M and nearby mountains. The open floor plan seamlessly flows into a dining area with a built-in wet bar and wine refrigerator, perfect for entertaining. The kitchen boasts earth element cabinets, GE Monogram appliances including a 48” built-in refrigerator and gas range, and a Miele steam oven. A spacious island provides ample seating. The main level includes one primary bedroom, while upstairs, a loft-style bedroom offers an additional bonus room. Both bedrooms feature their own bathrooms. This home is designed with an abundance of storage options to keep your home organized and clutter-free.Other highlights include a large laundry room with plenty of counter space and AC for comfort. Outside, enjoy low-maintenance landscaping with native grasses, steel raised beds for flowers, and an underground dog fence for convenience and security. Don't miss the opportunity to view this exceptional home - contact your agent to schedule a showing today

Listed by Tripp Emerling of Berkshire Hathaway - Bozeman

Listing Sold by PureWest Real Estate Belgrade

$
$
%
$/month over payments
Federal 30-year interest rate: 6.71% last updated on Sep 3, 2026
* All Figures are estimates. Check with your bank or proposed mortgage company for actual interest rates.
This product uses the FRED® API but is not endorsed or certified by the Federal Reserve Bank of St. Louis.

Ask A QuestionMore Details

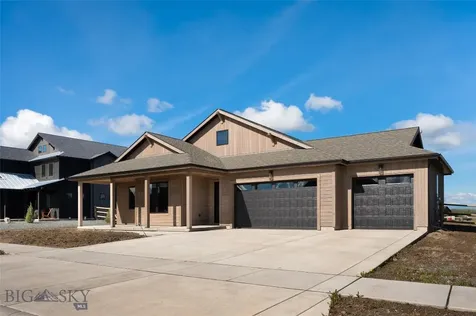
918 White Horse Loop Bozeman MT 59718
Sold

MLS Number 391738

  • Residential
  • Bedrooms 3
  • Bathroom 3
  • Square Feet 2,372
  • Acreage 0.3

Welcome to your new home in White Horse Ranch. This hard to find single level home is 2372 sq. ft with 3 bedrooms, 2.5 bathrooms, AND an office/flex room. The kitchen is a chefs dream with upgraded appliances, granite counters, and TONS of storage. The primary bedroom includes a spa like en-suite bathroom and large walk-in closet. This home has upgrades finished throughout, custom window treatments, air conditioning and so much more. Enjoy Bridger mountain views from the front of the home and Spanish Peak mountain views over looking the pond from your back yard. The patio has been extended in the back and is great for outdoor entertaining. White Horse Ranch Subdivision has over 16 acres of Park Space and Open Space, walking paths, basketball court, pickleball court (coming soon), and ponds throughout the subdivision. This home had $60,000 in upgrades from original purchase.

Listed by Brett Tudsbury and Jamie Van Dyke of Bozeman Real Estate Group

Listing Sold by PureWest Real Estate Bozeman

$
$
%
$/month over payments
Federal 30-year interest rate: 6.71% last updated on Sep 3, 2026
* All Figures are estimates. Check with your bank or proposed mortgage company for actual interest rates.
This product uses the FRED® API but is not endorsed or certified by the Federal Reserve Bank of St. Louis.

Ask A QuestionMore Details

2409 Carrigan Dillon MT 59725
Sold

MLS Number 371709

  • Residential
  • Bedrooms 9
  • Bathroom 5
  • Square Feet 3,480
  • Acreage 26

This beautiful and historic home is in immaculate shape with complete upgrades and is located on 26+/- manicured, irrigated acres. The location is a very private setting with incredible views of the surrounding mountain ranges. A one bedroom full apartment is located in the basement of the house with a separate access. Above the three car garage is another separate two bedroom one bathroom apartment. This beautiful property is perfect for the horse enthusiast complete with a barn and several runs. A large metal shop with dirt floor is also located on the property. The beautiful home and incredible location with the income production make this one of the most unique real estate opportunities to hit the market in years.

Listed by Keith Handlos of 18 Land Company

Listing Sold by Fay Ranches

$
$
%
$/month over payments
Federal 30-year interest rate: 6.71% last updated on Sep 3, 2026
* All Figures are estimates. Check with your bank or proposed mortgage company for actual interest rates.
This product uses the FRED® API but is not endorsed or certified by the Federal Reserve Bank of St. Louis.

Ask A QuestionMore Details

1 Hitching Post Road Bozeman MT 59715
Sold

MLS Number 398142

  • Residential
  • Bedrooms 3
  • Bathroom 3
  • Square Feet 2,497
  • Acreage 0.54

Located in a sought after neighborhood off Sourdough Road, this home blends modern beautiful architecture with timeless features, providing a comfortable retreat for you and your family. This spacious 3-bedroom, 3-bathroom home sits on a generous .54-acre lot and offers 2,497 square feet of beautifully designed living space. Upstairs, the large, remodeled primary suite is a true highlight, featuring a spacious bedroom, a massive walk-in closet, and a luxurious bathroom with dual sinks, a large tiled shower, and a seperate tub. The kitchen is perfect for both daily living and entertaining, with a wall oven, gas cooktop, and a large island. The open-concept living room, complete with a cozy wood fireplace, offers a bright, airy feel and stunning views of the backyard. The walkout basement adds even more room for relaxation and fun. It includes a large family room with a gas fireplace, perfect for cozy nights in. Two additional bedrooms offer flexibility for guests, family, or a home office, and the laundry room provides plenty of storage space and shelving. Outside, the home features a large 2-car garage, an additional 8x10 shed for extra storage, and a U-shaped driveway with entrances from both Sourdough and Hitching Post. Beautiful wood flooring and accents flow throughout the home, creating a warm and inviting atmosphere. The home has been updated with large egress windows in the basement (replaced in 2020), allowing for plenty of natural light. Step out from the dining room onto the expansive back deck, perfect for outdoor dining or simply enjoying the scenic views. The walkout basement opens to a covered patio, offering additional outdoor living space with beautiful views of the large backyard. Preview this amazingly gorgeous home and make it your today!

Listed by Carolyne Calvin and Jackie O'Connell of Keller Williams Montana Realty

Listing Sold by Realty One Group Peak

$
$
%
$/month over payments
Federal 30-year interest rate: 6.71% last updated on Sep 3, 2026
* All Figures are estimates. Check with your bank or proposed mortgage company for actual interest rates.
This product uses the FRED® API but is not endorsed or certified by the Federal Reserve Bank of St. Louis.

Ask A QuestionMore Details

Tbd Elk Creek Road Wilsall MT 59086
Sold

MLS Number 402566

  • Land
  • Acreage 164

Crazy Peaks sits between the Bridger, Absaroka, and Crazy Mountains in the heart of the Shields River Valley. The 164± deeded acres of unspoiled Southwestern Montana land sit about 500 feet east of the Shields River, a guide favorite for fishable trout water. Breathtaking views stretch as far as the eye can see of the three surrounding mountain ranges from any point on the property. The property is close to basic amenities, about five minutes northeast of the small town of Wilsall and less than 15 minutes northeast of Clyde Park. Livingston and Bozeman, both highly coveted Montana towns, are less than an hour away. For private jet travel, Wilsall Airport is less than 10 minutes away, and Mission Field Airport is about a half hour south. Montana's biggest airport, Bozeman-Yellowstone International Airport, is only about an hour away. With abundant wildlife, ample grass for livestock, and hundreds of acres to recreate on, this land checks all the boxes.

Listed by Vinny Delgado of Fay Ranches

Listing Sold by Fay Ranches

$
$
%
$/month over payments
Federal 30-year interest rate: 6.71% last updated on Sep 3, 2026
* All Figures are estimates. Check with your bank or proposed mortgage company for actual interest rates.
This product uses the FRED® API but is not endorsed or certified by the Federal Reserve Bank of St. Louis.

Ask A QuestionMore Details

2426 Harper Puckett Bozeman MT 59718
Sold

MLS Number 407579

  • Residential
  • Bedrooms 3
  • Bathroom 3
  • Square Feet 2,762
  • Acreage 1

New PHOTOS to be added this week! Priced to sell Quick! Endless Horizons, with a view of the Bridger Mountain range that will blow you away! Your dream home awaits mere minutes from downtown Bozeman, MT. This expansive 3-bedroom, 3-bath residence features a generous 3-car garage. The modern kitchen is perfect for gatherings and culinary adventures. Enjoy cozy nights nestled up next to the wood burning fireplace. A spacious workshop with radiant floor heating provides plenty of room for your hobbies and equipment. The property boasts ample outdoor space, including a large garden set on an acre of land. There is a fourth room that could be used as a bedroom, office, flex room, etc. It doesn't have a closet.

Listed by Cortney Andersen of Cortney Andersen Real Estate

Listing Sold by Western Montana Realty Inc

$
$
%
$/month over payments
Federal 30-year interest rate: 6.71% last updated on Sep 3, 2026
* All Figures are estimates. Check with your bank or proposed mortgage company for actual interest rates.
This product uses the FRED® API but is not endorsed or certified by the Federal Reserve Bank of St. Louis.

Ask A QuestionMore Details

15 Forest Creek Drive Bozeman MT 59718
Sold

MLS Number 406793

  • Residential
  • Bedrooms 6
  • Bathroom 3
  • Square Feet 4,016
  • Acreage 1

15 Forest Creek Drive, where you'll find room to spread out and enjoy Montana living. This spacious home offers 4,016 square feet of living space, with 2,008 square feet on the main floor and another 2,008 square feet in the basement, all sitting on just over an acre of land. One of the standout features of this property is the elevator, making it easy to move between levels-whether you're bringing in groceries, hosting guests, or simply planning for the future. The elevator stops in 3 locations, the main floor, garage floor, and the basement. The layout provides plenty of options for comfortable everyday living, with generous living areas, a practical kitchen and dining space, and extra room downstairs for hobbies, guests, or storage. Located within the Anderson School District, this home offers the benefits of country living with the convenience of being just a short drive from town. Outdoor enthusiasts will love the easy access to Hyalite Canyon and Hyalite Lake, perfect for hiking, fishing, and exploring. If you've been looking for a home with space, function, and a great location close to recreation, 15 Forest Creek Drive is worth a look.

Listed by Jennifer May of Windermere Great Divide-Bozeman

Listing Sold by Keller Williams Montana Realty

$
$
%
$/month over payments
Federal 30-year interest rate: 6.71% last updated on Sep 3, 2026
* All Figures are estimates. Check with your bank or proposed mortgage company for actual interest rates.
This product uses the FRED® API but is not endorsed or certified by the Federal Reserve Bank of St. Louis.

Ask A QuestionMore Details

323 Lexington Drive Bozeman MT 59715
Sold

MLS Number 410240

  • Residential
  • Bedrooms 4
  • Bathroom 3
  • Square Feet 3,541
  • Acreage 0.24

Welcome to a home that offers the space, comfort, and flexibility today's buyers are searching for-set in one of Bozeman's established neighborhoods on a beautifully treed, fully fenced lot. With 4 bedrooms, 2.5 baths, and over 2,400± square feet of finished living space, this home delivers a bright, open layout with tall ceilings and abundant natural light throughout. The main living area centers around a striking river rock gas fireplace, creating a warm and inviting atmosphere, while the flow between kitchen, dining, and living spaces makes everyday living and entertaining feel effortless. Upstairs the primary suite is a true retreat, featuring vaulted ceilings, a spacious closet, and a well-appointed bath with dual sinks, granite countertops, a soaking tub, tiled shower, and heated tile floors-bringing a touch of everyday luxury. Downstairs, an unfinished 1,100± square foot basement with full egress offers incredible potential-whether you're envisioning additional living space, a home gym, media room, or future value-add expansion. This home is loaded with features that make a difference: central A/C, radon mitigation system, owned Culligan water system, built-in speaker wiring, remote controlled lighting, keyless entry, and generous storage throughout. A classic intercom system adds a bit of character and nostalgia. Step outside to enjoy a fully landscaped yard with underground sprinklers (8 zones), mature trees, and perimeter fencing-ideal for relaxing, entertaining, or simply enjoying Montana's seasons. Located just minutes from Bozeman's amenities, parks, and schools, this property offers a balance of established neighborhood charm and modern comfort-with room to grow.

Listed by Adam Greenberg and Dylan Conger of REAL Broker

Listing Sold by America West Real Estate & Dev

$
$
%
$/month over payments
Federal 30-year interest rate: 6.71% last updated on Sep 3, 2026
* All Figures are estimates. Check with your bank or proposed mortgage company for actual interest rates.
This product uses the FRED® API but is not endorsed or certified by the Federal Reserve Bank of St. Louis.

Virtual TourAsk A QuestionMore Details

40 Forest Creek Drive Bozeman MT 59718
Sold

MLS Number 389870

  • Residential
  • Bedrooms 4
  • Bathroom 4
  • Square Feet 2,902
  • Acreage 1

Hyalite Canyon gem has been completely renovated inside and out and sits on a 1 acre lot. Everything from countertops, appliances, cabinets, fixtures, flooring, paint, lighting, toilets, sinks and more are new! Only minutes from downtown and outdoor activities such as Hiking, Fishing, Cross-Country Skiing, Ice Climbing, Biking, and Camping. Incredible views, White Oak floors, luxury appliances, 20 zone automatic in-ground sprinkler system, 3 car garage, RV parking, Fully fenced, potential for ADU, Anderson school district and too many more amenities to name. Main level features kitchen that opens up to family room, living room with a wood burning fireplace, dining room and private office. Two guest bedrooms located upstairs share a full bath, as well as Primary bedroom with ensuite bath. Large basement makes for a great game room or theatre. Hot tub and Pool Table convey. This is a MUST see home!

Listed by Alicia Rutz of Small Dog Realty

Listing Sold by Michael Blevins Real Estate

$
$
%
$/month over payments
Federal 30-year interest rate: 6.71% last updated on Sep 3, 2026
* All Figures are estimates. Check with your bank or proposed mortgage company for actual interest rates.
This product uses the FRED® API but is not endorsed or certified by the Federal Reserve Bank of St. Louis.

Ask A QuestionMore Details

Big Sky MLS / Gallatin Association

Based on information submitted to Big Sky MLS / Gallatin Association as of September 8, 2026 4:07 PM UTC. All data is deemed reliable but is not guaranteed accurate by the MLS. All information should be independently reviewed and verified for accuracy. IDX information is provided exclusively for consumers’ personal, noncommercial use and may not be used for any purpose other than to identify prospective properties consumers may be interested in purchasing.


Agent form widget

Wendy Brown

here TO HELP

Do not fill in this field:

I agree to receive marketing and customer service calls and text messages from Wendy Brown. To opt out, you can reply 'stop' at any time or click the unsubscribe link in the emails. Consent is not a condition of purchase. Msg/data rates may apply. Msg frequency varies. Privacy Policy.

This site is protected by reCAPTCHA and the Google Privacy Policy and Terms of Service apply.