Company Logo
Luxury View
64941
results
Refine Search

Your Search Results

r=6529-6540
415 W Waterside Drive Post Falls ID 83854
Sold

MLS Number 26-5931

  • Condo Residential
  • Bedrooms 3
  • Bathroom 2
  • Square Feet 2,115
  • Acreage 0.07

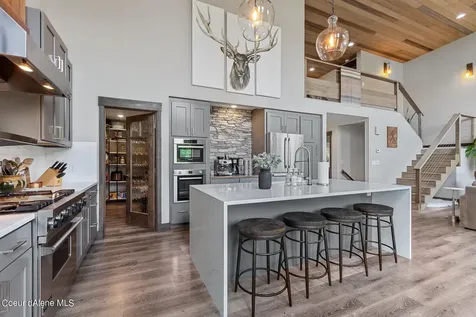
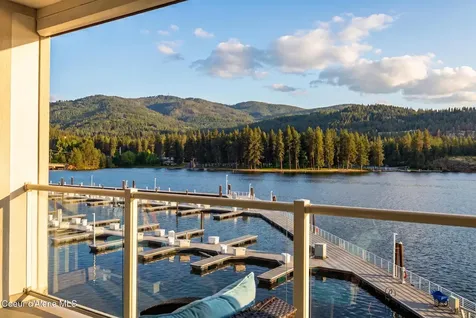
Experience elevated riverfront-living in this beautifully appointed end-unit condominium overlooking the stunning Spokane River. Bathed in natural light from expansive windows on multiple sides, this spacious residence offers an open and inviting floor plan designed for both comfort and functionality. Featuring 3 bedrooms plus a dedicated office or den, this home provides the flexibility and space today's lifestyle demands. The bright and airy main living area is the heart of the home, where sunlight pours in throughout the day and river views create a serene backdrop. Two balconies offer the perfect setting to enjoy your morning coffee, unwind in the evening, or simply take in the beauty of the surrounding landscape. The thoughtfully designed layout includes a full walk-in laundry room, generous living spaces, and abundant storage throughout. A detached garage adds convenience and practicality, while the gated community provides privacy and peace of mind. Ideally located near popular dining, parks, walking trails, and everyday amenities, this exceptional condo offers the perfect blend of low-maintenance living and an active North Idaho lifestyle. Whether you're entertaining guests, working from home, or simply enjoying the river views, this light-filled residence is a rare opportunity to enjoy spacious waterfront-inspired living in a premier location.

Listed by Adriana Pickard of Coldwell Banker Schneidmiller Realty

Listing Sold by Epique Realty
$
$
%
$/month over payments
Federal 30-year interest rate: 6.71% last updated on Sep 3, 2026
* All Figures are estimates. Check with your bank or proposed mortgage company for actual interest rates.
This product uses the FRED® API but is not endorsed or certified by the Federal Reserve Bank of St. Louis.

Ask A QuestionMore Details

993 Lecoure Lane Stevensville MT 59870
Sold

MLS Number 30051404

  • Residential
  • Bedrooms 4
  • Bathroom 3
  • Square Feet 2,309
  • Acreage 10

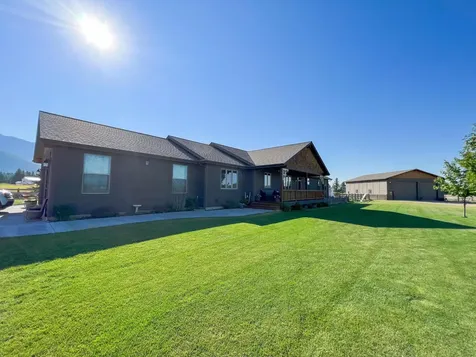
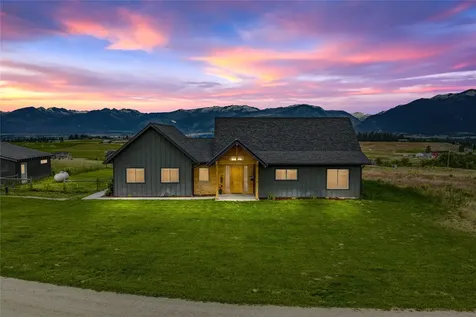
Welcome to your Montana dream retreat! Situated on 10 acres with BRID irrigation shares and breathtaking, unobstructed views of both the Bitterroot and Sapphire Mountain Ranges, this stunning 4 bedroom, 2.5 bathroom, open-concept home perfectly blends modern comfort with rustic elegance. Step inside to find circle sawn wood floors, exposed beam work, and a warm gas fireplace that creates an inviting atmosphere. The gourmet kitchen is a chef's delight with knotty alder cabinetry, concrete countertops, stainless steel appliances, and a built-in beverage center. The west-facing glass doors and windows flood the space with natural light and lead to a covered deck ideal for soaking in sunsets or hosting guests. The primary en-suite offers a private retreat with a beautifully tiled walk-in shower, while the spacious mudroom includes a custom dog washing station, perfect for country living. Step outside to enjoy a fire pit area, hot tub, and room to roam, garden, or keep animals. All of this just 15 minutes southeast of charming Stevensville. Come experience the best of rural luxury living with unmatched views and premium amenities.

Listed by Nicole Jones of Engel & Völkers Western Frontier - Stevensville

Listing Sold by Montana Preferred Properties

$
$
%
$/month over payments
Federal 30-year interest rate: 6.71% last updated on Sep 3, 2026
* All Figures are estimates. Check with your bank or proposed mortgage company for actual interest rates.
This product uses the FRED® API but is not endorsed or certified by the Federal Reserve Bank of St. Louis.

Ask A QuestionMore Details

255 Cayuse Lane Kalispell MT 59901
Sold

MLS Number 22211663

  • Residential
  • Bedrooms 4
  • Bathroom 3
  • Square Feet 2,160
  • Acreage 2.5

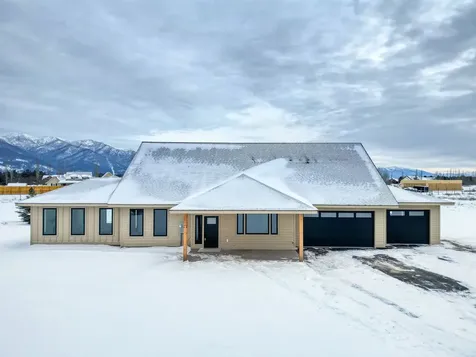
Remarks: Come home and breathe in the fresh mountain air at this 2.5-acre property. You will get to enjoy magnificent views of the Swan Range Mountains and experience country living while being a short 10 -15-minute drive to Kalispell or Bigfork. Well thought out floor plan to include 4 bedrooms, 3 bathrooms, beautiful open kitchen and dining area and 2 separate living areas all on 1 level. Gorgeous rock gas fireplace, with barn wood mantle, wood accents, tiled showers, real wood flooring, stainless appliances, granite countertops throughout, a nice spacious pantry and an attached 2 car garage with 10' ceilings. Bring all the toys for the 40x60 heated shop! Shop doors are 16x14 and 12x14. Contact Jessica Buttrey at 406-250-0270, or your real estate professional to view this property.

Listed by Jessica Buttrey of Buttrey Realty

Listing Sold by RE/MAX Whitefish

$
$
%
$/month over payments
Federal 30-year interest rate: 6.71% last updated on Sep 3, 2026
* All Figures are estimates. Check with your bank or proposed mortgage company for actual interest rates.
This product uses the FRED® API but is not endorsed or certified by the Federal Reserve Bank of St. Louis.

Ask A QuestionMore Details

436 Jefferson Street Kalispell MT 59901
Sold

MLS Number 30019073

  • Residential
  • Bedrooms 5
  • Bathroom 3
  • Square Feet 2,839
  • Acreage 1.06

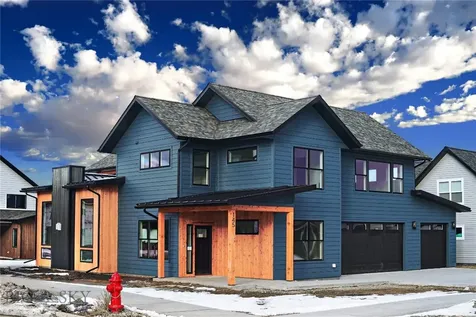
Discover contemporary luxury in this newly constructed 4-bedroom, 3-bath residence with an additional versatile den/bedroom in the latest phase of Countryside Estates, Creston. Your gateway to comfort, this home boasts a gas fireplace, forced air heating, A/C, and a suite of modern amenities, including a double oven, quartz countertops, and a spacious walk-in pantry. Enjoy the ambiance of a tongue & groove ceiling and unwind in the large walk-in tile shower. Breathtaking views of the Swan Mountain Range, Glacier Park, and Big Mountain await you, complemented by a covered front entry and an outdoor back patio. With a three-car garage, this home seamlessly blends elegance with functionality. Landscaping, rain gutters and exterior paint will be completed Spring of 2024. For inquiries, contact Rod Leese at 406-253-2760 or your real estate professional.

Listed by Roderick Leese of Western Brokers

Listing Sold by Rise Realty Group, eXp Realty

$
$
%
$/month over payments
Federal 30-year interest rate: 6.71% last updated on Sep 3, 2026
* All Figures are estimates. Check with your bank or proposed mortgage company for actual interest rates.
This product uses the FRED® API but is not endorsed or certified by the Federal Reserve Bank of St. Louis.

Ask A QuestionMore Details

145 Granite Peak Bozeman MT 59718
Sold

MLS Number 389890

  • Residential
  • Bedrooms 4
  • Bathroom 3
  • Square Feet 2,952
  • Acreage 0.21

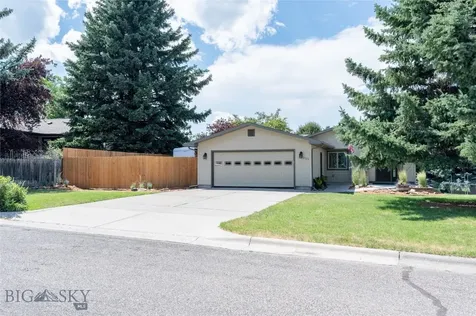
Thoughtfully planned out 4 bedroom, 3 bath home located in the sought after Woodland Park Neighborhood!! Upon walking in the front door, floor to ceiling windows, provides endless natural light. The main level consists of 1 large bedroom and full bathroom, along with a combined oversized Great Room, Dining Area, and Kitchen. The Kitchen features ample cabinet space, oversized island, Kitchen Aid refrigarator and dishwasher, and a 36" gas range. Plenty of additional storage is found in the large walk-in pantry. The spacious staircase leads upstairs to the expansive Flex Room with south facing views of the mountains. A large 2nd floor laundry room provides a wash sink and generous storage. The primary bedroom features 2 seperate oversized walk-in closets, along with an ensuite bathroom featuring dual sinks, a soaking tub, and large walk-in shower with 2 shower heads. Sliding glass doors off of the primary suite provides for an ideal quiet space with north facing views. In addition to the upstairs floor plan, are 2 bedrooms and a full bath with dual sinks and shower/bath. An extra bonus to this property is a 3 car garage for all excess toys.

Listed by Lexie Millen of Berkshire Hathaway - Bozeman

Listing Sold by Berkshire Hathaway - Bozeman

$
$
%
$/month over payments
Federal 30-year interest rate: 6.71% last updated on Sep 3, 2026
* All Figures are estimates. Check with your bank or proposed mortgage company for actual interest rates.
This product uses the FRED® API but is not endorsed or certified by the Federal Reserve Bank of St. Louis.

Ask A QuestionMore Details

2115 Highland Court Bozeman MT 59715
Sold

MLS Number 394408

  • Residential
  • Bedrooms 4
  • Bathroom 3
  • Square Feet 3,096
  • Acreage 0.32

This charming home is nestled on a spacious lot with mature trees, offering a serene and private setting ideal for enjoying the great outdoors. The main floor features a primary suite for added convenience, a second bedroom, 3/4 bathroom, large laundry room with storage, a living room with a wood burning fireplace, along with a beautifully updated kitchen that is sure to impress any home chef. With a daylight basement, this home provides additional living space with a gas fireplace, two additional bedrooms, a full bathroom and lots of storage. There is a fenced area, perfect for families with children or pets. Located close to trails and just a stone's throw away from MSU, this property is a nature lover's dream with all the conveniences of city living. The large bedrooms provide ample space for relaxation, ensuring that everyone has their own retreat within this lovely home. Best of all, minimal covenants and no HOA allow you the freedom to truly make this house your own. Don't miss out on this fantastic opportunity to own a home in such a desirable location with a perfect blend of comfort, function, and style. Schedule a showing today and make this house your new home!

Listed by Nancy Stevenson of Bozeman Real Estate Group

Listing Sold by Bozeman Real Estate Group

$
$
%
$/month over payments
Federal 30-year interest rate: 6.71% last updated on Sep 3, 2026
* All Figures are estimates. Check with your bank or proposed mortgage company for actual interest rates.
This product uses the FRED® API but is not endorsed or certified by the Federal Reserve Bank of St. Louis.

Ask A QuestionMore Details

312 N 23rd Avenue Bozeman MT 59718
Sold

MLS Number 399270

  • Residential
  • Bedrooms 5
  • Bathroom 4
  • Square Feet 3,648
  • Acreage 0.22

This spacious family home is a hidden gem situated on a highly desirable section of N 23rd Ave that is just steps away from Kirk Park. Boasting nearly 3,650 sq ft, this home lives large. It features 5 bedrooms, 3 - 1/2 baths, 3 living rooms, 2 additional bonus rooms and tons of storage. The home was built in 2001 and has extensive recent updates that include maple hardwood floors, vanity and tile updates to all baths, complete interior paint, new LED lighting, recent carpet in the bedrooms, new vinyl plank in the downstairs, updated appliances and much more. The main level living, open concept floor plan, lives beautifully. Relish sitting by the gas fireplace adorned by the floor to ceiling tile work, accenting soaring living room ceilings. Enjoy the spacious main level primary bedroom, large tiled bath, new vanity and spa shower with multiple sprayer heads with access onto the private deck. The open floor plan allows spectacular interaction between the living room, dining area and the enormous kitchen with double oven, great for entertaining. On the main level there is also flex room that can be used as another bedroom or office. Off the large oversized, 2 car garage with workbench and hobby area, is a spacious drop area with cubbies and laundry room featuring new cabinetry and utility sink. Upstairs there are 3 more bedrooms, an updated full bath and huge bonus room over the garage. On the lower level there is another spacious living/rec room with a gas stove, updated bath and flex room that could be a bedroom, workout room, office or more. You'll love the private back yard with UG sprinklers, garden shed for all your tools and large deck with hot tub hookups and privacy wall. For your comfort there is central AC and a high efficiency furnace that were recently updated. The large driveway also has an extra deep space for your RV, boat or other toys. This incredible home is in a convenient, central Bozeman location, just minutes from everything and in a section of West Park Manor that rarely has homes come on the market. With the recent updates, it is turn key and ready to move in and is being offered with all furnishings and new mounted TVs as seen in the listing. Schedule a showing today as this spectacular property will sell quickly!

Listed by Michael Blevins of Michael Blevins Real Estate

Listing Sold by REAL Broker

$
$
%
$/month over payments
Federal 30-year interest rate: 6.71% last updated on Sep 3, 2026
* All Figures are estimates. Check with your bank or proposed mortgage company for actual interest rates.
This product uses the FRED® API but is not endorsed or certified by the Federal Reserve Bank of St. Louis.

Ask A QuestionMore Details

3514 S 60th Street West Billings MT 59106
Sold

MLS Number 356962

  • Residential
  • Bedrooms 4
  • Bathroom 4
  • Square Feet 3,596
  • Acreage 20.16

Don't miss out on this rare find! Exceptional Westend property w/stunning views & striking craftsmanship. New roof & exterior paint! 4 Bed, 3.5 Bath, 3596 sq. ft. 2-story home on 20 acres. Entire upper level is a private master suite w/walk-in closet, jetted tub & stackable w/d hookups. Main level offers a formal LR w/french doors, bay & picture windows & recessed lights. Formal as well as informal dining areas. Kitchen w/island, pantry, & bay window. A spacious den w/wood stove & patio door to relaxing deck. 3 large bedrooms (2nd room w/private bath), laundry room & full bath. Unique study closets in two of the main floor bdrms. Basement w/FR, bonus room & ample storage. Additional highlights include well for house & yard, central vac, double attached heated garage plus double detached O/S garage. Ideal for horse enthusiasts w/plenty of space; subdividable into two 10-acre tracts.

Listed by Chris Dunn of Montana Real Estate Brokers

Listing Sold by Montana Real Estate Brokers

$
$
%
$/month over payments
Federal 30-year interest rate: 6.71% last updated on Sep 3, 2026
* All Figures are estimates. Check with your bank or proposed mortgage company for actual interest rates.
This product uses the FRED® API but is not endorsed or certified by the Federal Reserve Bank of St. Louis.

Virtual TourAsk A QuestionMore Details

22460 N Ranch View Drive Rathdrum ID 83858
Sold

MLS Number 23-10052

  • Residential
  • Bedrooms 3
  • Bathroom 3
  • Square Feet 3,588
  • Acreage 4.77

Welcome to Elk Horn Ranch Estates, where tranquility meets elegance. This exquisite home on a sprawling 4.77 acre lot offers breathtaking mountain views and a serene atmosphere. As you enter this brick masterpiece, you'll be greeted by a well-maintained interior that exudes warmth and charm. The open floor plan seamlessly connects the living, dining, and kitchen areas, creating a perfect space for entertaining. Large windows throughout the home invite an abundance of natural light, showcasing the stunning mountain views. One of the standout features of this property is the impressive 30x35 shop, providing ample space for all your hobbies and storage needs. Whether you're a car enthusiast, a craftsman, or simply in need of extra space, this shop offers endless possibilities.

Listed by Ken Moeller of Moeller Real Estate, Chad Michel Salsbury of Windermere/Hayden,LLC

Listing Sold by

$
$
%
$/month over payments
Federal 30-year interest rate: 6.71% last updated on Sep 3, 2026
* All Figures are estimates. Check with your bank or proposed mortgage company for actual interest rates.
This product uses the FRED® API but is not endorsed or certified by the Federal Reserve Bank of St. Louis.

Virtual TourAsk A QuestionMore Details

568 Hagman Nordman ID 83848
Sold

MLS Number 24-2472

  • Residential
  • Bedrooms 3
  • Bathroom 1
  • Square Feet 1,125
  • Acreage 0.31

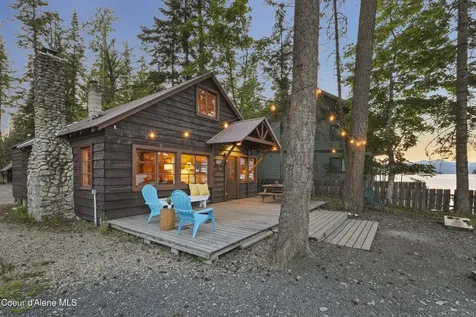
Own your own slice of paradise with 50ft of premium Priest Lake Frontage. Dock being installed! This enchanting lakefront cabin underwent a tasteful remodel in 2012, preserving the essence of its original charm. Boasting 2 cozy bedrooms on the main floor and an expansive loft bedroom, it offers ample space for family and guests. The airy kitchen and inviting living room provide panoramic views of Priest Lake and the majestic Chimney Rock. Gather around the captivating original rock fireplace, complete with a wood-burning stove, for cozy evenings. A detached garage offers ample storage for all your seasonal toys, from winter skis to summer ATVs. Unwind and soak in the breathtaking lake vistas from the expansive back deck. Conveniently located near Elkins and Nordan, this home provides easy access to all the wonders of Priest Lake, from thrilling water sports to tranquil hikes and exhilarating 4-wheeling adventures. Dock slated for installation this late spring or early summer.

Listed by Jill Klinke of Windermere/Manito,LLC

Listing Sold by Priest Lake Realty

$
$
%
$/month over payments
Federal 30-year interest rate: 6.71% last updated on Sep 3, 2026
* All Figures are estimates. Check with your bank or proposed mortgage company for actual interest rates.
This product uses the FRED® API but is not endorsed or certified by the Federal Reserve Bank of St. Louis.

Virtual TourAsk A QuestionMore Details

1600 Shepherd Road St. Maries ID 83861
Sold

MLS Number 25-10770

  • Residential
  • Bedrooms 2
  • Bathroom 2
  • Square Feet 1,944
  • Acreage 0.62

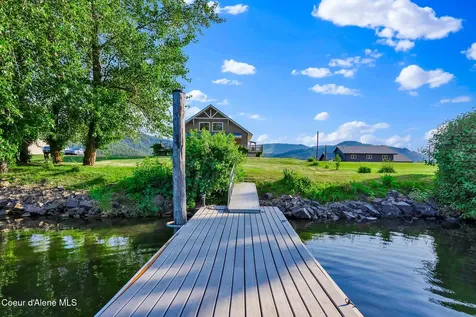
Welcome to riverfront serenity with 120 feet of pristine St. Joe River frontage-your private slice of one of North Idaho's favorite places. This thoughtfully designed 2-bedroom, 2-bathroom home offers open concept living with a spacious kitchen & bar while hickory hardwood floors span the main level. The spacious primary bedroom is a peaceful haven offering main floor amenities and heated bathroom floors. Additional bedroom, bathroom, & laundry on main level. Brazilian cherry floors enrich the upper loft overlooking an open floor plan, could easily be another bedroom! Vaulted ceilings invite light and air throughout, complemented by a new heat pump for year-round comfort. Entertain or enjoy coffee on covered porch overlooking the yard & river. Watch bald eagles soar overhead right from the dock which grants scenic passage straight to Lake Coeur d'Alene. The large, finished garage offers ample parking space, with room left to build a shop .Just minutes from town! Motivated seller

Listed by Mandi Knapp of St Maries Realty

Listing Sold by St Maries Realty

$
$
%
$/month over payments
Federal 30-year interest rate: 6.71% last updated on Sep 3, 2026
* All Figures are estimates. Check with your bank or proposed mortgage company for actual interest rates.
This product uses the FRED® API but is not endorsed or certified by the Federal Reserve Bank of St. Louis.

Virtual TourAsk A QuestionMore Details

1541 Meadowood Road Sandpoint ID 83864
Sold

MLS Number 23-4572

  • Residential
  • Bedrooms 3
  • Bathroom 3
  • Square Feet 2,771
  • Acreage 10

Enjoy the privacy from your tranquil driveway that then opens to your own 10 acres w/ a treelined meadow featuring a 3 bedroom, 3 bathroom 2771 Sq Ft home w/ modern mountain styling! Including Bosch appliances, food warming area w/custom vent hood above the 4 burners+ griddle propane Viking commercial range, pot filler, exceptional walk-in pantry & inviting coffee bar w/counter to ceiling stonework. All of this surrounding an exquisite waterfall quartz oversized kitchen island that lends itself to a perfect gathering place for friends & family w/the open design & soaring ceilings, next to the wood-burning stove. No expense was spared in the design & construction of this magnificent home from the commercial-grade joists, engineered studs, ICF Foam Panel basement forms, 400 amp service power for potential extra outbuildings if desired, insulated to the 9's, w/in-floor radiant heat that will keep you cozy & warm in the winter & large inviting windows & oversized patio door to have the gentle mtn breezes keep you cool in the summers in this all season home. Upgraded auto blinds make changing the mood a snap! The Mud/Laundry bathroom has a dog/boot washing station that could easily be converted to a shower. You won't want to miss the well-appointed primary suite loft, including a serene soaking tub overlooking the forest. There is also a flex room in the walk-out basement that has endless potential! Partially fenced & gated for pets w/ more beautiful forest to hike & explore. All of this close to the pristine shores of Lake Pend Oreille, Schweitzer Mtn & the relaxed town of Sandpoint Idaho.

Listed by Kira Kelly of CENTURY 21 Beutler & Associates

Listing Sold by eXp Realty

$
$
%
$/month over payments
Federal 30-year interest rate: 6.71% last updated on Sep 3, 2026
* All Figures are estimates. Check with your bank or proposed mortgage company for actual interest rates.
This product uses the FRED® API but is not endorsed or certified by the Federal Reserve Bank of St. Louis.

Virtual TourAsk A QuestionMore Details

Based on information submitted to Coeur d'Alene MLS as of September 8, 2026 5:08 PM UTC . All data is deemed reliable but is not guaranteed accurate by the MLS. All information should be independently reviewed and verified for accuracy. IDX information is provided exclusively for consumers’ personal, noncommercial use and may not be used for any purpose other than to identify prospective properties consumers may be interested in purchasing.

MT MRMLS

Based on information submitted to Montana Regional MLS as of September 8, 2026 5:08 PM UTC. All data is deemed reliable but is not guaranteed accurate by the MLS. All information should be independently reviewed and verified for accuracy. IDX information is provided exclusively for consumers’ personal, noncommercial use and may not be used for any purpose other than to identify prospective properties consumers may be interested in purchasing.


Big Sky MLS / Gallatin Association

Based on information submitted to Big Sky MLS / Gallatin Association as of September 8, 2026 5:08 PM UTC. All data is deemed reliable but is not guaranteed accurate by the MLS. All information should be independently reviewed and verified for accuracy. IDX information is provided exclusively for consumers’ personal, noncommercial use and may not be used for any purpose other than to identify prospective properties consumers may be interested in purchasing.


Billings Association of Realtors

Based on information submitted to Billings Association of Realtors as of September 8, 2026 5:08 PM UTC. All data is deemed reliable but is not guaranteed accurate by the MLS. All information should be independently reviewed and verified for accuracy. IDX information is provided exclusively for consumers’ personal, noncommercial use and may not be used for any purpose other than to identify prospective properties consumers may be interested in purchasing.

Agent form widget

Wendy Brown

here TO HELP

Do not fill in this field:

I agree to receive marketing and customer service calls and text messages from Wendy Brown. To opt out, you can reply 'stop' at any time or click the unsubscribe link in the emails. Consent is not a condition of purchase. Msg/data rates may apply. Msg frequency varies. Privacy Policy.

This site is protected by reCAPTCHA and the Google Privacy Policy and Terms of Service apply.