Company Logo
Luxury View
64823
results
Refine Search

Your Search Results

r=6517-6528
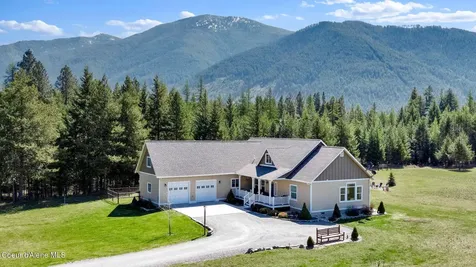
331 Deer Creek Road Somers MT 59932
Sold

MLS Number 30051916

  • Residential
  • Bedrooms 3
  • Bathroom 3
  • Square Feet 2,236
  • Acreage 1.45

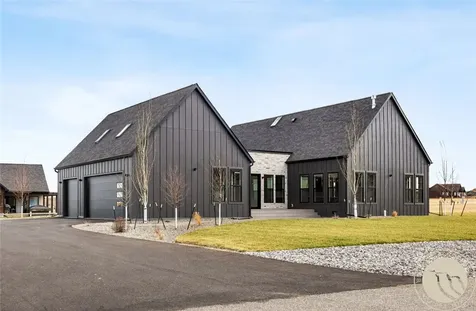
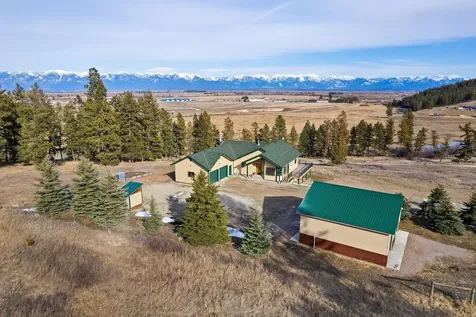
Just minutes from the sparkling waters of Flathead Lake & Somers Bay, this modern farmhouse offers the perfect balance of rustic charm and contemporary comfort. 1.45 acres of beautifully treed land, this 3-bedroom, 2.5-bath home has an open floor plan. Soaring wood beams and a floor-to-ceiling stone fireplace anchor the living space, while large windows frame peaceful views and let in abundant natural light. Dream kitchen with Thermador appliances (warranty till 06/28). Master bath has luxurious soaker tub, shower, double vanity, and heated floors. Bonus room over the garage includes its own half bath-perfect for a guest suite, home office, or media room. Additional highlights include a laundry room/butler's pantry combo & attached 3-car garage. Enjoy Montana's beauty from the covered back patio w/ gas hook-up for BBQ-ideal for outdoor dining or entertaining. Relax as you enjoy the breathtaking view of the sunrise over the Mission mountains and Flathead lake from this luxury retreat.

Listed by Jill Rea of Morgan Real Estate,LLC

Listing Sold by PureWest Real Estate - Kalispell

$
$
%
$/month over payments
Federal 30-year interest rate: 6.49% last updated on Jul 9, 2026
* All Figures are estimates. Check with your bank or proposed mortgage company for actual interest rates.
This product uses the FRED® API but is not endorsed or certified by the Federal Reserve Bank of St. Louis.

Ask A QuestionMore Details

11150 Gooch Hill Road Bozeman MT 59730
Sold

MLS Number 384528

  • Residential
  • Bedrooms 5
  • Bathroom 3
  • Square Feet 3,011
  • Acreage 2.2

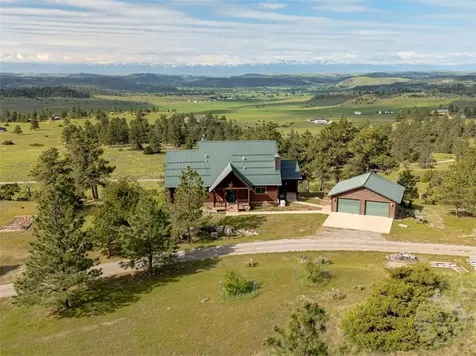
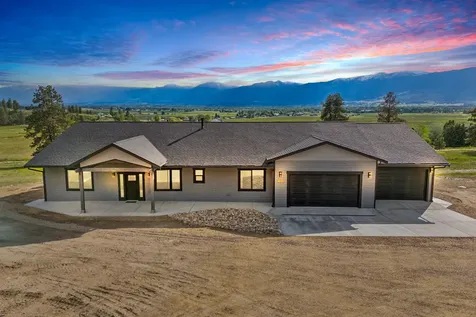
Welcome to 11150 Gooch Hill Rd, a 5-bedroom, 3-bath home situated on 2.196 acres of serene land. This property is a true sanctuary, surrounded by a conservation easement and offering unobstructed views of the iconic Bridger and Spanish Peaks a canal borders on the West and can be accessed via a footbridge. As you step inside, you'll be greeted by an open living space filled with natural light. The spacious living area features large windows that frame the awe-inspiring vistas, creating a harmonious blend of indoor and outdoor living. The kitchen features ample storage space, and a center island that serves as a focal point for entertaining and meal preparation. The nearby dining area provides the perfect setting for family meals or hosting gatherings with friends. Recent additions to the home include all new kitchen appliances, updated bathroom, some lighting and paint and a reverse osmosis system. This home offers a generous layout, with five bedrooms providing plenty of space for family and guests. The primary bedroom is complete with an en-suite bathroom. Outside, the property truly shines. The expansive land is surrounded by a conservation easement, ensuring that the breathtaking views will remain uninterrupted for years to come. Picture yourself enjoying the peacefulness of the surroundings while taking in the panoramic mountain vistas from the comfort of your front patio or back deck. There is also a 30x60sf Barn/Shop with partial concrete floors, and large barn door type opening for all your toys. Located in an area with large parcels, this property offers a harmonious blend of tranquility and convenience. You'll have easy access to the vibrant city life of Bozeman, with its eclectic dining options, boutique shops, and cultural activities. Outdoor enthusiasts will appreciate the proximity to world-class recreational opportunities, including hiking, fishing, skiing, and more. Don't miss your chance to own this slice of Montana, where captivating mountain views and conservation easement living come together. Schedule a showing today and experience the serenity and natural beauty that 11150 Gooch Hill Rd has to offer.

Listed by Sue Frye of ERA Landmark Real Estate

Listing Sold by Engel & Volkers - Bozeman

$
$
%
$/month over payments
Federal 30-year interest rate: 6.49% last updated on Jul 9, 2026
* All Figures are estimates. Check with your bank or proposed mortgage company for actual interest rates.
This product uses the FRED® API but is not endorsed or certified by the Federal Reserve Bank of St. Louis.

Virtual TourAsk A QuestionMore Details

22162 N Hollow Top Road Rathdrum ID 83858
Sold

MLS Number 24-2215

  • Residential
  • Bedrooms 4
  • Bathroom 3
  • Square Feet 2,413
  • Acreage 5

LONE MOUNTAIN ESTATES NEW ADDITION AVAILABLE NOW! 5+ ACRE LOTS. High quality new construction craftsman home situated on 5 acres in desirable Lone Mountain Estates. This 2413 square foot 4 bedroom, 3 bathroom home features bonus room and large great room with soaring vaulted ceilings, cozy gas fireplace with masonry accents and trim mantel along with large windows to capture the outdoors. The spacious gourmet kitchen offers an oversized island with an abundance of cabinets. The luxurious master suite features dual sinks, soaking tub and walk-in tiled shower. Enjoy relaxing or entertaining from the vaulted covered patio. Other lots and floor plans available in Lone Mountain Estates that is situated in the Lakeland School District. Easy access to Spokane and/or Coeur d'Alene. *File Photos-Photos May Feature Some Upgrades*

Listed by Chad Michel Salsbury of Windermere/Hayden,LLC, Ken Moeller of Moeller Real Estate

Listing Sold by Keller Williams Realty Coeur d'Alene

$
$
%
$/month over payments
Federal 30-year interest rate: 6.49% last updated on Jul 9, 2026
* All Figures are estimates. Check with your bank or proposed mortgage company for actual interest rates.
This product uses the FRED® API but is not endorsed or certified by the Federal Reserve Bank of St. Louis.

Ask A QuestionMore Details

747 Meadowview Sagle ID 83860
Sold

MLS Number 24-7585

  • Residential
  • Bedrooms 4
  • Bathroom 3
  • Square Feet 3,263
  • Acreage 5

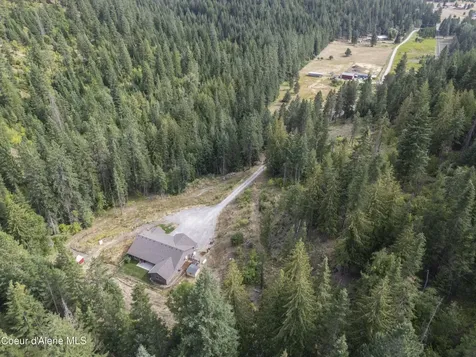
Estate owned home- Motivated sellers! Discover this stunning custom-built home, located at the end of a cul-de-sac on a quiet, county-maintained road. This impressive 3,263-square-foot single-level residence features 4 bedrooms and 3 full baths, including a spacious, remodeled master suite with its own 400 sf deck and private entrance. The second bedroom also includes a private entrance, opening onto a concrete patio ideal for casual entertaining and a large garden with endless possibilities. Situated on 5 acres, the home is enclosed within a fenced one-acre area, perfect for family picnics and furry pets. While offering peace and tranquility, this property is only 15 minutes from the historic city of Sandpoint and just 30 minutes from spectacular Schweitzer Mountain Ski Resort! Recent updates include a new HVAC system, hot water tank, and kitchen appliances. Brazilian Tigerwood flooring throughout main living areas, Trex decking, a floor-to-ceiling rock wall wood burning fireplace in main living area, an electric fireplace in master bedroom, a whole-house 22k backup generator, a 1,000-gallon propane tank, RV parking, and a 30x40 detached shop with a 135-square-foot loft. Don't miss out and come see this gorgeous custom-built home in beautiful Sagle, Idaho!

Listed by Jon Burtness of Keller Williams Realty Coeur d'Alene

Listing Sold by Right Choice Realty Group, LLC

$
$
%
$/month over payments
Federal 30-year interest rate: 6.49% last updated on Jul 9, 2026
* All Figures are estimates. Check with your bank or proposed mortgage company for actual interest rates.
This product uses the FRED® API but is not endorsed or certified by the Federal Reserve Bank of St. Louis.

Ask A QuestionMore Details

424 Wood Duck Ln, Bonners Ferry ID 83805
Sold

MLS Number 25-839

  • Residential
  • Bedrooms 4
  • Bathroom 4
  • Square Feet 4,371
  • Acreage 5

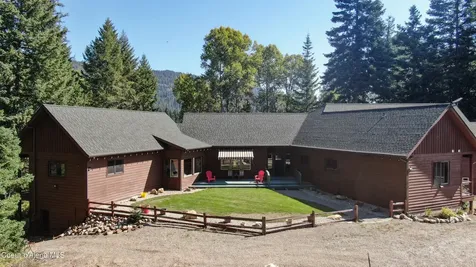
Nestled within the highly sought-after Meadow Creek Estates, this exquisite 4-bedroom, 4-bath Craftsman home spans 4,371 square feet and sits gracefully on 5 wooded acres. The property boasts tiered gardens, fruit trees, and flower beds, offering a serene and picturesque environment. From the covered decks, which enjoy a coveted southern exposure, you will be captivated by panoramic views of the majestic Cabinet Mountain Range. The home's craftsmanship is evident both inside and out, with striking timber beam accents, vaulted tongue-and-groove ceilings, and a grand gas fireplace in the living area. The lower level features a functional wood stove, adding warmth and charm. The main floor's primary suite is a true retreat, with a spa-like bathroom that includes an oversized soaking tub, a walk-in shower built for two, and his-and-her closets. Direct access to the covered deck extends your private sanctuary outdoors. The fully finished basement provides ample space with thr

Listed by Jennifer VanEtten of Coldwell Banker North Woods

Listing Sold by

$
$
%
$/month over payments
Federal 30-year interest rate: 6.49% last updated on Jul 9, 2026
* All Figures are estimates. Check with your bank or proposed mortgage company for actual interest rates.
This product uses the FRED® API but is not endorsed or certified by the Federal Reserve Bank of St. Louis.

Ask A QuestionMore Details

212 W Springcreek Road Kalispell MT 59901
Sold

MLS Number 30000827

  • Land
  • Acreage 37.55

First time on market in generations! These two parcels combine for a total of 37.55 acres, with excellent access to Hwy 2 and just on the outskirts of Kalispell. On the corner of W Springcreek Rd & Armstrong lane. Traditionally used as pasture, this large offering allows for a multitude of uses with SAG-10 zoning. Wide open views and gently undulating terrain makes this offering an excellent opportunity to build your dream lifestyle here! Questions? Call Steve Dooling at 406-253-9117 or your real estate professional.

Listed by Steven Dooling of PureWest Real Estate - Bigfork

Listing Sold by Engel & Völkers Western Frontier - Kalispell

$
$
%
$/month over payments
Federal 30-year interest rate: 6.49% last updated on Jul 9, 2026
* All Figures are estimates. Check with your bank or proposed mortgage company for actual interest rates.
This product uses the FRED® API but is not endorsed or certified by the Federal Reserve Bank of St. Louis.

Ask A QuestionMore Details

56 Rose Hip Circle Big Sky MT 59716
Sold

MLS Number 381391

  • Condo Residential
  • Bedrooms 4
  • Bathroom 3
  • Square Feet 1,948

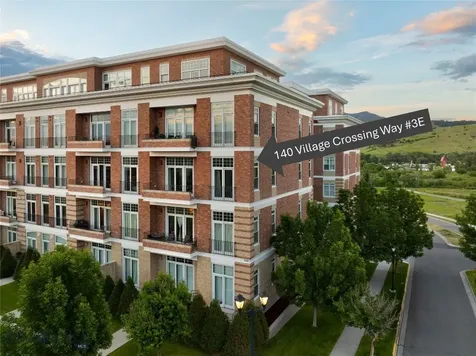
Hidden Village is truly a gem tucked in the trees on the hillside away from the hub bub yet so close to all of the amenities Big Sky has to offer. This 4BR/2.5BA condominium with a single car garage is situated so that you have Lone Mountain and some Spanish Peak views plus it backs up to the green space below the community pool. There are 2 decks, one off of the 1st level along the green space and the other is on the 2nd level to savor that iconic Lone Mountain View. You have the bonus of arguably the best HOA swimming pool in Big Sky as well as a sauna and community facility. The property is being sold mostly furnished.

Listed by Lisa Knorr of Big Sky Sotheby's

Listing Sold by The Big Sky Real Estate Co.

$
$
%
$/month over payments
Federal 30-year interest rate: 6.49% last updated on Jul 9, 2026
* All Figures are estimates. Check with your bank or proposed mortgage company for actual interest rates.
This product uses the FRED® API but is not endorsed or certified by the Federal Reserve Bank of St. Louis.

Virtual TourAsk A QuestionMore Details

3361 S 29th Avenue Bozeman MT 59718
Sold

MLS Number 409188

  • Residential
  • Bedrooms 4
  • Bathroom 3
  • Square Feet 2,812
  • Acreage 0.34

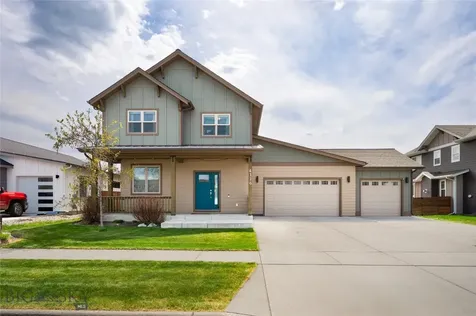
Welcome to effortless living in this beautifully designed home where nearly all living takes place on one level. The thoughtfully planned layout offers spacious main-level living with an additional upstairs bonus room that can serve as a private retreat, guest bedroom, office, or media space. Perfectly positioned across from a park filled with towering cottonwood trees, the home enjoys a peaceful setting and beautiful natural views right outside your front door. The inviting covered front porch creates the perfect spot to relax and take in the quiet neighborhood surroundings. Inside, you'll find comfortable open living spaces, abundant natural light, and a layout designed for both everyday living and entertaining. With the convenience of primarily single-level living and the flexibility of an additional upstairs space, this home offers the best of both function and comfort in a truly special location.

Listed by Susie Dixson of Coldwell Banker Distinctive Pr

Listing Sold by Coldwell Banker Distinctive Pr

$
$
%
$/month over payments
Federal 30-year interest rate: 6.49% last updated on Jul 9, 2026
* All Figures are estimates. Check with your bank or proposed mortgage company for actual interest rates.
This product uses the FRED® API but is not endorsed or certified by the Federal Reserve Bank of St. Louis.

Ask A QuestionMore Details

21183 N Ceylon Road Rathdrum ID 83858
Sold

MLS Number 23-5581

  • Residential
  • Bedrooms 4
  • Bathroom 3
  • Square Feet 3,059
  • Acreage 5.31

High quality new construction craftsman home situated on 5.3 acres in desirable Lone Mountain Estates. This 3059 square foot home boasts a large great room with soaring vaulted ceilings, cozy gas fireplace with masonry accents and trim mantel along with large windows to capture the outdoors. The spacious gourmet kitchen offers an oversized island with an abundance of cabinets. The luxurious master suite features dual sinks, soaking tub and walk-in tiled shower. Enjoy relaxing or entertaining from the vaulted covered patio. Other lots and floor plans available in Lone Mountain Estates that is situated in the Lakeland School District.

Listed by Chad Michel Salsbury of Windermere/Hayden,LLC, Ken Moeller of Moeller Real Estate

Listing Sold by Professional Realty Services Idaho

$
$
%
$/month over payments
Federal 30-year interest rate: 6.49% last updated on Jul 9, 2026
* All Figures are estimates. Check with your bank or proposed mortgage company for actual interest rates.
This product uses the FRED® API but is not endorsed or certified by the Federal Reserve Bank of St. Louis.

Ask A QuestionMore Details

21856 N Ceylon Road Rathdrum ID 83858
Sold

MLS Number 24-9033

  • Residential
  • Bedrooms 3
  • Bathroom 3
  • Square Feet 3,181
  • Acreage 5.18

LONE MOUNTAIN ESTATES NEW ADDITION AVAILABLE NOW! 5+/- ACRE LOTS. High quality new construction craftsman home situated on 5.18 acres in desirable Lone Mountain Estates. This 3181 square foot 3 bedroom, 3 bathroom home features large great room with soaring vaulted ceilings and large windows to capture the outdoors. The spacious kitchen offers an oversized island with an abundance of cabinets. The luxurious master suite features spacious walk-in closet, gorgeous bathroom with dual sinks, soaking tub and walk-in tiled shower. Enjoy relaxing or entertaining from the vaulted covered patio. Other lots and floor plans available in Lone Mountain Estates that is situated in the Lakeland School District. Easy access to Spokane and/or Coeur d'Alene.

Listed by Chad Michel Salsbury of Windermere/Hayden,LLC, Ken Moeller of Moeller Real Estate

Listing Sold by Keller Williams Realty Coeur d'Alene

$
$
%
$/month over payments
Federal 30-year interest rate: 6.49% last updated on Jul 9, 2026
* All Figures are estimates. Check with your bank or proposed mortgage company for actual interest rates.
This product uses the FRED® API but is not endorsed or certified by the Federal Reserve Bank of St. Louis.

Ask A QuestionMore Details

447 W Waterside Drive Post Falls ID 83854
Sold

MLS Number 24-7355

  • Condo Residential
  • Bedrooms 3
  • Bathroom 2
  • Square Feet 2,122

Experience unparalleled luxury in this stunning riverfront condo, nestled in the prestigious gated community of River's Edge Condos! Enjoy panoramic views of the Spokane River from every room in this modern masterpiece. The awe-inspiring open layout features a sleek gas fireplace w/ tile surround, & custom California Closets throughout. Cook & entertain in style in the designer kitchen boasting a spacious center island, high-end SS appliances, wine refrigerator & elegant cabinetry. The primary suite is a serene retreat w/ a spa-like bathroom, dual sinks, jetted soaking tub, & a luxurious tile shower. 2 additional guest bedrooms, full guest bath, & an in-unit laundry room w/ storage. Ring door bell & Yale door lock. Large deck w/ new sun screen overlooking the marina, fitness center & landscaped courtyard. 1-car garage & 1 uncovered spot. Opportunity to rent a boat slip at the River's Edge Marina. Near public transport, dining & shops. Embrace the ultimate riverfront lifestyle today!

Listed by Kim Stearns of Redfin

Listing Sold by Tomlinson Sotheby's International Realty (Idaho)

$
$
%
$/month over payments
Federal 30-year interest rate: 6.49% last updated on Jul 9, 2026
* All Figures are estimates. Check with your bank or proposed mortgage company for actual interest rates.
This product uses the FRED® API but is not endorsed or certified by the Federal Reserve Bank of St. Louis.

Virtual TourAsk A QuestionMore Details

17637 W Palomar Drive Hauser ID 83854
Sold

MLS Number 23-1692

  • Residential
  • Bedrooms 4
  • Bathroom 3
  • Square Feet 3,599
  • Acreage 1

AMAZING VIEWS FOR MILES! THE RIDGE AT HAUSER NEW ADDITION NOW OPEN. Featuring paved, public maintained roads with natural gas. This home features 3599 square feet with a 3 car garage situated on 1 acre lot. The inviting floor plan has 4 bedrooms, 3 bathrooms with an unfinished basement. The living room has vaulted ceilings and gas fireplace w/mantel and rock accents. Open kitchen with island, granite counters, and walk-in pantry. The master suite has a spacious walk-in closet, gorgeous bathroom featuring dual sinks, and tiled walk-in shower. Easy access to Spokane and/or Coeur d'Alene.

Listed by Chad Michel Salsbury of Windermere/Hayden,LLC, Ken Moeller of Moeller Real Estate

Listing Sold by Northwest Realty Group

$
$
%
$/month over payments
Federal 30-year interest rate: 6.49% last updated on Jul 9, 2026
* All Figures are estimates. Check with your bank or proposed mortgage company for actual interest rates.
This product uses the FRED® API but is not endorsed or certified by the Federal Reserve Bank of St. Louis.

Ask A QuestionMore Details

MT MRMLS

Based on information submitted to Montana Regional MLS as of July 16, 2026 3:37 PM UTC. All data is deemed reliable but is not guaranteed accurate by the MLS. All information should be independently reviewed and verified for accuracy. IDX information is provided exclusively for consumers’ personal, noncommercial use and may not be used for any purpose other than to identify prospective properties consumers may be interested in purchasing.


Big Sky MLS / Gallatin Association

Based on information submitted to Big Sky MLS / Gallatin Association as of July 16, 2026 3:37 PM UTC. All data is deemed reliable but is not guaranteed accurate by the MLS. All information should be independently reviewed and verified for accuracy. IDX information is provided exclusively for consumers’ personal, noncommercial use and may not be used for any purpose other than to identify prospective properties consumers may be interested in purchasing.


Based on information submitted to Coeur d'Alene MLS as of July 16, 2026 3:37 PM UTC . All data is deemed reliable but is not guaranteed accurate by the MLS. All information should be independently reviewed and verified for accuracy. IDX information is provided exclusively for consumers’ personal, noncommercial use and may not be used for any purpose other than to identify prospective properties consumers may be interested in purchasing.

Agent form widget

Wendy Brown

here TO HELP

Do not fill in this field:

I agree to receive marketing and customer service calls and text messages from Wendy Brown. To opt out, you can reply 'stop' at any time or click the unsubscribe link in the emails. Consent is not a condition of purchase. Msg/data rates may apply. Msg frequency varies. Privacy Policy.

This site is protected by reCAPTCHA and the Google Privacy Policy and Terms of Service apply.