Company Logo
Luxury View
64801
results
Refine Search

Your Search Results

r=6541-6552
Lot 17 Camp Bay Road Sagle ID 83860
Sold

MLS Number 25-1610

  • Land
  • Acreage 2.91

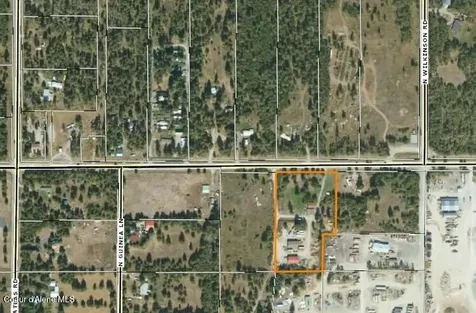
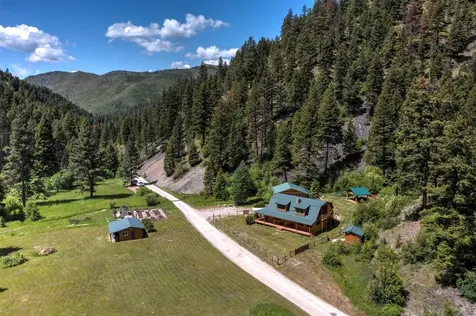
Become part of the exclusive, low-density, gated waterfront community of Camp Bay in Idaho, where you can enjoy southern exposure and gently sloped parcels. Lot 17 is a spacious parcel featuring a 35-gallon-per-minute well, ensuring an ample water supply. This lot also includes a 30-foot covered boat slip in the community dock area, providing easy access to Lake Pend Oreille. Owners of Lot 17 will have access to the community beach, a minor structure with bathrooms, fire pits, and a family gathering space. Camp Bay boasts over 41 acres of open space, perfect for enjoying local wildlife and walking trails with family and friends. The roads are all paved, and each driveway has power and high-speed internet connections ready to go. Camp Bay is conveniently located about a 10-minute boat ride from some of the best restaurants on Lake Pend Oreille and a 30-minute drive from Sandpoint, Idaho, and the renowned Schweitzer Mountain Ski Resort.

Listed by Eric Skinner and Brent Stevens of CENTURY 21 RiverStone

Listing Sold by EXP Realty

$
$
%
$/month over payments
Federal 30-year interest rate: 6.49% last updated on Jul 9, 2026
* All Figures are estimates. Check with your bank or proposed mortgage company for actual interest rates.
This product uses the FRED® API but is not endorsed or certified by the Federal Reserve Bank of St. Louis.

Ask A QuestionMore Details

9024 N Baldwin Court Hayden ID 83835
Sold

MLS Number 25-3875

  • Residential
  • Bedrooms 4
  • Bathroom 4
  • Square Feet 4,655
  • Acreage 0.46

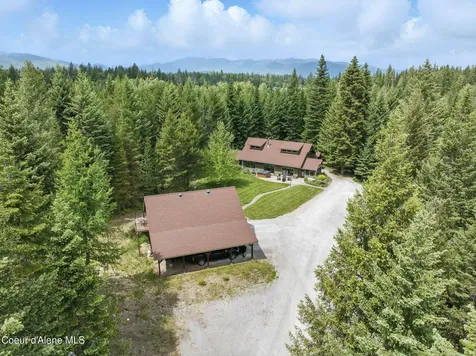
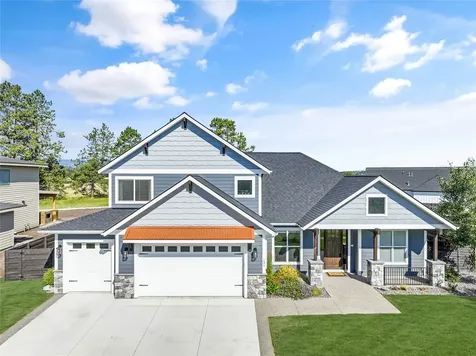
Custom-built home tucked away on a private culdesac in Hayden situated on a landscaped .46-acre oversized lot. Offering 4,655 sq ft of thoughtfully designed living space, this 4 bedroom, 4 bath home contains main floor features of formal and informal dining, living room w/fireplace, laundry, dedicated office, guest room, spacious kitchen with access to lots of open deck outdoor space. The main floor primary ensuite includes a sauna! The lower level features an enormous family room, a junior ensuite plus 4th bedroom, game room, and ample storage space. Enjoy the convenience of a 3 car attached garage, a fenced backyard ideal for outdoor entertainment with paver patio, fire pit, and additional paved drive to lower-level workshop. This home is truly a rare find combining custom quality, versatile spaces, in a sought-after setting.

Listed by Kristen Johnson of CENTURY 21 Beutler & Associates

Listing Sold by Windermere/Coeur d'Alene Realty Inc - PF

$
$
%
$/month over payments
Federal 30-year interest rate: 6.49% last updated on Jul 9, 2026
* All Figures are estimates. Check with your bank or proposed mortgage company for actual interest rates.
This product uses the FRED® API but is not endorsed or certified by the Federal Reserve Bank of St. Louis.

Virtual TourAsk A QuestionMore Details

1829 W Smoke Tree Avenue Athol ID 83801
Sold

MLS Number 26-150

  • Residential
  • Bedrooms 3
  • Bathroom 2
  • Square Feet 2,917
  • Acreage 7.82

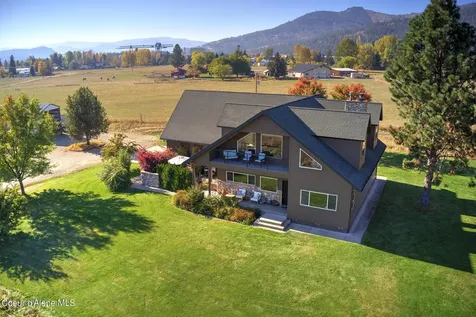
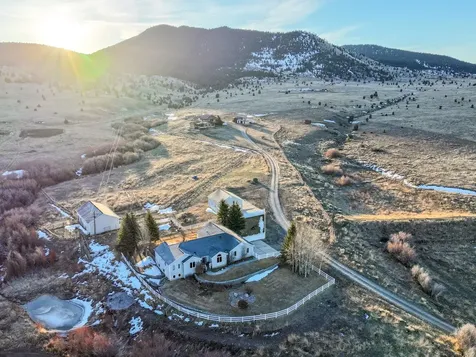
This exceptionally built 3 bedroom, 2 bathroom, 2,181 sq ft home on 7.8174 acres-complete with a 3-car garage and 40x24 metal carport-offers an extraordinary blend of modern convenience, efficient systems, and true Northwest living. Designed for comfort and resilience, the property features geothermal radiant floor heating throughout the entire home, including the garage, along with a hybrid gas/electric tankless water heater paired with an 80-gallon electric hot water storage tank for ample hot water supply. The upgraded Xtrordinair 44 Elite Next Gen-Hybrid XL 3000 SQFT positive-pressure wood-burning fireplace, valued at $10,000, draws in fresh outdoor air and distributes heat evenly throughout the home. A private well with a 3,000-gallon holding tank, pressurized vault, and water softener ensures reliable water, while both the house and the well are equipped with portable generator outlets and manual transfer switches for emergency standby power. The site is served by a robust 600-amp metered electrical service with 300 amps of spare capacity and feeder breakers ready for an additional home or ADU. The home also includes a Whole House Fan that quickly removes heat when activated, two septic systems with a drainfield already in place, and convenient RV clean-out and power hookups, making the property exceptionally well-prepared for expansion or guest accommodations. Inside, the home showcases outstanding craftsmanship and thoughtful design. The kitchen is a true centerpiece, featuring granite countertops, KitchenAid appliances, a double wall oven, gas range, a spacious island with custom bar seating,170sqft Pantry off of the kitchen and a stylish tile backsplash. Just off the kitchen, a dedicated home office sits behind elegant frosted glass French doors. The living room centers around a striking river-rock fireplace enhanced by the high-performance Xtrordinair unit, creating a warm and inviting atmosphere. The primary suite offers spa-like comfort with a built-in jacuzzi tub and a glass-enclosed shower, while tall ceilings, detailed woodwork, and lit closets in every room highlight the home's exceptional attention to detail. The garage includes a built-in dog door that leads to a fenced dog run, making the space especially pet-friendly. Outside, a covered patio with a relaxing hot tub provides the perfect place to unwind while overlooking the property's 7.8+ acres of privacy, abundant wildlife, and open space. This sanctuary offers both comfort and capability combining luxury, efficiency, and preparedness in a way that makes the property truly stand out.

Listed by Duffy Smock of Windermere/Hayden,LLC, Meagan Wood of Windermere/Coeur d'Alene Realty Inc

Listing Sold by EXP Realty

$
$
%
$/month over payments
Federal 30-year interest rate: 6.49% last updated on Jul 9, 2026
* All Figures are estimates. Check with your bank or proposed mortgage company for actual interest rates.
This product uses the FRED® API but is not endorsed or certified by the Federal Reserve Bank of St. Louis.

Ask A QuestionMore Details

1665 E Club Lane Hayden Lake ID 83835
Sold

MLS Number 26-875

  • Residential
  • Bedrooms 3
  • Bathroom 4
  • Square Feet 3,776
  • Acreage 0.15

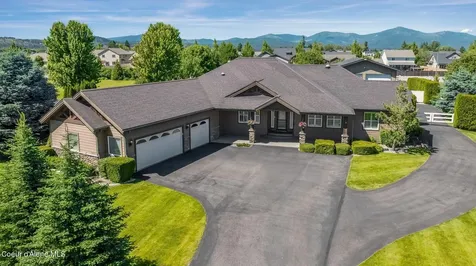
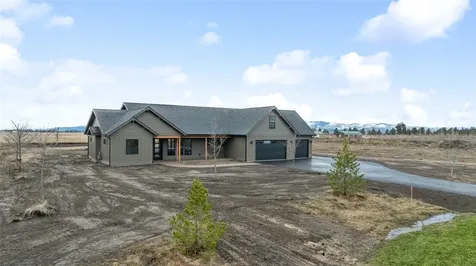
Gorgeous luxury home at the Hayden Lake Country Club just waiting for YOU! Golf membership available separately, no 3-to-5-year wait! Elegant grand entrance with wood flooring leads into an impressive great room/dining area with a soaring ceiling, gas fireplace, and views surrounding the 15th tee box! Enjoy gathering on the covered back patio with built in bbq, pergola and 2 tranquil firepits! Exquisite kitchen with granite counters, tile backsplash, ss appliances complete with a bar and wine fridge! Inviting master suite offering ample closet space, natural light, and master bath with dual sinks and tiled shower! Open to the great room the upper level features an office/den and private balcony! Lower level offers a massive family room with a cozy fireplace, a beautiful laundry room and 3 storage areas! Love the privacy with no west side neighbors and a convenient golf cart garage! Near Hayden Lake, Avondale Golf Course, Honeysuckle Beach, fine dining, and the vibrant city of Hayden!

Listed by Shari Knudtsen and Eric Knudtsen of Windermere/Coeur d'Alene Realty Inc - PF

Listing Sold by EXP Realty

$
$
%
$/month over payments
Federal 30-year interest rate: 6.49% last updated on Jul 9, 2026
* All Figures are estimates. Check with your bank or proposed mortgage company for actual interest rates.
This product uses the FRED® API but is not endorsed or certified by the Federal Reserve Bank of St. Louis.

Virtual TourAsk A QuestionMore Details

1951 W Polo Green Avenue Post Falls ID 83854
Sold

MLS Number 25-9694

  • Residential
  • Bedrooms 3
  • Bathroom 3
  • Square Feet 2,748
  • Acreage 1

Located in one of Post Falls' premier communities, this beauty will not disappoint. Easy commute in both directions, close to shopping, restaurants and golf. Beautiful Great Room with tongue & groove vaulted ceiling will instantly draw you in. Full rock gas fireplace with distinctive mantle keeps the room cozy. Lovely large kitchen with granite counters and tile backsplash. Breakfast bar on ample island provides great work space and additional eating area. Big pantry for storage. Custom knotty alder cabinetry throughout the home. Formal dining or office just off the entry. Split bedroom plan features large master with dual sinks on the vanity, jetted tub and separate shower. Large walk in closets. Two guest bedrooms and guest bath located on the other side of the home for privacy. Upstairs, huge bonus room with full bath & wet bar making it the perfect entertaining space for a crowd. Laundry room with great storage leads to the 3-car garage with additional storage space. Beautiful covered patio to enjoy all summer long, looks out to the beautifully landscaped one-acre yard with plenty of room for the shop of your dreams.

Listed by Deb Saunders of Coldwell Banker Schneidmiller Realty

Listing Sold by EXP Realty

$
$
%
$/month over payments
Federal 30-year interest rate: 6.49% last updated on Jul 9, 2026
* All Figures are estimates. Check with your bank or proposed mortgage company for actual interest rates.
This product uses the FRED® API but is not endorsed or certified by the Federal Reserve Bank of St. Louis.

Virtual TourAsk A QuestionMore Details

31083 N Riffle Spirit Lake ID 83869
Sold

MLS Number 25-8946

  • Residential
  • Bedrooms 5
  • Bathroom 3
  • Square Feet 3,532
  • Acreage 9.77

Discover the perfect mix of country living and everyday convenience with this home on ±10 acres. Just minutes from town and quick access to the highway, the property offers privacy, space, and ease of living. This home lives like a single level, with the ease of main-floor living with the primary bedroom and 2 guest bedrooms and the bonus of a fully finished walkout basement. The lower level offers two bedrooms, an office, and a cozy gas fireplace-perfect for guests, work-from-home, or a private retreat. Set on ±10 acres, the property is alive with abundant wildlife and offers plenty of space to roam. This privacy is just minutes from town, with quick access to the highway for ultimate convenience. Whether you're looking for a peaceful retreat, a working property, or simply extra elbow room, this setting delivers it all-close to everything, yet a world away. No HOA or CC& R's

Listed by Brenda Olson of Mike Icardo Realty

Listing Sold by CENTURY 21 Beutler & Associates

$
$
%
$/month over payments
Federal 30-year interest rate: 6.49% last updated on Jul 9, 2026
* All Figures are estimates. Check with your bank or proposed mortgage company for actual interest rates.
This product uses the FRED® API but is not endorsed or certified by the Federal Reserve Bank of St. Louis.

Ask A QuestionMore Details

11089 N Point Hayden Drive Hayden Lake ID 83835
Sold

MLS Number 26-4389

  • Residential
  • Bedrooms 3
  • Bathroom 2
  • Square Feet 2,700
  • Acreage 1.08

A truly rare opportunity to own a home with shop all set on a parked-out acre in coveted Point Hayden in Hayden Lake Idaho. This property has no side or rear neighbors creating a tranquil setting to enjoy from your covered rear deck. The property is fenced and has automated entry gates for both security and privacy. The 3 bed 2 bath home also features a large mezzanine providing additional flex space that would make a great home office or craft/hobby area. The detached 24'x36' heated shop has both side and rear lean-to's creating additional covered space for RV or recreational vehicle parking. This is an impeccably kept home and property that is sure to please. No HOA or CC&R's.

Listed by Dan Carpenter of Berkshire Hathaway HomeServices Jacklin Real Estate

Listing Sold by Keller Williams Realty Coeur d'Alene

$
$
%
$/month over payments
Federal 30-year interest rate: 6.49% last updated on Jul 9, 2026
* All Figures are estimates. Check with your bank or proposed mortgage company for actual interest rates.
This product uses the FRED® API but is not endorsed or certified by the Federal Reserve Bank of St. Louis.

Ask A QuestionMore Details

1326 S Signal Point Road Post Falls ID 83854
Sold

MLS Number 25-825

  • Residential
  • Bedrooms 5
  • Bathroom 3
  • Square Feet 3,766
  • Acreage 0.96

Welcome to your own North Idaho oasis! This Beautiful home features 5 bedrooms, 3 full bathrooms, an office and one non conforming room., 3696 square feet. There is an abundance of wildlife as this home backs up to over 600+ acres of state land. Great for hiking, side by side trips and so much more. All new Samsung kitchen appliances as of 2023. All the windows upstairs are tinted to help keep energy costs down. The master bathroom can be separately heated, it has an oversized bathtub, and separate shower. The whole home is wired for surround sound and is plumbed for central vac. The oversized garage has a pull through garage door, hot water, man door leading to the deck and extra storage space most garages do not offer. The fully stacked wood shed, hot tub and swing set are included in the sale. You are only minutes away from Quemlin beach the boat launch, and freeway access. Don't miss out on this once in a life time home!

Listed by Erin Norris of Professional Realty Services Idaho

Listing Sold by REAL BROKER LLC

$
$
%
$/month over payments
Federal 30-year interest rate: 6.49% last updated on Jul 9, 2026
* All Figures are estimates. Check with your bank or proposed mortgage company for actual interest rates.
This product uses the FRED® API but is not endorsed or certified by the Federal Reserve Bank of St. Louis.

Ask A QuestionMore Details

1140 Bluegrass Drive E Billings MT 59106
Sold

MLS Number 352436

  • Residential
  • Bedrooms 6
  • Bathroom 4
  • Square Feet 4,095
  • Acreage 1

Spacious and beautifully updated, this 6-bed, 3.5-bath home sits on over an acre in Clover Leaf Meadows. The modern kitchen features custom cabinetry, quartz counters, and hardwood floors that flow into a bright dining area. Relax in the luxurious primary suite with a copper soaking tub and spa-style shower. The finished basement includes a cozy home theater and guest suite. Step outside to a covered deck and large fenced yard-ideal for entertaining. Three-car garage, mature landscaping, and tasteful finishes throughout make this home move-in ready and perfect for comfortable living. Check out the 3D Tour at : http://bit.ly/42EZBK7

Listed by Steve Wells of Century 21 Hometown Brokers

Listing Sold by Berkshire Hathaway HS Floberg

$
$
%
$/month over payments
Federal 30-year interest rate: 6.49% last updated on Jul 9, 2026
* All Figures are estimates. Check with your bank or proposed mortgage company for actual interest rates.
This product uses the FRED® API but is not endorsed or certified by the Federal Reserve Bank of St. Louis.

Virtual TourAsk A QuestionMore Details

1455 Date Street S Huntley MT 59037
Sold

MLS Number 350677

  • CommercialSale Commercial Sale
  • Property SubType Other
  • Acreage 1.39

C4D Possible!! Seller will pay for chain link perimeter fencing with drive in gate with full price offer. Biggest needed upgrade - professional management & perimeter fence. This multi-purpose investment property has a current CAP Rate 9.4%. 74 units (80 units possible by adding walls on larger units) & 5 RV rental spaces on City water!! 4 Storage unit buildings: Building 1 - built 2002, 12 units, 2,420 sf; Building 2 - built 2004, 20 units, 3,520 sf; Building 3 - built 2005, 18 units, 3,850 sf, Building 4 - built 2013, 24 units, 2,700 sf. The RV park has 2 long term tenants. Ask agent for details! All info from 3rd party sources & deemed reliable. Info subject to change & not guaranteed or warranted. Buyer & buyer's agent to verify all info.

Listed by Pat Schindele of Keller Williams Yellowstone Properties

Listing Sold by Sidwell Land & Cattle Company

$
$
%
$/month over payments
Federal 30-year interest rate: 6.49% last updated on Jul 9, 2026
* All Figures are estimates. Check with your bank or proposed mortgage company for actual interest rates.
This product uses the FRED® API but is not endorsed or certified by the Federal Reserve Bank of St. Louis.

Virtual TourAsk A QuestionMore Details

198 Grapevine Road Joliet MT 59041
Sold

MLS Number 353237

  • Farm
  • Acreage 88

The water resources include irrigated land via ditch, 800 yards of warm water spring, 900 yards of creek including its confluence with the Clarks Fork Yellowstone River, a pond, and .42 miles of River. The farm is situated just 400 yards downstream of Rock Creek's confluence with the Clarks Fork. The property includes an old Farmhouse, a newly renovated mobile home which is currently rented out, and a shop. Fowlers Roost was previously a wood duck sanctuary through the Audubon society due to its wonderful nesting habitat and flyway in the fall. The warm spring running through the property never freezes, resulting in ideal loafing and roosting for waterfowl. Other wildlife include: whitetail deer, turkey, pheasant, and the occasional black bear. If you are looking for a nice duck spot or quieter living, this may be worth looking into.

Listed by Hyatt Voy of Bill Bahny and Associates (406-402-0555),

Listing Sold by Bill Bahny and Associates

$
$
%
$/month over payments
Federal 30-year interest rate: 6.49% last updated on Jul 9, 2026
* All Figures are estimates. Check with your bank or proposed mortgage company for actual interest rates.
This product uses the FRED® API but is not endorsed or certified by the Federal Reserve Bank of St. Louis.

Virtual TourAsk A QuestionMore Details

8533 Bighorn Road Billings MT 59101
Sold

MLS Number 347750

  • Residential
  • Bedrooms 3
  • Bathroom 3
  • Square Feet 3,352
  • Acreage 23.33

23.33 Acres on the Yellowstone River. Contemporary home with 3 bedrooms, 2.5 baths. Architecturally designed for an artist. Very solid structure with huge windows throughout. Spiral Staircase to the 2nd and 3rd floors. Redwood siding. 2 heat zones. Central air. Additional electric heat in kitchen and sunroom, rarely used. Quadra Fire wood stove. Ceramic tile floors. Hardwood floors. Wet bar on 3rd floor. First Floor includes Foyer, Kitchen, Living Room, Sunroom, Breakfast Nook, Dining Room, Half Bath, Large Laundry Room/Pantry and Mudroom. Living Room opens into the courtyard which is enclosed with a block retaining wall. Two balconies. Skylights. Log guest cabin has 1 bedroom, 1 bath, 352 SF w/front porch, wood stove. Set up for horses with fence, 12x18 shelter and automatic waterer. 14+ deep pond with variety of ducks, turtles, fish, etc. Very private (gated, end of road) and quiet.

Listed by Melinda Jeffrey of Montana Homes & Grasslands

Listing Sold by LPT Realty

$
$
%
$/month over payments
Federal 30-year interest rate: 6.49% last updated on Jul 9, 2026
* All Figures are estimates. Check with your bank or proposed mortgage company for actual interest rates.
This product uses the FRED® API but is not endorsed or certified by the Federal Reserve Bank of St. Louis.

Virtual TourAsk A QuestionMore Details

Based on information submitted to Coeur d'Alene MLS as of July 16, 2026 1:38 PM UTC . All data is deemed reliable but is not guaranteed accurate by the MLS. All information should be independently reviewed and verified for accuracy. IDX information is provided exclusively for consumers’ personal, noncommercial use and may not be used for any purpose other than to identify prospective properties consumers may be interested in purchasing.

Billings Association of Realtors

Based on information submitted to Billings Association of Realtors as of July 16, 2026 1:38 PM UTC. All data is deemed reliable but is not guaranteed accurate by the MLS. All information should be independently reviewed and verified for accuracy. IDX information is provided exclusively for consumers’ personal, noncommercial use and may not be used for any purpose other than to identify prospective properties consumers may be interested in purchasing.


Agent form widget

Wendy Brown

here TO HELP

Do not fill in this field:

I agree to receive marketing and customer service calls and text messages from Wendy Brown. To opt out, you can reply 'stop' at any time or click the unsubscribe link in the emails. Consent is not a condition of purchase. Msg/data rates may apply. Msg frequency varies. Privacy Policy.

This site is protected by reCAPTCHA and the Google Privacy Policy and Terms of Service apply.