Company Logo
Luxury View
64918
results
Refine Search

Your Search Results

r=6505-6516
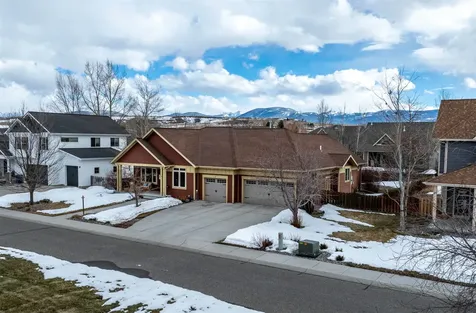
2680 Kid Curry Bozeman MT 59718
Sold

MLS Number 382091

  • Residential
  • Bedrooms 3
  • Bathroom 3
  • Square Feet 2,144
  • Acreage 2

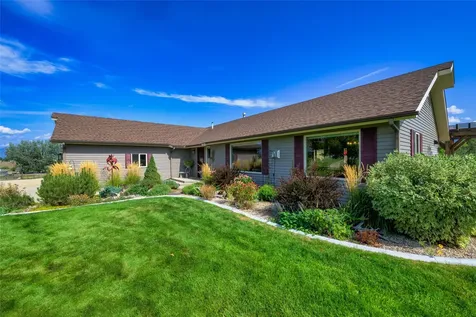
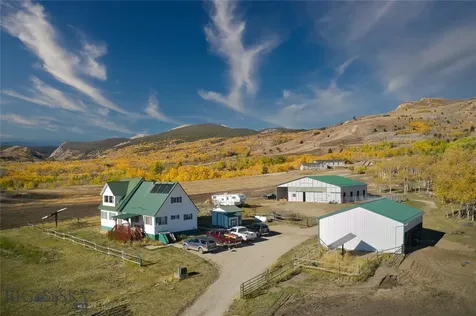
This property has the whole package....Views, river access, single level living, shop..all just minutes from the airport, Belgrade or Bozeman. Located in Outlaw Country subdivision, walk along the trails or fish the East Gallatin with neighborhood access. Two acres gives you plenty of room to play, garden, add horse amenities or just enjoy the elbow room. A 40x60 pole barn has room for all your toys or workshop! As if that isn't enough, this inviting single level home is perfectly oriented to take in expansive views of the Bridgers. The vaulted wood ceiling in the family room and cozy paneled den are favorites. Plenty of storage, butler's pantry, updated guest bath and new siding and trim are welcome improvements. The master suite features a soaking tub with a view, walk in shower and generous walk in closet. Entertain all your friends on the large covered deck. This is the Montana lifestyle!

Listed by Lori Hart of Hart Real Estate

Listing Sold by ERA Landmark Real Estate

$
$
%
$/month over payments
Federal 30-year interest rate: 6.55% last updated on Jul 16, 2026
* All Figures are estimates. Check with your bank or proposed mortgage company for actual interest rates.
This product uses the FRED® API but is not endorsed or certified by the Federal Reserve Bank of St. Louis.

Ask A QuestionMore Details

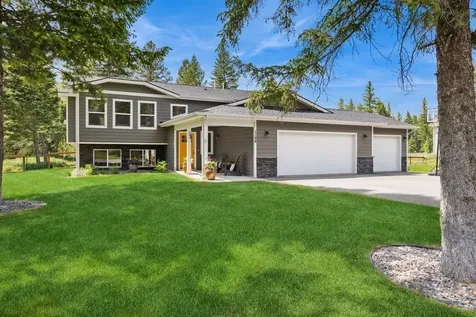
983 Auger Lane Bozeman MT 59718
Sold

MLS Number 383110

  • Residential
  • Bedrooms 4
  • Bathroom 3
  • Square Feet 2,778
  • Acreage 0.19

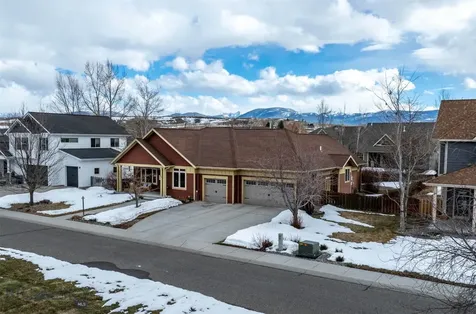
Situated just around the corner from the neighborhood park and pond, this home in Flanders Mill offers covered & uncovered backyard patios with an outdoor fireplace as the center of attention for this prime entertaining space. The luxurious feeling of openness in the living room, kitchen, and dining area, a butler's pantry, and a sought-after 3-car tandem garage are ideal. The delightful kitchen includes quartz countertops, stainless steel appliances, a farm sink, a gas range, soft-close cabinetry, and a roomy kitchen island. The primary bedroom, with a generous walk-in closet and large bathroom shower with a bench, is located on the main level living space yet set apart to offer quiet and privacy. Double doors lead into the second bedroom which could also be utilized as an office, library, or music room. As you enter the home by way of the garage there is a sizeable mud room with a bench and multiple hooks that provide easy organization and a convenient drop zone. The laundry room stands out with a utility sink and cabinetry for abundant storage. Several of the home's Bali window shades are effortlessly controlled with a remote. The second level of the home consists of two bedrooms, a family room or flex space, and a full bathroom. Striking engineered hardwood floors are used throughout the main level living space with floor outlets installed for ease of furniture placement. Central AC provides an escape from our Montana summer heat. The fenced and landscaped backyard includes garden boxes, a cherry tree, and flower beds with notable views from the front porch of the Bridger Mountains. This home built in 2021 is in the heart of flourishing Bozeman MT and is easily accessible to shopping, restaurants, parks, and trails. It is convenient to numerous Bozeman schools and just down the road from the Gallatin regional 100-acre park. Anticipate lounging next to the cozy outdoor fireplace on a cool summer evening or watching a Blue Heron visit the neighborhood pond! Please view the Matterport 3D tour.

Listed by Sue Henning of Keller Williams Montana Realty

Listing Sold by Realty One Group Peak

$
$
%
$/month over payments
Federal 30-year interest rate: 6.55% last updated on Jul 16, 2026
* All Figures are estimates. Check with your bank or proposed mortgage company for actual interest rates.
This product uses the FRED® API but is not endorsed or certified by the Federal Reserve Bank of St. Louis.

Ask A QuestionMore Details

1502 Cambridge Drive Bozeman MT 59715
Sold

MLS Number 392131

  • Residential
  • Bedrooms 4
  • Bathroom 3
  • Square Feet 2,758
  • Acreage 0.13

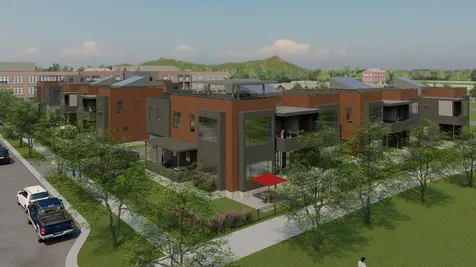
Welcome to The Bungalows at Blackwood Groves, where timeless charm meets modern convenience. These elegant homes offer thoughtful, high end finishes and spacious living areas with big views, blending classic design with contemporary flair. Plan 3 features 4 spacious bedrooms and 3 full bathrooms, as well as a beautiful open floor plan. Each residence boasts a fenced backyard, providing a private retreat for relaxation or outdoor gatherings. Discover a neighborhood designed with you in mind, where charming, diverse streetscapes invite exploration and neighborly camaraderie flourishes. Explore numerous neighborhood parks that are interconnected. The gathering spot is rooted in the Village Square and will have a great selection of places to eat, shop and have fun. You can get everywhere with ease, meet your neighbors and enjoy spending time outdoors on the community trails and sport courts, perfect for active lifestyles and leisurely strolls. The neighborhood is situated within an education hub, surrounded by top-tier elementary and middle schools, with Montana State University just a stone's throw away. Conveniently located, The Bungalows are just a short distance from Bozeman's historic Main Street, accessible via the scenic Gallagator Trail-a mere 10-minute bike ride away. Embrace the essence of small-town living in a setting designed for community connection and outdoor enjoyment. Welcome home to The Bungalows at Blackwood Groves-where life unfolds in perfect harmony.

Listed by Charlotte Durham of Big Sky Sotheby's - Bozeman

Listing Sold by Big Sky Sotheby's - Bozeman

$
$
%
$/month over payments
Federal 30-year interest rate: 6.55% last updated on Jul 16, 2026
* All Figures are estimates. Check with your bank or proposed mortgage company for actual interest rates.
This product uses the FRED® API but is not endorsed or certified by the Federal Reserve Bank of St. Louis.

Ask A QuestionMore Details

2945-2947 S 27th Avenue Bozeman MT 59718
Sold

MLS Number 391602

  • Residential
  • Bedrooms 3
  • Bathroom 3
  • Square Feet 1,905
  • Acreage 0.11

Welcome to Gran Cielo's Fika 2A, a stunning single-family home nestled in the heart of South Bozeman. Offering over 2500 sqft with 3 bedrooms, 2.5 baths and an extra deep 2 car detached garage(769 sift) with an ADU above. The 600 sqft ADU has a private exterior entrance with a spacious and open floor plan. Key features that you don't want to miss: Euro-Style High Performance Windows crafted by Innotech, High-end German Wood Floors by Haro, thoughtfully selected LED lighting package, EnergyStar Appliances package, Euro Style Cabinetry with soft-close, dovetail construction, energy efficient heating and cooling, 5kW Solar Power and EV Charger ready. The Fika 2A Homes offer a unique blend of Scandinavian architecture and modern Bozeman living, with a strong emphasis on clean, efficient design and an unwavering commitment to the environment. Designed locally by CP Haus, Fika 2A homes exemplify the very essence of contemporary living in this vibrant Montana community. Check out the video tour - same model, different finish package.

Listed by Everdawn Charles of Keller Williams Montana Realty

Listing Sold by AmeriMont Real Estate

$
$
%
$/month over payments
Federal 30-year interest rate: 6.55% last updated on Jul 16, 2026
* All Figures are estimates. Check with your bank or proposed mortgage company for actual interest rates.
This product uses the FRED® API but is not endorsed or certified by the Federal Reserve Bank of St. Louis.

Virtual TourAsk A QuestionMore Details

2953-2955 S 27th Avenue Bozeman MT 59718
Sold

MLS Number 396488

  • Residential
  • Bedrooms 3
  • Bathroom 3
  • Square Feet 1,905
  • Acreage 0.11

Welcome to Gran Cielo's Fika 2A, a stunning single-family home nestled in the heart of South Bozeman. Offering over 2500 sqft with 3 bedrooms, 2.5 baths and an extra deep 2 car detached garage(769 sift) with an ADU above. The 600 sqft ADU has a private exterior entrance with a spacious and open floor plan. Key features that you don't want to miss: Euro-Style High Performance Windows crafted by Innotech, High-end German Wood Floors by Haro, thoughtfully selected LED lighting package, EnergyStar Appliances package, Euro Style Cabinetry with soft-close, dovetail construction, energy efficient heating and cooling, 5kW Solar Power and EV Charger ready. The Fika 2A Homes offer a unique blend of Scandinavian architecture and modern Bozeman living, with a strong emphasis on clean, efficient design and an unwavering commitment to the environment. Designed locally by CP Haus, Fika 2A homes exemplify the very essence of contemporary living in this vibrant Montana community. Check out the video tour - same model, different finish package.

Listed by Everdawn Charles of Keller Williams Montana Realty

Listing Sold by Keller Williams Montana Realty

$
$
%
$/month over payments
Federal 30-year interest rate: 6.55% last updated on Jul 16, 2026
* All Figures are estimates. Check with your bank or proposed mortgage company for actual interest rates.
This product uses the FRED® API but is not endorsed or certified by the Federal Reserve Bank of St. Louis.

Virtual TourAsk A QuestionMore Details

2491 N Cranston Court Post Falls ID 83854
Sold

MLS Number 26-1122

  • Residential
  • Bedrooms 5
  • Bathroom 3
  • Square Feet 3,052
  • Acreage 4.59

With a little bit of everything, this 3,052 s.f. 5 bed/3 bath home sits on nearly 5 acres and provides your own private getaway while being close to just about everything! Whether enjoying the sunset views on the large covered rear patio, riding ATV's in the western field, or working on a car project on the lift in the 30x40 heated shop - there is something for everyone! The warm character inside is accentuated by new interior paint, new interior doors, hardware, and trim as well as a renovated kitchen with double ovens and a large butcher block island! Other outdoor features include a large yard with mature landscaping, garden area with new compost fill dirt, fruit trees, and a custom chicken coop for up to 30 chickens - perfect for hobby farming! The firepit feels like a mountain retreat surrounded by large pine trees with the gentle glow of string lights at the perimeter. Other recent updates include New tankless water heater, AC unit, whole house water filtration & much more!

Listed by Rob Sower of Keller Williams Realty Boise

Listing Sold by CENTURY 21 Beutler & Associates

$
$
%
$/month over payments
Federal 30-year interest rate: 6.55% last updated on Jul 16, 2026
* All Figures are estimates. Check with your bank or proposed mortgage company for actual interest rates.
This product uses the FRED® API but is not endorsed or certified by the Federal Reserve Bank of St. Louis.

Virtual TourAsk A QuestionMore Details

17827 W Palomar Drive Hauser ID 83854
Sold

MLS Number 23-8277

  • Residential
  • Bedrooms 4
  • Bathroom 3
  • Square Feet 2,820
  • Acreage 1.02

AMAZING VIEWS FOR MILES! THE RIDGE AT HAUSER NEW ADDITION NOW OPEN. Featuring paved, public maintained roads with natural gas. This home features 2820 square feet with a 3 car garage situated on 1 acre lot. The inviting floor plan has 4 bedrooms, 2.5 bathrooms and a bonus room. The living room has vaulted ceilings and gas fireplace w/mantel and rock accents. Open kitchen with island, granite counters, and walk-in pantry. The master suite has a spacious walk-in closet, gorgeous bathroom featuring dual sinks, and tiled walk-in shower. Easy access to Spokane and/or Coeur d'Alene

Listed by Chad Michel Salsbury of Windermere/Hayden,LLC, Ken Moeller of Moeller Real Estate

Listing Sold by Windermere/Hayden,LLC

$
$
%
$/month over payments
Federal 30-year interest rate: 6.55% last updated on Jul 16, 2026
* All Figures are estimates. Check with your bank or proposed mortgage company for actual interest rates.
This product uses the FRED® API but is not endorsed or certified by the Federal Reserve Bank of St. Louis.

Ask A QuestionMore Details

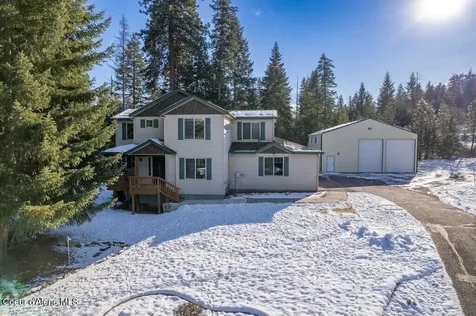
27950 N Holiday Lane Athol ID 83801
Sold

MLS Number 23-6962

  • Residential
  • Bedrooms 6
  • Bathroom 4
  • Square Feet 3,280
  • Acreage 10.36

Welcome to your North Idaho horse property with shop, barn, 10 acres, 3280 sqft, 6 bed/4 bath home that overlooks horse pastures and established landscaping. This home has new paint, new upgraded LVP flooring, recessed lighting, and high-end kitchen appliances with granite counter tops, a large walk-in pantry and custom cabinetry. Stainless steel appliances include 5 burner stove, microwave, new dishwasher and oversized refrigerator and separate freezer. Two of the six bedrooms are ensuite and located on the first floor, with a finished basement with 2 bedrooms, 1 bath, laundry room, oversized great room, large windows and new Lopi pellet stove. The walkout basement has a covered patio providing an ideal area for entertaining. This is an excellent multi-generational or in-law property. Also featured are a large covered Trex front porch, fire pit, 40x60 shop with lean-to, 36x24 barn, horse stalls in shelter with rubber mats, paddock, and large pastures with fencing. No HOA or CC&Rs.

Listed by Jacqueline Eleanor Leonard of Idaho Real Homes,LLC

Listing Sold by Keller Williams Realty Coeur d'Alene

$
$
%
$/month over payments
Federal 30-year interest rate: 6.55% last updated on Jul 16, 2026
* All Figures are estimates. Check with your bank or proposed mortgage company for actual interest rates.
This product uses the FRED® API but is not endorsed or certified by the Federal Reserve Bank of St. Louis.

Ask A QuestionMore Details

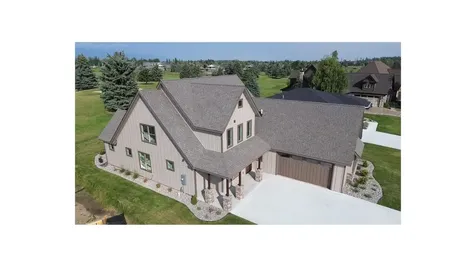
969 E Yellow Pine Avenue Athol ID 83801
Sold

MLS Number 26-3161

  • Residential
  • Bedrooms 4
  • Bathroom 4
  • Square Feet 3,377
  • Acreage 5.05

Welcome to this exceptional 5-acre property featuring a beautifully crafted home built in 2024, offering 3,377 square feet of thoughtfully designed living space. This 4-bedroom, 3.5-bath residence showcases a desirable main-floor primary suite and an open-concept layout that seamlessly connects the spacious great room to a stunning kitchen complete with a large island, quartz countertops, and a generous walk-in pantry. Enjoy modern comforts like central air, along with outdoor living on the covered porch overlooking the expansive, level parcel. The home also includes a 3-car attached garage, RV parking, and a full sprinkler system--perfect for both convenience and functionality.

Listed by Darren Miller of Coldwell Banker Schneidmiller Realty

Listing Sold by Finding Freedom Idaho

$
$
%
$/month over payments
Federal 30-year interest rate: 6.55% last updated on Jul 16, 2026
* All Figures are estimates. Check with your bank or proposed mortgage company for actual interest rates.
This product uses the FRED® API but is not endorsed or certified by the Federal Reserve Bank of St. Louis.

Ask A QuestionMore Details

2435 Diamond C Trail Red Lodge MT 59068
Sold

MLS Number 359437

  • Residential
  • Bedrooms 4
  • Bathroom 3
  • Square Feet 2,748
  • Acreage 0.39

Spectacular Red Lodge Golf Course home has it all! Across the road from the 13th Fairway, mountain views, and water ditch enhance this well designed custom build home. Grand entrance to open living room, dining & kitchen area. Knotty alder cabinets and trim throughout the home. Gourmet kitchen with Jenn-Aire Induction cooktop, built in microwave and oven. Walk in pantry and beverage cooler. Enjoy the warmth of the gas fireplace and mountain views. Large Master Suite on main level. Spacious family room on upper level. Laundry includes sink & closets. Oversized 3 car garage with space for a golf cart and storage. Garage is ready for heater installation. Furnace has plugs ready for AC Covered patio is plumbed for a gas grill. Underground sprinkler system with separate well. Enjoy the firepit while listening to the flowing water ditch and stone bridge. Amazing landscaping!

Listed by Rick Ennenga of Colbert Real Estate

Listing Sold by Berkshire Hathaway HS Floberg

$
$
%
$/month over payments
Federal 30-year interest rate: 6.55% last updated on Jul 16, 2026
* All Figures are estimates. Check with your bank or proposed mortgage company for actual interest rates.
This product uses the FRED® API but is not endorsed or certified by the Federal Reserve Bank of St. Louis.

Virtual TourAsk A QuestionMore Details

1744 Alder Drive Great Falls MT 59404
Sold

MLS Number 22216957

  • Residential
  • Bedrooms 5
  • Bathroom 3
  • Square Feet 3,820
  • Acreage 0.33

IMMACULATE , FULLY REMODELED 5 Bedroom 3 Bath Home right across the street from the Meadowlark Country Club Golf Course. If the breath-taking views of the golf course aren't enough, enjoy those hot summers playing in the completely renovated underground pool and covered patio. You can easily store all your toys in the oversized newly built shop or complete a gourmet meal in the brand new kitchen. If anything you don't want to miss seeing this Gorgeous Home - Contact Beth Schoenen at (406)899-8784 or your real estate professional today!

Listed by Beth Schoenen of RE/MAX of Great Falls

Listing Sold by Fathom Realty MT, LLC

$
$
%
$/month over payments
Federal 30-year interest rate: 6.55% last updated on Jul 16, 2026
* All Figures are estimates. Check with your bank or proposed mortgage company for actual interest rates.
This product uses the FRED® API but is not endorsed or certified by the Federal Reserve Bank of St. Louis.

Ask A QuestionMore Details

2006 Raymond Avenue Missoula MT 59802
Sold

MLS Number 30047706

  • Residential
  • Bedrooms 4
  • Bathroom 3
  • Square Feet 2,040
  • Acreage 0.43

Immaculate 4-bedroom, 2.5-bath home in Missoula's sought-after Rattlesnake neighborhood, built in 2019 and ideally situated on a generous 18,731 sq ft lot backing up to Mount Jumbo. Enjoy low-maintenance living with durable metal siding and a metal roof, beautifully complemented by a fully fenced backyard and thoughtfully landscaped grounds. Inside, the radiant floor heating keeps things cozy, while the open-concept kitchen features a spacious island perfect for entertaining, flowing seamlessly into the dining area and a welcoming living room. Three bedrooms are conveniently located on the main level, with the private primary suite upstairs offering a peaceful retreat. A large double garage provides ample storage and convenience. This is Montana living at its best-quiet, scenic, and just minutes from downtown Missoula and endless outdoor recreation.

Listed by Daphne Evans of Ink Realty Group

Listing Sold by Engel & Völkers Western Frontier - Missoula

$
$
%
$/month over payments
Federal 30-year interest rate: 6.55% last updated on Jul 16, 2026
* All Figures are estimates. Check with your bank or proposed mortgage company for actual interest rates.
This product uses the FRED® API but is not endorsed or certified by the Federal Reserve Bank of St. Louis.

Ask A QuestionMore Details

Big Sky MLS / Gallatin Association

Based on information submitted to Big Sky MLS / Gallatin Association as of July 17, 2026 5:38 PM UTC. All data is deemed reliable but is not guaranteed accurate by the MLS. All information should be independently reviewed and verified for accuracy. IDX information is provided exclusively for consumers’ personal, noncommercial use and may not be used for any purpose other than to identify prospective properties consumers may be interested in purchasing.


Based on information submitted to Coeur d'Alene MLS as of July 17, 2026 5:38 PM UTC . All data is deemed reliable but is not guaranteed accurate by the MLS. All information should be independently reviewed and verified for accuracy. IDX information is provided exclusively for consumers’ personal, noncommercial use and may not be used for any purpose other than to identify prospective properties consumers may be interested in purchasing.

Billings Association of Realtors

Based on information submitted to Billings Association of Realtors as of July 17, 2026 5:38 PM UTC. All data is deemed reliable but is not guaranteed accurate by the MLS. All information should be independently reviewed and verified for accuracy. IDX information is provided exclusively for consumers’ personal, noncommercial use and may not be used for any purpose other than to identify prospective properties consumers may be interested in purchasing.


MT MRMLS

Based on information submitted to Montana Regional MLS as of July 17, 2026 5:38 PM UTC. All data is deemed reliable but is not guaranteed accurate by the MLS. All information should be independently reviewed and verified for accuracy. IDX information is provided exclusively for consumers’ personal, noncommercial use and may not be used for any purpose other than to identify prospective properties consumers may be interested in purchasing.


Agent form widget

Wendy Brown

here TO HELP

Do not fill in this field:

I agree to receive marketing and customer service calls and text messages from Wendy Brown. To opt out, you can reply 'stop' at any time or click the unsubscribe link in the emails. Consent is not a condition of purchase. Msg/data rates may apply. Msg frequency varies. Privacy Policy.

This site is protected by reCAPTCHA and the Google Privacy Policy and Terms of Service apply.