Company Logo
Luxury View
64961
results
Refine Search

Your Search Results

r=6457-6468
10201 N Fir Lane Hayden Lake ID 83835
Sold

MLS Number 25-8573

  • Residential
  • Bedrooms 4
  • Bathroom 3
  • Square Feet 3,440
  • Acreage 0.21

CHARMING COTTAGE ON COVETED HAYDEN LAKE COUNTRY CLUB GROUNDS. Light & bright interior with timeless finishes and character throughout. Vaulted great room ceilings, hardwood floors, gas fireplace and accent wall paneling. Open & inviting chef's kitchen with skylights, massive working island, granite, KitchenAid 5-burner gas cooktop, Sub-Zero fridge and convection wall oven. Main floor master with walk-in closet, custom makeup vanity, and luxurious ensuite with separate shower and soaker tub. Main floor office/bedroom with adjacent full bath. Fully-finished basement with 2 bedrooms (plus 1 non-conforming adjoining bedroom), 1 full bath and large multi-zone family/rec room. Spacious patio, paved driveway and detached 2-car garage with ample storage. An idyllic setting just steps from Hayden Lake, HLCC Clubhouse, nearby Avondale Golf Club, The Porch and more. An absolute MUST-SEE opportunity in an incredible location!

Listed by Greg Rowley and Matt Baine of Coldwell Banker Schneidmiller Realty

Listing Sold by Windermere/Coeur d'Alene Realty Inc

$
$
%
$/month over payments
Federal 30-year interest rate: 6.55% last updated on Jul 16, 2026
* All Figures are estimates. Check with your bank or proposed mortgage company for actual interest rates.
This product uses the FRED® API but is not endorsed or certified by the Federal Reserve Bank of St. Louis.

Virtual TourAsk A QuestionMore Details

85 Pine View Lane Lewistown MT 59457
Sold

MLS Number 345343

  • Residential
  • Bedrooms 3
  • Bathroom 2
  • Square Feet 2,058
  • Acreage 21.93

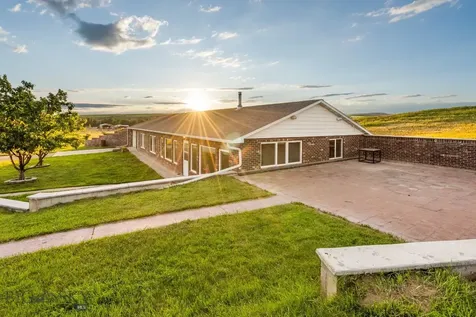
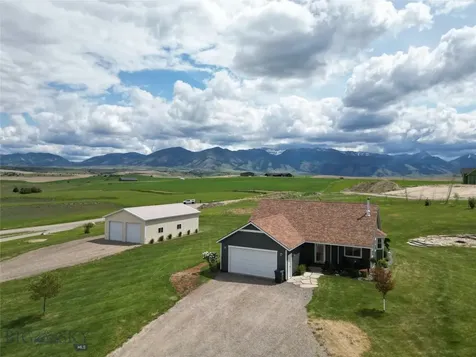
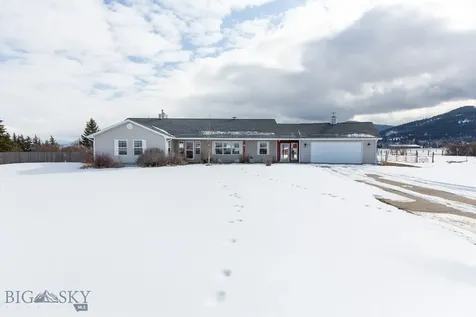
This 22 acres horse property, located just 6 miles from Lewistown boasts a charming 3 bed 2 bath 2058 sq. ft. handicap assessable home.The property offers amazing views, abundant wildlife, situated next to Hanson Reservoir and has Hanson Creek running through the property. Additionally the spacious horse barn with two stalls offers ample space. You will see everything from bald eagle to coyote and deer, even the occasional elk. This custom built home was clearly designed to take advantage of the 360 degree views of Montana skies and trees, but it is also handicap accessible with step-less entry and wide hallways. A wood burning fireplace in the living room and 2 bedrooms with gas fireplaces plus county maintained roads ensure a cozy and hassle free winter. A backup generator provides peace of mind during storms. The home has newer siding, roof and gutters.

Listed by Kenneth Young of Keller Williams Yellowstone Properties

Listing Sold by NON MEMBER

$
$
%
$/month over payments
Federal 30-year interest rate: 6.55% last updated on Jul 16, 2026
* All Figures are estimates. Check with your bank or proposed mortgage company for actual interest rates.
This product uses the FRED® API but is not endorsed or certified by the Federal Reserve Bank of St. Louis.

Virtual TourAsk A QuestionMore Details

136 North Fork Trail Columbia Falls MT 59912
Sold

MLS Number 30046544

  • Residential
  • Bedrooms 6
  • Bathroom 5
  • Square Feet 4,723
  • Acreage 6.42

Discover the perfect blend of rural charm and modern comfort with this expansive 6-bedroom, 4-bath home nestled on 6.42 acres along North Fork Trail. Boasting 4700 sq ft of living space, this home is thoughtfully designed for everyday living and entertaining alike. The main-level primary suite offers a peaceful retreat, complete with a soaking tub, walk-in shower, and generous closet space. Upstairs, you'll find two oversized en suites, each featuring built-in bookshelves and massive closets-perfect for creating comfortable and personalized spaces. You'll love the granite countertops, large mudroom with double washer/dryer setup, and an abundance of storage throughout the home. Outside, the property is set up as a functional mini farm with fencing and cross-fencing, a chicken coop, storage shed, and barn-perfect for animals, gardening, or just room to roam. All of this, just 2 miles from town, offering the best of both worlds.

Listed by Nikki Marengo and Brian Murphy of RE/MAX Rocky Mountain Real Estate

Listing Sold by Keller Williams Realty Northwest Montana

$
$
%
$/month over payments
Federal 30-year interest rate: 6.55% last updated on Jul 16, 2026
* All Figures are estimates. Check with your bank or proposed mortgage company for actual interest rates.
This product uses the FRED® API but is not endorsed or certified by the Federal Reserve Bank of St. Louis.

Ask A QuestionMore Details

11657 Cramer Creek Road Clinton MT 59825
Sold

MLS Number 30008351

  • Residential
  • Bedrooms 2
  • Bathroom 2
  • Square Feet 1,876
  • Acreage 80.07

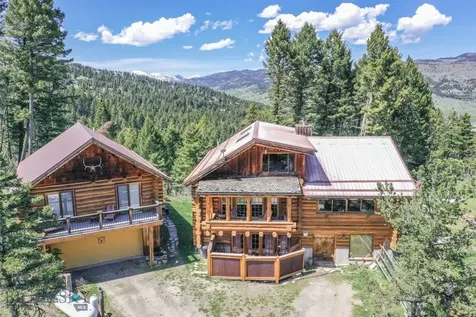
Welcome to this exceptional Montana retreat! Nestled on a sprawling 80 acres of natural beauty, this enchanting property offers a perfect blend of tranquility, modern conveniences, and cabin charm. As you step inside the 2-bedroom, 2-bathroom main residence, you'll immediately be captivated by the warmth of the hardwood floors and the cozy ambiance provided by the stone surround wood-burning fireplace. The open living space on the main level creates an inviting atmosphere, ideal for spending quality time. The upper level has the perfect blend of additional living space with a balcony, the second bathroom, and spacious bedroom with walk-in-closet and deck leading outside to the backyard. The log home also boasts a delightful wraparound deck, providing breathtaking views of the surrounding wilderness. Imagine sipping your morning coffee or unwinding with a beverage as you soak in the stunning vistas and listen to the soothing sounds of nature and the creeks on either side of the deck. In addition to the main residence, a detached double stall garage features a comfortable 2-bedroom, 1-bathroom guest dwelling above it. This space offers privacy for your guests who will enjoy the sounds of the creek just off their raised deck. Or this could be the perfect space for an art studio, home office, etc. Outside, a fenced yard surrounds the residence, ensuring security and a safe haven for children or pets to play freely. A custom pergola provides an idyllic setting to enjoy the outdoors, whether it's hosting al fresco meals or simply relaxing amidst the beauty of the landscape. For those with a green thumb, this property is a gardener's dream. The thoughtfully designed setup includes raised beds, a small greenhouse, and a garden shed, allowing you to cultivate your own vibrant oasis. Imagine the joy of harvesting your own fresh produce, herbs, and flowers while embracing the serenity of your surroundings. Adding to the allure, creeks meander through the property, offering a picturesque backdrop and a soothing sound of moving water to enhance your daily life. Additionally, a private trail system invites you to explore the wilderness, providing opportunities for hiking and immersing yourself in the wonders of nature. Despite its secluded location, this retreat is equipped with modern conveniences. Stay connected with Blackfoot Internet, ensuring you can work remotely or enjoy your favorite entertainment. The buried power lines add to the unspoiled beauty of the landscape, allowing you to fully appreciate the awe-inspiring natural surroundings. Located just 40 minutes from Missoula, you'll have the best of both worlds on this 80 acre property that is divided into a 20 acre and 60 acre parcel and is a tranquil escape from the hustle and bustle of city life, yet close enough to access urban amenities and cultural experiences whenever you desire. Don't miss the opportunity to own this unimaginable retreat, where the stunning Montana wilderness and modern comforts seamlessly intertwine. Embrace the serenity, breathe in the fresh mountain air, and create cherished memories that will last a lifetime. Contact Jen Clement at 406.360.9849, Jesse Lund at 406.396.8046 or your real estate professional.

Listed by Jen Clement and Jesse Lund of Berkshire Hathaway HomeServices - Missoula

Listing Sold by Burke Orizotti Real Estate Inc

$
$
%
$/month over payments
Federal 30-year interest rate: 6.55% last updated on Jul 16, 2026
* All Figures are estimates. Check with your bank or proposed mortgage company for actual interest rates.
This product uses the FRED® API but is not endorsed or certified by the Federal Reserve Bank of St. Louis.

Ask A QuestionMore Details

131 E Monture Ridge Kalispell MT 59901
Sold

MLS Number 30031491

  • Residential
  • Bedrooms 4
  • Bathroom 4
  • Square Feet 2,690
  • Acreage 0.45

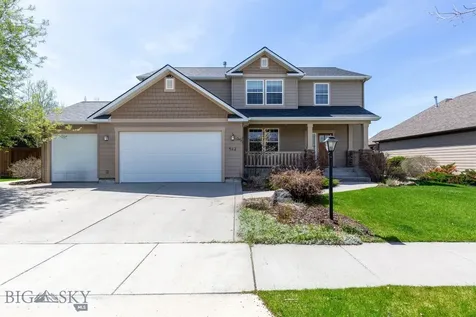
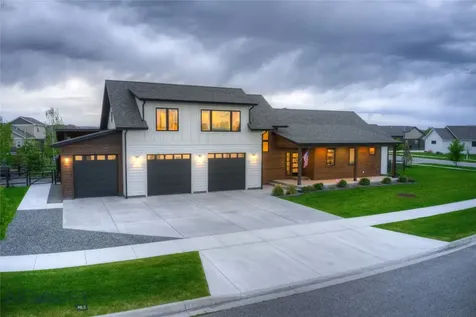
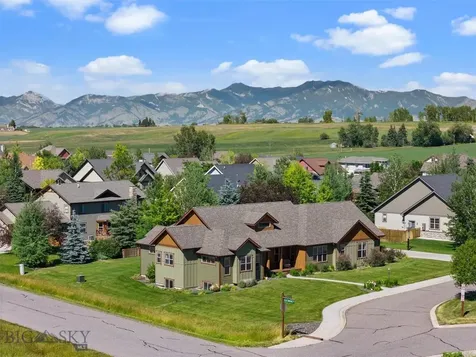
UNDER CONTRACT BUT ACCEPTING BACK-UP OFFERS! Beautifully updated and priced to sell custom-built home located on one of the largest lots in the highly desired Silverbrook Estates. Spread over nearly 2700 sq ft you'll find 3 bedrooms, 2.5 bathrooms, an office and private laundry/mudroom on the main floor and an additional bedroom/bonus space and full bathroom upstairs. Gorgeous kitchen with a gas range, griddle, kitchen island, walk in pantry and high-end lighting. Living room offers a cozy fireplace and beautiful views across the valley toward Big Mountain. Step outside into the exquisitely landscaped, irrigated, fully fenced HUGE backyard to enjoy outdoor living and privacy. HOA amenities include a clubhouse with a great room, kitchen, game and fitness room, outdoor pool, hot tub, basketball & tennis courts, and paved walking paths. This one won't last long! Call Catlin Kaltschmidt (406) 270-0370 or your real estate professional.

Listed by Catlin Kaltschmidt of Revel Real Estate,Inc

Listing Sold by Engel & Völkers Western Frontier - Whitefish

$
$
%
$/month over payments
Federal 30-year interest rate: 6.55% last updated on Jul 16, 2026
* All Figures are estimates. Check with your bank or proposed mortgage company for actual interest rates.
This product uses the FRED® API but is not endorsed or certified by the Federal Reserve Bank of St. Louis.

Ask A QuestionMore Details

969 Craddock Road Butte MT 59701
Sold

MLS Number 30021755

  • Residential
  • Bedrooms 4
  • Bathroom 4
  • Square Feet 5,002
  • Acreage 18.2

Discover the ultimate equestrian oasis on this 18-acre dream property. This stunning estate boasts a spacious 4-bed, 3-bath home with a 2-car attached garage and a bonus 36x32 detached garage. Your horses will find comfort in the well-appointed barn featuring 3 stalls and a tack room and multiple grazing pastures. A riding area with black sand footing provides the perfect space for training or leisurely rides. Bask in breathtaking views of the picturesque surroundings, and relish the freedom of no restrictive covenants. Whether you're a passionate horse lover or simply seek expansive, unspoiled land, this property offers a rare opportunity to live your equestrian dreams amidst stunning natural beauty.

Listed by Heather Choquette and Trevor Bristol of Engel & Völkers - Butte

Listing Sold by Montana Regional MLS

$
$
%
$/month over payments
Federal 30-year interest rate: 6.55% last updated on Jul 16, 2026
* All Figures are estimates. Check with your bank or proposed mortgage company for actual interest rates.
This product uses the FRED® API but is not endorsed or certified by the Federal Reserve Bank of St. Louis.

Ask A QuestionMore Details

1022 Lincoln Avenue Kalispell MT 59901
Sold

MLS Number 30043495

  • Residential
  • Bedrooms 4
  • Bathroom 4
  • Square Feet 2,502
  • Acreage 0.96

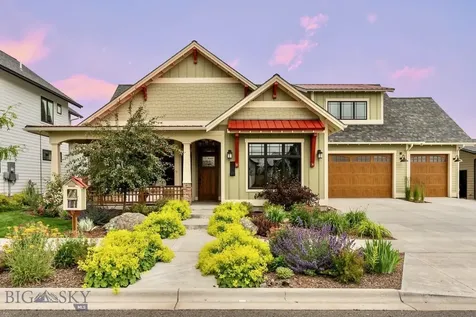
Gillette Construction presents a very special custom home, offering beautiful construction and finishes, in a lovely Creston location. Offered with 4 bedrooms and 3.5 baths, a guest suite above the oversized 3 car garage, with a private 3/4 bath. This home offers extensive lighting upgrades in the Great Room living area, high ceilings, Anderson windows, three point locking doors, a pot filler above the range, with a tile backsplash in the custom kitchen, including GE "Cafe" appliances, and prewired for Generator, this home is also prewired outside the primary bedroom for a hot tub. The expansive exposed aggregate patios allow for covered outdoor entertaining regardless of weather. Schedule an appointment to come see this gem on just under one acre! Gillette is offering a $25,000 credit towards landscaping, to be completed in the Spring, or to be deducted from purchase price.

Listed by Jay Wolfe of Glacier Sotheby's International Realty Bigfork

Listing Sold by Revel Real Estate,Inc

$
$
%
$/month over payments
Federal 30-year interest rate: 6.55% last updated on Jul 16, 2026
* All Figures are estimates. Check with your bank or proposed mortgage company for actual interest rates.
This product uses the FRED® API but is not endorsed or certified by the Federal Reserve Bank of St. Louis.

Ask A QuestionMore Details

456 Peaceful Drive Bigfork MT 59911
Sold

MLS Number 30041777

  • Residential
  • Bedrooms 3
  • Bathroom 2
  • Square Feet 2,120
  • Acreage 1.17

Escape to serenity at this stunning retreat, minutes from Downtown Bigfork, Flathead Lake, Wayfarers State Park, & the Swan River Trail. Recently renovated with upscale amenities, indulge in the state-of-the-art sauna, create culinary masterpieces in the chef's kitchen with sleek appliances, or entertain guests in the spacious living room featuring Bandsaw Cut Fir & Larch wood flooring. Thanks to its earth-sheltered design, one side of the home is naturally insulated by the hillside, promoting energy efficiency and helping to maintain a more stable, comfortable indoor temperature throughout the year. Unique additions like an indoor greenhouse and a cozy music nook add character & charm. Step outside to enjoy the forest views from the wraparound deck. 3 bed 2 bath, & 2,120 square feet on 1.17 acres, this property invites you to embrace Montana living at its finest. Offered well below replacement cost, this home presents exceptional value in one of Bigfork's most sought-after settings.

Listed by Ashley E Rohrer of National Parks Realty - Bigfork

Listing Sold by eXp Realty - Kalispell

$
$
%
$/month over payments
Federal 30-year interest rate: 6.55% last updated on Jul 16, 2026
* All Figures are estimates. Check with your bank or proposed mortgage company for actual interest rates.
This product uses the FRED® API but is not endorsed or certified by the Federal Reserve Bank of St. Louis.

Ask A QuestionMore Details

1022 Anglers Bend Way Missoula MT 59802
Sold

MLS Number 30047315

  • Residential
  • Bedrooms 3
  • Bathroom 3
  • Square Feet 2,688
  • Acreage 0.22

Experience luxury living on the highly sought-after Canyon River Golf Course with stunning east-facing views. This elegant home features two covered patios perfect for entertaining or relaxing on warm summer evenings. A wall of east-facing windows floods the open floor plan with natural light and frames picturesque golf course views. The spacious great room offers a gas fireplace, built-ins, and seamless patio access. The chef's kitchen boasts a large center island and walk-in pantry, flowing into a bright dining area. A den w/pocket doors, two bedrooms, full bath, and guest half-bath provide flexible space. The serene primary suite includes custom built-ins, a sitting area with patio access, and a spa-like bath with walk-in shower, dual vanity, and generous closet. A well-equipped laundry/mudroom connects to the finished, heated, oversized 3-car garage. With HOA-maintained landscaping, this is effortless golf course living at its finest!

Listed by Tory Dailey of ERA Lambros Real Estate Missoula

Listing Sold by Lemm Real Estate, LLC

$
$
%
$/month over payments
Federal 30-year interest rate: 6.55% last updated on Jul 16, 2026
* All Figures are estimates. Check with your bank or proposed mortgage company for actual interest rates.
This product uses the FRED® API but is not endorsed or certified by the Federal Reserve Bank of St. Louis.

Virtual TourAsk A QuestionMore Details

550 Talbot Road Columbia Falls MT 59912
Sold

MLS Number 30050522

  • Residential
  • Bedrooms 4
  • Bathroom 3
  • Square Feet 2,536
  • Acreage 0.86

This exceptional property offers a beautifully remodeled 3,072 square foot home on its own .87-acre lot. Completely renovated in 2022, the home features 4 bedrooms, 2.5 baths, and an elegant modern farmhouse design enhanced by high-end finishes throughout. Step inside to find a thoughtfully redesigned interior with luxury vinyl plank flooring, a main-level primary suite, and a spa-inspired bathroom complete with a freestanding soaking tub, a separate tiled shower, and premium German-made fixtures set against stylish shiplap detail. The main living area is centered around a custom gas fireplace and illuminated by all-new designer lighting, creating a warm and inviting atmosphere. The high-ceiling on the lower level includes two generously sized bedrooms, a full bath, and a bright walkout family room with abundant natural light and lots of storage. Additional highlights include a detached 30' x 24' two-car garage with extra-deep bays, 7-foot doors, and built-in storage. See mls # 30049295 for home on 2.01 Acres with 150' of Prime Flathead River Frontage.

Listed by Linda Pistorese and Joe Pistorese of Flathead Valley Brokers

Listing Sold by Glacier Sotheby's Whitefish/Big Mountain

$
$
%
$/month over payments
Federal 30-year interest rate: 6.55% last updated on Jul 16, 2026
* All Figures are estimates. Check with your bank or proposed mortgage company for actual interest rates.
This product uses the FRED® API but is not endorsed or certified by the Federal Reserve Bank of St. Louis.

Ask A QuestionMore Details

595 Merwin Trail Hamilton MT 59840
Sold

MLS Number 30050848

  • Residential
  • Bedrooms 3
  • Bathroom 3
  • Square Feet 3,150
  • Acreage 1.18

This inviting 3-bedroom, 2.5-bathroom home on 1.18 acres offers comfort, versatility, and Montana charm. The light-filled living room with a cozy gas fireplace flows into the screened porch with beautiful views-perfect for morning coffee or evening relaxation. The kitchen features ample storage plus a delightful coffee bar that makes mornings a treat. Downstairs, a finished basement with a kitchenette, laundry, and plenty of storage is ideal for guests, hobbies, or multigenerational living. The downstairs patio is perfect for entertaining, and the included hot tub is your personal retreat after a long day. Enjoy over 1,000 Sq. Ft. of outdoor living spaces, including a welcoming front porch, covered patio, and screened porch. Additional highlights include a 3-bay garage (one bay heated and wired for a shop), fenced yard, A/C and a storage shed. This versatile property is a true gem, offering the best of Montana living-space to relax, work, and play! NO DRIVE BYS

Listed by Jani Summers of Engel & Völkers Western Frontier - Hamilton

Listing Sold by Glacier Sotheby's International Realty Hamilton

$
$
%
$/month over payments
Federal 30-year interest rate: 6.55% last updated on Jul 16, 2026
* All Figures are estimates. Check with your bank or proposed mortgage company for actual interest rates.
This product uses the FRED® API but is not endorsed or certified by the Federal Reserve Bank of St. Louis.

Ask A QuestionMore Details

11 Sperry Way Kalispell MT 59901
Sold

MLS Number 30022243

  • Residential
  • Bedrooms 4
  • Bathroom 5
  • Square Feet 4,127
  • Acreage 0.83

Experience a lifestyle that exudes country living so close to all the conveniences of the city! A unique property--resting on a beautifully landscaped setting--that offers a 4,000 plus square foot magical home and a charming guest house. The main level features an amazing kitchen, a bright dining area, an impressive great room, four bedrooms (3 ensuite), 4 1/2 bathrooms, a large laundry room, an exercise room/office adjacent to the primary suite and an attached three-car garage. The upper level bonus/theater room is a private area that can be personalized for a buyer's needs, The detached guest house, perfect for a relative/friend or caretaker, (not a renter) adds about 1,000 square feet of living space that includes one bedroom and one bathroom. This home is priced lower than the current market value listed on county records.

Listed by PureWest Real Estate - Kalispell

Listing Sold by Montana Real Estate Associates

$
$
%
$/month over payments
Federal 30-year interest rate: 6.55% last updated on Jul 16, 2026
* All Figures are estimates. Check with your bank or proposed mortgage company for actual interest rates.
This product uses the FRED® API but is not endorsed or certified by the Federal Reserve Bank of St. Louis.

Ask A QuestionMore Details

Based on information submitted to Coeur d'Alene MLS as of July 17, 2026 10:08 PM UTC . All data is deemed reliable but is not guaranteed accurate by the MLS. All information should be independently reviewed and verified for accuracy. IDX information is provided exclusively for consumers’ personal, noncommercial use and may not be used for any purpose other than to identify prospective properties consumers may be interested in purchasing.

Billings Association of Realtors

Based on information submitted to Billings Association of Realtors as of July 17, 2026 10:08 PM UTC. All data is deemed reliable but is not guaranteed accurate by the MLS. All information should be independently reviewed and verified for accuracy. IDX information is provided exclusively for consumers’ personal, noncommercial use and may not be used for any purpose other than to identify prospective properties consumers may be interested in purchasing.


MT MRMLS

Based on information submitted to Montana Regional MLS as of July 17, 2026 10:08 PM UTC. All data is deemed reliable but is not guaranteed accurate by the MLS. All information should be independently reviewed and verified for accuracy. IDX information is provided exclusively for consumers’ personal, noncommercial use and may not be used for any purpose other than to identify prospective properties consumers may be interested in purchasing.


Agent form widget

Wendy Brown

here TO HELP

Do not fill in this field:

I agree to receive marketing and customer service calls and text messages from Wendy Brown. To opt out, you can reply 'stop' at any time or click the unsubscribe link in the emails. Consent is not a condition of purchase. Msg/data rates may apply. Msg frequency varies. Privacy Policy.

This site is protected by reCAPTCHA and the Google Privacy Policy and Terms of Service apply.