Company Logo
Luxury View
64957
results
Refine Search

Your Search Results

r=6469-6480
123 Mystery Meadow Court Kalispell MT 59901
Sold

MLS Number 30028459

  • Residential
  • Bedrooms 4
  • Bathroom 4
  • Square Feet 2,502
  • Acreage 0.35

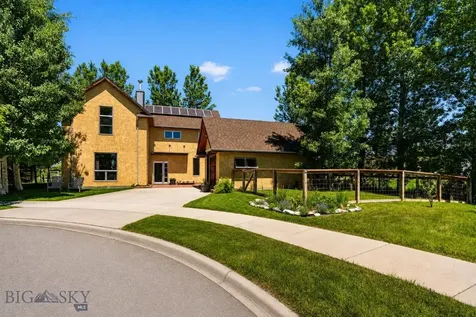
Immaculate custom built 3-bedroom 4-bathroom home located in the desirable Silverbrook Estates nestled in a cul-de-sac. This home also offers a large bonus/guest room with full bathroom attached. Featuring an open floor plan with 2 Master Suites on the main level. Gorgeous kitchen with an upgraded Wolf Stove and large cooktop, stainless appliances, kitchen island and walk in pantry. Livingroom rock fireplace for cozy winter nights and a backyard area with breathtaking views of Glacier Park and Big Mountain. Fully landscaped, garden, sprinkler system, security system and ponds boarding the property. HOA amenities include a clubhouse with a great room, kitchen, game and fitness room, outdoor pool, hot tub, basketball and tennis courts and paved walking paths. This home is a must see. Please call Amy Kelly at 406-261-5215 or your real estate professional.

Listed by Amy L Kelly of Kelly Right Real Estate of Montana LLC - Kalispell

Listing Sold by PureWest Real Estate - Bigfork

$
$
%
$/month over payments
Federal 30-year interest rate: 6.55% last updated on Jul 16, 2026
* All Figures are estimates. Check with your bank or proposed mortgage company for actual interest rates.
This product uses the FRED® API but is not endorsed or certified by the Federal Reserve Bank of St. Louis.

Ask A QuestionMore Details

100 State Park Road Whitefish MT 59937
Sold

MLS Number 30002832

  • Condo Residential
  • Bedrooms 4
  • Bathroom 4
  • Square Feet 2,967
  • Acreage 0.05

Surrounded by mature trees, this spacious and welcoming 4bd/3.5bth townhome includes an attached oversized double stall garage with 220V and additional storage closet. It's conveniently located close to the Whitefish Golf Course, Lion Mountain Trails, Whitefish Lake State Park, and downtown Whitefish. The main level living space features an open floor plan perfect for entertaining or relaxing in front of the stone surround gas fireplace and taking in the views of the golf course. Features include vaulted ceiling, timber accents, granite countertops throughout, hardwood floors, half bathroom, access to the garage, and laundry room. The residence is also wired for surround sound on the main level and upstairs suite. The exterior is exquisitely landscaped with terraced rock features, patio spaces, and enclosed with a custom stone, wood, and metal privacy fence. Contact Jen Clement at 406.360.9849 or your real estate professional.

Listed by Jen Clement of Berkshire Hathaway HomeServices - Missoula

Listing Sold by Glacier Sotheby's International Realty Whitefish

$
$
%
$/month over payments
Federal 30-year interest rate: 6.55% last updated on Jul 16, 2026
* All Figures are estimates. Check with your bank or proposed mortgage company for actual interest rates.
This product uses the FRED® API but is not endorsed or certified by the Federal Reserve Bank of St. Louis.

Virtual TourAsk A QuestionMore Details

820 Mcgregor Lane Marion MT 59925
Sold

MLS Number 30023780

  • Land
  • Acreage 0.82

209 feet of frontage on McGregor Lake, Beautifull level beach area. Lots of mature trees from the top to the lake. Owners have been through the homeowner's association approval proces and, have a Large Garage and 6500-foot house plan approved and ready for the build This is the first lot in McGregor Highlands and has a good distance to the east to the next home. Spacious lot with great building sites Plus excellent lake shore and frontage.

Listed by Brad Brad Borden of Montana Brokers,Inc.

Listing Sold by Montana Brokers,Inc.

$
$
%
$/month over payments
Federal 30-year interest rate: 6.55% last updated on Jul 16, 2026
* All Figures are estimates. Check with your bank or proposed mortgage company for actual interest rates.
This product uses the FRED® API but is not endorsed or certified by the Federal Reserve Bank of St. Louis.

Ask A QuestionMore Details

502 Cambridge Drive Bozeman MT 59715
Sold

MLS Number 404979

  • Residential
  • Bedrooms 3
  • Bathroom 3
  • Square Feet 2,289
  • Acreage 0.27

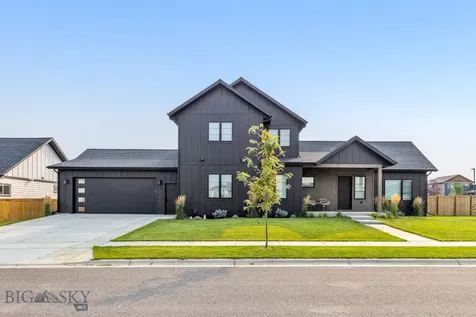
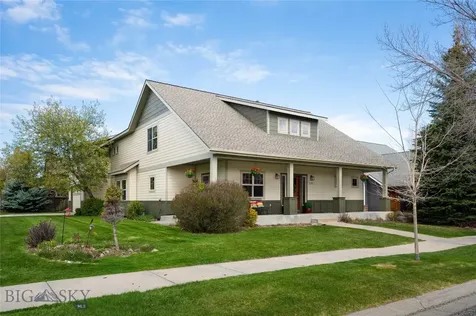
Situated adjacent to Westfield Park in a peaceful cul-de-sac, this stunning two-story home offers a rare combination of privacy, beauty, and convenience. The thoughtfully designed interior features 3 bedrooms, 2.5 bathrooms, engineered hardwood and tile flooring on the main level, crown molding, grand windows, and an abundance of natural light. The updated kitchen and guest bathroom add modern appeal, while the marble and cherry wood gas fireplace creates a warm, elegant focal point. A bonus room off the guest bedroom provides flexible space for work or play. The spacious primary suite includes a private deck with unobstructed mountain views. Outside, enjoy a beautifully landscaped yard with 18 trees, a feature rock wall, perennial flower beds, a tranquil fountain, and a Navimow lawn robot to keep your yard pristine. The paver patio with fire circle and chairs, along with the covered front porch, creates multiple spaces for outdoor living. A shared irrigation well and unbeatable curb appeal are true highlights. This home also offers easy access to the Sourdough Trail, as a route to the extensive trail system throughout Bozeman. Relish the thought of being minutes from Montana State, Sacajawea Middle School, Morning Star Elementary, T & C grocery store, restaurants, and coffee shops. This rare gem offers the BEST of Bozeman, MT living.

Listed by Sue Henning of Keller Williams Montana Realty

Listing Sold by bozehome + co Real Estate

$
$
%
$/month over payments
Federal 30-year interest rate: 6.55% last updated on Jul 16, 2026
* All Figures are estimates. Check with your bank or proposed mortgage company for actual interest rates.
This product uses the FRED® API but is not endorsed or certified by the Federal Reserve Bank of St. Louis.

Ask A QuestionMore Details

28 Alena Court Bozeman MT 59718
Sold

MLS Number 399935

  • Residential
  • Bedrooms 4
  • Bathroom 3
  • Square Feet 4,072
  • Acreage 0.28

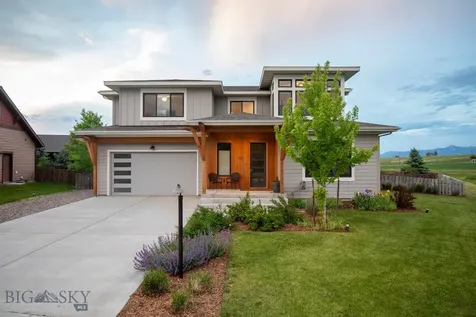
Over $150,000 in updates and upgrades! This meticulously maintained, tastefully designed, single-owner home is located in the desirable Elk Grove subdivision in Bozeman, Montana. This spacious residence features an exceptionally considered floor plan with convenient main level living and a large basement. The main level epitomizes comfort and elegance with vaulted ceilings, open concept living/dining/kitchen area, and an inviting fireplace. A generously-sized primary suite serves as an ultimate retreat, offering plenty of space, a reading nook, and a luxurious private bathroom. The two main level guest rooms offer nicely finished closets, plenty of space, and a full guest bathroom. Game night will be sure to please in the downstairs living area, complete with a large bar area which includes a cooktop, refrigerator, plenty of cabinets, and ample counter space. The basement living area offers space and flexibility, while a gorgeous ensuite guest bedroom ensures even more space and privacy for family and friends. An unfinished area off of the downstairs living area either offers exceptional storage or the opportunity for new owners to use their imaginations to create a media room, craft room, or game room. You'll enjoy peace of mind with new kitchen appliances (2023/2024), a new furnace (2022), new hot water heater (2023), eleven large new windows (2024), and newly installed central air conditioning (2022), ensuring year-round comfort. The home also boasts new windows and a new roof (2024). A large tandem three-car garage provides plenty of room for vehicles, storage, or a workshop. Step outside to appreciate the spacious lot with mature landscaping including beautiful trees and a carefully curated perimeter garden. A back patio serves as lovely spot to relax and enjoy quiet mornings and evening Montana skies. Elk Grove provides residents neighborhood parks, sports fields, scenic trails, and a recreational community pond. As well, Elk Grove is conveniently located 20 minutes from the Bozeman Yellowstone International Airport and 50 minutes to Big Sky Ski Resort. This home offers the perfect balance of tranquility and convenience. Experience the best of Bozeman living in this thoughtfully maintained home!

Listed by Jamie Hetherington of ERA Landmark Real Estate

Listing Sold by Bozeman Real Estate Group

$
$
%
$/month over payments
Federal 30-year interest rate: 6.55% last updated on Jul 16, 2026
* All Figures are estimates. Check with your bank or proposed mortgage company for actual interest rates.
This product uses the FRED® API but is not endorsed or certified by the Federal Reserve Bank of St. Louis.

Virtual TourAsk A QuestionMore Details

3269 Summerset Drive Bozeman MT 59715
Sold

MLS Number 399754

  • Residential
  • Bedrooms 4
  • Bathroom 3
  • Square Feet 2,742
  • Acreage 0.19

Welcome to this inviting home in the highly sought-after neighborhood of Alder Creek, where comfort, style, and convenience harmonize perfectly. This wonderful residence lives like a single-level home with 2,199 sqft of well-designed space all on the main floor, offering a seamless flow for everyday living. The home features three spacious bedrooms and two bathrooms on the main level, with thoughtful details that enhance both comfort and functionality. As you step inside, you'll be greeted by beautiful solid wood floors that add warmth and sophistication to the open-concept layout. Perfect for both casual living and entertaining, the expansive living area flows effortlessly into the dining and kitchen spaces, while the cozy fireplace invites you to unwind in a tranquil setting. The master suite offers a true retreat with ample space, an ensuite bathroom, and direct access to the back patio and hot tub-ideal for relaxing after a long day. The design of this home maximizes the single-level living experience, with easy accessibility throughout. The upstairs hosts a generous fourth bedroom and a full bathroom, complemented by a large bonus room that can be used for indoor activities or as an additional entertaining space. Large windows in these rooms provide lots of natural light, making the atmosphere even more inviting. Step outside to your private oasis-a fenced backyard surrounded by lush trees, providing shade and privacy during the warmer months. The outdoor area is perfect for family gatherings, playtime, or simply unwinding in the fresh mountain air, with a cozy seating area and hot tub for ultimate relaxation. Located in the vibrant town of Bozeman, Alder Creek is a highly desirable neighborhood that offers easy access to a variety of amenities and outdoor activities. Whether you're hiking, skiing, or fly fishing, the area's natural beauty is right at your doorstep. This home is also conveniently located just minutes from Montana State University, making it ideal for students, faculty, and staff. Additionally, it's blocks away from both an elementary and middle school. This property presents a rare opportunity to enjoy mainly single-level living in one of Bozeman's most desirable neighborhoods. With its spacious interiors and unbeatable location, and breathtaking views this home offers the best of Bozeman living.

Listed by PollyAnna Snyder of Engel & Volkers - Bozeman

Listing Sold by Windermere Great Divide-Bozeman

$
$
%
$/month over payments
Federal 30-year interest rate: 6.55% last updated on Jul 16, 2026
* All Figures are estimates. Check with your bank or proposed mortgage company for actual interest rates.
This product uses the FRED® API but is not endorsed or certified by the Federal Reserve Bank of St. Louis.

Ask A QuestionMore Details

19 Teal Creek Road Ennis MT 59729
Sold

MLS Number 376775

  • Residential
  • Bedrooms 3
  • Bathroom 4
  • Square Feet 4,000
  • Acreage 6.05

Enjoy the best of both worlds in this beautiful, 4,000 sf custom home on over 6 acres in the coveted Pintail Ridge Subdivision. This 3 bedroom, 3.5 bath property has gorgeous views & privacy but is conveniently located a few minutes from Ennis. The stunning living room features vaulted ceilings, walnut floors, & a cultured stone gas fireplace. The kitchen has custom hickory cabinets, stainless appliances, a woodstove, & access to the huge patio. The luxurious master bedroom suite boasts two walk-in closets, custom hickory cabinets, a soaking tub & walk-in shower. Two generous bedrooms flank the other side of the house. The lovely office has custom cherry cabinetry & walnut floors, while the roomy den hosts a built-in galvanized bar & sink. Two huge bonus rooms upstairs add space for guests or hobbies, & an oversized two-car garage can hold all your toys. Large, mature aspens and spruce & numerous flowering bushes create a park-like setting. Don't miss this special property!

Listed by Jill Gaar of Berkshire Hathaway - Ennis

Listing Sold by REMAX Mountain Property

$
$
%
$/month over payments
Federal 30-year interest rate: 6.55% last updated on Jul 16, 2026
* All Figures are estimates. Check with your bank or proposed mortgage company for actual interest rates.
This product uses the FRED® API but is not endorsed or certified by the Federal Reserve Bank of St. Louis.

Ask A QuestionMore Details

969 Craddock Butte MT 59701
Sold

MLS Number 390510

  • Residential
  • Bedrooms 4
  • Bathroom 3
  • Square Feet 5,002
  • Acreage 17.5

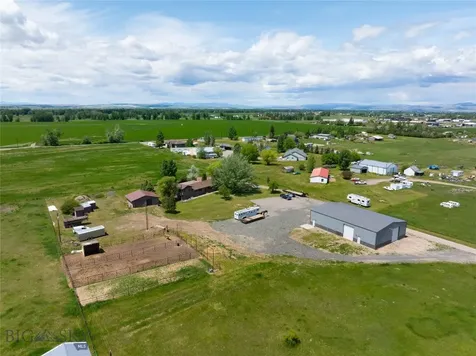
Discover the ultimate equestrian oasis on this 18-acre dream property. This stunning estate boasts a spacious 4-bed, 3-bath home with a 2-car attached garage and a bonus 36x32 detached garage. Your horses will find comfort in the well-appointed barn featuring 3 stalls and a tack room and multiple grazing pastures. A riding area with black sand footing provides the perfect space for training or leisurely rides. Bask in breathtaking views of the picturesque surroundings, and relish the freedom of no restrictive covenants. Whether you're a passionate horse lover or simply seek expansive, unspoiled land, this property offers a rare opportunity to live your equestrian dreams amidst stunning natural beauty.

Listed by Heather Choquette and Trevor Bristol of Engel & Volkers - Butte

Listing Sold by JHersh Realty, LLC

$
$
%
$/month over payments
Federal 30-year interest rate: 6.55% last updated on Jul 16, 2026
* All Figures are estimates. Check with your bank or proposed mortgage company for actual interest rates.
This product uses the FRED® API but is not endorsed or certified by the Federal Reserve Bank of St. Louis.

Virtual TourAsk A QuestionMore Details

3018 Ritter Drive Bozeman MT 59715
Sold

MLS Number 389478

  • Residential
  • Bedrooms 7
  • Bathroom 4
  • Square Feet 4,484
  • Acreage 0.19

One of the best priced per square foot homes in the Bozeman Market! Sought after south side location, close to two schools, you'll find all the room you'll need and more in this stunning and colorful seven bedroom, four bath home with soaring ceilings, warm finishes and tons of flex space and no HOA dues! Newly remodeled kitchen features newer stainless appliances including gas oven/range, copper farm sink, beautiful granite countertops, generous storage in cabinets and pantry, and a bright breakfast nook area leading out to a pergola covered deck. Rustic Montana barnwood wainscot dining room with richly textured walls is perfect for large dinners and entertaining guests. A freshly painted main floor primary suite is separated across home from other bedrooms and offers sunny windows with automated blinds, a spacious primary suite bath with dual sinks, a soaker tub & separate shower plus dual closets. Cozy up to a fire in the soothing sage green living room with beautiful stacked rock gas fireplace and floor to ceiling windows with automated blinds. A second bedroom and full bath is thoughtfully placed across the home from the primary suite as well as a separate laundry room, complete with washer, dryer and storage cabinets. Upstairs you'll find three more generous sized bedrooms and a full bath on the second level. Spacious upstairs bedroom could be used for a large home office, play/school room, art/craft studio, work out area, etc. Downstairs you'll find the perfect game/theater room and rec room with a fourth full bath and two more bedrooms for company/office/gym/crafting. Finish out the bonus room in the basement with a kitchenette/bar since it is already plumbed for hot/cold water and a stove/range. This would make very welcoming guest quarters/multi-family living downstairs, plus there's another room just for extra storage of skis, bikes, outdoor gear and toys. Double car garage is heated plus has a fridge/freezer that can stay. Landscaped yard includes underground sprinkler system, beautiful stacked block landscaping around trees, front & back decks, a storage shed, raised beds for gardening AND a working chicken coop that matches the home. Excellent location, close to MSU, Morning Star Elementary, Sacajawea Middle School, trails, biking, shopping, restaurants, breweries and parks. Owners love the neighborhood, say they have great neighbors and have nothing but positive comments and fond memories about having raised kids there. See virtual tour!

Listed by Barb Kent of Montana Roots Realty

Listing Sold by Berkshire Hathaway - Bozeman

$
$
%
$/month over payments
Federal 30-year interest rate: 6.55% last updated on Jul 16, 2026
* All Figures are estimates. Check with your bank or proposed mortgage company for actual interest rates.
This product uses the FRED® API but is not endorsed or certified by the Federal Reserve Bank of St. Louis.

Virtual TourAsk A QuestionMore Details

4055 E Graf Street Bozeman MT 59715
Sold

MLS Number 394378

  • Residential
  • Bedrooms 4
  • Bathroom 4
  • Square Feet 3,401
  • Acreage 0.39

Location, location, location. Sundance Springs has no rivals in the city of Bozeman with its generously sized yards, sought-after nearby elementary and middle schools, its private recreational pond, and immediate trail access from which one can reach the Gallatin National Forest, downtown Bozeman, or the Bridger Mountains. Discover all Sundance Springs has to offer at 4055 E Graf, where this charming property offers four generously sized bedrooms and 3.5 bathrooms. The first floor incorporates a great room, informal dining area, and kitchen providing a comfortable, casual arrangement as well as a formal dining room and separate home office. The main floor features a master retreat with a private bathroom with separate tub and shower. The upper floor hosts a multi-use bonus room,three guest bedrooms, one of which has a full en-suite bath. The three car garage is an astonishing +/- 1,191 square feet, more than enough for cars and outdoor gear. Pride of ownership shows with a new roof in 2020 and the exterior painted in 2021

Listed by Denise Andres of Berkshire Hathaway - Bozeman

Listing Sold by Realty One Group Peak

$
$
%
$/month over payments
Federal 30-year interest rate: 6.55% last updated on Jul 16, 2026
* All Figures are estimates. Check with your bank or proposed mortgage company for actual interest rates.
This product uses the FRED® API but is not endorsed or certified by the Federal Reserve Bank of St. Louis.

Ask A QuestionMore Details

2487 Cree Lane Bozeman MT 59715
Sold

MLS Number 394379

  • Residential
  • Bedrooms 2
  • Bathroom 3
  • Square Feet 2,560
  • Acreage 0.18

This home is located in the sought-after Legends Subdivision, this 2-bedroom, 2.5-bathroom home offers a blend of modern design and convenience. Enjoy proximity to trails and Bridger Creek, ideal for outdoor enthusiasts. Upon entry, you're greeted by a living room featuring vaulted ceilings and a cozy gas fireplace. The architectural design allows plenty of natural light and great views on the M and nearby mountains. The open floor plan seamlessly flows into a dining area with a built-in wet bar and wine refrigerator, perfect for entertaining. The kitchen boasts earth element cabinets, GE Monogram appliances including a 48” built-in refrigerator and gas range, and a Miele steam oven. A spacious island provides ample seating. The main level includes one primary bedroom, while upstairs, a loft-style bedroom offers an additional bonus room. Both bedrooms feature their own bathrooms. This home is designed with an abundance of storage options to keep your home organized and clutter-free.Other highlights include a large laundry room with plenty of counter space and AC for comfort. Outside, enjoy low-maintenance landscaping with native grasses, steel raised beds for flowers, and an underground dog fence for convenience and security. Don't miss the opportunity to view this exceptional home - contact your agent to schedule a showing today

Listed by Tripp Emerling of Berkshire Hathaway - Bozeman

Listing Sold by PureWest Real Estate Belgrade

$
$
%
$/month over payments
Federal 30-year interest rate: 6.55% last updated on Jul 16, 2026
* All Figures are estimates. Check with your bank or proposed mortgage company for actual interest rates.
This product uses the FRED® API but is not endorsed or certified by the Federal Reserve Bank of St. Louis.

Ask A QuestionMore Details

918 White Horse Loop Bozeman MT 59718
Sold

MLS Number 391738

  • Residential
  • Bedrooms 3
  • Bathroom 3
  • Square Feet 2,372
  • Acreage 0.3

Welcome to your new home in White Horse Ranch. This hard to find single level home is 2372 sq. ft with 3 bedrooms, 2.5 bathrooms, AND an office/flex room. The kitchen is a chefs dream with upgraded appliances, granite counters, and TONS of storage. The primary bedroom includes a spa like en-suite bathroom and large walk-in closet. This home has upgrades finished throughout, custom window treatments, air conditioning and so much more. Enjoy Bridger mountain views from the front of the home and Spanish Peak mountain views over looking the pond from your back yard. The patio has been extended in the back and is great for outdoor entertaining. White Horse Ranch Subdivision has over 16 acres of Park Space and Open Space, walking paths, basketball court, pickleball court (coming soon), and ponds throughout the subdivision. This home had $60,000 in upgrades from original purchase.

Listed by Brett Tudsbury and Jamie Van Dyke of Bozeman Real Estate Group

Listing Sold by PureWest Real Estate Bozeman

$
$
%
$/month over payments
Federal 30-year interest rate: 6.55% last updated on Jul 16, 2026
* All Figures are estimates. Check with your bank or proposed mortgage company for actual interest rates.
This product uses the FRED® API but is not endorsed or certified by the Federal Reserve Bank of St. Louis.

Ask A QuestionMore Details

MT MRMLS

Based on information submitted to Montana Regional MLS as of July 17, 2026 9:08 PM UTC. All data is deemed reliable but is not guaranteed accurate by the MLS. All information should be independently reviewed and verified for accuracy. IDX information is provided exclusively for consumers’ personal, noncommercial use and may not be used for any purpose other than to identify prospective properties consumers may be interested in purchasing.


Big Sky MLS / Gallatin Association

Based on information submitted to Big Sky MLS / Gallatin Association as of July 17, 2026 9:08 PM UTC. All data is deemed reliable but is not guaranteed accurate by the MLS. All information should be independently reviewed and verified for accuracy. IDX information is provided exclusively for consumers’ personal, noncommercial use and may not be used for any purpose other than to identify prospective properties consumers may be interested in purchasing.


Agent form widget

Wendy Brown

here TO HELP

Do not fill in this field:

I agree to receive marketing and customer service calls and text messages from Wendy Brown. To opt out, you can reply 'stop' at any time or click the unsubscribe link in the emails. Consent is not a condition of purchase. Msg/data rates may apply. Msg frequency varies. Privacy Policy.

This site is protected by reCAPTCHA and the Google Privacy Policy and Terms of Service apply.