Company Logo
Luxury View
64951
results
Refine Search

Your Search Results

r=6445-6456
312 N 23rd Avenue Bozeman MT 59718
Sold

MLS Number 399270

  • Residential
  • Bedrooms 5
  • Bathroom 4
  • Square Feet 3,648
  • Acreage 0.22

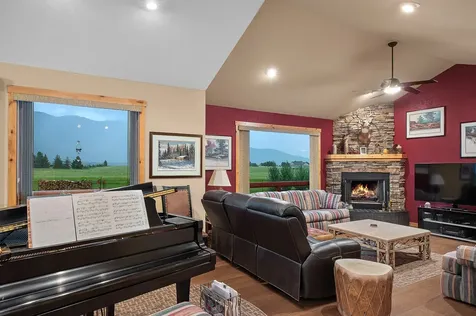
This spacious family home is a hidden gem situated on a highly desirable section of N 23rd Ave that is just steps away from Kirk Park. Boasting nearly 3,650 sq ft, this home lives large. It features 5 bedrooms, 3 - 1/2 baths, 3 living rooms, 2 additional bonus rooms and tons of storage. The home was built in 2001 and has extensive recent updates that include maple hardwood floors, vanity and tile updates to all baths, complete interior paint, new LED lighting, recent carpet in the bedrooms, new vinyl plank in the downstairs, updated appliances and much more. The main level living, open concept floor plan, lives beautifully. Relish sitting by the gas fireplace adorned by the floor to ceiling tile work, accenting soaring living room ceilings. Enjoy the spacious main level primary bedroom, large tiled bath, new vanity and spa shower with multiple sprayer heads with access onto the private deck. The open floor plan allows spectacular interaction between the living room, dining area and the enormous kitchen with double oven, great for entertaining. On the main level there is also flex room that can be used as another bedroom or office. Off the large oversized, 2 car garage with workbench and hobby area, is a spacious drop area with cubbies and laundry room featuring new cabinetry and utility sink. Upstairs there are 3 more bedrooms, an updated full bath and huge bonus room over the garage. On the lower level there is another spacious living/rec room with a gas stove, updated bath and flex room that could be a bedroom, workout room, office or more. You'll love the private back yard with UG sprinklers, garden shed for all your tools and large deck with hot tub hookups and privacy wall. For your comfort there is central AC and a high efficiency furnace that were recently updated. The large driveway also has an extra deep space for your RV, boat or other toys. This incredible home is in a convenient, central Bozeman location, just minutes from everything and in a section of West Park Manor that rarely has homes come on the market. With the recent updates, it is turn key and ready to move in and is being offered with all furnishings and new mounted TVs as seen in the listing. Schedule a showing today as this spectacular property will sell quickly!

Listed by Michael Blevins of Michael Blevins Real Estate

Listing Sold by REAL Broker

$
$
%
$/month over payments
Federal 30-year interest rate: 6.55% last updated on Jul 16, 2026
* All Figures are estimates. Check with your bank or proposed mortgage company for actual interest rates.
This product uses the FRED® API but is not endorsed or certified by the Federal Reserve Bank of St. Louis.

Ask A QuestionMore Details

3514 S 60th Street West Billings MT 59106
Sold

MLS Number 356962

  • Residential
  • Bedrooms 4
  • Bathroom 4
  • Square Feet 3,596
  • Acreage 20.16

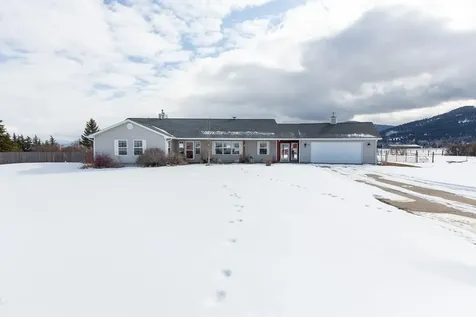
Don't miss out on this rare find! Exceptional Westend property w/stunning views & striking craftsmanship. New roof & exterior paint! 4 Bed, 3.5 Bath, 3596 sq. ft. 2-story home on 20 acres. Entire upper level is a private master suite w/walk-in closet, jetted tub & stackable w/d hookups. Main level offers a formal LR w/french doors, bay & picture windows & recessed lights. Formal as well as informal dining areas. Kitchen w/island, pantry, & bay window. A spacious den w/wood stove & patio door to relaxing deck. 3 large bedrooms (2nd room w/private bath), laundry room & full bath. Unique study closets in two of the main floor bdrms. Basement w/FR, bonus room & ample storage. Additional highlights include well for house & yard, central vac, double attached heated garage plus double detached O/S garage. Ideal for horse enthusiasts w/plenty of space; subdividable into two 10-acre tracts.

Listed by Chris Dunn of Montana Real Estate Brokers

Listing Sold by Montana Real Estate Brokers

$
$
%
$/month over payments
Federal 30-year interest rate: 6.55% last updated on Jul 16, 2026
* All Figures are estimates. Check with your bank or proposed mortgage company for actual interest rates.
This product uses the FRED® API but is not endorsed or certified by the Federal Reserve Bank of St. Louis.

Virtual TourAsk A QuestionMore Details

22460 N Ranch View Drive Rathdrum ID 83858
Sold

MLS Number 23-10052

  • Residential
  • Bedrooms 3
  • Bathroom 3
  • Square Feet 3,588
  • Acreage 4.77

Welcome to Elk Horn Ranch Estates, where tranquility meets elegance. This exquisite home on a sprawling 4.77 acre lot offers breathtaking mountain views and a serene atmosphere. As you enter this brick masterpiece, you'll be greeted by a well-maintained interior that exudes warmth and charm. The open floor plan seamlessly connects the living, dining, and kitchen areas, creating a perfect space for entertaining. Large windows throughout the home invite an abundance of natural light, showcasing the stunning mountain views. One of the standout features of this property is the impressive 30x35 shop, providing ample space for all your hobbies and storage needs. Whether you're a car enthusiast, a craftsman, or simply in need of extra space, this shop offers endless possibilities.

Listed by Ken Moeller of Moeller Real Estate, Chad Michel Salsbury of Windermere/Hayden,LLC

Listing Sold by

$
$
%
$/month over payments
Federal 30-year interest rate: 6.55% last updated on Jul 16, 2026
* All Figures are estimates. Check with your bank or proposed mortgage company for actual interest rates.
This product uses the FRED® API but is not endorsed or certified by the Federal Reserve Bank of St. Louis.

Virtual TourAsk A QuestionMore Details

568 Hagman Nordman ID 83848
Sold

MLS Number 24-2472

  • Residential
  • Bedrooms 3
  • Bathroom 1
  • Square Feet 1,125
  • Acreage 0.31

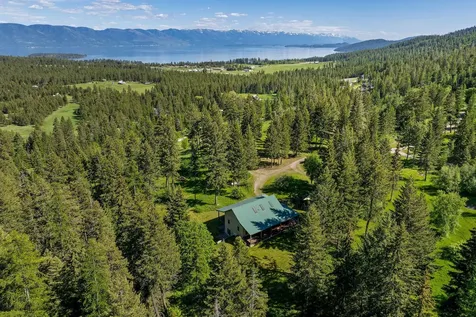
Own your own slice of paradise with 50ft of premium Priest Lake Frontage. Dock being installed! This enchanting lakefront cabin underwent a tasteful remodel in 2012, preserving the essence of its original charm. Boasting 2 cozy bedrooms on the main floor and an expansive loft bedroom, it offers ample space for family and guests. The airy kitchen and inviting living room provide panoramic views of Priest Lake and the majestic Chimney Rock. Gather around the captivating original rock fireplace, complete with a wood-burning stove, for cozy evenings. A detached garage offers ample storage for all your seasonal toys, from winter skis to summer ATVs. Unwind and soak in the breathtaking lake vistas from the expansive back deck. Conveniently located near Elkins and Nordan, this home provides easy access to all the wonders of Priest Lake, from thrilling water sports to tranquil hikes and exhilarating 4-wheeling adventures. Dock slated for installation this late spring or early summer.

Listed by Jill Klinke of Windermere/Manito,LLC

Listing Sold by Priest Lake Realty

$
$
%
$/month over payments
Federal 30-year interest rate: 6.55% last updated on Jul 16, 2026
* All Figures are estimates. Check with your bank or proposed mortgage company for actual interest rates.
This product uses the FRED® API but is not endorsed or certified by the Federal Reserve Bank of St. Louis.

Virtual TourAsk A QuestionMore Details

1600 Shepherd Road St. Maries ID 83861
Sold

MLS Number 25-10770

  • Residential
  • Bedrooms 2
  • Bathroom 2
  • Square Feet 1,944
  • Acreage 0.62

Welcome to riverfront serenity with 120 feet of pristine St. Joe River frontage-your private slice of one of North Idaho's favorite places. This thoughtfully designed 2-bedroom, 2-bathroom home offers open concept living with a spacious kitchen & bar while hickory hardwood floors span the main level. The spacious primary bedroom is a peaceful haven offering main floor amenities and heated bathroom floors. Additional bedroom, bathroom, & laundry on main level. Brazilian cherry floors enrich the upper loft overlooking an open floor plan, could easily be another bedroom! Vaulted ceilings invite light and air throughout, complemented by a new heat pump for year-round comfort. Entertain or enjoy coffee on covered porch overlooking the yard & river. Watch bald eagles soar overhead right from the dock which grants scenic passage straight to Lake Coeur d'Alene. The large, finished garage offers ample parking space, with room left to build a shop .Just minutes from town! Motivated seller

Listed by Mandi Knapp of St Maries Realty

Listing Sold by St Maries Realty

$
$
%
$/month over payments
Federal 30-year interest rate: 6.55% last updated on Jul 16, 2026
* All Figures are estimates. Check with your bank or proposed mortgage company for actual interest rates.
This product uses the FRED® API but is not endorsed or certified by the Federal Reserve Bank of St. Louis.

Virtual TourAsk A QuestionMore Details

1541 Meadowood Road Sandpoint ID 83864
Sold

MLS Number 23-4572

  • Residential
  • Bedrooms 3
  • Bathroom 3
  • Square Feet 2,771
  • Acreage 10

Enjoy the privacy from your tranquil driveway that then opens to your own 10 acres w/ a treelined meadow featuring a 3 bedroom, 3 bathroom 2771 Sq Ft home w/ modern mountain styling! Including Bosch appliances, food warming area w/custom vent hood above the 4 burners+ griddle propane Viking commercial range, pot filler, exceptional walk-in pantry & inviting coffee bar w/counter to ceiling stonework. All of this surrounding an exquisite waterfall quartz oversized kitchen island that lends itself to a perfect gathering place for friends & family w/the open design & soaring ceilings, next to the wood-burning stove. No expense was spared in the design & construction of this magnificent home from the commercial-grade joists, engineered studs, ICF Foam Panel basement forms, 400 amp service power for potential extra outbuildings if desired, insulated to the 9's, w/in-floor radiant heat that will keep you cozy & warm in the winter & large inviting windows & oversized patio door to have the gentle mtn breezes keep you cool in the summers in this all season home. Upgraded auto blinds make changing the mood a snap! The Mud/Laundry bathroom has a dog/boot washing station that could easily be converted to a shower. You won't want to miss the well-appointed primary suite loft, including a serene soaking tub overlooking the forest. There is also a flex room in the walk-out basement that has endless potential! Partially fenced & gated for pets w/ more beautiful forest to hike & explore. All of this close to the pristine shores of Lake Pend Oreille, Schweitzer Mtn & the relaxed town of Sandpoint Idaho.

Listed by Kira Kelly of CENTURY 21 Beutler & Associates

Listing Sold by EXP Realty

$
$
%
$/month over payments
Federal 30-year interest rate: 6.55% last updated on Jul 16, 2026
* All Figures are estimates. Check with your bank or proposed mortgage company for actual interest rates.
This product uses the FRED® API but is not endorsed or certified by the Federal Reserve Bank of St. Louis.

Virtual TourAsk A QuestionMore Details

4778 E Hayden Lake Road Hayden ID 83835
Sold

MLS Number 23-8464

  • Residential
  • Bedrooms 4
  • Bathroom 3
  • Square Feet 2,482
  • Acreage 0.37

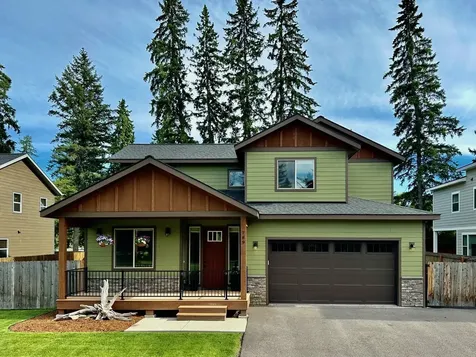
Welcome to your Hayden Oasis! Right by the Hayden Lake Marina and town with a stunning craftsman 2019 built SINGLE LEVEL with Bonus room, 4 Car garage, 4 Bed, 3 Bath beauty. Extensive landscaping design with a peaceful backyard with paver patio and firepit area, water feature stream and waterfall, She Shed and privacy from the trees. No HOA. Boasting .37 of an acre and 2482 SF of OPEN PLAN design, TWO primary suites-one on main + bonus room can be 4th bedroom suite. Exuding Beautiful craftsmanship all around. SMART Home with Smart Thermostats, Ring Doorbell, High speed internet and water features front and back to create an oasis feeling the minute you step in or easy care for traveling. Gourmet Chefs kitchen, LUXURY materials throughout. Come live the easy lifestyle you've always wanted right by the lake.

Listed by Lea Williams of Tomlinson Sotheby's International Realty (Idaho)

Listing Sold by Tomlinson Sotheby's International Realty (Idaho)

$
$
%
$/month over payments
Federal 30-year interest rate: 6.55% last updated on Jul 16, 2026
* All Figures are estimates. Check with your bank or proposed mortgage company for actual interest rates.
This product uses the FRED® API but is not endorsed or certified by the Federal Reserve Bank of St. Louis.

Virtual TourAsk A QuestionMore Details

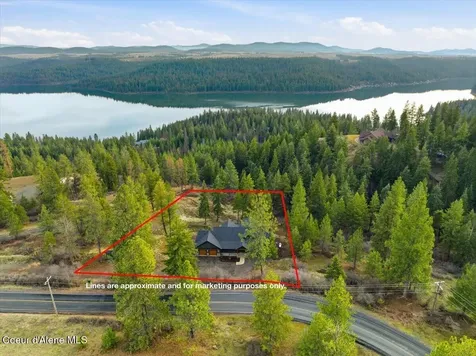
304 River Run Drive Laclede ID 83841
Sold

MLS Number 24-5511

  • Residential
  • Bedrooms 3
  • Bathroom 3
  • Square Feet 3,650
  • Acreage 5.05

HUGE PRICE DROP, MOTIVATED SELLER! Welcome to this exquisite property nestled on over 5 acres of picturesque land, boasting breathtaking mountain and river views. This sprawling estate offers over 3600 square feet of luxurious living space, featuring a 30x35 shop, covered RV space, a 4 stall barn, and 2 charming chicken coops. As you enter this serene oasis, you are greeted by the beauty of the lush pasture and the tranquility of the private, laid-back neighborhood. The main floor of this stunning home showcases hardwood floors, a spacious patio for outdoor entertaining, and a private balcony where you can soak in the stunning views. The master suite is a true retreat, featuring a jetted tub for ultimate relaxation and seclusion from the world. With easy access to a boat launch on the Pend Oreille River, this property offers the perfect blend of countryside living and modern convenience. property and make it your own private sanctuary today!

Listed by Brenda Burk of Coldwell Banker Schneidmiller Realty

Listing Sold by CENTURY 21 RiverStone
$
$
%
$/month over payments
Federal 30-year interest rate: 6.55% last updated on Jul 16, 2026
* All Figures are estimates. Check with your bank or proposed mortgage company for actual interest rates.
This product uses the FRED® API but is not endorsed or certified by the Federal Reserve Bank of St. Louis.

Ask A QuestionMore Details

1331 W Polo Green Avenue Post Falls ID 83854
Sold

MLS Number 24-6281

  • Residential
  • Bedrooms 3
  • Bathroom 3
  • Square Feet 2,837
  • Acreage 1

A home you will enjoy for years to come located in one of Post Falls' premier neighborhoods, The Meadows. Open concept living, kitchen and huge informal dining for a crowd. Holidays in the formal dining room will be memorable. A dedicated and spacious office space. With a split bedroom plan your guests will enjoy two guest bedroom and a jack & Jill bath. In the great room, a cozy rocked gas fireplace for cold winter nights. Big kitchen with generous work spaces, pull out shelving, new dishwasher, work desk and pantry. Main suite features dual vanities, and big walk in closet. Full tile shower to enjoy and big tub for a long soak. Powder room conveniently located just off the kitchen in the hall. Laundry room with sink. The covered deck wraps the entire back of the home, with french doors from the master out to the lovely back yard with mature landscaping and a garden space to envy. Of course, the Shop/RV barn is a must in The Meadows. 30'x 40', heated, insulated with 14' doors to accommodate a Class A coach. Plenty of work space, a storage loft, 50-amp panel and RV dump station. Finished 3 car garage, storage and whole house generator makes this home a winner.

Listed by Deb Saunders of Coldwell Banker Schneidmiller Realty

Listing Sold by EXP Realty

$
$
%
$/month over payments
Federal 30-year interest rate: 6.55% last updated on Jul 16, 2026
* All Figures are estimates. Check with your bank or proposed mortgage company for actual interest rates.
This product uses the FRED® API but is not endorsed or certified by the Federal Reserve Bank of St. Louis.

Ask A QuestionMore Details

2768 W Highway 53 Rathdrum ID 83858
Sold

MLS Number 24-10814

  • Residential
  • Bedrooms 3
  • Bathroom 3
  • Square Feet 2,400
  • Acreage 5.01

Sold at time of listing

Listed by Marcello Conigliaro of Northwest Realty Group

Listing Sold by Northwest Realty Group

$
$
%
$/month over payments
Federal 30-year interest rate: 6.55% last updated on Jul 16, 2026
* All Figures are estimates. Check with your bank or proposed mortgage company for actual interest rates.
This product uses the FRED® API but is not endorsed or certified by the Federal Reserve Bank of St. Louis.

Ask A QuestionMore Details

193 Tamarack Lane Sagle ID 83860
Sold

MLS Number 25-5494

  • Residential
  • Bedrooms 4
  • Bathroom 3
  • Square Feet 2,580
  • Acreage 10

Welcome to 193 Tamarack Ln-a private, high-efficiency 4 bed, 4 bath retreat on 10 forested acres in Sagle with no HOA or CCRs. This single-level home features a spacious great room with bonus loft, separate office, radiant floor heat, geothermal system, HEPA air filtration, and updated lighting, appliances, and stunning Taj Mahal quartzite countertops. A finished apartment above the detached garage offers space for guests, rental income, or multi-gen living. Outside, relax in the hot tub, grow your own food in the fenced 30x40 garden with raised beds and hoop house, or enjoy the property's private trail network. A 10x17 insulated shop provides workspace or storage. The well-maintained driveway from Sagle Rd offers reliable year-round access. Peaceful, polished, and move-in ready-this self-sufficient sanctuary offers forest serenity, abundant wildlife, and proximity to Sandpoint, Lake Pend Oreille, and Schweitzer Mountain.

Listed by Melissa Murphy of Prime Real Estate Group

Listing Sold by Realm Partners, LLC.

$
$
%
$/month over payments
Federal 30-year interest rate: 6.55% last updated on Jul 16, 2026
* All Figures are estimates. Check with your bank or proposed mortgage company for actual interest rates.
This product uses the FRED® API but is not endorsed or certified by the Federal Reserve Bank of St. Louis.

Virtual TourAsk A QuestionMore Details

3591 E 3rd Avenue Post Falls ID 83854
Sold

MLS Number 25-10233

  • CommercialSale Commercial Sale
  • Property Type Commercial Sale
  • Property SubType Commercial Condo
  • Subdivision Promenade
  • Acreage 4.7

5 commercial retail condos in the heart of Post Falls. Fully leased. Approximately, 6800 square feet of space, renting for $8800/month total, with upside of over $11,000/month in rents. Currently priced at over a 7% cap rate, this is a low maintenance investment opportunity on a property built in 2007. A great opportunity!

Listed by Joel Elgee of Avalon 24 Real Estate

Listing Sold by Avalon 24 Real Estate

$
$
%
$/month over payments
Federal 30-year interest rate: 6.55% last updated on Jul 16, 2026
* All Figures are estimates. Check with your bank or proposed mortgage company for actual interest rates.
This product uses the FRED® API but is not endorsed or certified by the Federal Reserve Bank of St. Louis.

Virtual TourAsk A QuestionMore Details

Big Sky MLS / Gallatin Association

Based on information submitted to Big Sky MLS / Gallatin Association as of July 17, 2026 11:08 PM UTC. All data is deemed reliable but is not guaranteed accurate by the MLS. All information should be independently reviewed and verified for accuracy. IDX information is provided exclusively for consumers’ personal, noncommercial use and may not be used for any purpose other than to identify prospective properties consumers may be interested in purchasing.


Billings Association of Realtors

Based on information submitted to Billings Association of Realtors as of July 17, 2026 11:08 PM UTC. All data is deemed reliable but is not guaranteed accurate by the MLS. All information should be independently reviewed and verified for accuracy. IDX information is provided exclusively for consumers’ personal, noncommercial use and may not be used for any purpose other than to identify prospective properties consumers may be interested in purchasing.


Based on information submitted to Coeur d'Alene MLS as of July 17, 2026 11:08 PM UTC . All data is deemed reliable but is not guaranteed accurate by the MLS. All information should be independently reviewed and verified for accuracy. IDX information is provided exclusively for consumers’ personal, noncommercial use and may not be used for any purpose other than to identify prospective properties consumers may be interested in purchasing.

Agent form widget

Wendy Brown

here TO HELP

Do not fill in this field:

I agree to receive marketing and customer service calls and text messages from Wendy Brown. To opt out, you can reply 'stop' at any time or click the unsubscribe link in the emails. Consent is not a condition of purchase. Msg/data rates may apply. Msg frequency varies. Privacy Policy.

This site is protected by reCAPTCHA and the Google Privacy Policy and Terms of Service apply.