Company Logo
Luxury View
64951
results
Refine Search

Your Search Results

r=6433-6444
225 Northridge Road Columbus MT 59019
Sold

MLS Number 353031

  • Residential
  • Bedrooms 4
  • Bathroom 4
  • Square Feet 4,916
  • Acreage 20

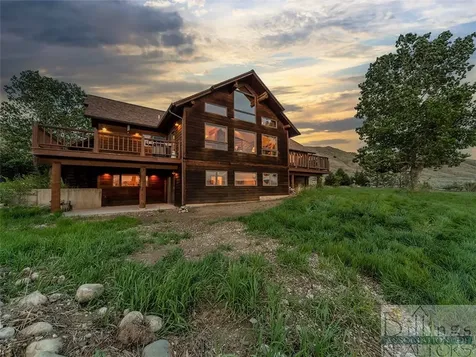
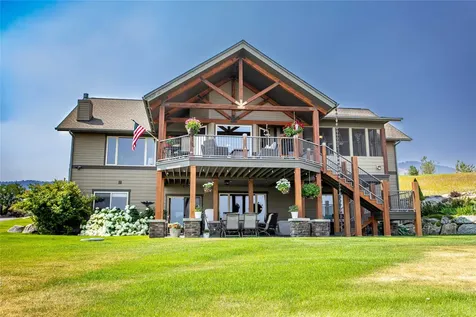
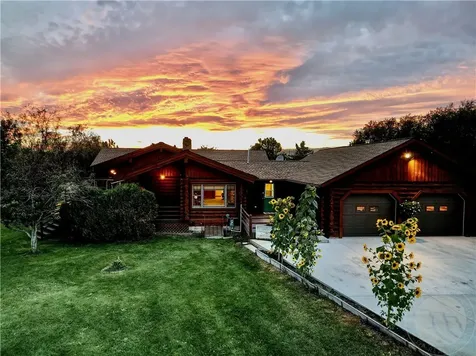
Sunlight spills on logs of unwavering quality continuing to beam into picture windows, warming gorgeous hickory floors. This is a meticulously cared-for sanctuary where "almost new" barely scratches the surface. Four bedrooms, 4 baths, 3 being primary suites. Everyone gets a luxurious escape. In the breathtaking great room, its 30-foot cathedral ceiling soaring above a floor-to-ceiling rock fireplace. Step out to a sprawling deck and let the panoramic Beartooth Mountain views steal your breath. Chef's kitchen beckons with island, rich cherry cabinets and tile floor. The main level unfolds with an office w its own fp and built-in shelves. Ascend the stairs to 2 more suites, each crowned with vaulted t&g pine ceilings. A balcony offers a perfect spot for reading. Walk-out basement unveils a 4th bedroom and bath, a family room w/wet bar, and a flexible space for workouts. Stunning 20-acre estate,w/pines in a private haven. Well/cistern system, 2 detached garages.

Listed by Joyce Kelley of Parks Real Estate

Listing Sold by eXp Realty, LLC - Billings

$
$
%
$/month over payments
Federal 30-year interest rate: 6.55% last updated on Jul 16, 2026
* All Figures are estimates. Check with your bank or proposed mortgage company for actual interest rates.
This product uses the FRED® API but is not endorsed or certified by the Federal Reserve Bank of St. Louis.

Virtual TourAsk A QuestionMore Details

515 White Basin Road Kalispell MT 59901
Sold

MLS Number 30021359

  • Residential
  • Bedrooms 3
  • Bathroom 3
  • Square Feet 3,288
  • Acreage 20.71

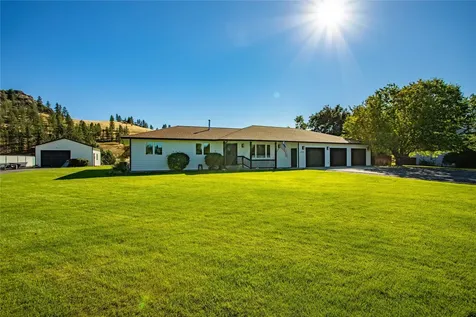
Welcome to this 3BD/3BA homestead on 20.71 acres featuring panoramic Swan Mountain Range views! This 3,288 SF immaculately-kept home comes with a 32x30 shop and a shed with 5 chords of wood. Upon entry you will be welcomed by floor-to ceiling windows to catch the gorgeous mountain views and a wood fireplace with a river rock surround and blower. This location retains privacy yet is within minutes to Kalispell's amenities. See Feature Sheet in docs. Swan & Echo Lake, Flathead Lake, Glacier National Park, Whitefish Resort, Jewel Basin Hiking area nearby. Call Jennifer Shelley at 406.249.8929 or your real estate professional.

Listed by Jennifer Shelley of PureWest Real Estate - Bigfork

Listing Sold by RE/MAX Mountain View

$
$
%
$/month over payments
Federal 30-year interest rate: 6.55% last updated on Jul 16, 2026
* All Figures are estimates. Check with your bank or proposed mortgage company for actual interest rates.
This product uses the FRED® API but is not endorsed or certified by the Federal Reserve Bank of St. Louis.

Ask A QuestionMore Details

2811 Pine Lakes Court Stevensville MT 59870
Sold

MLS Number 30027230

  • Residential
  • Bedrooms 4
  • Bathroom 3
  • Square Feet 2,930
  • Acreage 5.01

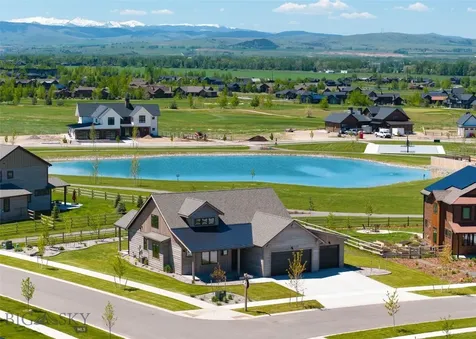
Welcome to the epitome of Montana living, where luxury meets panoramic perfection in this meticulously crafted 5.01 acre home. Ideally situated between the charming towns of Hamilton and Missoula, this one-level oasis offers an unparalleled blend of sophistication, comfort and breathtaking views of the iconic Bitterroot Mountains in every direction. As you arrive, you'll be greeted by a sense of serenity and space, with sweeping vistas stretching as far as the eye can see. Step inside and prepare to be captivated by the sheer elegance of this 2,930 square foot masterpiece, thoughtfully designed for both relaxation and entertainment. The heart of the home is the incredible Great Room, were vaulted ceilings and expansive windows frame the awe-inspiring mountain views, inviting you to unwind in front of the fireplace or host gatherings with friends and family. Designed with the modern lifestyle in mind, the open entertainment concept seamlessly transitions from the Great Room to the gourmet kitchen, complete with top-of-the-line appliances, a reverse osmosis water treatment system, a spacious pantry, quartz countertops and a spacious island for casual dining. For those who love to entertain, the 900 square feet of full length Trex decking offers the perfect setting for outdoor gatherings, with ample space for dining, lounging and soaking in the beauty of the surrounding landscape. Retreat to the luxurious primary suite, where a tiled shower, soaking tub, private toilet room, dual vanities and walk-in closet await, providing the ultimate sanctuary for relaxation and rejuvenation. Three additional bedrooms offer plenty of space for guests or a growing family, while two additional full baths ensure comfort and convenience for all. Attached, you'll find a 906 square foot completely finished, insulated and heated three-car oversized garage, providing plenty of room for vehicles, toys and storage. The property has irrigation rights, a well and septic system for added peace of mind. There is a two-stage heat pump and A/C system for economic comfort as well as a whole house ventilation fan. Adjacent to the garage you will find an oversized laundry room with access to a bonus room with rear deck access. This exceptional home exemplifies the pinnacle of Montana luxury living. Don't miss your opportunity to own a piece of paradise in one of the most coveted locations in the Bitterroot Valley. Schedule your private showing today and prepare to embark on a journey of unparalleled beauty and tranquility. For showings call Max Coleman at 406-360-5728 or Nikita Atikin at 406-360-0869 or your real estate professional.

Listed by Max Coleman of EXIT Realty Bitterroot Valley South

Listing Sold by Engel & Völkers Western Frontier - Missoula

$
$
%
$/month over payments
Federal 30-year interest rate: 6.55% last updated on Jul 16, 2026
* All Figures are estimates. Check with your bank or proposed mortgage company for actual interest rates.
This product uses the FRED® API but is not endorsed or certified by the Federal Reserve Bank of St. Louis.

Virtual TourAsk A QuestionMore Details

140 Village Crossing Bozeman MT 59715
Sold

MLS Number 400304

  • Condo Residential
  • Bedrooms 3
  • Bathroom 3
  • Square Feet 1,672

Welcome to the Village Downtown, where luxury living meets convenience and accessibility. 140 Village Crossing Way 3E is a gorgeous 3 bedroom, 3 bathroom unit with 12 foot ceilings and an abundance of natural light. It features 2 ensuite bathrooms and ample closet space. It's been recently updated with freshly painted walls and refinished concrete floors, so it's ready for you to move in and start living the easy life downtown. The low maintenance aspect makes it the perfect place whether you want to make it your permanent residence or a spot to stay while you're in town enjoying all Montana has to offer. You can take in the mountain top views from every room as well as the patio off the living room. In the warmer months it's the perfect place to enjoy the sunsets! The radiant floor heating and a gas fireplace keep you warm all year long. As a plus, the building requires keypad access for security. Located off the east end of Main Street you are just minutes from downtown restaurants and shops as well as the local trail system. But no need to worry about parking! This unit comes with 2 parking spaces in the underground parking garage. As a bonus, each comes with a private and spacious storage area. Call today to setup a showing of this incredible property!

Listed by Sarah Day of Berkshire Hathaway - Bozeman

Listing Sold by Bridger Mountain Realty, LLC

$
$
%
$/month over payments
Federal 30-year interest rate: 6.55% last updated on Jul 16, 2026
* All Figures are estimates. Check with your bank or proposed mortgage company for actual interest rates.
This product uses the FRED® API but is not endorsed or certified by the Federal Reserve Bank of St. Louis.

Ask A QuestionMore Details

4116 Moonstone Drive Bozeman MT 59718
Sold

MLS Number 410452

  • Residential
  • Bedrooms 4
  • Bathroom 3
  • Square Feet 2,534
  • Acreage 0.19

Living in Bozeman usually means trading square footage for proximity to the trails, but this home lets you have your cake and eat it, too. Perched in a prime location a stones throw from Oak Springs Park and just a short walk from the 100 Acre Park and dog park, this 4-bedroom, 2.5-bathroom residence delivers on both style and substance. The layout is incredibly versatile, featuring a main-level primary suite with a dual-vanity spa bath and custom tile shower, plus an additional guest bedroom or home office on the main floor. The heart of the home features a sleek, open-concept kitchen with quartz counters, Folkstone and white cabinetry, and a gas range that's ready for your next culinary adventure. Upstairs, you'll find two more bedrooms and a second family room, perfect for movie nights or overflow guests. Outside, the fully landscaped yard is ready to enjoy from day one, and the massive three-car garage ensures you have plenty of room for all your Bozeman toys. If you've been looking for that perfect balance of high-end, move-in-ready luxury and unbeatable access to the best parks in town, your search ends here.

Listed by Nick Zimmer of Crosscurrent Real Estate

Listing Sold by Engel & Volkers - Bozeman

$
$
%
$/month over payments
Federal 30-year interest rate: 6.55% last updated on Jul 16, 2026
* All Figures are estimates. Check with your bank or proposed mortgage company for actual interest rates.
This product uses the FRED® API but is not endorsed or certified by the Federal Reserve Bank of St. Louis.

Ask A QuestionMore Details

34 Leelah Lane Bonners Ferry ID 83805
Sold

MLS Number 24-3512

  • Residential
  • Bedrooms 4
  • Bathroom 2
  • Square Feet 2,247
  • Acreage 9.62

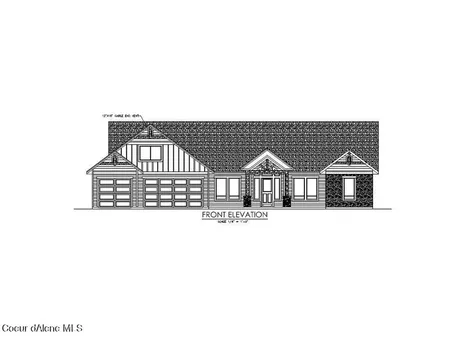
Discover the perfect blend of comfort and style in this pristine 4-bedroom, 2-bathroom home, boasting 2,247 sqft of inviting living space on 9.62-acres in Paradise Valley. Built in 2013, this meticulously maintained property offers breathtaking mountain views and abundant natural light that enhances its spacious open floor plan, ideal for both entertaining and everyday living. Enjoy the picturesque outdoors with level grounds ideal for animals or hobbies, surrounded by mature trees that ensure privacy. A fully fenced yard and a separate fenced garden area provide ample space for pets, outdoor activities, and gardening. The shop, along with a large storage shed with lean-to, offer generous storage and workspace. This home masterfully combines the beauty of rural living with modern conveniences, making it a rare opportunity for those seeking a move-in-ready, high-end home in a desirable location.

Listed by Jenny Graham of NextHome 365 Realty

Listing Sold by Kelly Right Real Estate

$
$
%
$/month over payments
Federal 30-year interest rate: 6.55% last updated on Jul 16, 2026
* All Figures are estimates. Check with your bank or proposed mortgage company for actual interest rates.
This product uses the FRED® API but is not endorsed or certified by the Federal Reserve Bank of St. Louis.

Ask A QuestionMore Details

993 Lecoure Lane Stevensville MT 59870
Sold

MLS Number 30051404

  • Residential
  • Bedrooms 4
  • Bathroom 3
  • Square Feet 2,309
  • Acreage 10

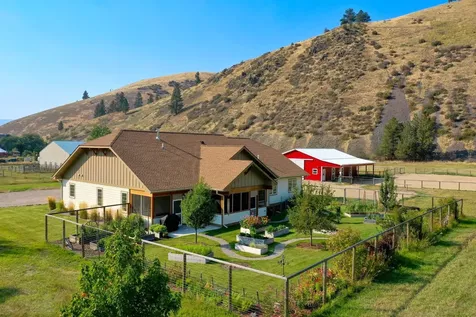
Welcome to your Montana dream retreat! Situated on 10 acres with BRID irrigation shares and breathtaking, unobstructed views of both the Bitterroot and Sapphire Mountain Ranges, this stunning 4 bedroom, 2.5 bathroom, open-concept home perfectly blends modern comfort with rustic elegance. Step inside to find circle sawn wood floors, exposed beam work, and a warm gas fireplace that creates an inviting atmosphere. The gourmet kitchen is a chef's delight with knotty alder cabinetry, concrete countertops, stainless steel appliances, and a built-in beverage center. The west-facing glass doors and windows flood the space with natural light and lead to a covered deck ideal for soaking in sunsets or hosting guests. The primary en-suite offers a private retreat with a beautifully tiled walk-in shower, while the spacious mudroom includes a custom dog washing station, perfect for country living. Step outside to enjoy a fire pit area, hot tub, and room to roam, garden, or keep animals. All of this just 15 minutes southeast of charming Stevensville. Come experience the best of rural luxury living with unmatched views and premium amenities.

Listed by Nicole Jones of Engel & Völkers Western Frontier - Stevensville

Listing Sold by Montana Preferred Properties

$
$
%
$/month over payments
Federal 30-year interest rate: 6.55% last updated on Jul 16, 2026
* All Figures are estimates. Check with your bank or proposed mortgage company for actual interest rates.
This product uses the FRED® API but is not endorsed or certified by the Federal Reserve Bank of St. Louis.

Ask A QuestionMore Details

255 Cayuse Lane Kalispell MT 59901
Sold

MLS Number 22211663

  • Residential
  • Bedrooms 4
  • Bathroom 3
  • Square Feet 2,160
  • Acreage 2.5

Remarks: Come home and breathe in the fresh mountain air at this 2.5-acre property. You will get to enjoy magnificent views of the Swan Range Mountains and experience country living while being a short 10 -15-minute drive to Kalispell or Bigfork. Well thought out floor plan to include 4 bedrooms, 3 bathrooms, beautiful open kitchen and dining area and 2 separate living areas all on 1 level. Gorgeous rock gas fireplace, with barn wood mantle, wood accents, tiled showers, real wood flooring, stainless appliances, granite countertops throughout, a nice spacious pantry and an attached 2 car garage with 10' ceilings. Bring all the toys for the 40x60 heated shop! Shop doors are 16x14 and 12x14. Contact Jessica Buttrey at 406-250-0270, or your real estate professional to view this property.

Listed by Jessica Buttrey of Buttrey Realty

Listing Sold by RE/MAX Whitefish

$
$
%
$/month over payments
Federal 30-year interest rate: 6.55% last updated on Jul 16, 2026
* All Figures are estimates. Check with your bank or proposed mortgage company for actual interest rates.
This product uses the FRED® API but is not endorsed or certified by the Federal Reserve Bank of St. Louis.

Ask A QuestionMore Details

436 Jefferson Street Kalispell MT 59901
Sold

MLS Number 30019073

  • Residential
  • Bedrooms 5
  • Bathroom 3
  • Square Feet 2,839
  • Acreage 1.06

Discover contemporary luxury in this newly constructed 4-bedroom, 3-bath residence with an additional versatile den/bedroom in the latest phase of Countryside Estates, Creston. Your gateway to comfort, this home boasts a gas fireplace, forced air heating, A/C, and a suite of modern amenities, including a double oven, quartz countertops, and a spacious walk-in pantry. Enjoy the ambiance of a tongue & groove ceiling and unwind in the large walk-in tile shower. Breathtaking views of the Swan Mountain Range, Glacier Park, and Big Mountain await you, complemented by a covered front entry and an outdoor back patio. With a three-car garage, this home seamlessly blends elegance with functionality. Landscaping, rain gutters and exterior paint will be completed Spring of 2024. For inquiries, contact Rod Leese at 406-253-2760 or your real estate professional.

Listed by Roderick Leese of Western Brokers

Listing Sold by Rise Realty Group, eXp Realty

$
$
%
$/month over payments
Federal 30-year interest rate: 6.55% last updated on Jul 16, 2026
* All Figures are estimates. Check with your bank or proposed mortgage company for actual interest rates.
This product uses the FRED® API but is not endorsed or certified by the Federal Reserve Bank of St. Louis.

Ask A QuestionMore Details

145 Granite Peak Bozeman MT 59718
Sold

MLS Number 389890

  • Residential
  • Bedrooms 4
  • Bathroom 3
  • Square Feet 2,952
  • Acreage 0.21

Thoughtfully planned out 4 bedroom, 3 bath home located in the sought after Woodland Park Neighborhood!! Upon walking in the front door, floor to ceiling windows, provides endless natural light. The main level consists of 1 large bedroom and full bathroom, along with a combined oversized Great Room, Dining Area, and Kitchen. The Kitchen features ample cabinet space, oversized island, Kitchen Aid refrigarator and dishwasher, and a 36" gas range. Plenty of additional storage is found in the large walk-in pantry. The spacious staircase leads upstairs to the expansive Flex Room with south facing views of the mountains. A large 2nd floor laundry room provides a wash sink and generous storage. The primary bedroom features 2 seperate oversized walk-in closets, along with an ensuite bathroom featuring dual sinks, a soaking tub, and large walk-in shower with 2 shower heads. Sliding glass doors off of the primary suite provides for an ideal quiet space with north facing views. In addition to the upstairs floor plan, are 2 bedrooms and a full bath with dual sinks and shower/bath. An extra bonus to this property is a 3 car garage for all excess toys.

Listed by Lexie Millen of Berkshire Hathaway - Bozeman

Listing Sold by Berkshire Hathaway - Bozeman

$
$
%
$/month over payments
Federal 30-year interest rate: 6.55% last updated on Jul 16, 2026
* All Figures are estimates. Check with your bank or proposed mortgage company for actual interest rates.
This product uses the FRED® API but is not endorsed or certified by the Federal Reserve Bank of St. Louis.

Ask A QuestionMore Details

2819 S 29th Avenue Bozeman MT 59718
Sold

MLS Number 381570

  • Residential
  • Bedrooms 4
  • Bathroom 4
  • Square Feet 2,762
  • Acreage 0.16

Welcome home to Gran Cielo's Lagom D2 | This amenity-rich home boasts 4 bedrooms, 3.5 bathroom, with an office/den room off the main entrance opening to an open kitchen/dining/entertaining area with oversized windows throughout. The second floor opens to space for all including the owners suite along with 3 additional bedrooms, a full sized laundry room, bonus room and three full bathrooms. The airy flow of the Lagom D2 offers great space inside and out with a back patio, fully landscaped and fenced back yard. The CP Haus team has done it again with this one, offering many extras such as 5kW Solar Panels, Innotech Windows, Haro flooring and gas fireplace. Gran Cielo is perfectly located in the heart of Bozeman's south side, close to both the energy of downtown and the serenity of nature.

Listed by Everdawn Charles of Keller Williams Montana Realty

Listing Sold by ERES Companies

$
$
%
$/month over payments
Federal 30-year interest rate: 6.55% last updated on Jul 16, 2026
* All Figures are estimates. Check with your bank or proposed mortgage company for actual interest rates.
This product uses the FRED® API but is not endorsed or certified by the Federal Reserve Bank of St. Louis.

Virtual TourAsk A QuestionMore Details

2115 Highland Court Bozeman MT 59715
Sold

MLS Number 394408

  • Residential
  • Bedrooms 4
  • Bathroom 3
  • Square Feet 3,096
  • Acreage 0.32

This charming home is nestled on a spacious lot with mature trees, offering a serene and private setting ideal for enjoying the great outdoors. The main floor features a primary suite for added convenience, a second bedroom, 3/4 bathroom, large laundry room with storage, a living room with a wood burning fireplace, along with a beautifully updated kitchen that is sure to impress any home chef. With a daylight basement, this home provides additional living space with a gas fireplace, two additional bedrooms, a full bathroom and lots of storage. There is a fenced area, perfect for families with children or pets. Located close to trails and just a stone's throw away from MSU, this property is a nature lover's dream with all the conveniences of city living. The large bedrooms provide ample space for relaxation, ensuring that everyone has their own retreat within this lovely home. Best of all, minimal covenants and no HOA allow you the freedom to truly make this house your own. Don't miss out on this fantastic opportunity to own a home in such a desirable location with a perfect blend of comfort, function, and style. Schedule a showing today and make this house your new home!

Listed by Nancy Stevenson of Bozeman Real Estate Group

Listing Sold by Bozeman Real Estate Group

$
$
%
$/month over payments
Federal 30-year interest rate: 6.55% last updated on Jul 16, 2026
* All Figures are estimates. Check with your bank or proposed mortgage company for actual interest rates.
This product uses the FRED® API but is not endorsed or certified by the Federal Reserve Bank of St. Louis.

Ask A QuestionMore Details

Billings Association of Realtors

Based on information submitted to Billings Association of Realtors as of July 17, 2026 11:08 PM UTC. All data is deemed reliable but is not guaranteed accurate by the MLS. All information should be independently reviewed and verified for accuracy. IDX information is provided exclusively for consumers’ personal, noncommercial use and may not be used for any purpose other than to identify prospective properties consumers may be interested in purchasing.


MT MRMLS

Based on information submitted to Montana Regional MLS as of July 17, 2026 11:08 PM UTC. All data is deemed reliable but is not guaranteed accurate by the MLS. All information should be independently reviewed and verified for accuracy. IDX information is provided exclusively for consumers’ personal, noncommercial use and may not be used for any purpose other than to identify prospective properties consumers may be interested in purchasing.


Big Sky MLS / Gallatin Association

Based on information submitted to Big Sky MLS / Gallatin Association as of July 17, 2026 11:08 PM UTC. All data is deemed reliable but is not guaranteed accurate by the MLS. All information should be independently reviewed and verified for accuracy. IDX information is provided exclusively for consumers’ personal, noncommercial use and may not be used for any purpose other than to identify prospective properties consumers may be interested in purchasing.


Based on information submitted to Coeur d'Alene MLS as of July 17, 2026 11:08 PM UTC . All data is deemed reliable but is not guaranteed accurate by the MLS. All information should be independently reviewed and verified for accuracy. IDX information is provided exclusively for consumers’ personal, noncommercial use and may not be used for any purpose other than to identify prospective properties consumers may be interested in purchasing.

Agent form widget

Wendy Brown

here TO HELP

Do not fill in this field:

I agree to receive marketing and customer service calls and text messages from Wendy Brown. To opt out, you can reply 'stop' at any time or click the unsubscribe link in the emails. Consent is not a condition of purchase. Msg/data rates may apply. Msg frequency varies. Privacy Policy.

This site is protected by reCAPTCHA and the Google Privacy Policy and Terms of Service apply.