Company Logo
Luxury View
64951
results
Refine Search

Your Search Results

r=6421-6432
1331 Lake Pointe Drive Bigfork MT 59911
Sold

MLS Number 30006866

  • Residential
  • Bedrooms 3
  • Bathroom 3
  • Square Feet 2,490
  • Acreage 0.24

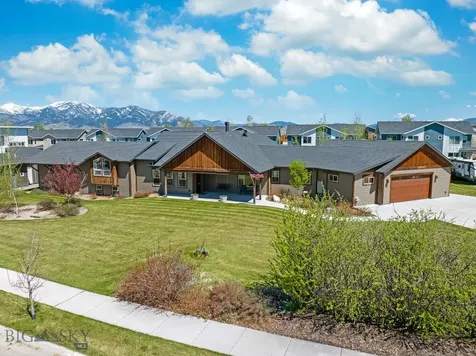
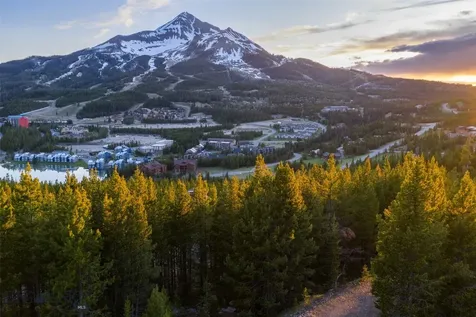
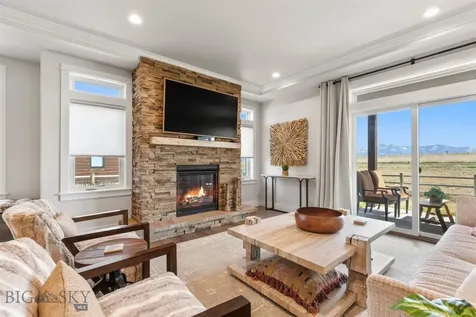
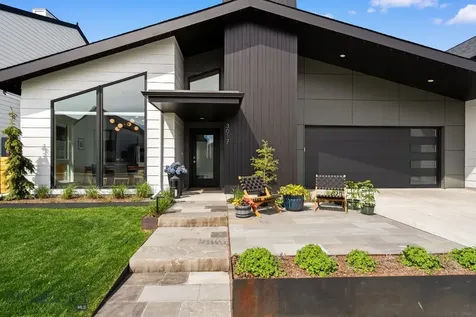
New construction in the beautiful Lake Pointe gated community adjacent to the Eagle Bend Golf Course. 3 bedroom, 2.5 bath plus an office. Bright and open living with beautiful views of the surrounding mountains and a peek at Flathead Lake. Primary bedroom and office on the main floor with guest rooms upstairs. The oversized garage is heated and has room for a small shop area or your golf cart. Luxury vinyl plank floors with cozy radiant heat. Fully landscaped with sprinkler system to accentuate the outdoor covered space on the back and front of the home. This home is ready for your Montana lifestyle near all the amenities of Bigfork including Flathead Lake and the charming downtown area with all of its dining and entertainment. Walk to golf and the Montana Athletic Club. Call Kelly Saari at 406-607-2092 or your real estate professional.

Listed by Kelly Saari of Dean & Leininger,Inc

Listing Sold by Windermere Real Estate Whitefish

$
$
%
$/month over payments
Federal 30-year interest rate: 6.55% last updated on Jul 16, 2026
* All Figures are estimates. Check with your bank or proposed mortgage company for actual interest rates.
This product uses the FRED® API but is not endorsed or certified by the Federal Reserve Bank of St. Louis.

Virtual TourAsk A QuestionMore Details

10848 Loblolly Court Lolo MT 59847
Sold

MLS Number 30010708

  • Residential
  • Bedrooms 4
  • Bathroom 4
  • Square Feet 4,018
  • Acreage 0.81

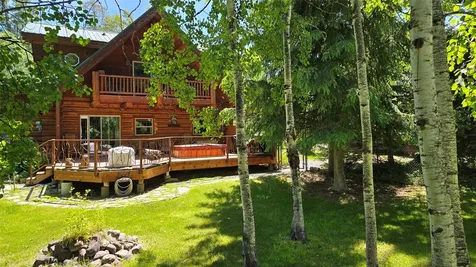
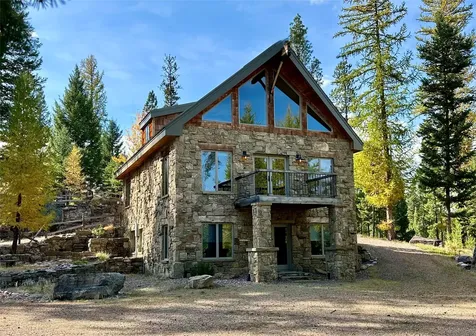
Experience the quintessential Montana lifestyle with this marvelous 4-bedroom North Lolo home, completed in 2018. Just minutes from Missoula, its expansive views and proximity to nature trails, fishing spots, and ski areas make it a recreational haven. The home rests on a south-facing hilltop at the end of a cul-de-sac in the beautiful Ponderosa Heights neighborhood. If you are looking for an alternative to large subdivisions in town, this upscale Missoula County neighborhood has a charming and intimate feel, while being only 3-5 minutes additional drive time from schools or work in Missoula. Please contact Emily Mackenroth 406.544.9914, Josh Plum 406.544.5014 or your real estate professional. As you enter the home, nearly every room has breathtaking views of the Bitterroot Valley. The open-concept main floor features 9 to 14-foot ceilings, a stone fireplace, rustic walnut kitchen cabinets, and a chic dining area with distressed barn-wood inlays. The fully covered wraparound deck, accessible from the living room and both the east and west bedrooms, guides you to a Bullfrog hot tub and intimate stonework patios. The west wing houses a sun-soaked master suite with deck access and a luxurious bathroom featuring a custom-tiled walk-in shower. Completing this level are two additional bedrooms with an adjoining full bathroom, a half-bath near the kitchen, a walk-in hidden pantry, laundry room, and garage access. The lower level features a huge family-friendly recreation and theater room complete with a wet bar, large windows, walkout access to patios, and unique Epoxy-Plus metallic flooring. An oversized fourth bedroom, bathroom, and large storage areas also reside on this level. The backyard is the crown jewel, boasting stone patios shaded by surrounding aspens, a hot tub, rockscaped fire pit, and a magnificent vista. Landscaping around the patios emphasizes native and drought-tolerant plants with drip irrigation. Extra features include an oversized 4-car garage prepped for gas heat, an RV pad with a 30 amp charging outlet (or convert to an EV charging station), garden shed, and sprinkler system. Live your best Montana life in this picture-perfect haven with plenty of room for outdoor gear! The lot extends the full distance down to the lower road, with no possibility for the view being blocked by future construction. Lolo Peak Brewery & Grill is at the bottom of the hill in walking distance for craft beer and great food with friends.

Listed by Emily Mackenroth of Revel Real Estate - Missoula/Bitterroot, Josh Plum of Point 6 Real Estate, LLC

Listing Sold by PureWest Real Estate - Missoula

$
$
%
$/month over payments
Federal 30-year interest rate: 6.55% last updated on Jul 16, 2026
* All Figures are estimates. Check with your bank or proposed mortgage company for actual interest rates.
This product uses the FRED® API but is not endorsed or certified by the Federal Reserve Bank of St. Louis.

Ask A QuestionMore Details

1194 Timber Ridge Court Columbia Falls MT 59912
Sold

MLS Number 30038939

  • Residential
  • Bedrooms 5
  • Bathroom 3
  • Square Feet 2,928
  • Acreage 0.98

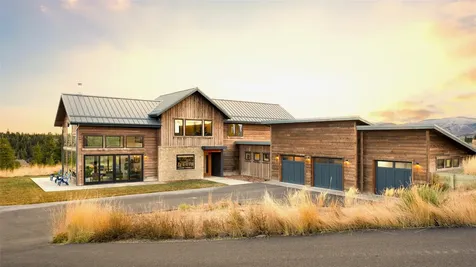
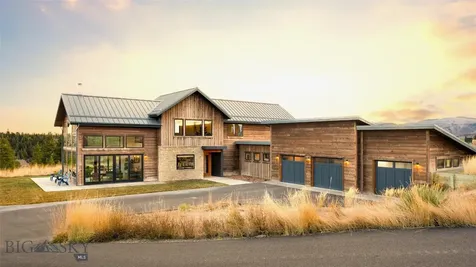
This stunning contemporary home sits on a quiet, forested street, minutes from Whitefish and Columbia Falls. Set on a private, one-acre lot surrounded by old-growth trees, it boasts incredible curb appeal and is approved for nightly and weekly rentals. The 2,928 sq. ft. interior features 5 bedrooms plus a bonus room, 3 bathrooms, vaulted ceilings, large windows, and luxury light fixtures. The kitchen includes custom cabinetry, quartz countertops, a walk-in pantry, stainless steel appliances, an LG smart fridge, and a 5-burner GE gas range. Additional features include a second living room, oversized 3-car garage, large deck, fully fenced irrigated yard, and a paver patio with a rock fire pit and a prepped 10 x 20 pad for a shed. HOA approved RV parking available as well. Conveniently located just minutes from Glacier National Park, the airport, schools, and shopping. This one wont last long! Contact Liz McGavin 406-212-3702 or your real estate professional. Agent-owned.

Listed by Liz McGavin of Revel Real Estate,Inc

Listing Sold by National Parks Realty - Whitefish

$
$
%
$/month over payments
Federal 30-year interest rate: 6.55% last updated on Jul 16, 2026
* All Figures are estimates. Check with your bank or proposed mortgage company for actual interest rates.
This product uses the FRED® API but is not endorsed or certified by the Federal Reserve Bank of St. Louis.

Ask A QuestionMore Details

68 Alena Court Bozeman MT 59718
Sold

MLS Number 30043956

  • Residential
  • Bedrooms 6
  • Bathroom 3
  • Square Feet 2,147
  • Acreage 0.28

Living at Elk Grove is like traveling back in time when neighbors all knew each other, watched each other's kids, borrowed a cup of sugar from next-door, and the kids played together outside until the streetlights went on. This home evokes a homey, classic and cozy vibe. At 4,270 sq ft there is a main floor master suite and 3 additional bedrooms on the main floor; 2 bedrooms downstairs, plus a family room and kitchenette. This home would be perfect space for multi-generational living. There is a gorgeous recently remodeled kitchen with beautiful Quartz countertops, complementary backsplash, beautiful lighting, stylish finishes and so much storage. Located so close to Big Sky skiing; Hyalite Canyon and the Gallatin River, etc. The neighborhood itself is a little paradise with a wonderful community pond, playgrounds and walking trails all around; you don't have to go far to enjoy the great outdoors!!! Come see this dreamy home! Exterior Ring cameras record video and audio activity so beware when visiting exterior of home.

Listed by Kelly Seymour of Keller Williams Montana Realty

Listing Sold by Montana Regional MLS

$
$
%
$/month over payments
Federal 30-year interest rate: 6.55% last updated on Jul 16, 2026
* All Figures are estimates. Check with your bank or proposed mortgage company for actual interest rates.
This product uses the FRED® API but is not endorsed or certified by the Federal Reserve Bank of St. Louis.

Ask A QuestionMore Details

1150 Whitefish Ridge Road Whitefish MT 59937
Sold

MLS Number 30047033

  • Land
  • Acreage 20.28

Welcome to the community you've been searching for. Discover community living redefined at Whitefish Ridge Estates. Lot 4 is nestled just 6 miles north of Whitefish, this forested haven offers more than a home; it's a gateway to camaraderie and outdoor adventure. Join a vibrant neighborhood that prides itself on its exclusive hiking and biking trails, seamlessly connecting you to the scenic Beaver Lake State Forest and the renowned Whitefish Trail system. From the high-speed fiber optic internet, boasting up to 1 Gig download speed, courtesy of Interbel to the private HOA park to the gated entry and paved year-round roads, your peace of mind is ensured. At Whitefish Ridge Estates, we understand the value of flexibility, which is why short-term rentals are permitted. Become a part of something bigger. For more information, reach out to Dan Slezak at 406-261-7869 or Jim McIntyre at 406-261-9432, or your real estate professional.

Listed by Dan Slezak of Shadow Creek Land Company

Listing Sold by Glacier Sotheby's International Realty Whitefish

$
$
%
$/month over payments
Federal 30-year interest rate: 6.55% last updated on Jul 16, 2026
* All Figures are estimates. Check with your bank or proposed mortgage company for actual interest rates.
This product uses the FRED® API but is not endorsed or certified by the Federal Reserve Bank of St. Louis.

Ask A QuestionMore Details

482 Yerian Lane Corvallis MT 59828
Sold

MLS Number 30056864

  • Residential
  • Bedrooms 3
  • Bathroom 2
  • Square Feet 2,472
  • Acreage 9.69

2472 sq ft Rancher meticulously maintained on 9.89 Acres with the N Fork of Cow Creek. Livingroom vaulted ceiling, open concept, large picture windows frame views of the Bitterroot Mtn. Enjoy cool evenings in the living room in front of the cozy gas log stove. 3 bdrm, 2 bath. Bonus room perfect for watching your big TV. Kitchen granite counters, formal dining room & a wonderful back deck to enjoy the view of the Sapphire Mtn. Cooking patio w/craftsman pergola. Impeccably landscaped, drip irrigated perennial gardens & concrete curbing. 1044 sq ft insulated & finished shop w/220 power, 7 1/2 kw electric heater + wood stove. 24'x32' Livestock barn, hay storage & tack room. 14'x16' enclosed mower & tool shed. Field pipe sprinklers supplied from BRID. Underground lawn sprinklers from well. Property is securely fenced for your horses or dogs. Fiber optic internet. Attached 3 car garage & large driveway Producing apple trees. 5 miles from Hamilton Main Street. County road no through??????????? traffic.

Listed by Sandra J Brown of Sandra Brown Real Estate

Listing Sold by Berkshire Hathaway HomeServices - Missoula

$
$
%
$/month over payments
Federal 30-year interest rate: 6.55% last updated on Jul 16, 2026
* All Figures are estimates. Check with your bank or proposed mortgage company for actual interest rates.
This product uses the FRED® API but is not endorsed or certified by the Federal Reserve Bank of St. Louis.

Ask A QuestionMore Details

68 Alena Court Bozeman MT 59718
Sold

MLS Number 400397

  • Residential
  • Bedrooms 6
  • Bathroom 3
  • Square Feet 4,270
  • Acreage 0.28

Living at Elk Grove is like traveling back in time when neighbors all knew each other, watched each other's kids, borrowed a cup of sugar from next-door, and the kids played together outside until the streetlights went on. This neighborhood brings people together and this home evokes a homey, classic and cozy vibe. With beautiful architecture and classic touches, you'll be right at home in this lovely place. At 4,270 sq ft there is a main floor master suite and 3 additional bedrooms on the main floor; 2 bedrooms downstairs, plus a family room and kitchenette. This home would be perfect space for multi-generational living. There is a gorgeous recently remodeled kitchen with beautiful Quartz countertops, complementary backsplash, beautiful lighting, stylish finishes and so much storage; your neighbors will be envious! The wood cabinetry is just the right warm shade and is perfectly on trend. The kitchen opens to a cozy family room with gas fireplace, but there is also a living room and dining room next to it if you decide to host the neighborhood party! Plenty of space to spread out and enjoy dinners, game nights, you name it; this home has it all! The covered back patio is the perfect space for all seasons...step outside for a breath of fresh air in this beautifully maintained back yard. The 3-car garage is everyone's dream for cars, skis, bikes, fishing gear, drift boats...all the things Montanan's need! Located so close to Big Sky skiing; Hyalite Canyon reservoir, the Gallatin River, you name it! And when you return home from your outdoor adventures; there is a sauna downstairs to steam all your troubles away! The neighborhood itself is a little paradise too with a wonderful community pond, playgrounds and walking trails all around; you don't have to go far to enjoy the great outdoors!!! You must see this dreamy home and community! Don't let this home and the Elk Grove lifestyle slip away!

Listed by Kelly Seymour of Keller Williams Montana Realty

Listing Sold by NextHome Destination

$
$
%
$/month over payments
Federal 30-year interest rate: 6.55% last updated on Jul 16, 2026
* All Figures are estimates. Check with your bank or proposed mortgage company for actual interest rates.
This product uses the FRED® API but is not endorsed or certified by the Federal Reserve Bank of St. Louis.

Ask A QuestionMore Details

315 N Tracy Avenue Bozeman MT 59715
Sold

MLS Number 366762

  • Condo Residential
  • Bedrooms 1
  • Bathroom 2
  • Square Feet 1,301

The Henry is a proposed 6-story, luxury residential for sale development in the heart of downtown Bozeman, Montana. Totaling 44 condominiums, the project is 3 blocks from Main Street at the southwest corner of Tracy Avenue and Villard Street. The Henry is positioned to be the most sought-after residential property in Bozeman, given its location, amenities, design and views. Within walking distance to over 100 restaurants, bars, coffee shops, retail stores and entertainment venues, The Henry is the ideal residence for those looking for a maintenance free lifestyle and all the design amenities they expect in a luxury residence.

Listed by Jason Basye of Bozeman Real Estate Group

Listing Sold by Bozeman Real Estate Group

$
$
%
$/month over payments
Federal 30-year interest rate: 6.55% last updated on Jul 16, 2026
* All Figures are estimates. Check with your bank or proposed mortgage company for actual interest rates.
This product uses the FRED® API but is not endorsed or certified by the Federal Reserve Bank of St. Louis.

Ask A QuestionMore Details

235-A Leslie Lane Missoula MT 59801
Sold

MLS Number 22206270

  • Condo Residential
  • Bedrooms 2
  • Bathroom 3
  • Square Feet 2,476
  • Acreage 0.05

Remarks: Under constructon! New two-story duplex townhome at Old Sawmill District! This 3-bedroom 3-bath townhome has a big front porch which leads to the foyer. The first floor ensuite bedroom can be used as a guest suite or as a family room or office. There is a drop zone area off the generous 2-car tuck under garage where you can add coat hooks or cubbies. There is a bonus room which would be perfect for an office or storage. Or keep it open for a larger drop zone area. Head up the stairs to find the main living on the second floor with incredible elevated views. The open floor plan, 10-foot ceilings and large windows in the living area give you an amazing sense of space. Beautiful cabinets and quartz countertops, a walk-in pantry, gorgeous LVP flooring and a cozy fireplace give you a sense of elegance and comfort. The main bedroom has its own bathroom with double sinks and a tiled walk-in shower with a frameless glass shower door, and it also has a spacious walk-in closet. A guest bedroom, guest bath and laundry room complete the layout. The furnace is 96% efficient and there is a gas On-Demand hot water heater. The deck on the second floor is conveniently accessed from the living room. But the most amazing feature of all is the rooftop deck! Easily accessed from the living area, you will have stunning 360-degree views. There is a gas line to the deck for your BBQ grill, a water spigot and electrical outlets to provide you with all of the conveniences you need for an amazing outdoor experience. There is an option to add a rooftop pergola. There is also a partial unfinished basement which is perfect for storage or for a hobby room, or you can have it finished to your liking. The yard is fenced which makes it convenient for your 4-legged friends. Yard care and snow removal are taken care of by the HOA, so you can just relax and enjoy your new home. With the many conveniences at Old Sawmill District, you won't have to go far for your morning coffee, great lunches, a cold beverage or fantastic dinners. The City trail system and Silver Park are just outside your door. Under construction but there is still time to pick your finishes. Completion expected to be Winter 2023. Photo renderings are for illustration purposes only and may not be exact. Call Leslie Wetherbee at 406-880-4537 or your Real Estate Professional.

Listed by Leslie Wetherbee of Wetherbee Group Real Estate

Listing Sold by Keller Williams Western MT

$
$
%
$/month over payments
Federal 30-year interest rate: 6.55% last updated on Jul 16, 2026
* All Figures are estimates. Check with your bank or proposed mortgage company for actual interest rates.
This product uses the FRED® API but is not endorsed or certified by the Federal Reserve Bank of St. Louis.

Ask A QuestionMore Details

Nna Marilyn Road Lt 1 Blk 2 Rathdrum ID 83858
Sold

MLS Number 25-3272

  • Residential
  • Bedrooms 4
  • Bathroom 3
  • Square Feet 2,458
  • Acreage 5.09

Live the North Idaho Lifestyle with this beautiful custom home on 5 acres. The Reserve at Twin Lakes. Great location just minutes from town and close proximity to Twin Lakes! Knotty Alder cabinets with soft close drawers throughout with Granite counter tops in the kitchen and bathrooms. Home is under construction.

Listed by Josh Brunn and John C. McMurray of Windermere/Coeur d'Alene Realty Inc

Listing Sold by Windermere/Coeur d'Alene Realty Inc

$
$
%
$/month over payments
Federal 30-year interest rate: 6.55% last updated on Jul 16, 2026
* All Figures are estimates. Check with your bank or proposed mortgage company for actual interest rates.
This product uses the FRED® API but is not endorsed or certified by the Federal Reserve Bank of St. Louis.

Ask A QuestionMore Details

262 Mays Road Sagle ID 83860
Sold

MLS Number 24-888

  • Residential
  • Bedrooms 5
  • Bathroom 3
  • Square Feet 4,329
  • Acreage 8

Experience the secluded lifestyle afforded in this custom-built 5 bedroom, 3 bath home with open concept living, with its modern-style dining and kitchen upstairs! Two separate wings either lead you to the beautiful master suite, with a private balcony, and huge shower and closet ... or to the guest wing, including a den/media room wired for a home theatre, laundry, another full bath, second bedroom with its own private balcony. Watch wildlife abound near your pond while sitting on your wrap-around covered deck! The fully finished daylight basement, currently used as a mother-in-law quarters, has another kitchen, pantry, living room (with a walk-out to an outside nature trail), another laundry area, 3/4 bath, 3 more bedrooms and storage room. The 40X40 shop with 220 power, includes outlets for RV. Combine all of this with the peaceful 8-acre setting to give you the privacy you're looking for! 48X64 irrigated garden, 2 fruit trees, berry bushes, 7 raised garden beds, sheltered by 8 ft tall posts fencing. The 26.9x23x15 garage has newer 10ft doors. Store larger vehicles in the 24x10x15 bay. Storage shed, woodshed and generator included.

Listed by Ryan E Skinner of CENTURY 21 RiverStone

Listing Sold by Windermere/Coeur d'Alene Realty Inc

$
$
%
$/month over payments
Federal 30-year interest rate: 6.55% last updated on Jul 16, 2026
* All Figures are estimates. Check with your bank or proposed mortgage company for actual interest rates.
This product uses the FRED® API but is not endorsed or certified by the Federal Reserve Bank of St. Louis.

Ask A QuestionMore Details

11897 W Hidden Valley Road Rathdrum ID 83858
Sold

MLS Number 25-10791

  • Residential
  • Bedrooms 4
  • Bathroom 3
  • Square Feet 2,728
  • Acreage 18.45

Bring your animals, they too will love this property! Very desirable Hidden Valley area, just outside of Rathdrum, near Coeur d'Alene. Close to city services, schools and shopping. 2,700+ sf rancher with two primary suites - perfect for Multi-Generation Living, spacious living and kitchen area plus a bonus room and two additional bedrooms. Private setting on just over 18 acres complete with 30x40 shop with 10x30 office/storage space upstairs, exterior overhangs, and 20x50 hay storage. Fenced and ready for your horses and cows. This property is the ultimate North Idaho dream. Close to city amenities, yet country feel.

Listed by Brooke Carey of Windermere Valley/Liberty Lake

Listing Sold by Windermere/Coeur d'Alene Realty Inc - PF

$
$
%
$/month over payments
Federal 30-year interest rate: 6.55% last updated on Jul 16, 2026
* All Figures are estimates. Check with your bank or proposed mortgage company for actual interest rates.
This product uses the FRED® API but is not endorsed or certified by the Federal Reserve Bank of St. Louis.

Ask A QuestionMore Details

MT MRMLS

Based on information submitted to Montana Regional MLS as of July 17, 2026 11:08 PM UTC. All data is deemed reliable but is not guaranteed accurate by the MLS. All information should be independently reviewed and verified for accuracy. IDX information is provided exclusively for consumers’ personal, noncommercial use and may not be used for any purpose other than to identify prospective properties consumers may be interested in purchasing.


Big Sky MLS / Gallatin Association

Based on information submitted to Big Sky MLS / Gallatin Association as of July 17, 2026 11:08 PM UTC. All data is deemed reliable but is not guaranteed accurate by the MLS. All information should be independently reviewed and verified for accuracy. IDX information is provided exclusively for consumers’ personal, noncommercial use and may not be used for any purpose other than to identify prospective properties consumers may be interested in purchasing.


Based on information submitted to Coeur d'Alene MLS as of July 17, 2026 11:08 PM UTC . All data is deemed reliable but is not guaranteed accurate by the MLS. All information should be independently reviewed and verified for accuracy. IDX information is provided exclusively for consumers’ personal, noncommercial use and may not be used for any purpose other than to identify prospective properties consumers may be interested in purchasing.

Agent form widget

Wendy Brown

here TO HELP

Do not fill in this field:

I agree to receive marketing and customer service calls and text messages from Wendy Brown. To opt out, you can reply 'stop' at any time or click the unsubscribe link in the emails. Consent is not a condition of purchase. Msg/data rates may apply. Msg frequency varies. Privacy Policy.

This site is protected by reCAPTCHA and the Google Privacy Policy and Terms of Service apply.